

Request a showing
Pick a Saturday or another date in the next 4 weeks, then leave your contact details.
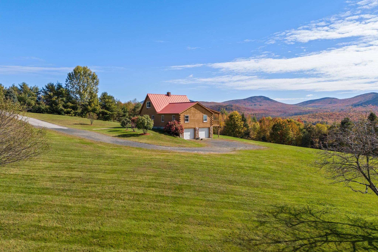
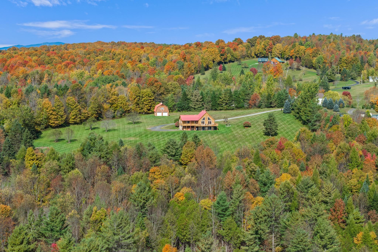
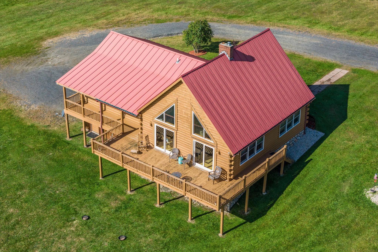
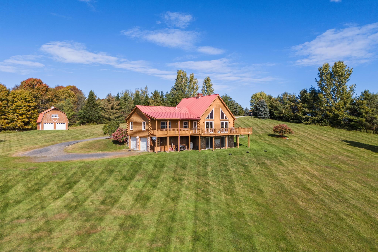
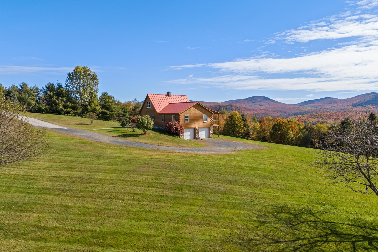
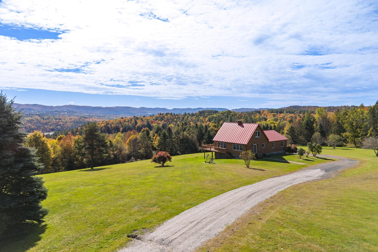
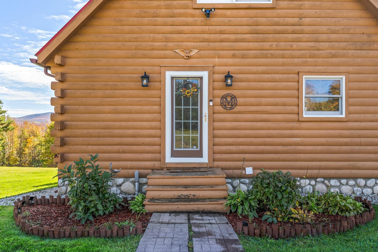
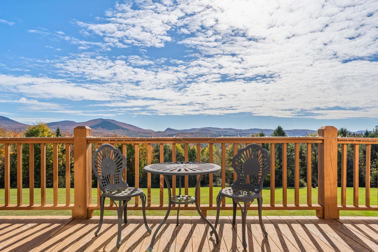
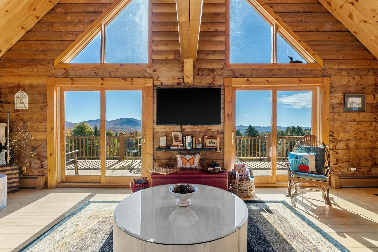
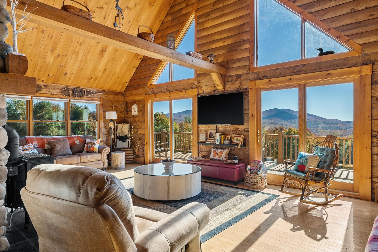
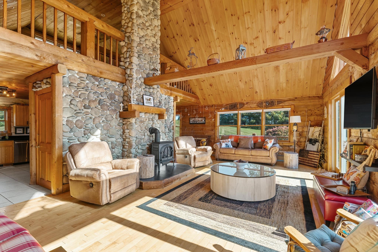
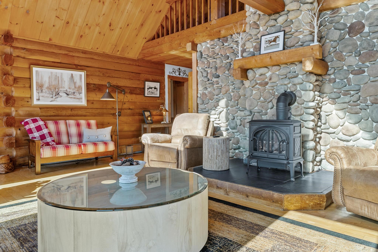
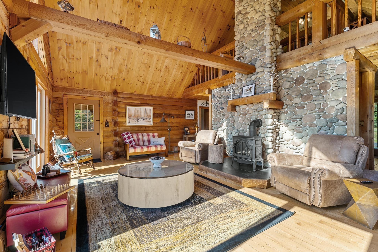
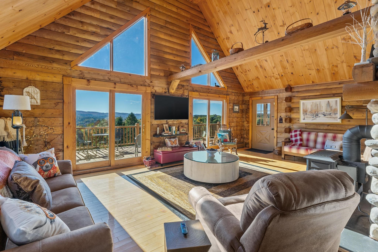
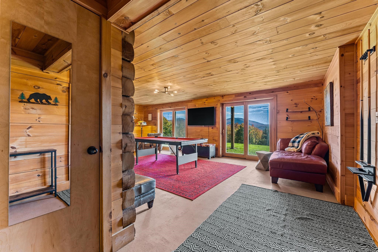
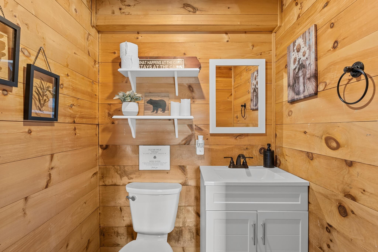
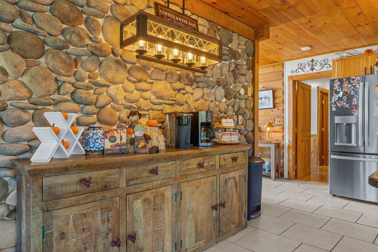
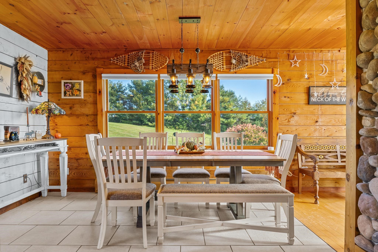
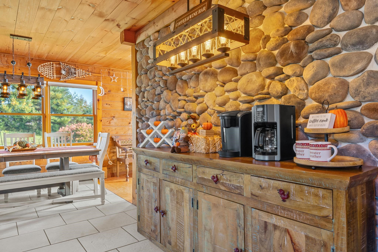
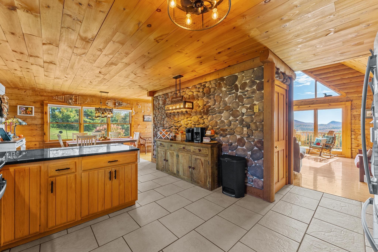
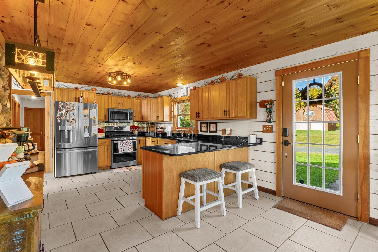
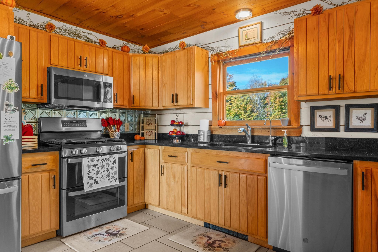
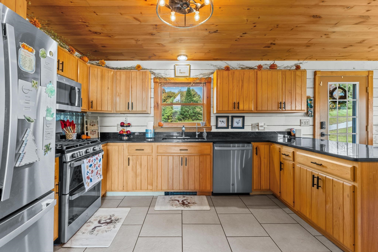
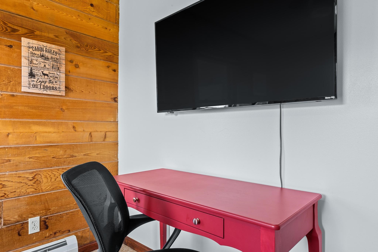
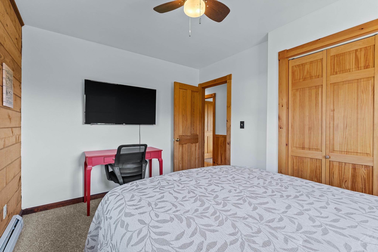
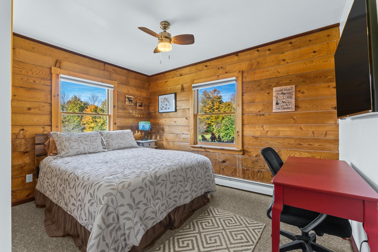
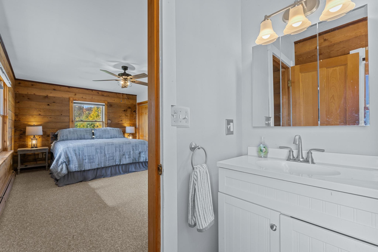
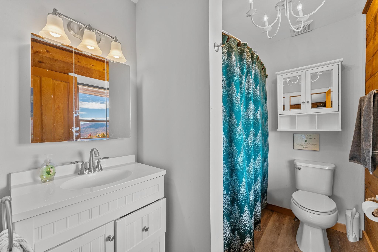
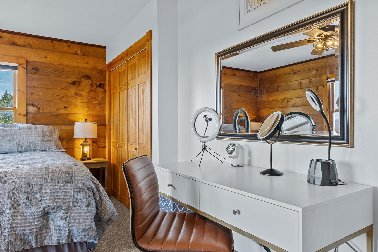
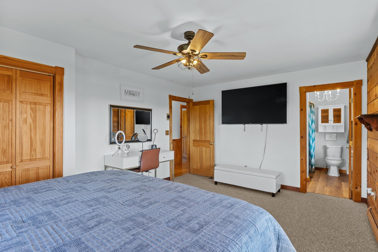
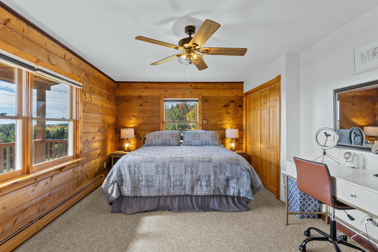
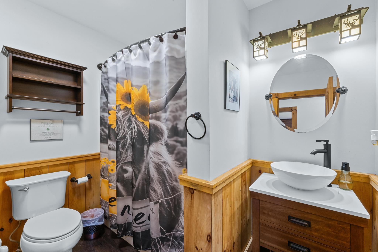
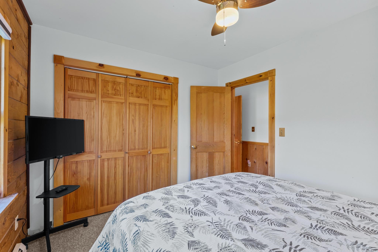
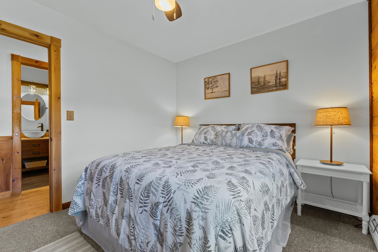
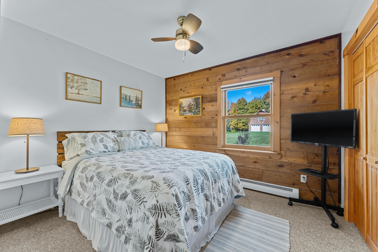
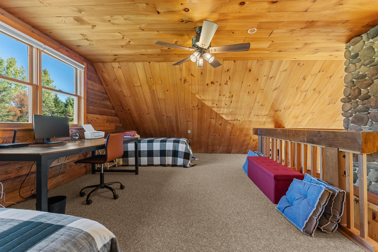
Listed by: Elevation Realty DeeDee Browning
General Property Information
- Property Status
- Active
- Price
- $699, 000
- Property Type
- Single Family
- County
- VT-Washington
- Agency / Brokerage
- DeeDee Browning
Elevation Realty - List Date
- 8/7/2026 8:00 PM
- Acres
- 25.57
- Year Built
- 1998
- Bedrooms
- 3
- Total Baths
- 3
- Sq. Ft. (Total)
- 2,271
- Tax Year
- 2025
- Taxes
- $11,231
Description
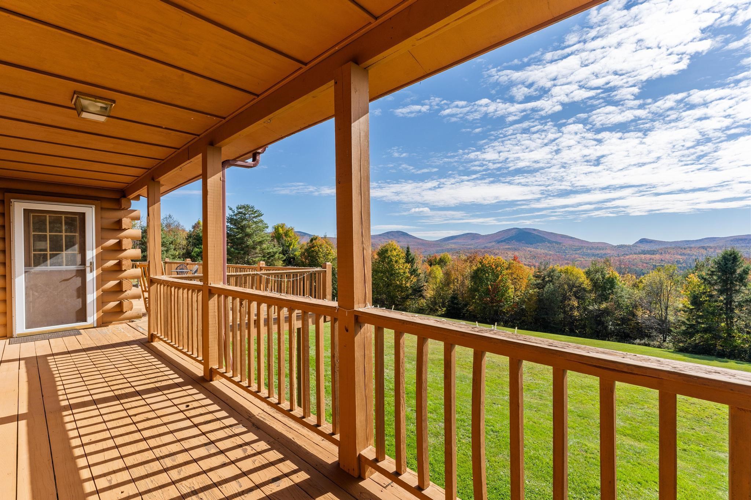
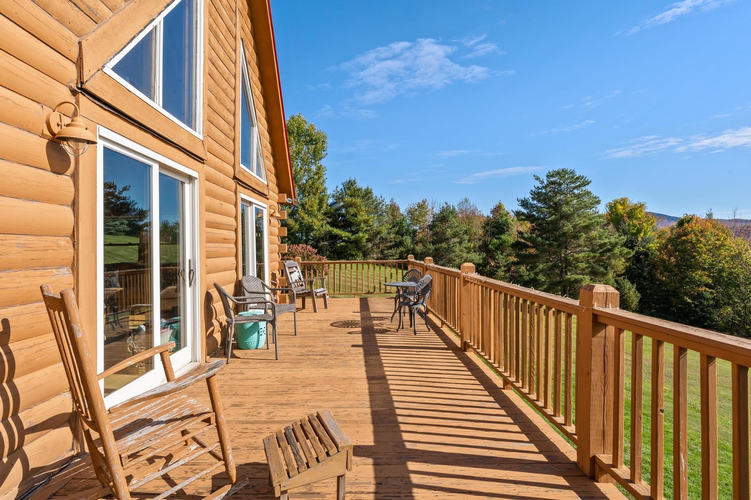
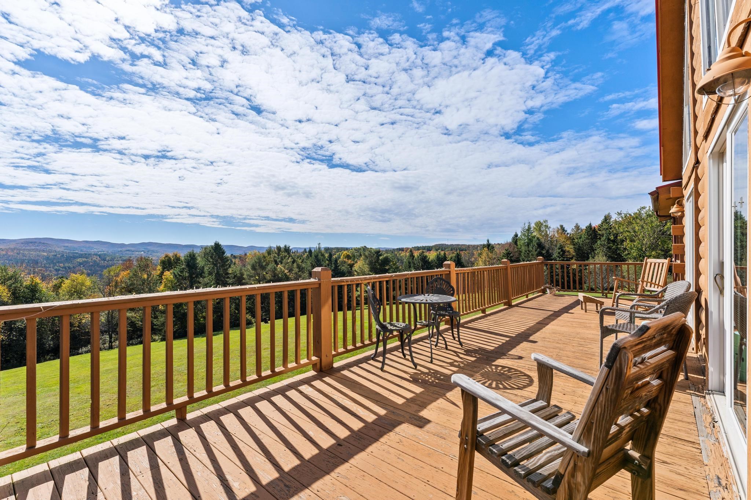
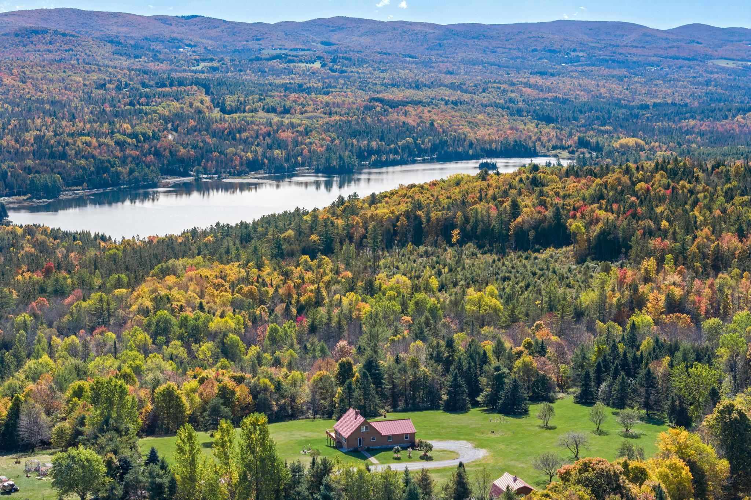
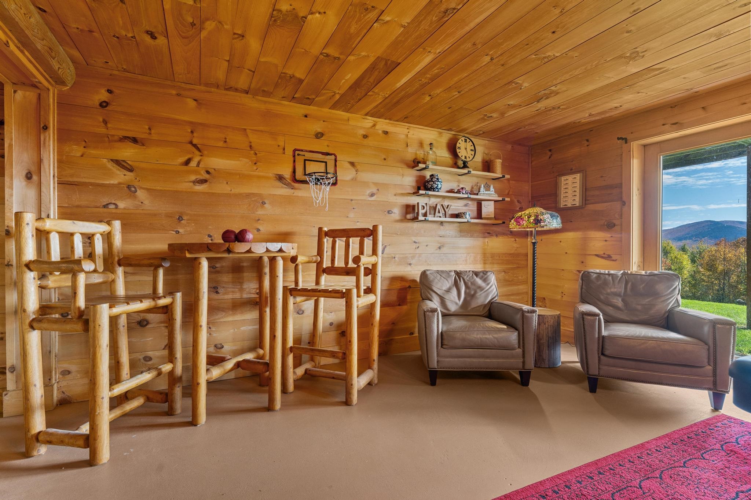
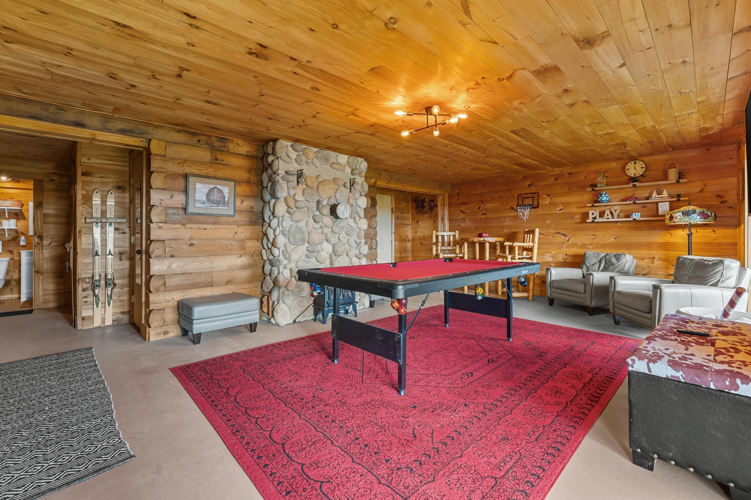
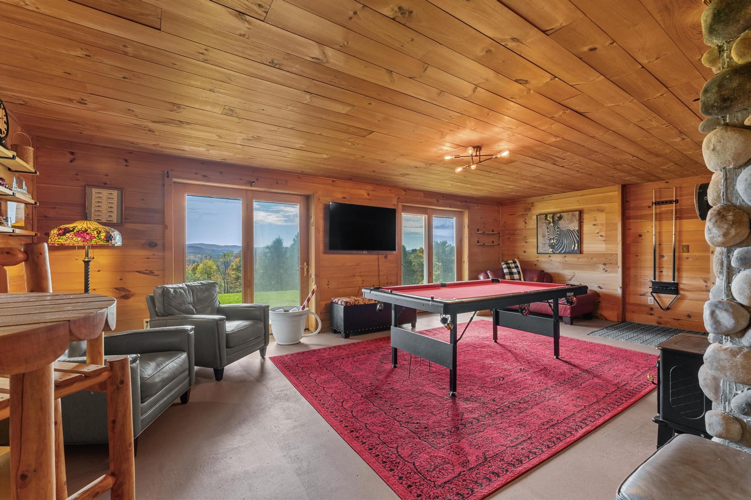
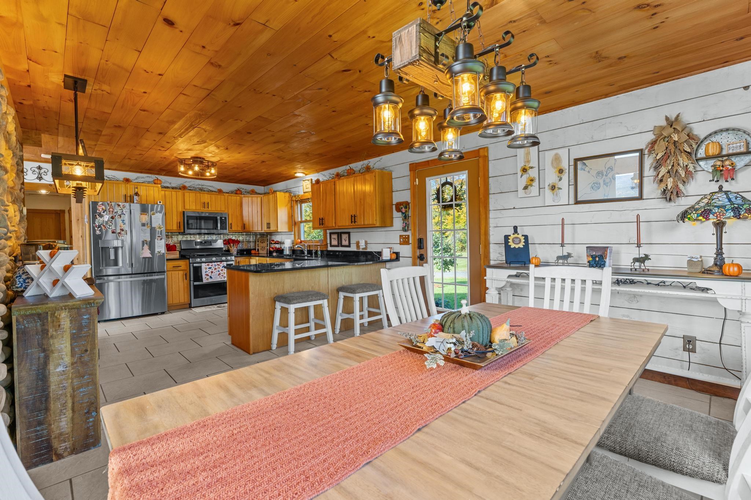
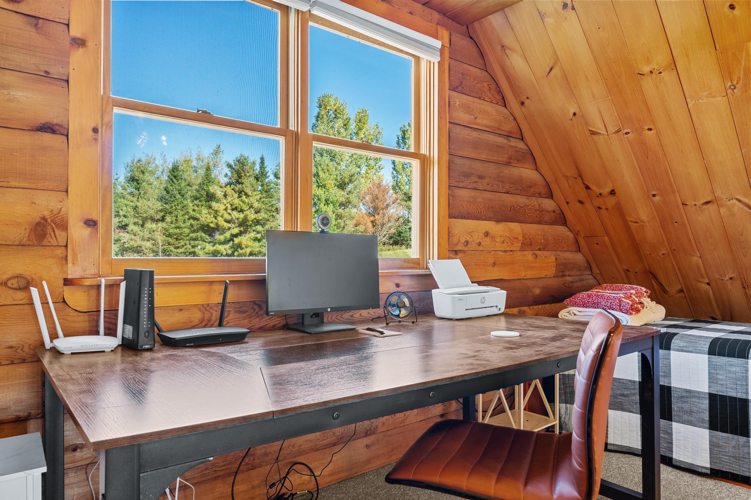
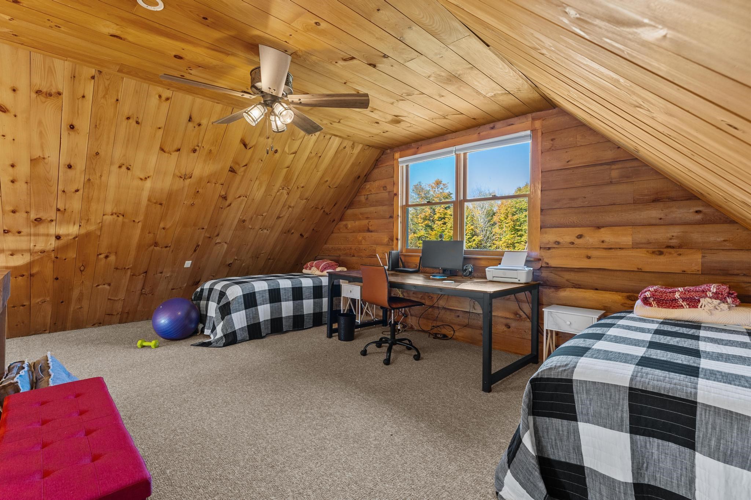
Catch leaf peeping season and never leave your house! Laid back luxury meets rustic charm with this beautiful log home located on 25+ private acres. Magnificent mountain views from the open living room and primary suite will not disappoint no matter what time of year it is. Primary suite with private full bath plus two additional bedrooms and full bath all on main level. In addition, there’s an open loft with endless possibilities. Family/Game/Rec Room in the partially finished basement with a half bath. Laundry facilities are adjacent in a separate room. Attached over-sized, 2 car garage. The two story barn is ready for your ideas! Apple trees, blueberry bushes and wild strawberries on the property. Nordic ski or hike the trails right on your very own land. Privacy surrounds, yet minutes to dining, shopping and I89.
Map
Interior Features
- # Of Stories
- 2
- Sq. Ft. (Total)
- 2,271
- Sq. Ft. (Above Ground)
- 1,705
- Sq. Ft. (Below Ground)
- 566
- Sq. Ft. Unfinished
- 942
- Rooms
- 9
- Bedrooms
- 3
- Baths
- 3
- Interior Desc
- Attic with Hatch/Scuttle, Blinds, Cathedral Ceiling, Ceiling Fan, Dining Area, Kitchen/Dining, Laundry Hook-ups, Primary BR w/ BA, Natural Light, Indoor Storage, Vaulted Ceiling, Programmable Thermostat, Basement Laundry, Smart Thermostat
- Appliances Included
- Gas Cooktop, Dishwasher, Disposal, Dryer, Other, Double Oven, Refrigerator, Washer, Gas Stove, Electric Water Heater, Exhaust Fan, Vented Exhaust Fan, Water Heater
- Flooring
- Carpet, Ceramic Tile, Hardwood, Wood
- Heating
- Baseboard, Gas Stove
- Basement Desc
- Concrete, Concrete Floor, Full, Partially Finished, Interior Stairs, Walkout, Interior Access, Exterior Access
Town Market Snapshot
Source: Data provided by PrimeMLS, graph generated by Pall Spera Company
Exterior Features
- Style of Residence
- Log
- House Color
- Brown
- Time Share
- No
- Resort
- No
- Exterior Details
- Balcony, Barn, Deck, Garden Space, Natural Shade, Other, Outbuilding, Covered Porch, Storage, Window Screens
- Land Desc.
- Country Setting, Field/Pasture, Landscaped, Level, Mountain View, Open, Other, Trail/Near Trail, View, Walking Trails, Wooded, Near Shopping, Near Snowmobile Trails, Near Hospital, Near School(s)
- Roof Desc.
- Metal, Standing Seam
- Driveway Desc.
- Gravel, Right-Of-Way (ROW)
- Foundation Desc.
- Concrete
- Sewer Desc.
- Septic
- Garage / Parking
- Yes
- Garage Spaces
- 2
- Road Frontage
- 0
- Zoning
- LDR
Affordability Estimate
Quick payment estimate for this listing. Not a loan offer — rates and terms vary.
Est. monthly principal & interest —
Estimate excludes taxes, insurance, HOA, and PMI. Consult a lender for accurate figures.
You May Also Like
View more nearby
Ask about this property
Message Debby Burnor about MLS #5104072.
