

Request a showing
Pick a Saturday or another date in the next 4 weeks, then leave your contact details.
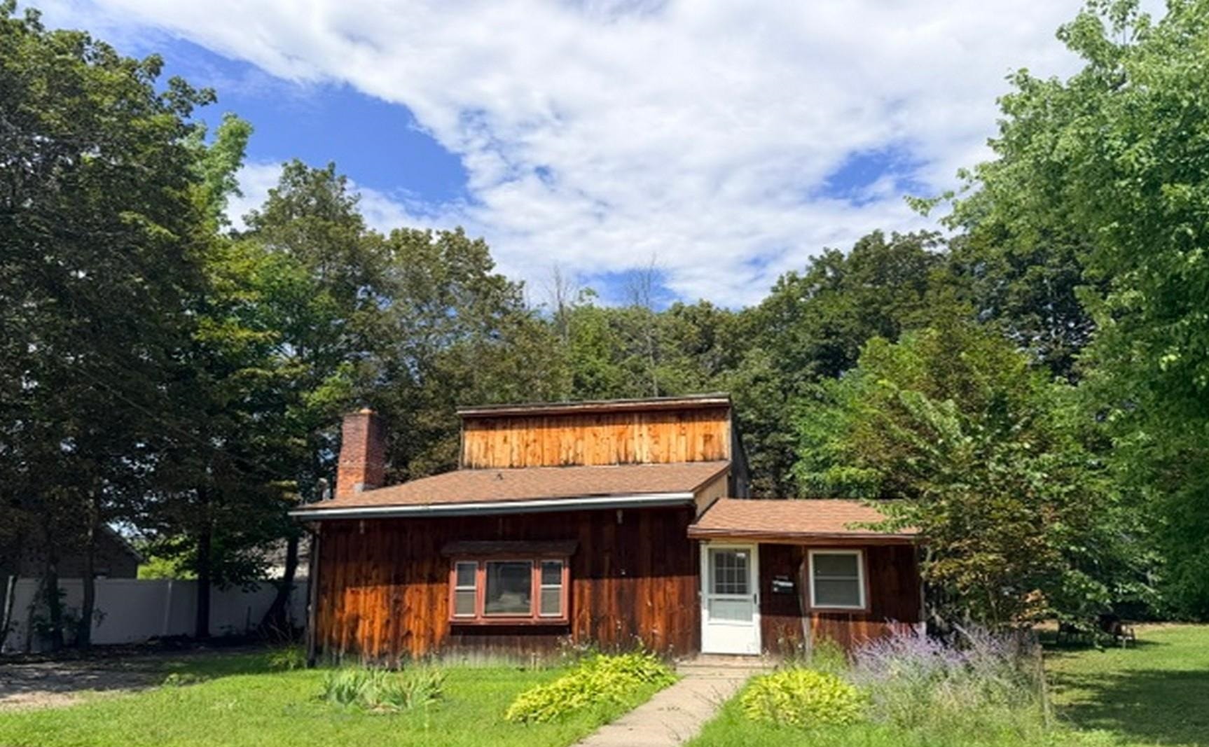
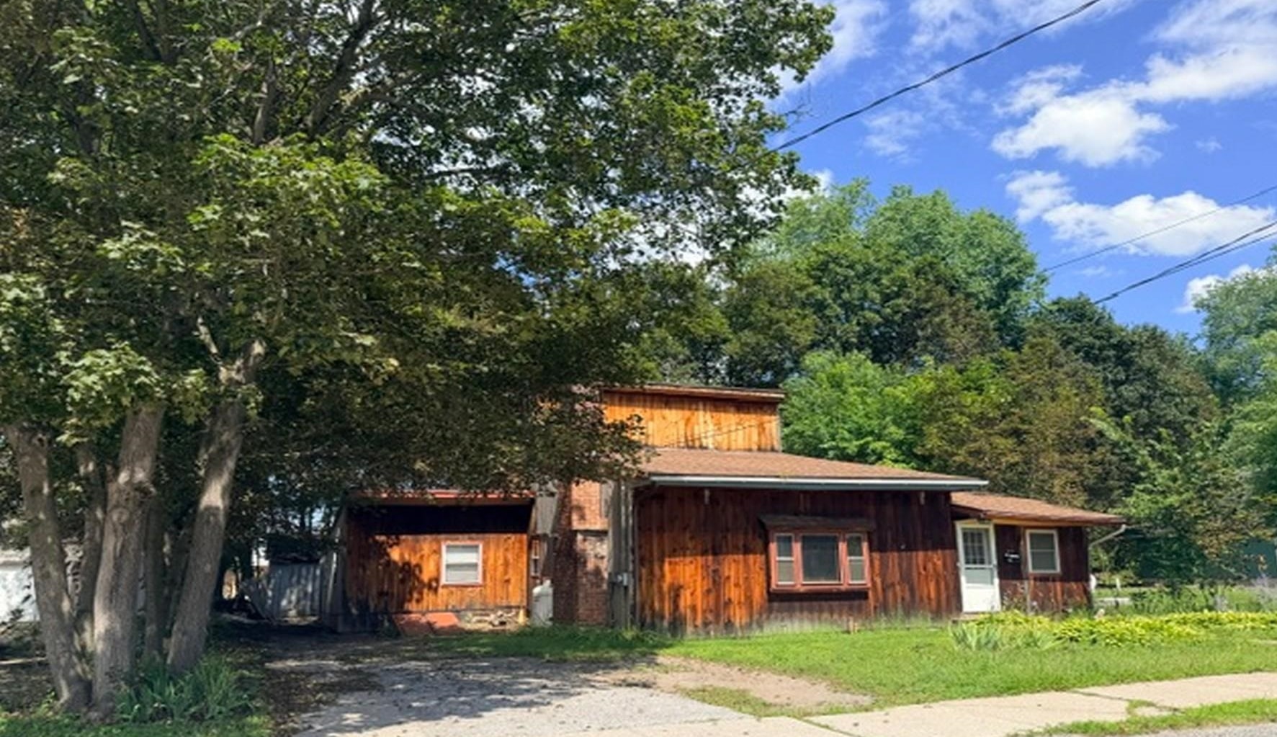
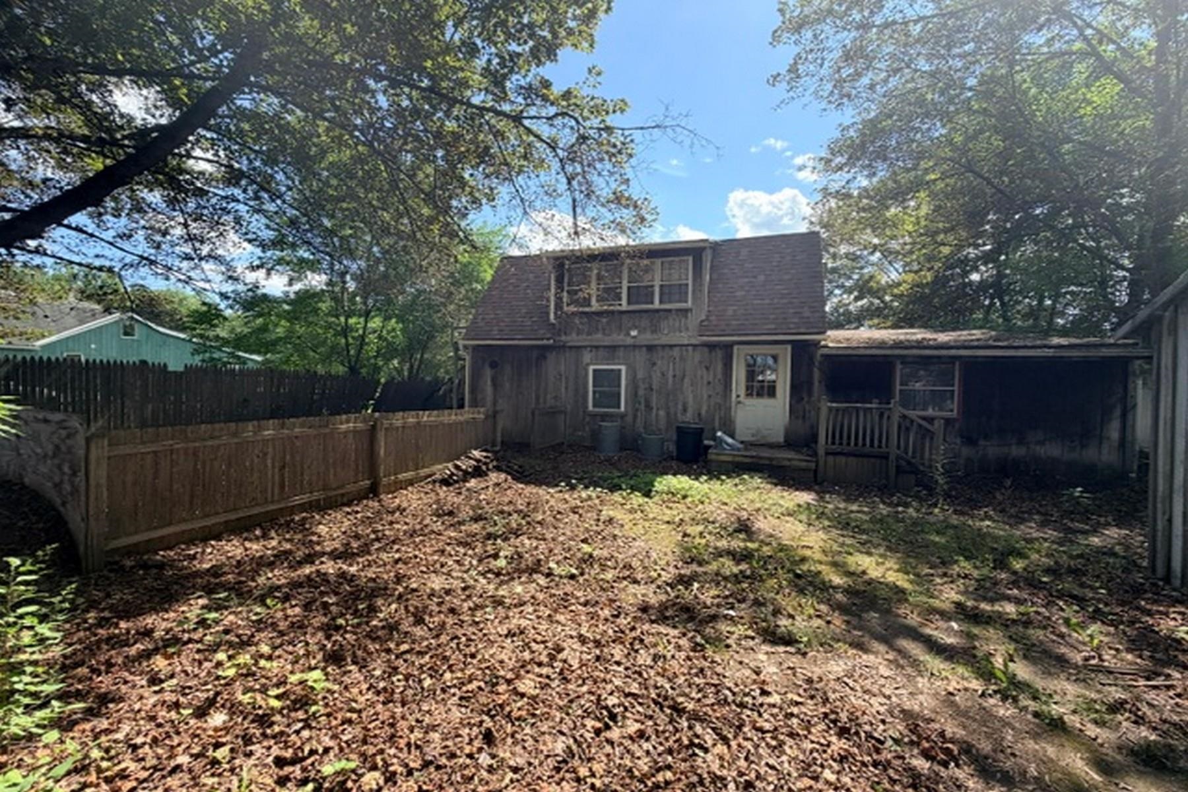
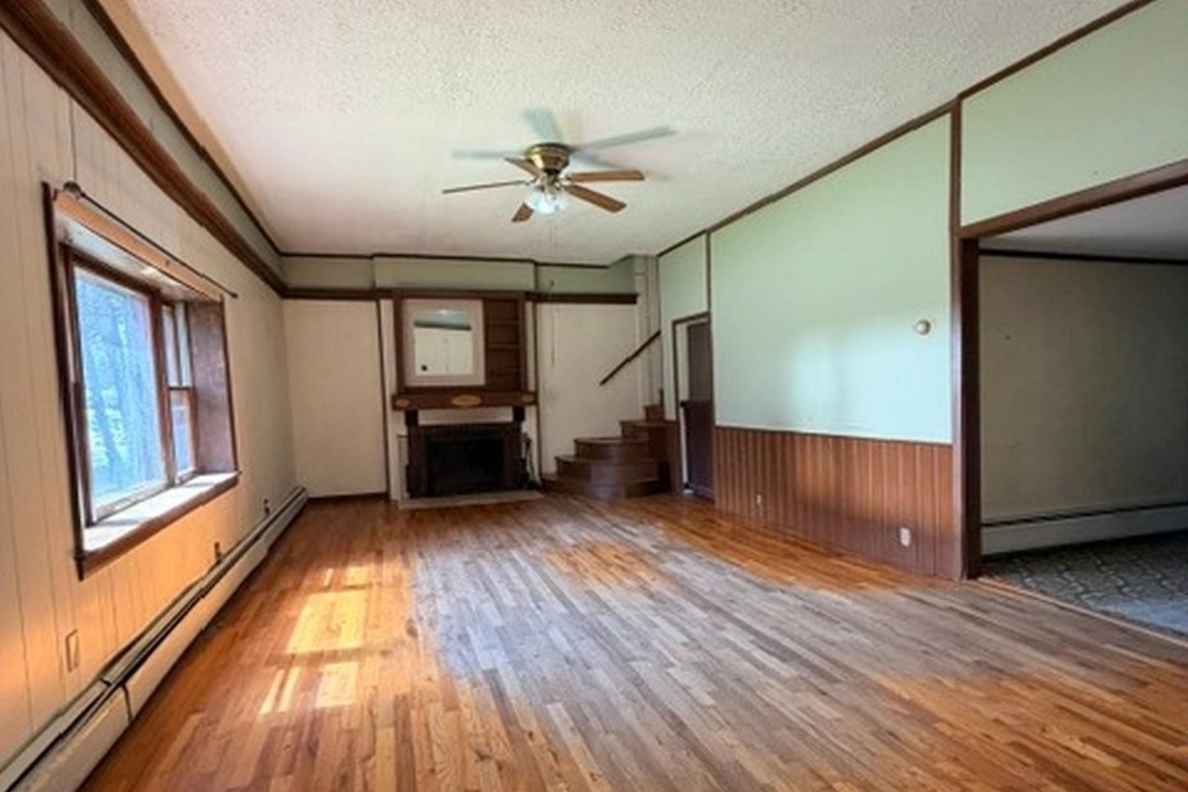


Listed by: Four Seasons Sotheby's Int'l Realty Susan Bishop
General Property Information
- Property Status
- Active
- Price
- $185, 000
- Property Type
- Single Family
- County
- VT-Rutland
- Agency / Brokerage
- Susan Bishop
Four Seasons Sotheby's Int'l Realty - List Date
- 8/7/2026 8:00 PM
- Acres
- 0.13
- Year Built
- 1950
- Bedrooms
- 4
- Total Baths
- 3
- Sq. Ft. (Total)
- 3,848
- Tax Year
- 2025
- Taxes
- $1

Description
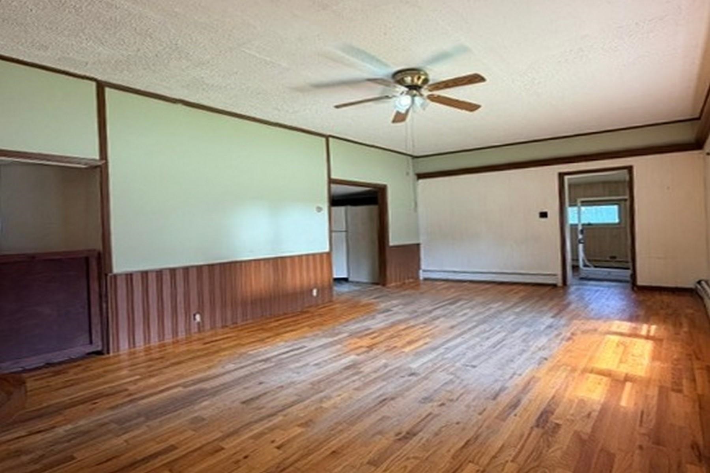
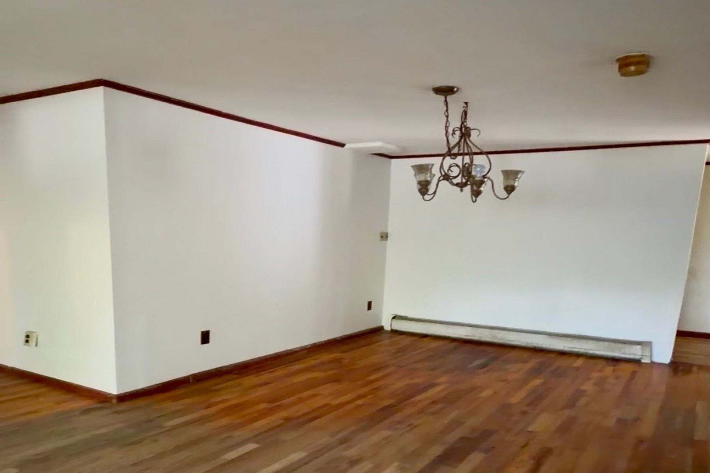
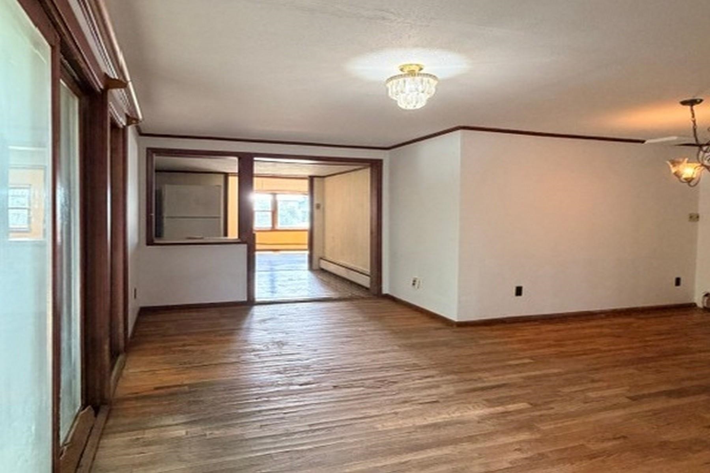
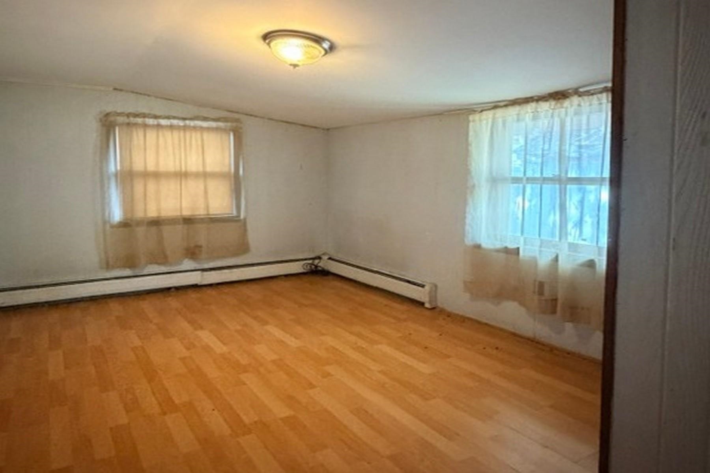
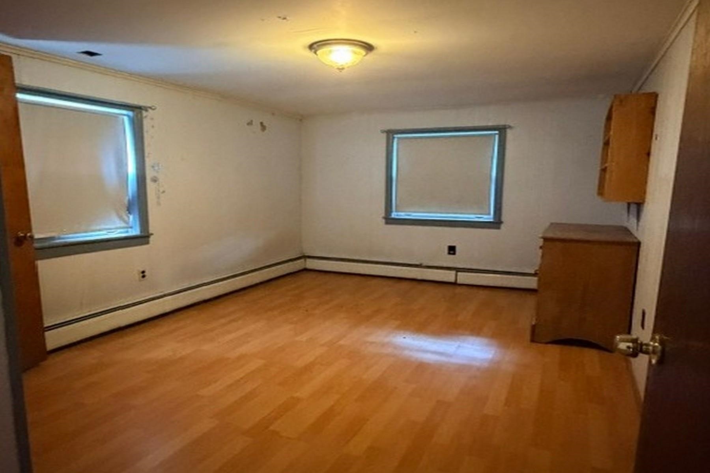
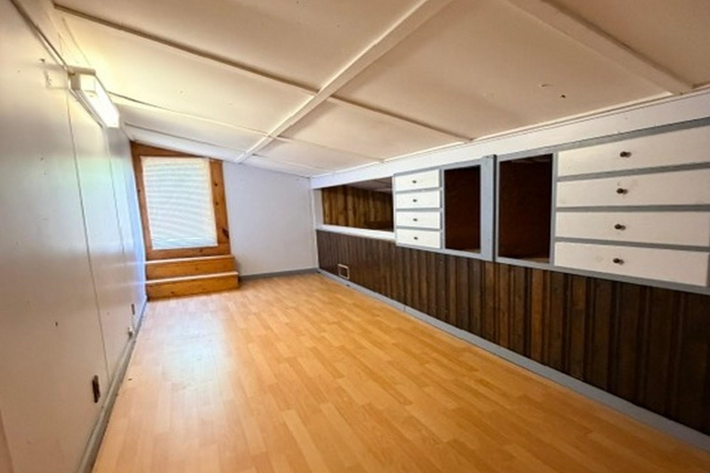
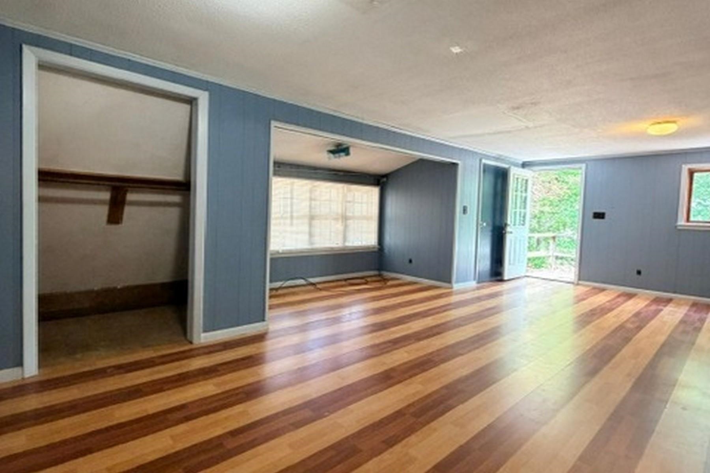
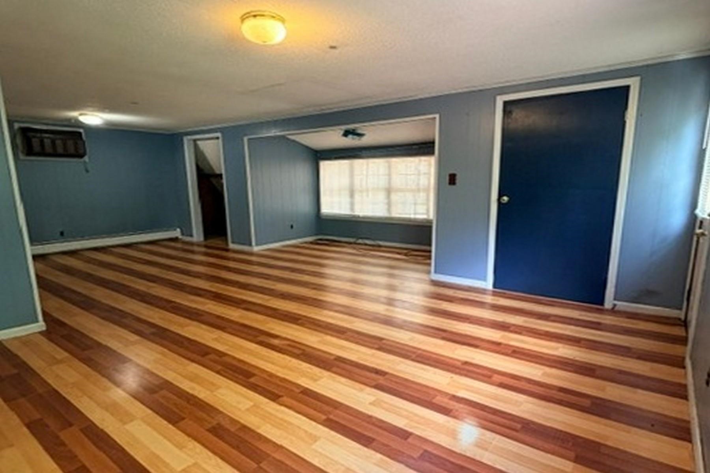
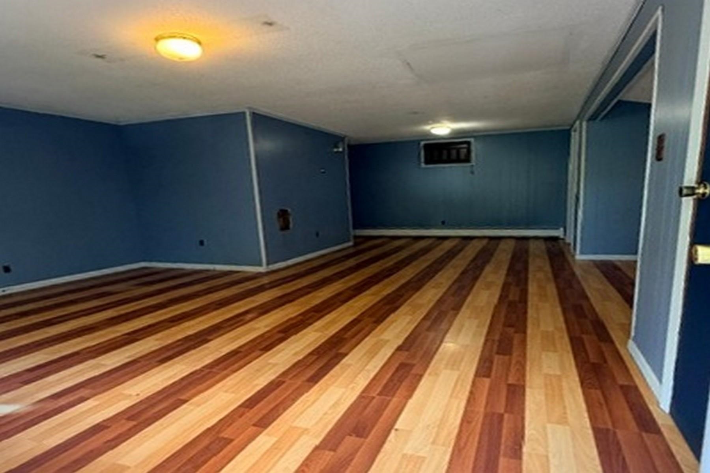
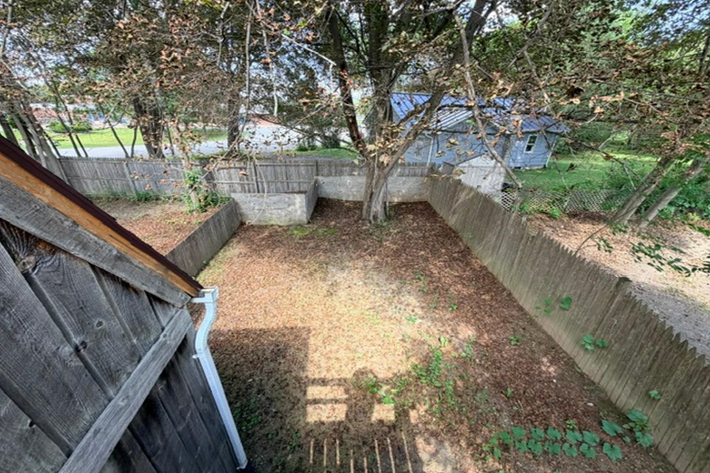
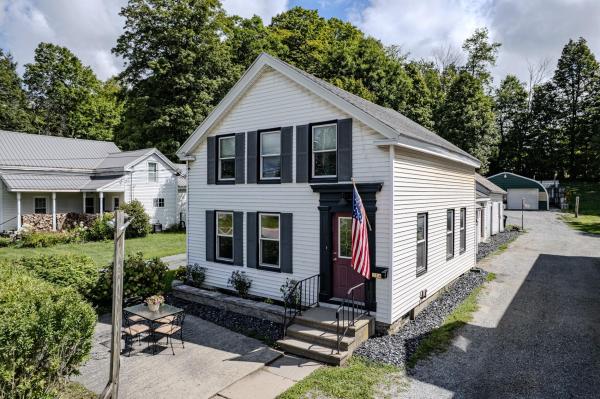
Spacious contemporary home close to the elementary school and all in-town conveniences. This home offers 4 bedrooms and 3 bathrooms, including a second-floor primary en-suite. The living room in front and the dining room/family room off the kitchen offer comfortable, generous space for everyday living, while the front entry doubles as a natural mudroom for gear and storage. Outside, the fenced yard is thoughtfully zoned with a dedicated dog area and a separate, shaded spot for relaxing under mature trees. Long-term tenants recently vacated after 15 years, leaving this home ready for a fresh start. Roll up your sleeves and with some updates, improvements and landscaping, it can become your home sweet home!.. *RECENT UPDATES INCLUDE NEW ROOF AND ELECTRIC PANEL
Map
Interior Features
- # Of Stories
- 1.25
- Sq. Ft. (Total)
- 3,848
- Sq. Ft. (Above Ground)
- 2,992
- Sq. Ft. (Below Ground)
- 856
- Sq. Ft. Unfinished
- 1,372
- Rooms
- 8
- Bedrooms
- 4
- Baths
- 3
- Interior Desc
- Ceiling Fan, Dining Area, 1 Fireplace, Primary BR w/ BA, Basement Laundry
- Appliances Included
- Electric Range, Refrigerator
- Flooring
- Other, Vinyl, Wood
- Heating
- Oil
- Basement Desc
- Concrete, Concrete Floor, Full, Storage Space, Unfinished, Basement Stairs
Town Market Snapshot
Source: Data provided by PrimeMLS, graph generated by Pall Spera Company
Exterior Features
- Style of Residence
- Contemporary, New Englander
- House Color
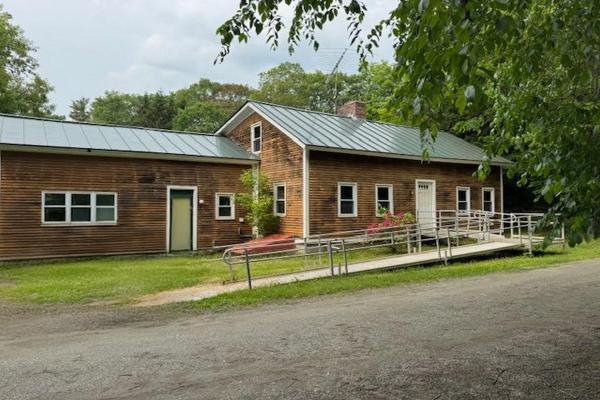
- Brown
- Time Share
- No
- Exterior Details
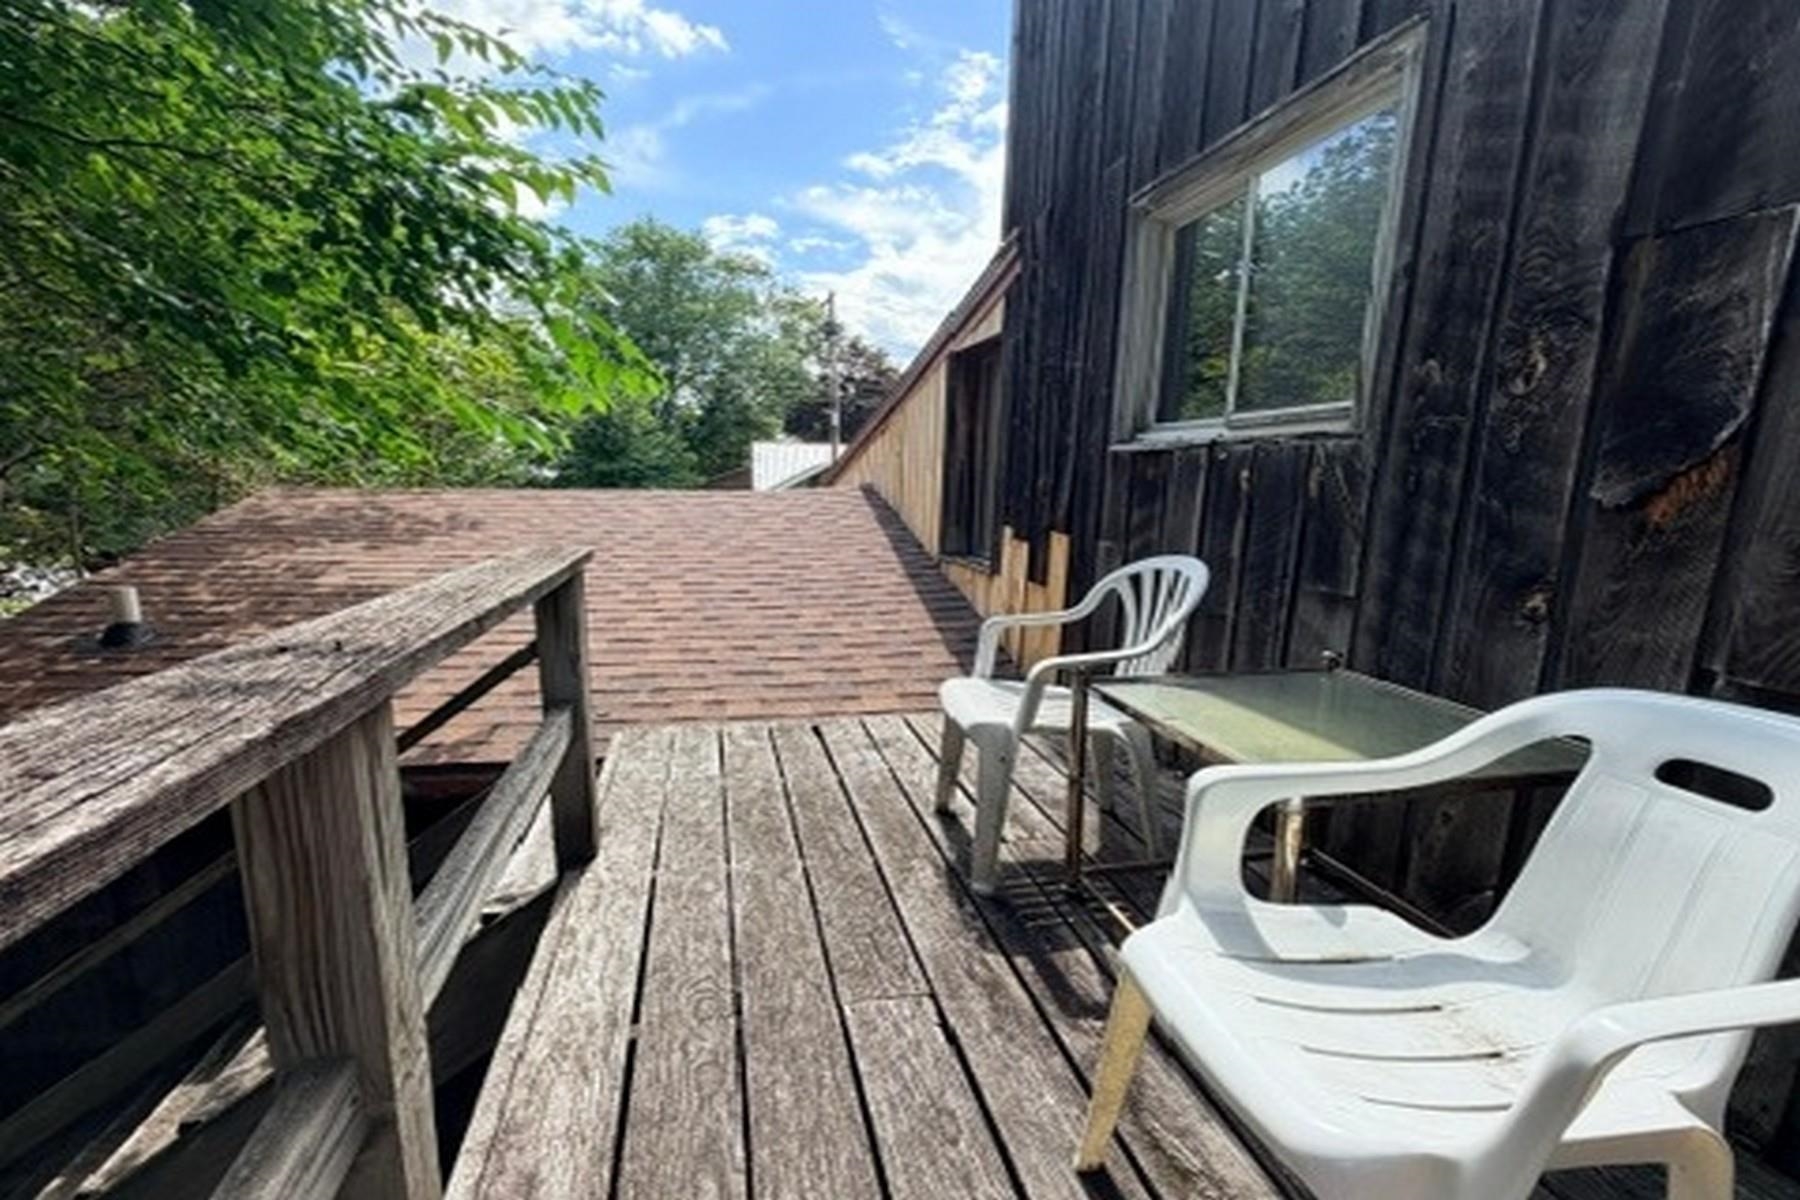
- Deck, Dog Fence
- Land Desc.
- Level, Sidewalks, Street Lights, Near Shopping, Neighborhood, Near School(s)
- Roof Desc.
- Asphalt Shingle
- Driveway Desc.
- Paved
- Foundation Desc.
- Concrete
- Sewer Desc.
- Public
- Garage / Parking
- No
- Garage Spaces
- 0
- Road Frontage
- 64
- Zoning
- unknown
- Elementary School
- Poultney Elementary School
- Middle School
- Poultney High School
- High School
- Poultney High School
Affordability Estimate
Quick payment estimate for this listing. Not a loan offer — rates and terms vary.
Est. monthly principal & interest —
Estimate excludes taxes, insurance, HOA, and PMI. Consult a lender for accurate figures.
You May Also Like
View more nearby

Ask about this property
Message Ryan Aughey about MLS #5104075.
