

Request a showing
Pick a Saturday or another date in the next 4 weeks, then leave your contact details.
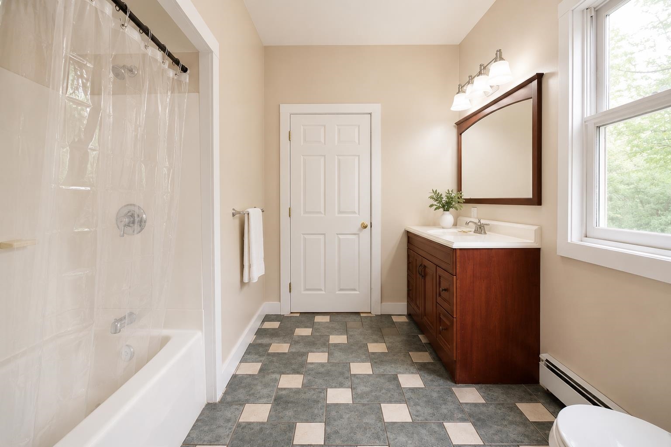
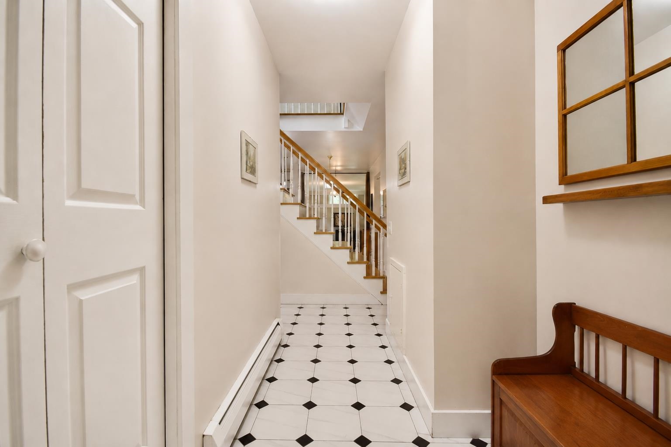
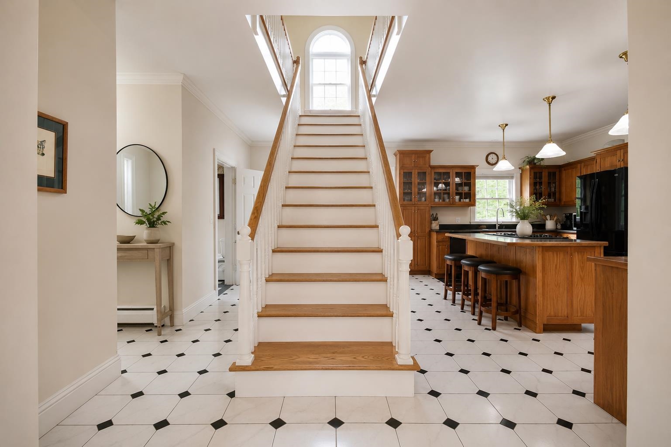
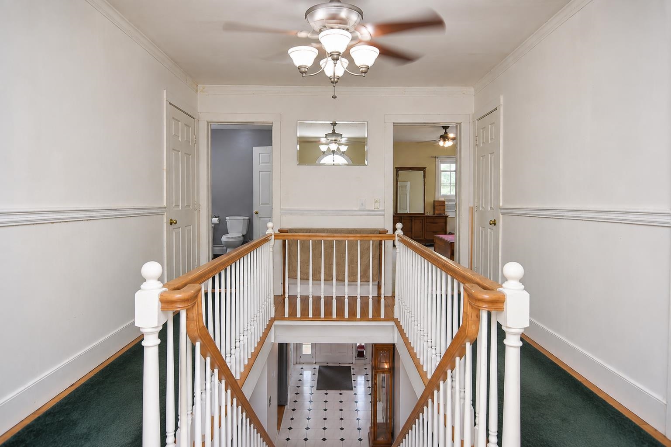
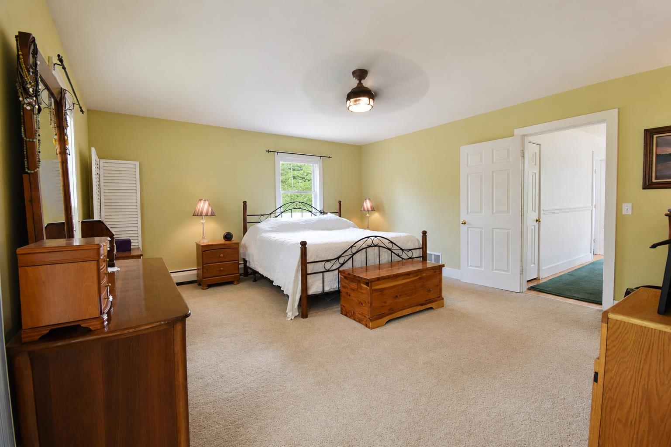
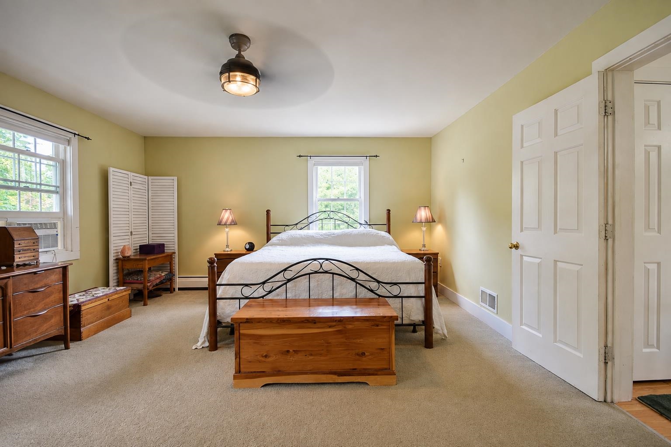
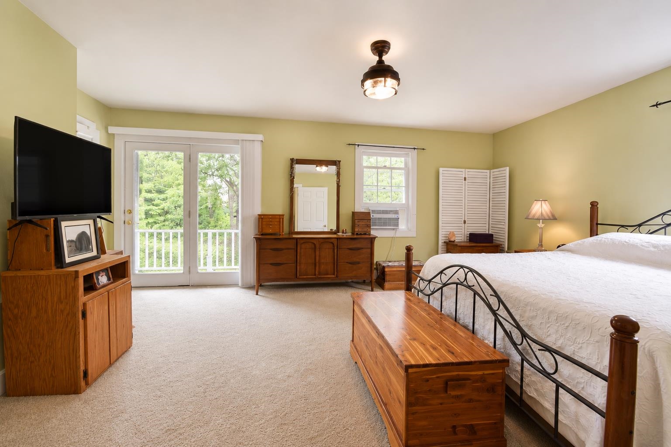
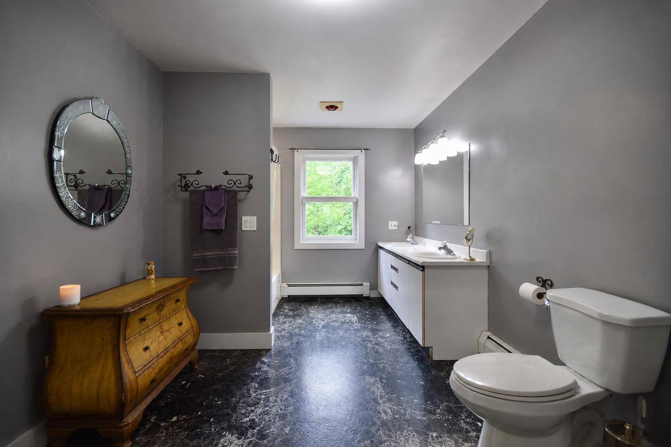
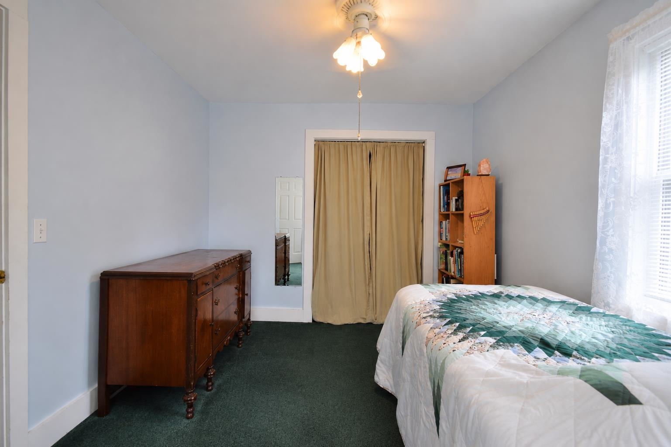
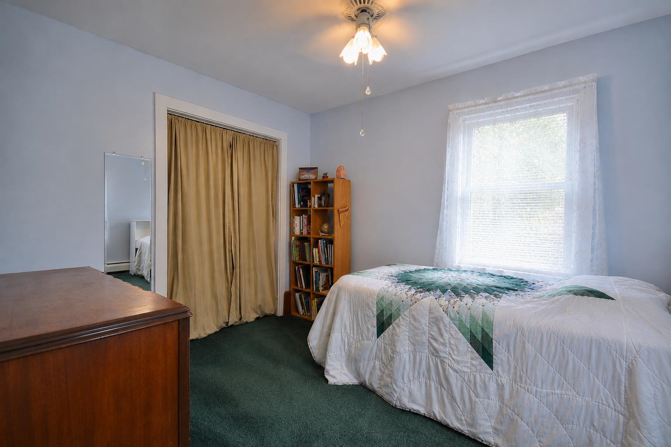
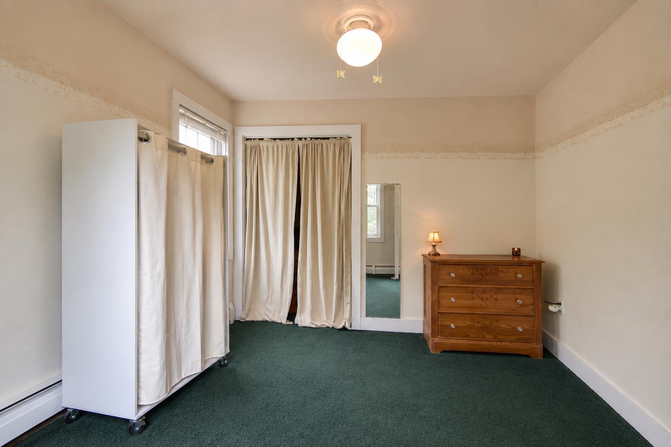
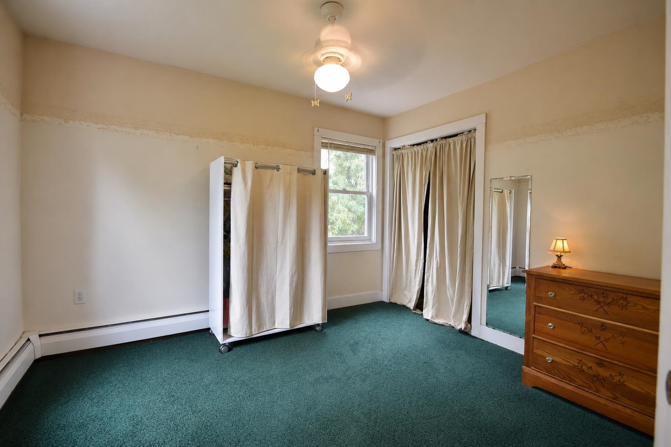
Listed by: KW Vermont The Hammond Team
General Property Information
- Property Status
- Active
- Price
- $869, 000
- Property Type
- Single Family
- County
- VT-Chittenden
- Agency / Brokerage
- The Hammond Team
KW Vermont - List Date
- 8/8/2026 8:00 PM
- Acres
- 1.94
- Year Built
- 1987
- Bedrooms
- 3
- Total Baths
- 2
- Sq. Ft. (Total)
- 3,536
- Tax Year
- 2026
- Taxes
- $9,868

Description
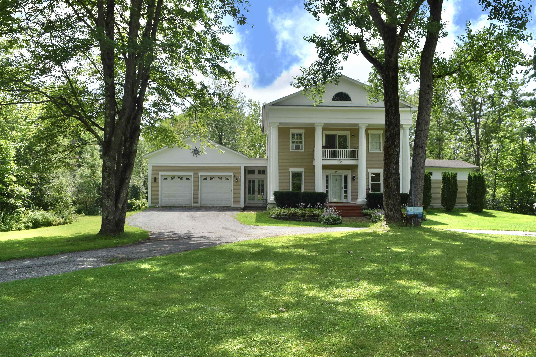
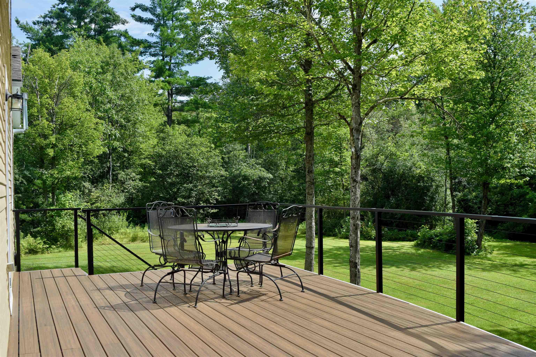
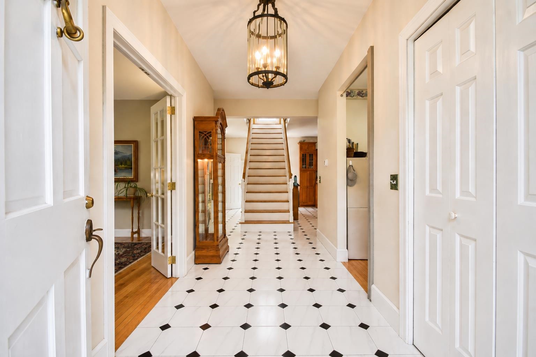
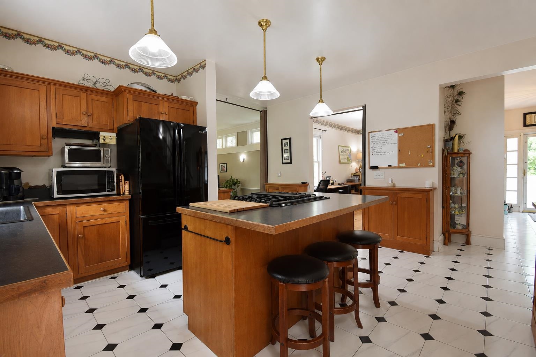
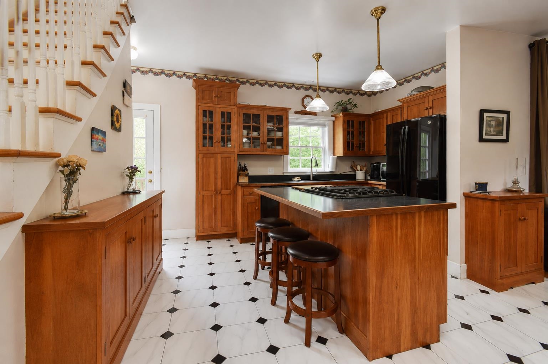
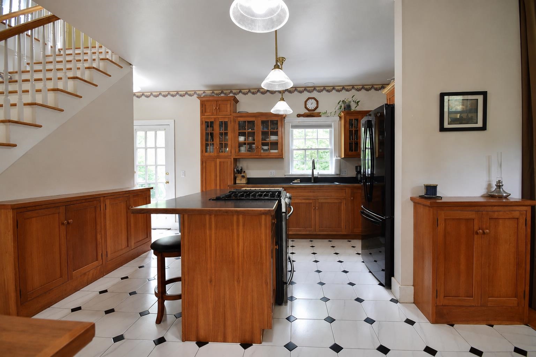
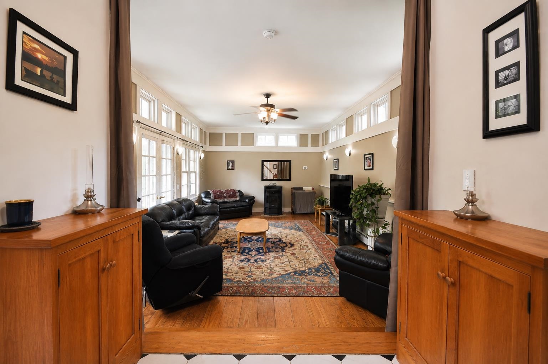
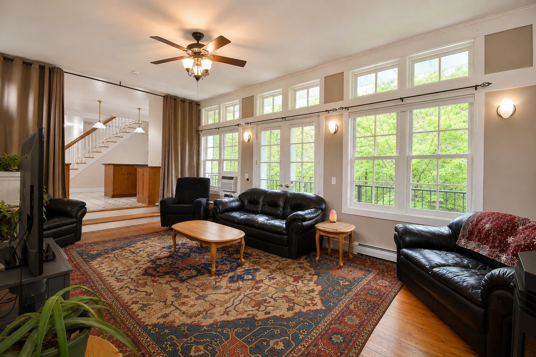
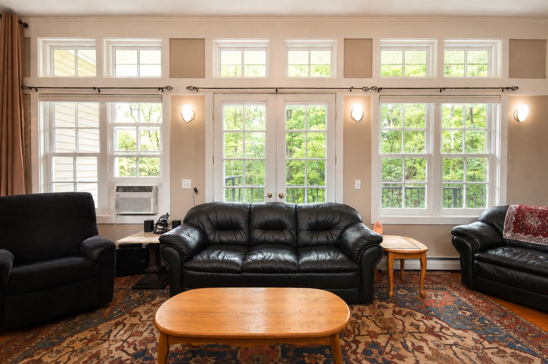
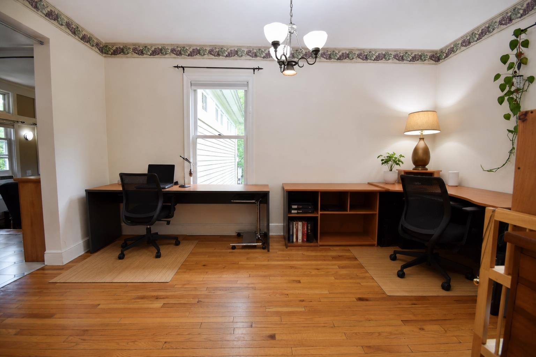
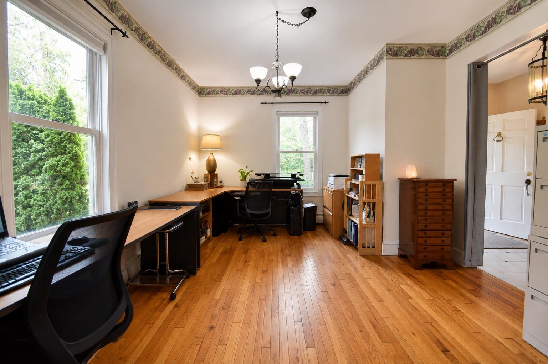
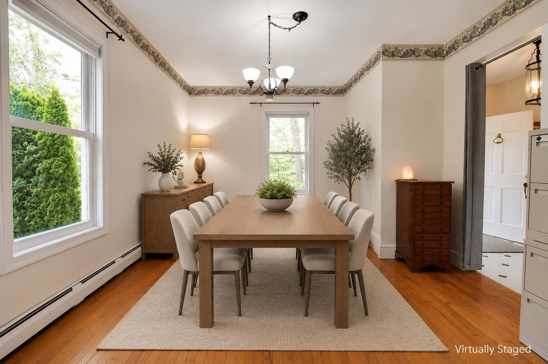
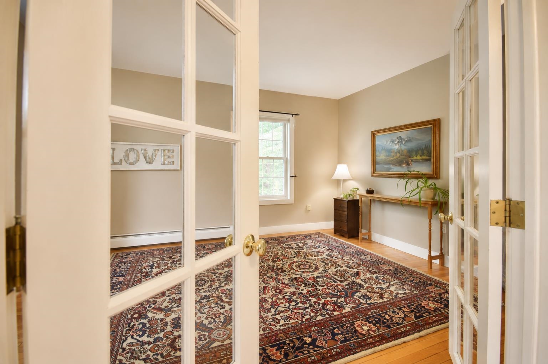
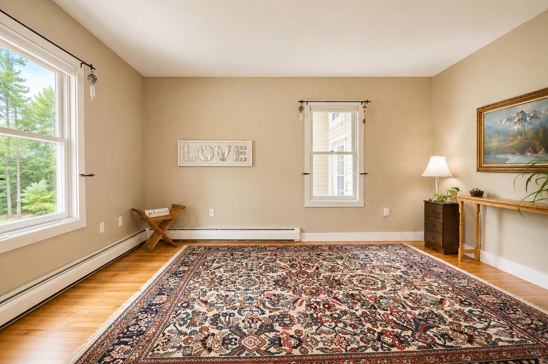
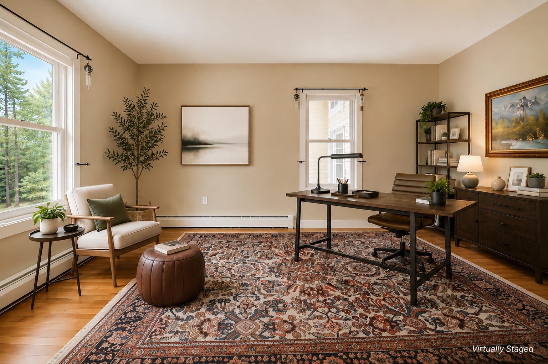
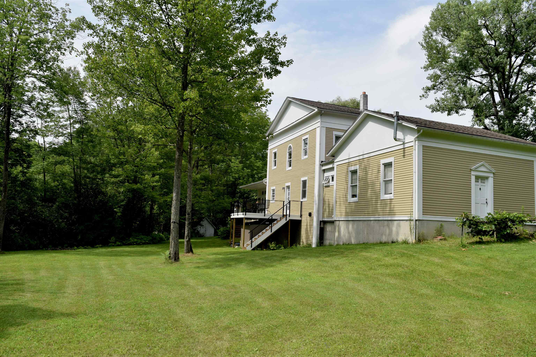
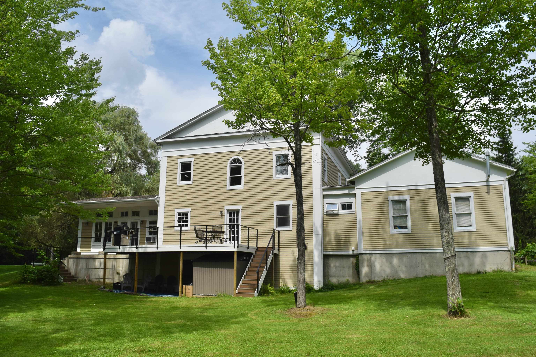
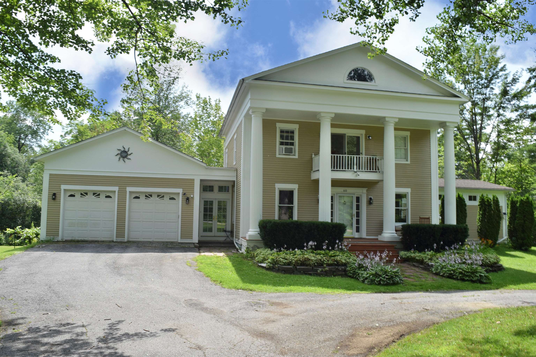
Set on 1.94 acres in a desirable Williston location, this home offers an inviting blend of character, space, and a beautiful natural setting. A striking columned front porch creates a memorable first impression, while inside, over 3, 500 square feet of finished living space provides plenty of room to spread out. Hardwood floors, abundant natural light, and distinctive architectural details add warmth throughout the home. The spacious kitchen features extensive wood cabinetry, generous workspace, a center island with seating, and an open connection to the surrounding living areas. Just beyond, the sun filled living room is wrapped in windows overlooking the backyard, creating a wonderful place to relax while enjoying the peaceful, wooded surroundings. A separate dining room offers flexibility for entertaining, everyday meals, or additional gathering space. The home features three bedrooms and two bathrooms, along with a walkout basement that provides additional possibilities for recreation, hobbies, storage, or future use. Outside, an expansive deck overlooks the level backyard and surrounding trees—an ideal setting for outdoor dining, entertaining, gardening, or simply enjoying the privacy of nearly two acres. A gently babbling brook winds through the property, adding another layer of tranquility to this already peaceful setting. An attached heated two car garage adds everyday convenience. Two additional carports provide excellent covered storage for vehicles, RVs, boats, snowmobiles, tractors, lawn equipment, and all the gear that comes with enjoying Vermont’s four seasons. While the location offers the best of both worlds: a private, spacious setting with easy access to Williston’s schools, shopping, dining, recreation, and amenities. With its generous living space, beautiful lot, and distinctive character, this home is ready for its next chapter.
Map
Interior Features
- # Of Stories
- 2
- Sq. Ft. (Total)
- 3,536
- Sq. Ft. (Above Ground)
- 2,556
- Sq. Ft. (Below Ground)
- 980
- Sq. Ft. Unfinished
- 76
- Rooms
- 7
- Bedrooms
- 3
- Baths
- 2
- Interior Desc
- Dining Area, Kitchen Island, Walk-in Closet, 1st Floor Laundry
- Appliances Included
- Dishwasher, Dryer, Microwave, Gas Range, Refrigerator, Washer
- Heating
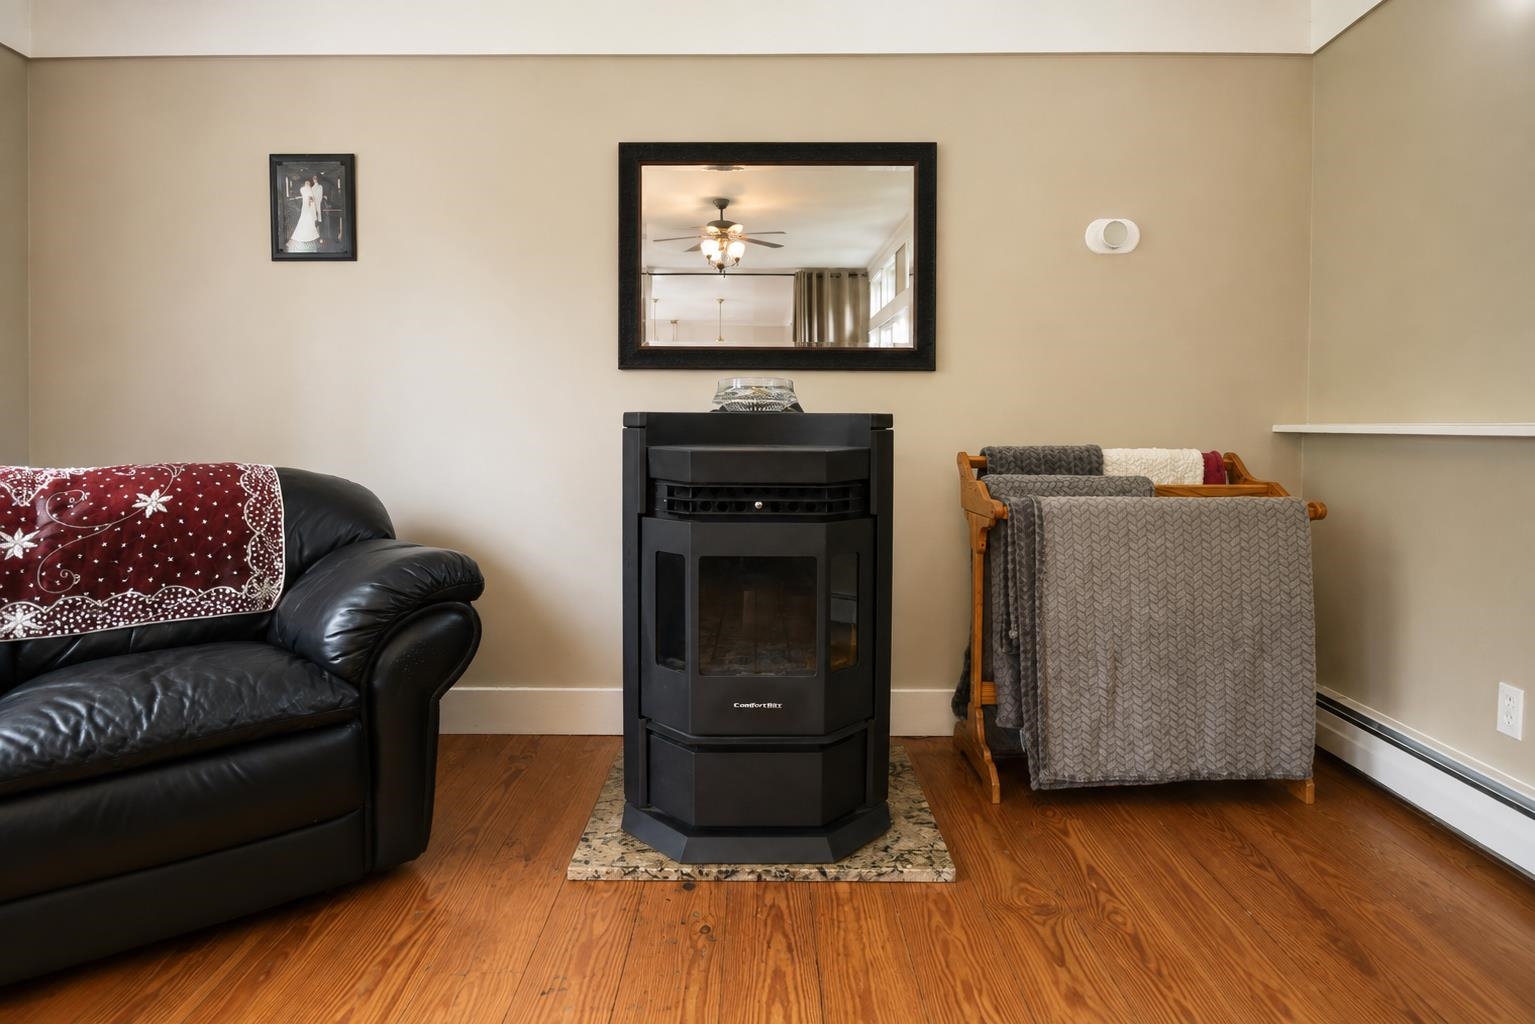
- Propane, Pellet Stove, Baseboard, Radiant
- Basement Desc
- Climate Controlled, Daylight, Partially Finished, Interior Stairs, Walkout, Exterior Access
Town Market Snapshot
Source: Data provided by PrimeMLS, graph generated by Pall Spera Company
Exterior Features
- Style of Residence
- Colonial
- Time Share
- No
- Exterior Details
- Deck, Garden Space, Covered Porch, Shed
- Land Desc.
- Landscaped
- Roof Desc.
- Shingle
- Driveway Desc.
- Circular, Paved
- Foundation Desc.
- Concrete
- Sewer Desc.
- Shared
- Garage / Parking
- Yes
- Garage Spaces
- 2
- Road Frontage
- 0
- Zoning
- Residential
Affordability Estimate
Quick payment estimate for this listing. Not a loan offer — rates and terms vary.
Est. monthly principal & interest —
Estimate excludes taxes, insurance, HOA, and PMI. Consult a lender for accurate figures.
You May Also Like
View more nearby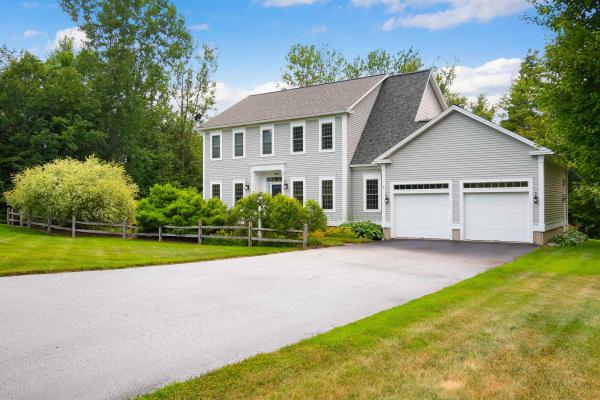
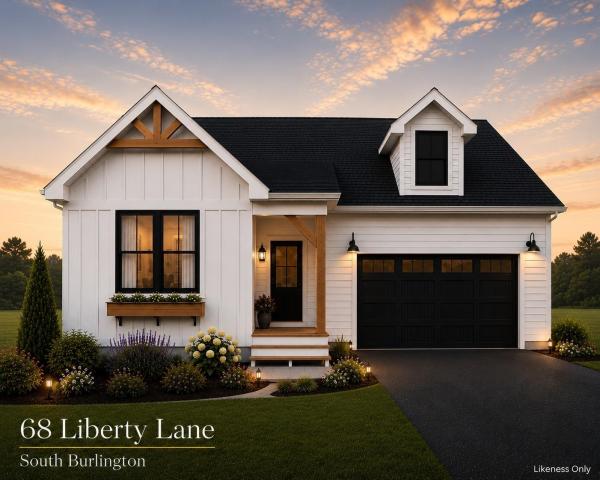


Ask about this property
Message Liam Borner about MLS #5104149.
