

Request a showing
Pick a Saturday or another date in the next 4 weeks, then leave your contact details.
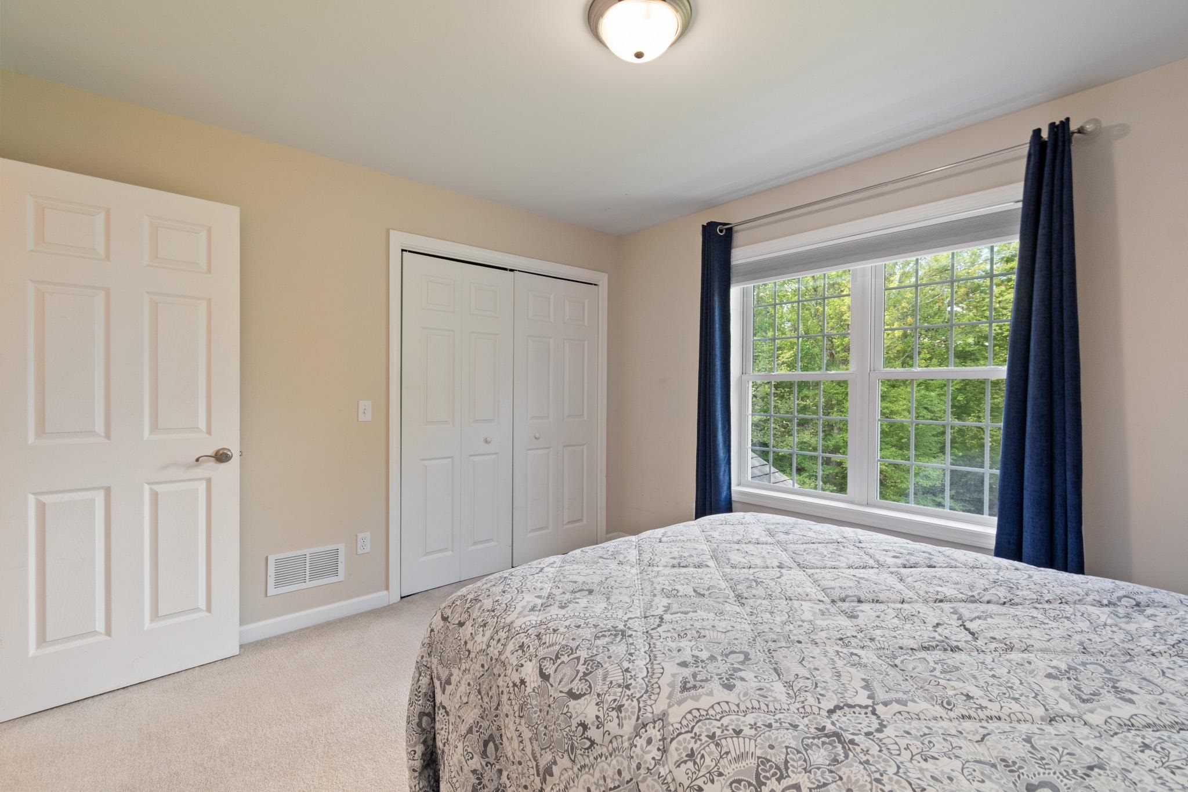
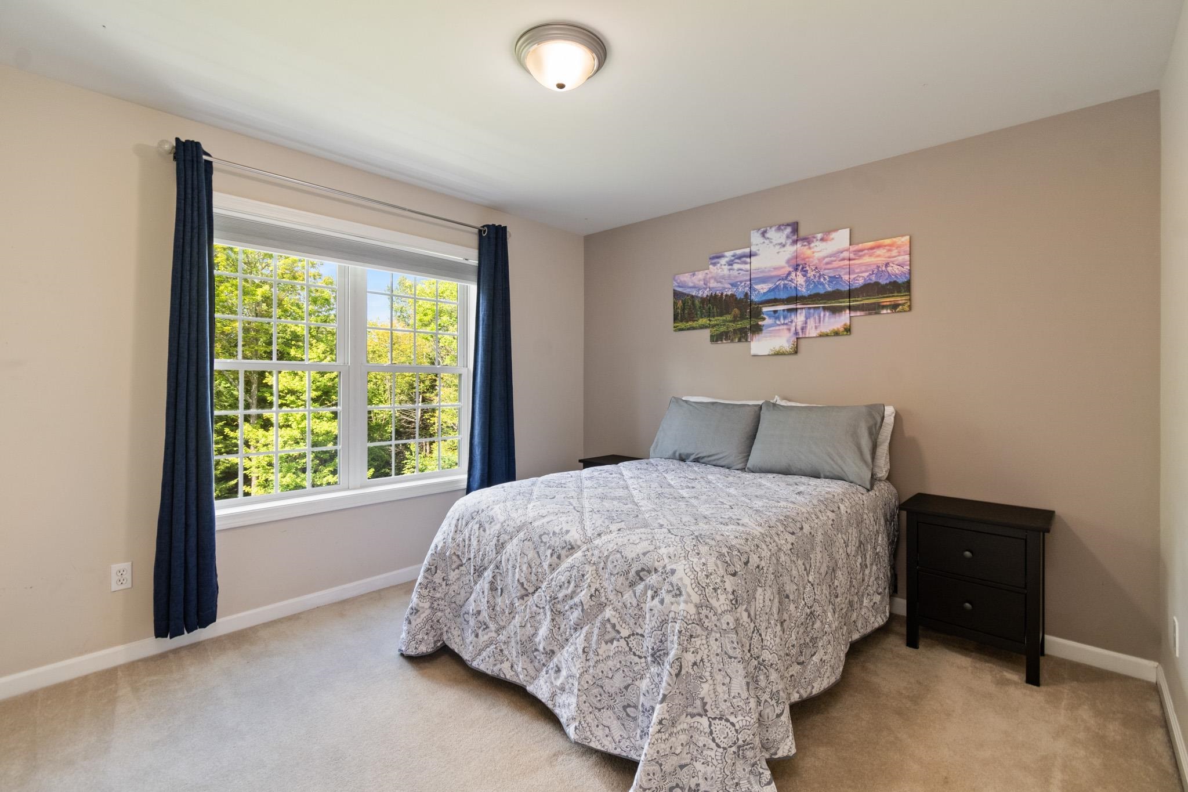
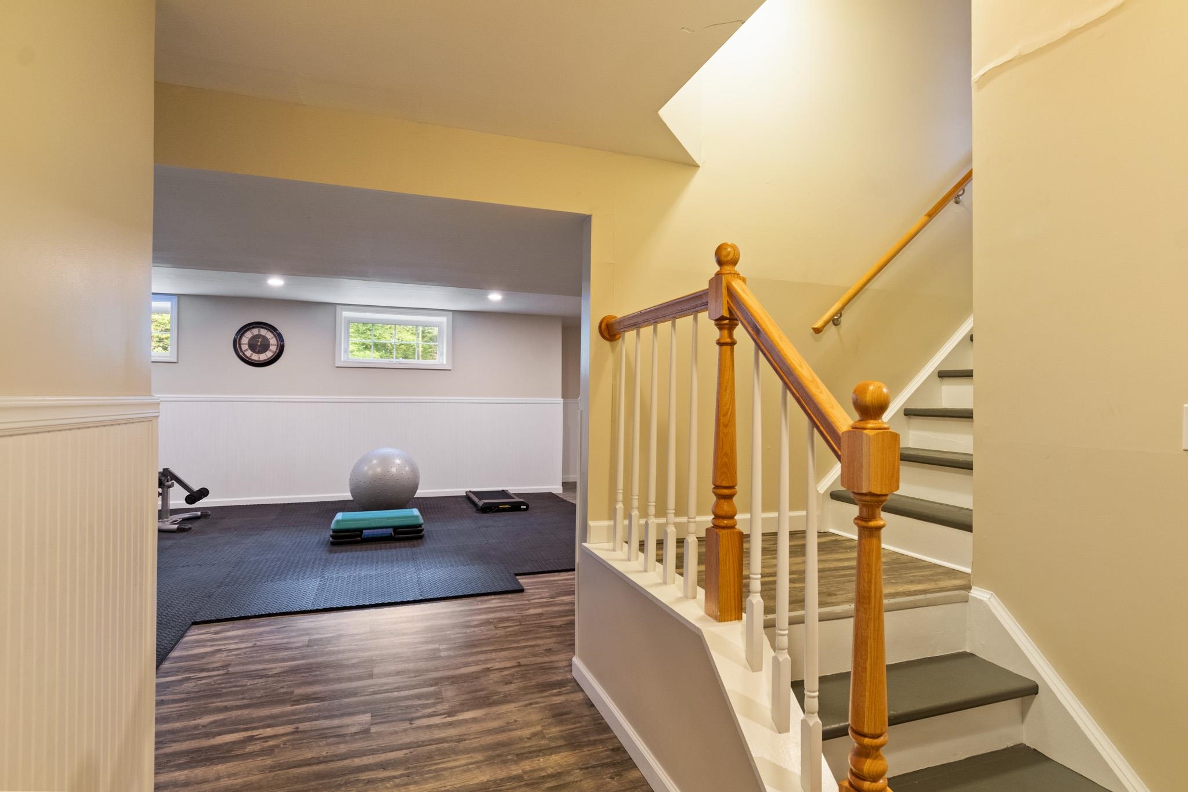
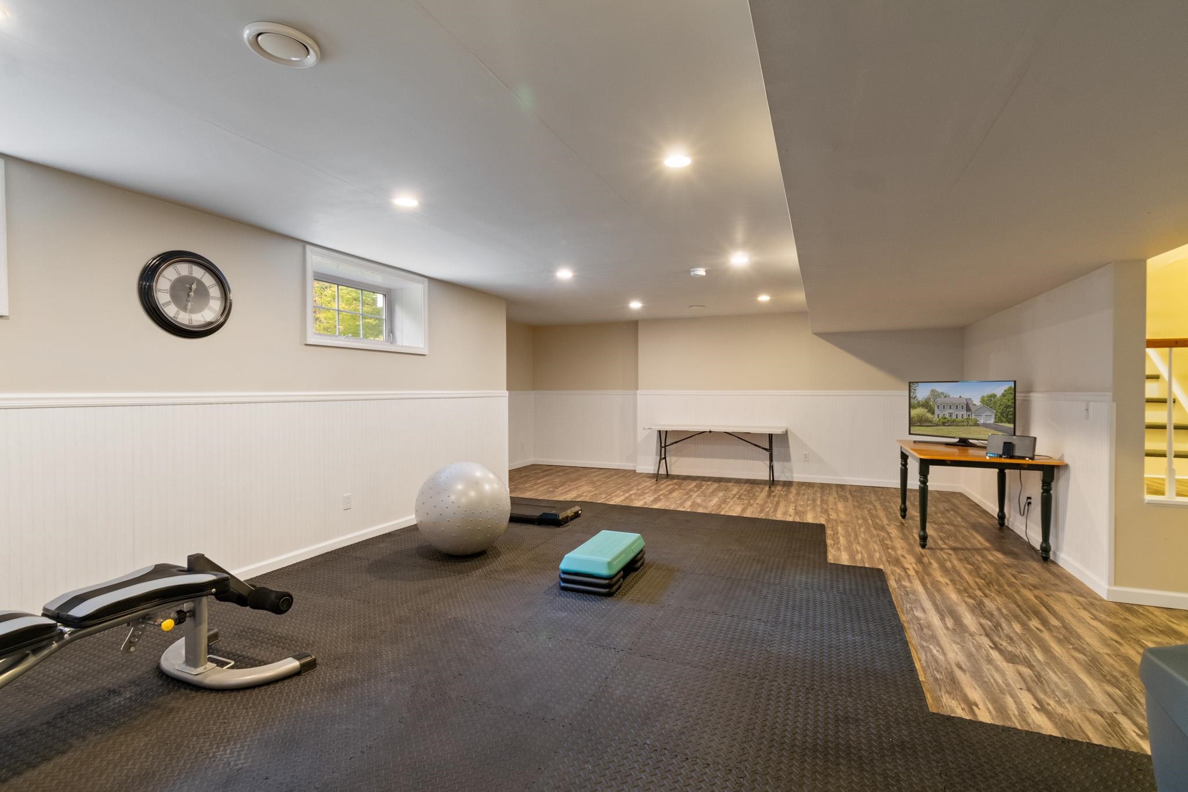
Listed by: 802 Real Estate Nick Riina
General Property Information
- Property Status
- Active
- Price
- $895, 000
- Property Type
- Single Family
- County
- VT-Chittenden
- Agency / Brokerage
- Nick Riina
802 Real Estate - List Date
- 7/27/2026 8:00 PM
- Acres
- 0.82
- Year Built
- 2004
- Bedrooms
- 4
- Total Baths
- 3
- Sq. Ft. (Total)
- 3,072
- Tax Year
- 2026
- Taxes
- $11,346

Description
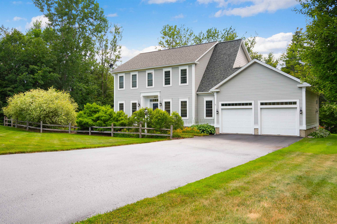
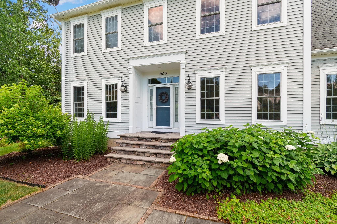
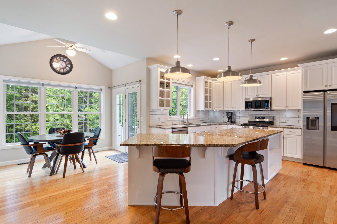
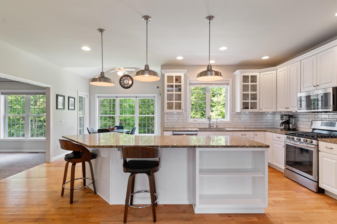
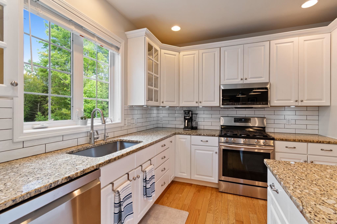
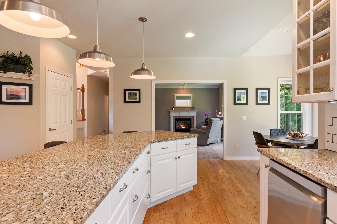
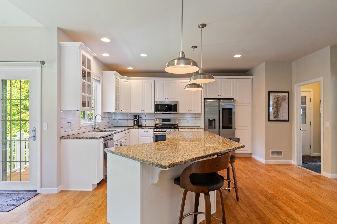
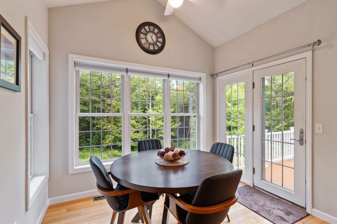
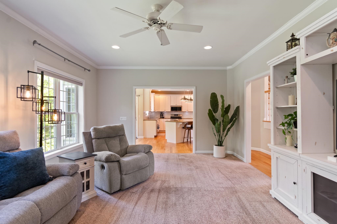
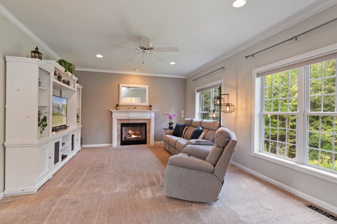
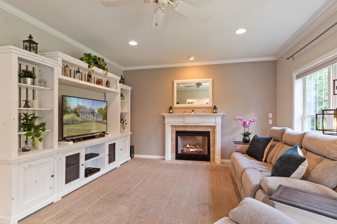
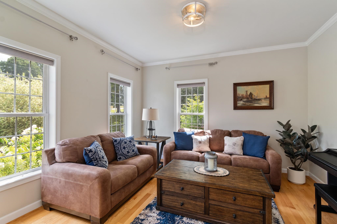
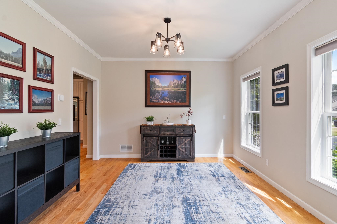
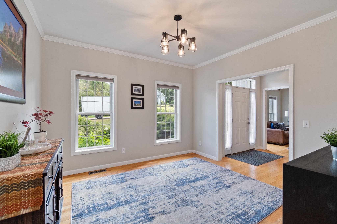
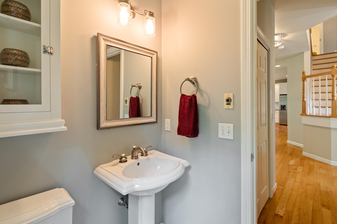
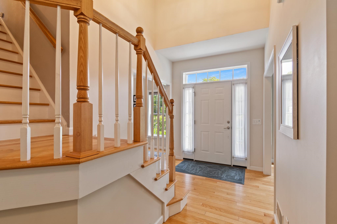
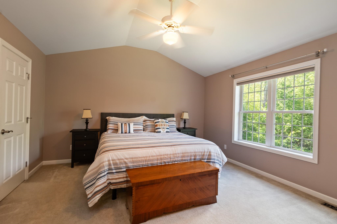
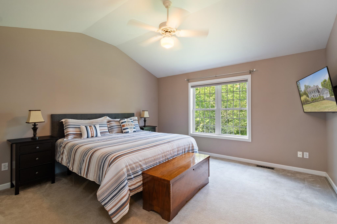
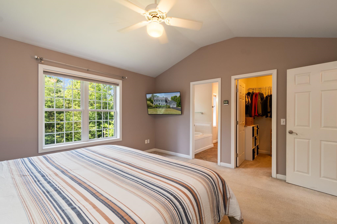
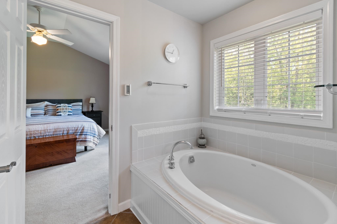
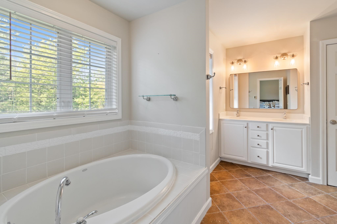
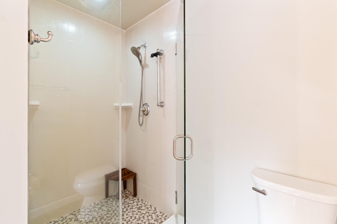
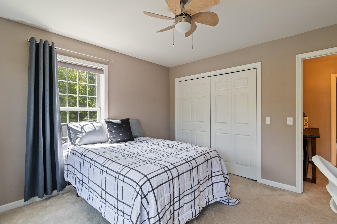
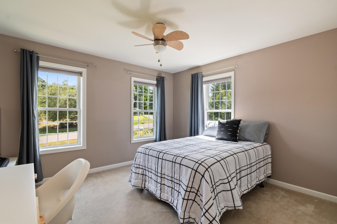
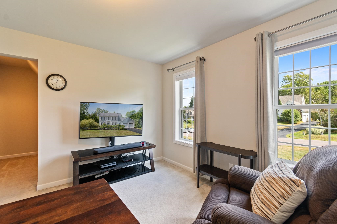
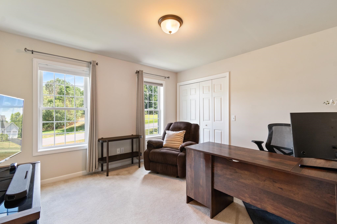
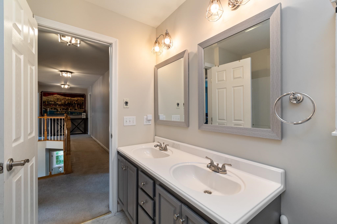
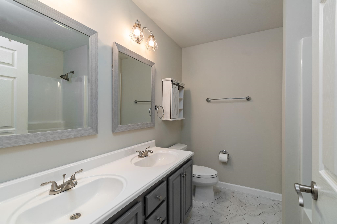
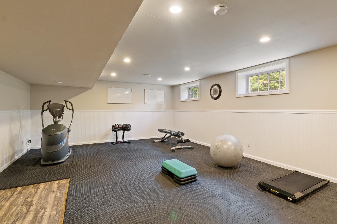
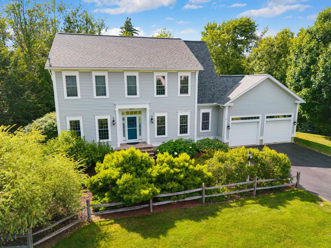
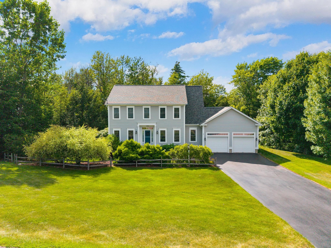
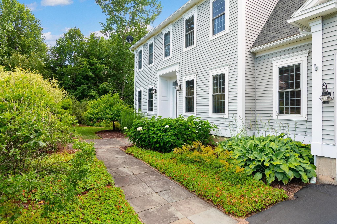
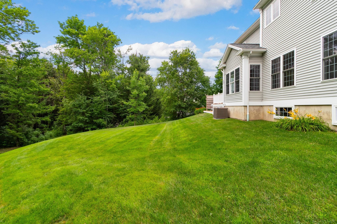
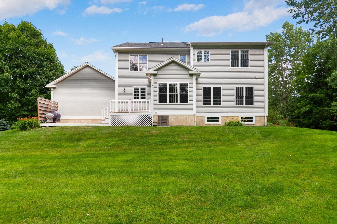
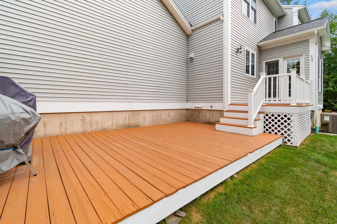
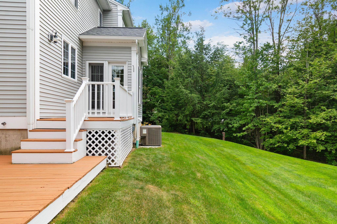
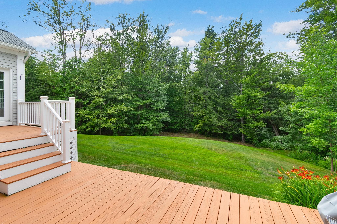
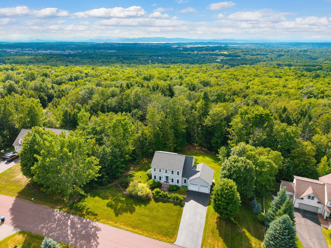
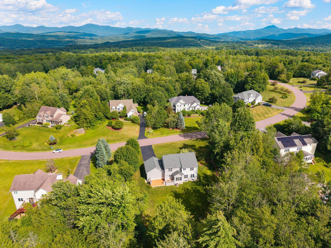
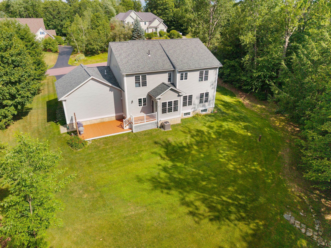
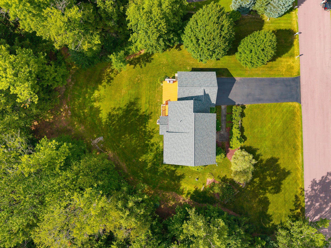
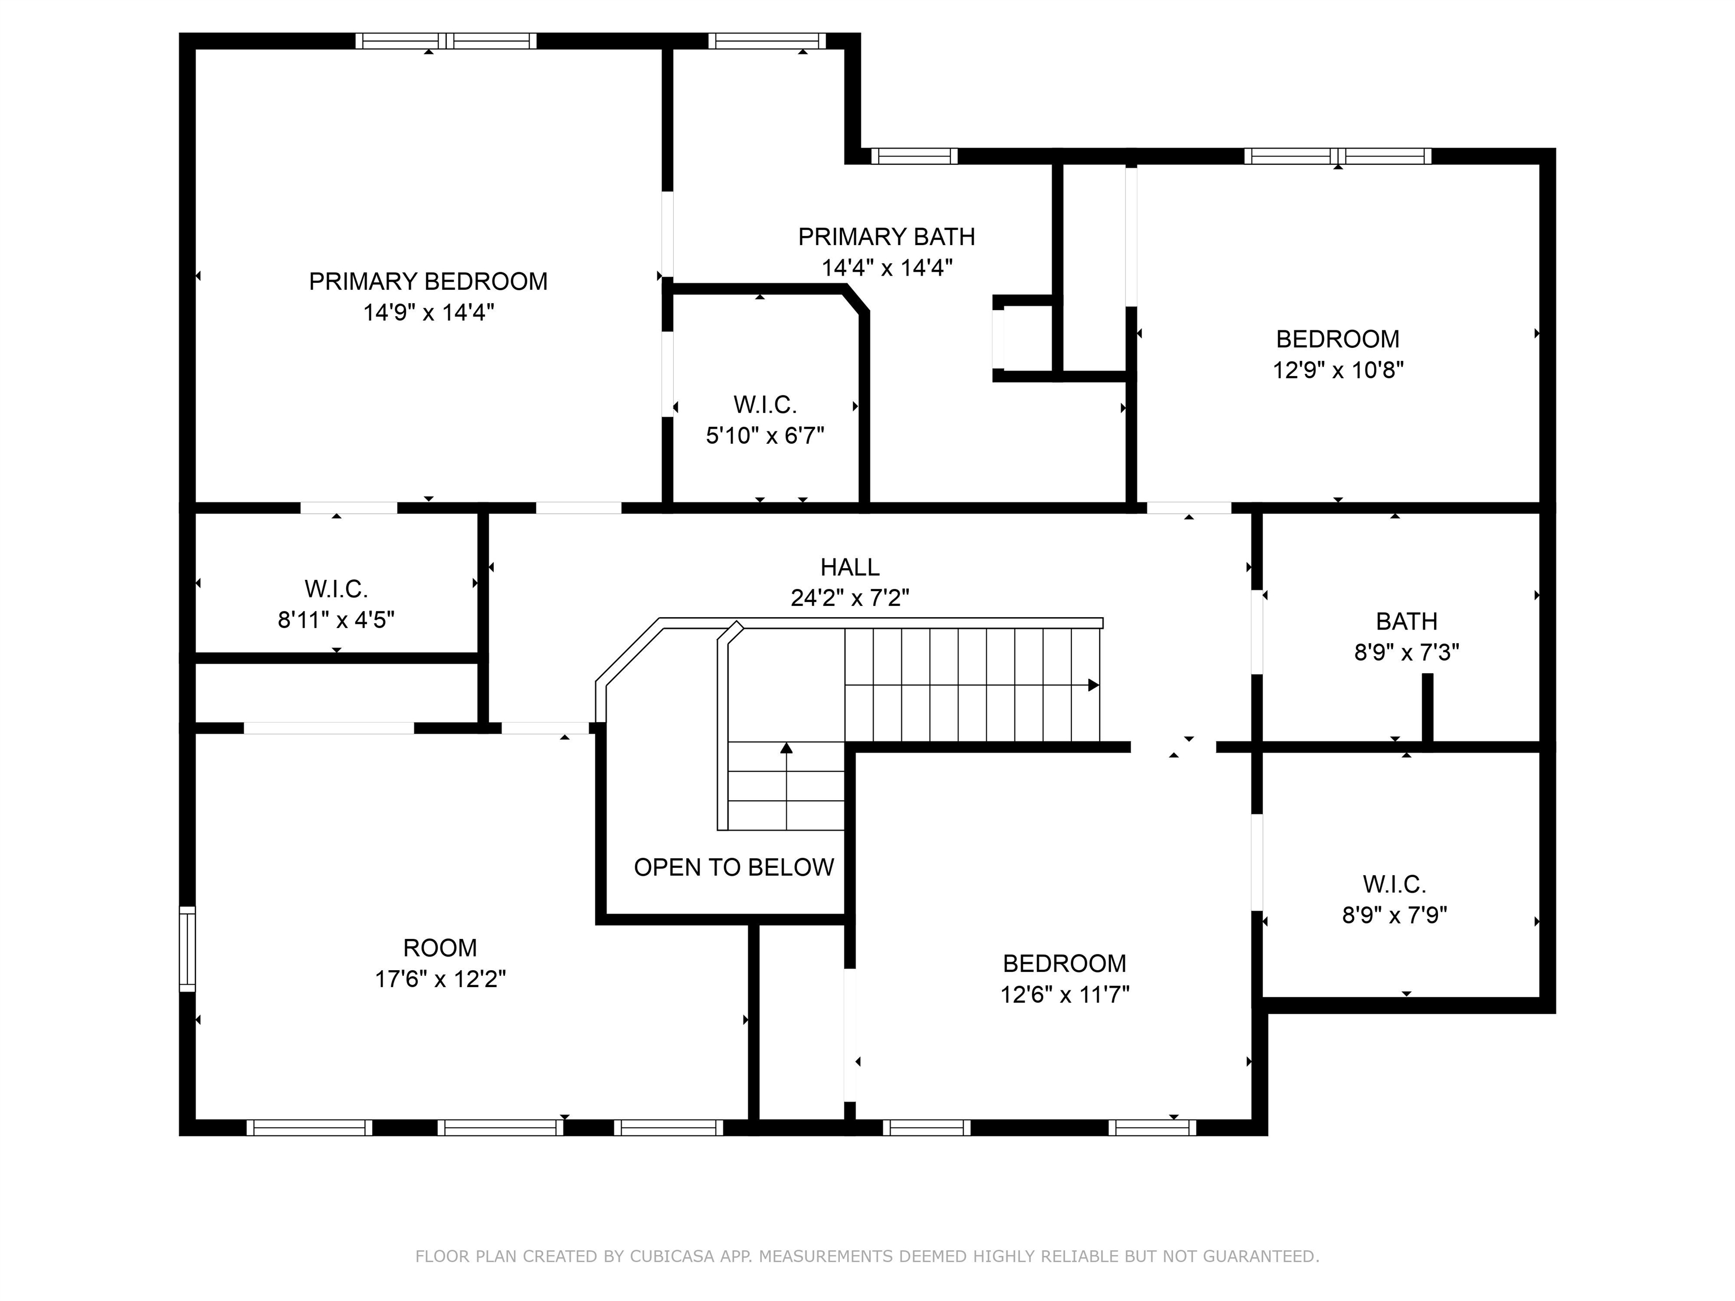
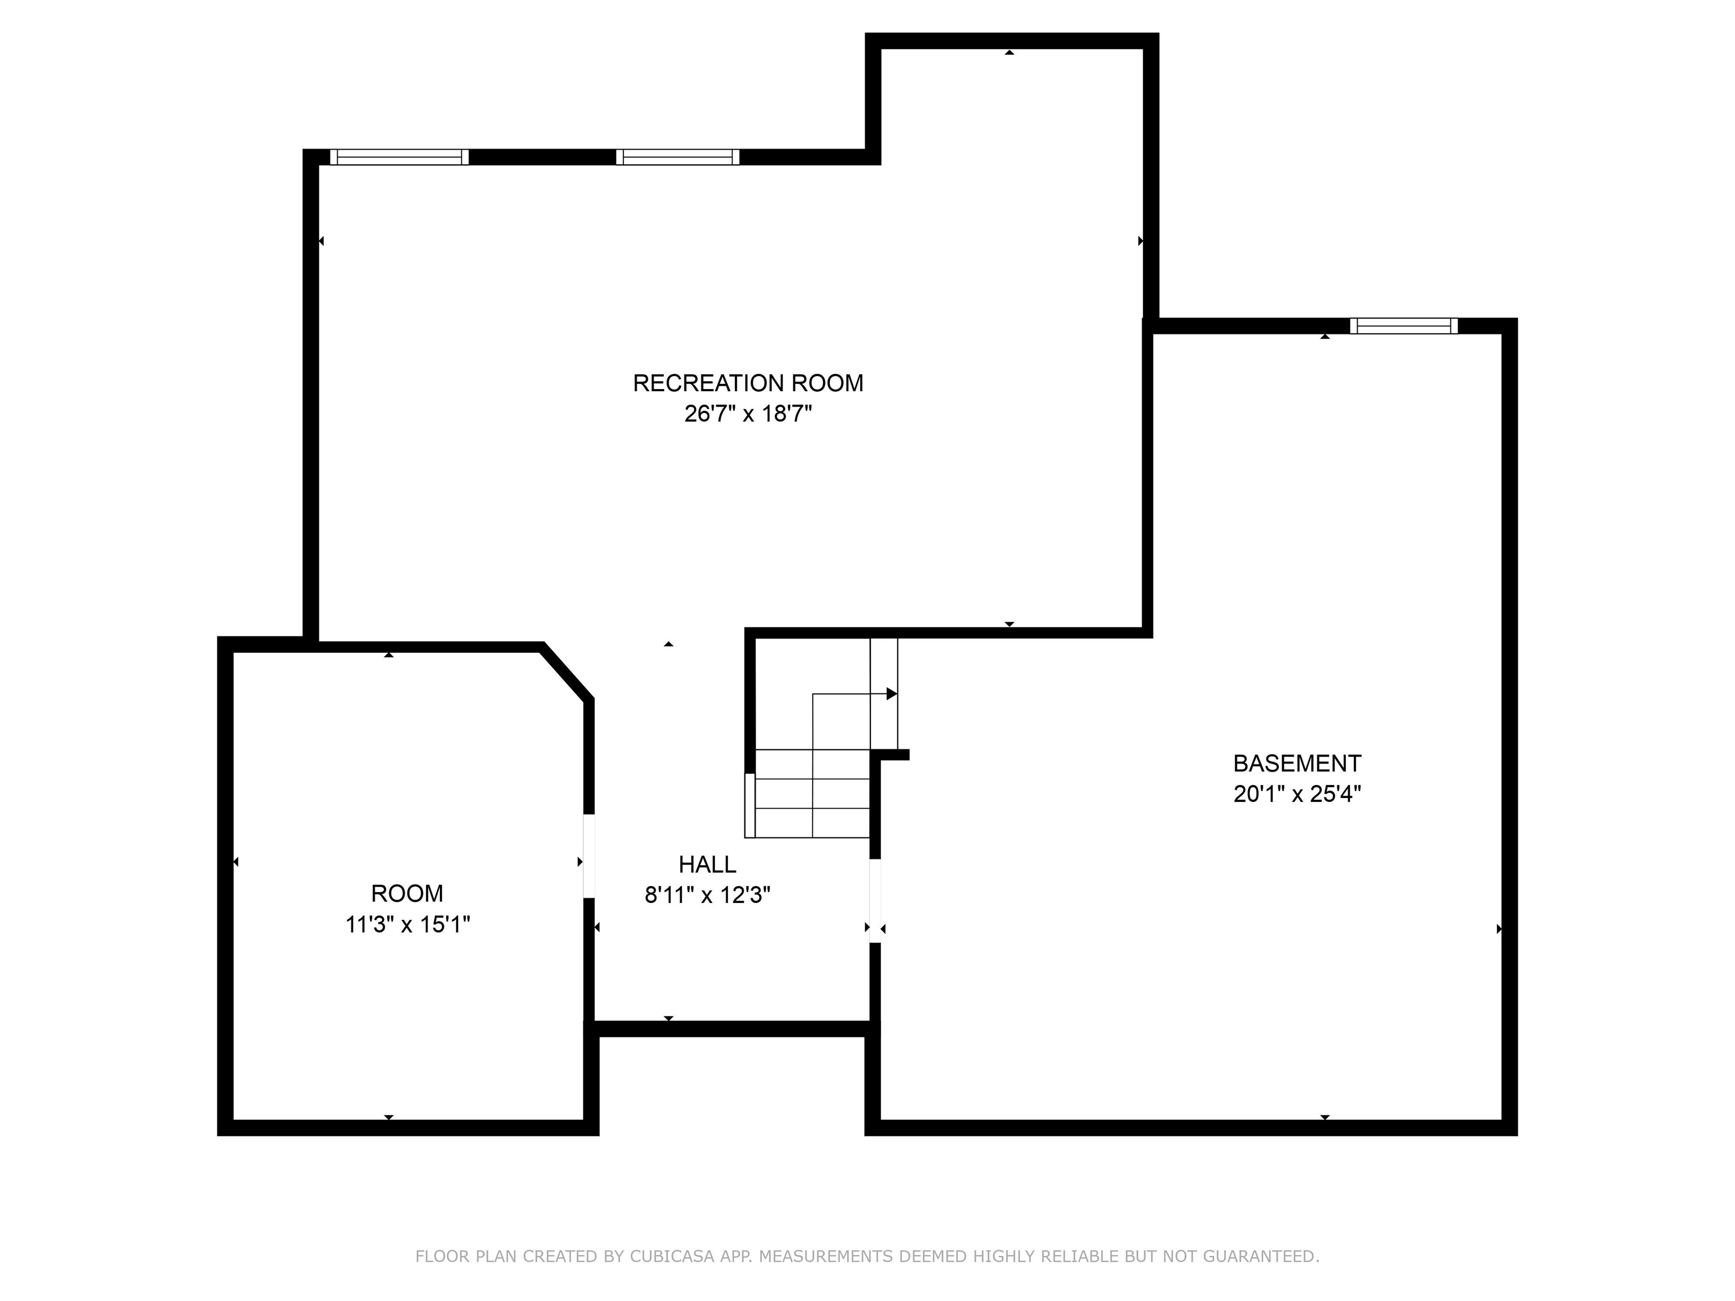
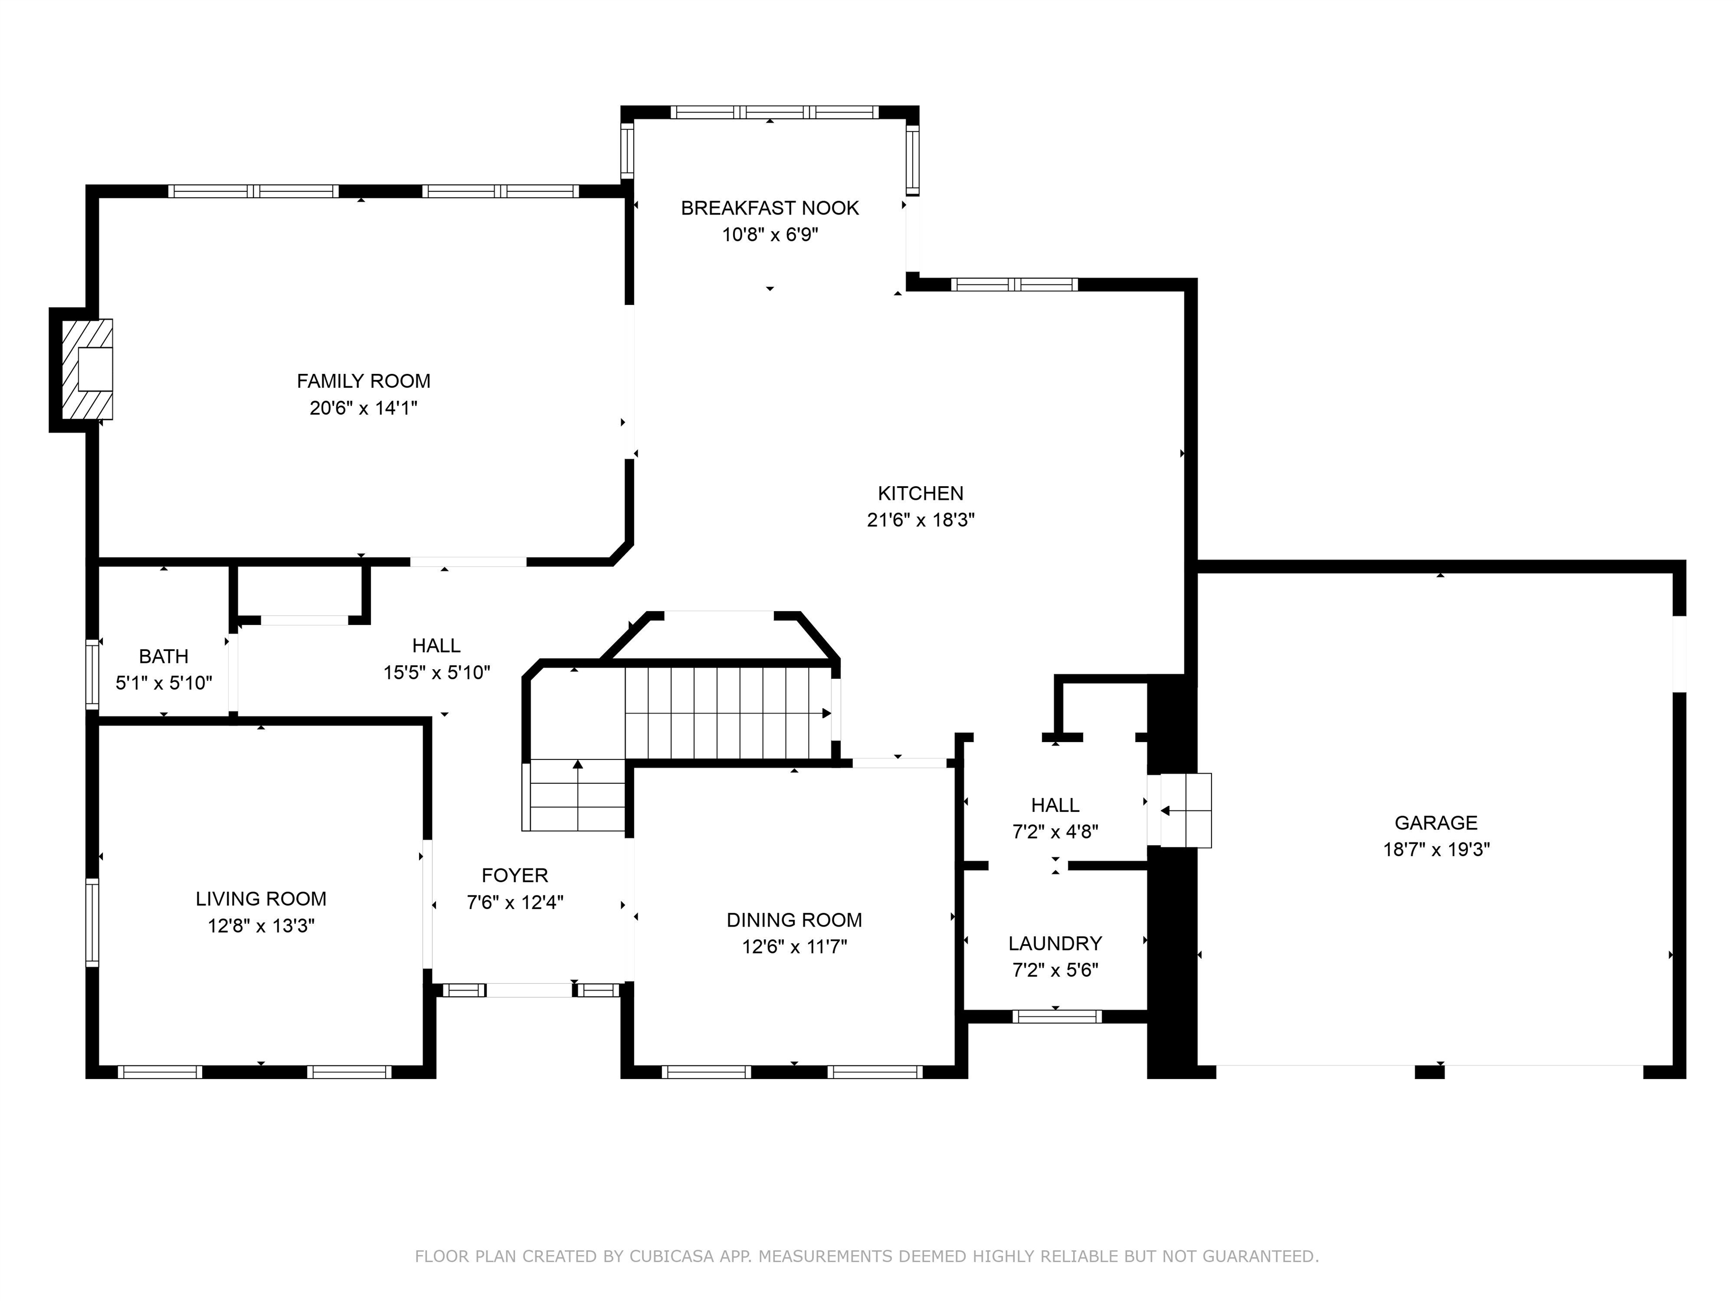
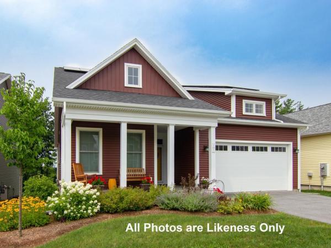
Welcome to this exquisite colonial home on a peaceful private drive in one of Williston’s most sought-after neighborhoods. Meticulously maintained and recently refreshed, this home combines thoughtful design touches with a seamless floor plan for modern living. Arrival is effortless via the elegant foyer or the two-car garage, which leads into a generous mudroom and dedicated laundry area. Off the foyer, you'll find a bright home office and a formal dining room made for hosting. The heart of the home is the expansive kitchen, featuring a massive granite island, new high end appliances, freshly painted cabinetry, and a cozy breakfast nook. The kitchen opens to both a comfortable living room and a back deck overlooking the private yard, making outdoor grilling and entertaining effortless. Upstairs, three bright bedrooms and a full bath accompany a luxurious primary suite complete with dual walk-in closets and an en-suite bath with radiant heated floors. Enjoy true peace of mind with major mechanical and structural updates already complete, including a brand new roof installed in 2025 alongside a newer HVAC system and water heater (2022). The fully finished basement offers fantastic recreational space for games, a home theater, or a playroom. Best of all, the peaceful backyard abuts protected forested land for ultimate privacy and serene green views—all just minutes from Taft Corners, schools, shopping, and major commuter routes.
Map
Interior Features
- # Of Stories
- 2
- Sq. Ft. (Total)
- 3,072
- Sq. Ft. (Above Ground)
- 2,572
- Sq. Ft. (Below Ground)
- 500
- Sq. Ft. Unfinished
- 500
- Rooms
- 9
- Bedrooms
- 4
- Baths
- 3
- Interior Desc
- Dining Area, Kitchen Island, Natural Light, Walk-in Closet
- Appliances Included
- Dishwasher, Dryer, Microwave, Gas Range, Refrigerator, Washer
- Flooring
- Carpet, Hardwood, Tile, Vinyl
- Heating
- Propane
- Basement Desc
- Full
Town Market Snapshot
Source: Data provided by PrimeMLS, graph generated by Pall Spera Company
Exterior Features
- Style of Residence
- Colonial
- Time Share
- No
- Exterior Details
- Deck, Garden Space
- Land Desc.
- Subdivision
- Roof Desc.
- Shingle
- Driveway Desc.
- Paved
- Foundation Desc.
- Concrete
- Sewer Desc.
- Septic
- Garage / Parking
- Yes
- Garage Spaces
- 2
- Road Frontage
- 173
- Zoning
- res
- Elementary School
- Williston Central School
- Middle School
- Williston Central School
- High School
- Champlain Valley UHSD #15
Affordability Estimate
Quick payment estimate for this listing. Not a loan offer — rates and terms vary.
Est. monthly principal & interest —
Estimate excludes taxes, insurance, HOA, and PMI. Consult a lender for accurate figures.
You May Also Like
View more nearby
Ask about this property
Message Sherry Wilson about MLS #5102016.
