

Request a showing
Pick a Saturday or another date in the next 4 weeks, then leave your contact details.
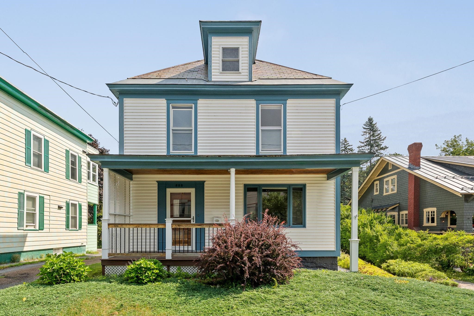
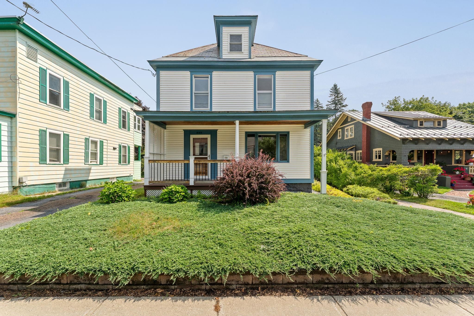
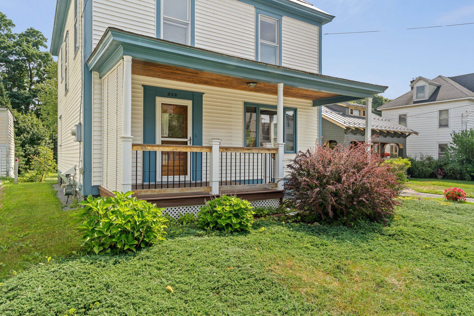
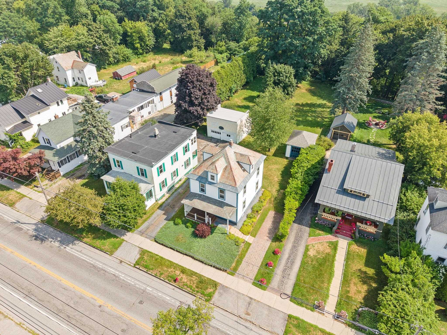
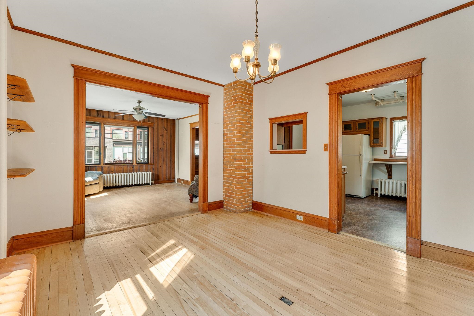
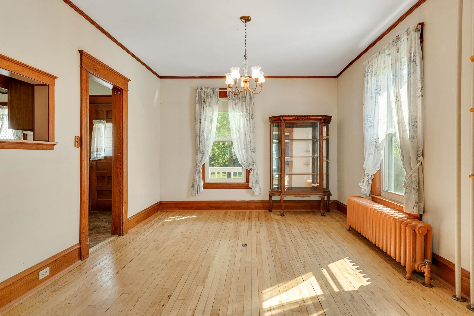
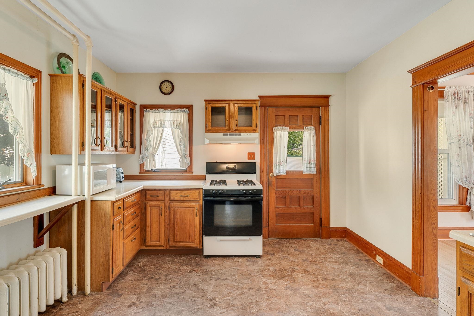
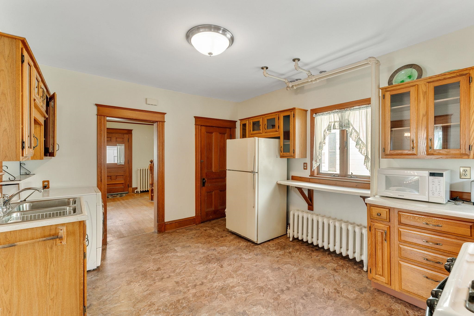
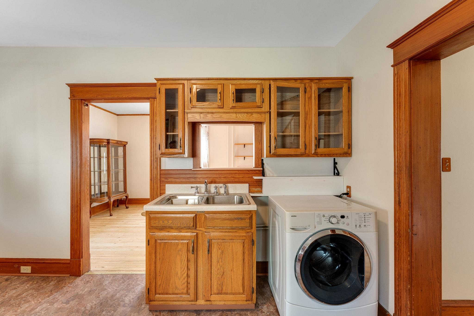
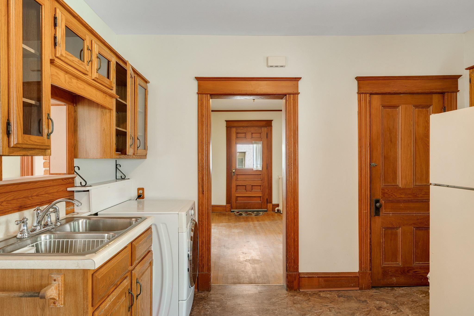
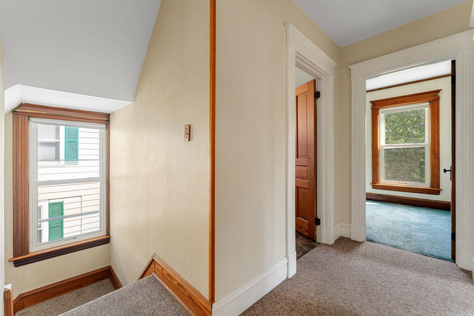
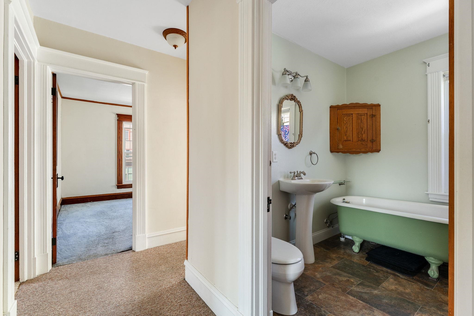
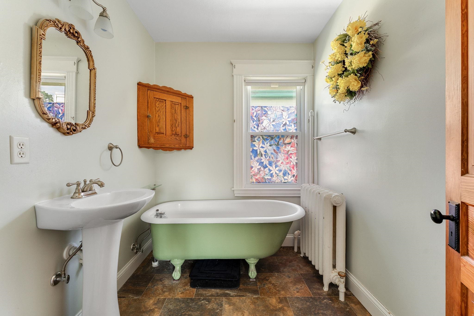
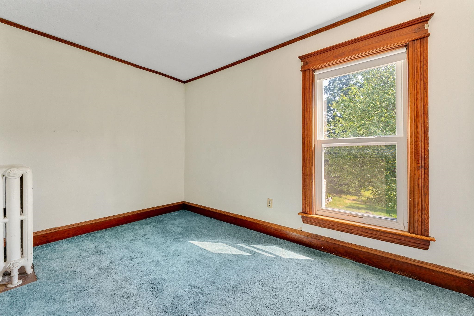
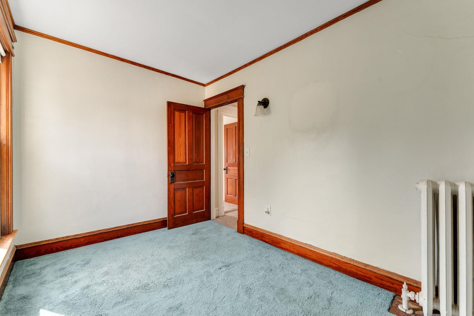
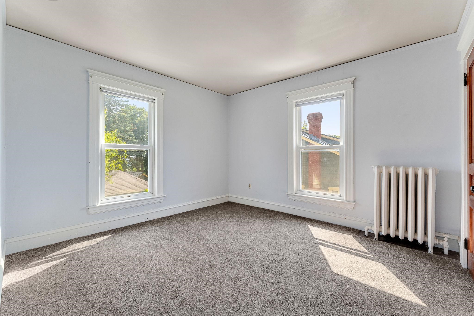
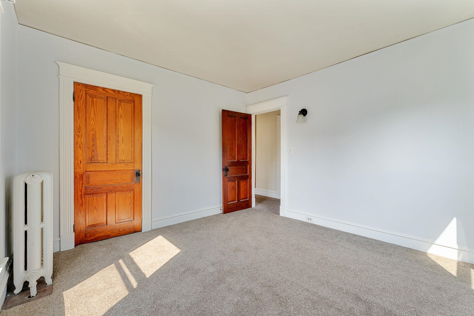
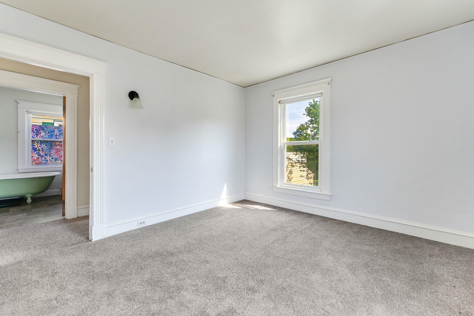
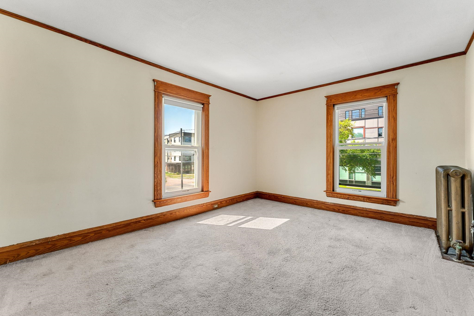
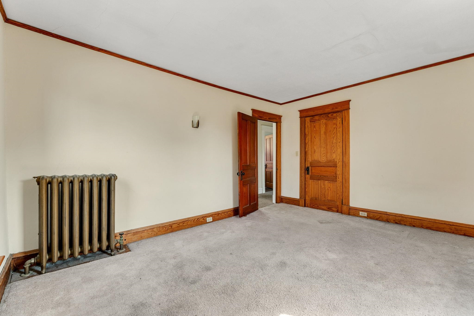
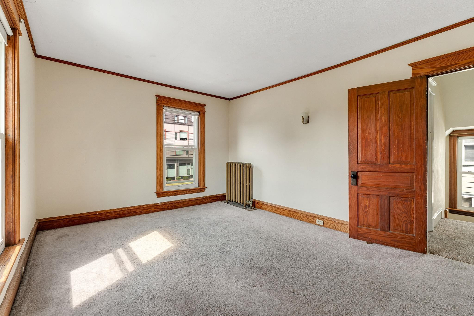
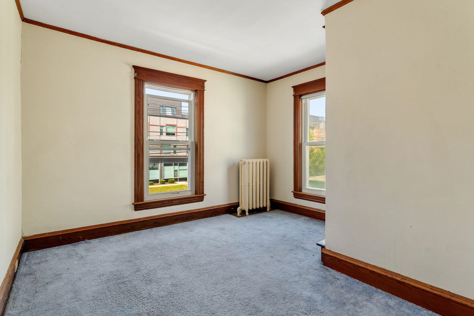
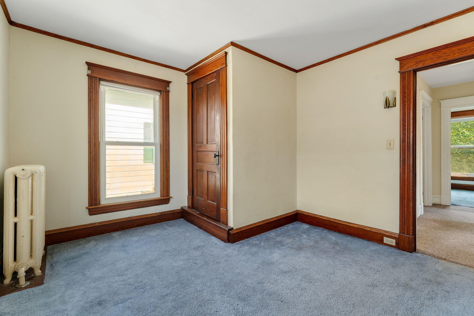
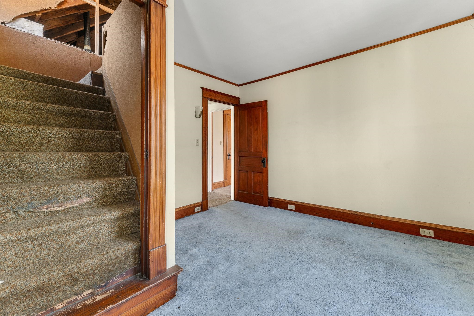
Listed by: Pursuit Real Estate Marla Woulf
General Property Information
- Property Status
- Active
- Price
- $445, 000
- Property Type
- Single Family
- County
- VT-Chittenden
- Agency / Brokerage
- Marla Woulf
Pursuit Real Estate - List Date
- 8/9/2026 8:00 PM
- Acres
- 0.3
- Year Built
- 1899
- Bedrooms
- 3
- Total Baths
- 1
- Sq. Ft. (Total)
- 1,440
- Tax Year
- 2026
- Taxes
- $10,452

Description
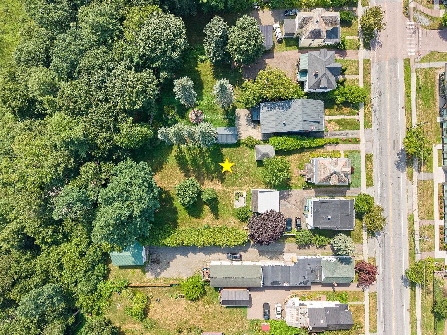
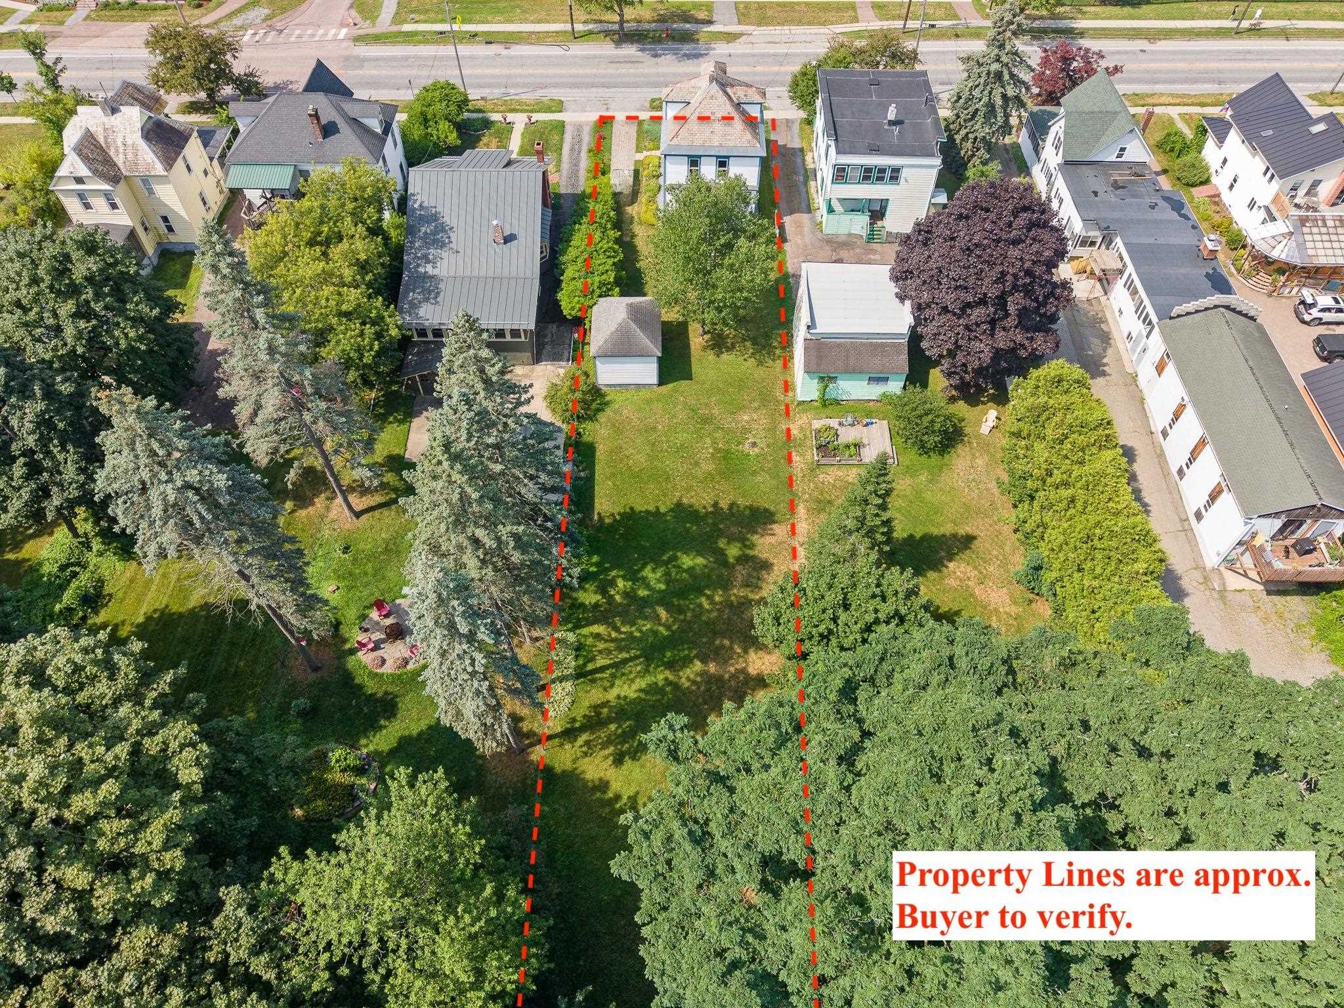
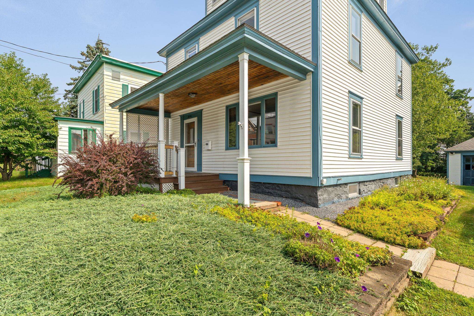
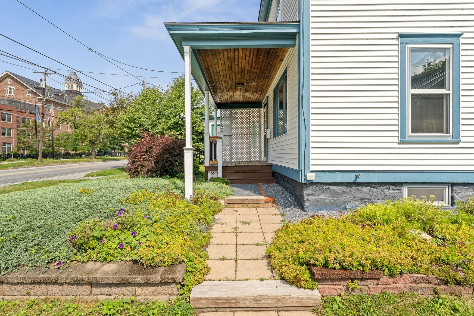
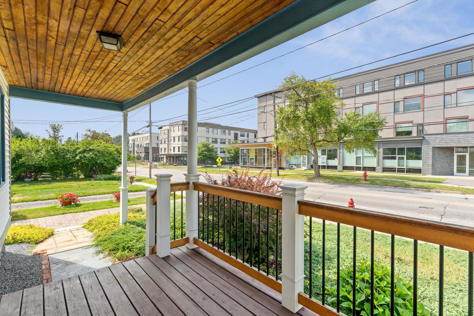
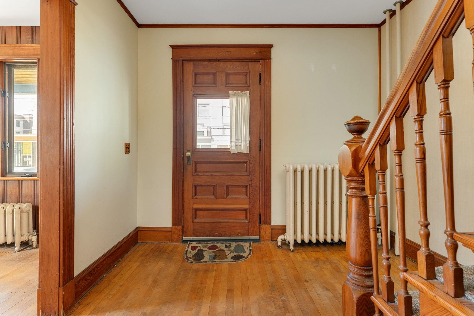
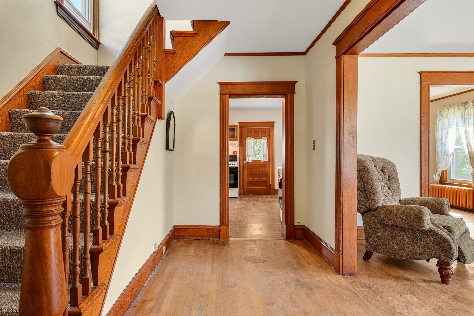
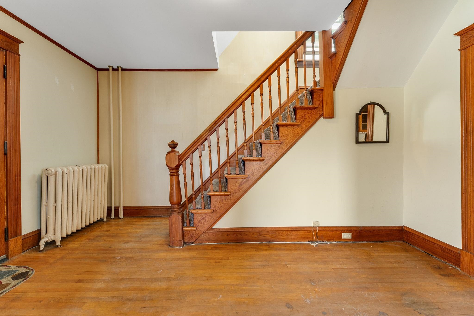
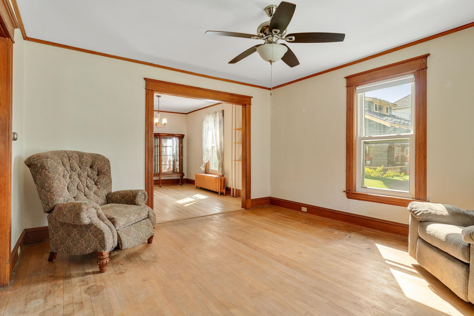
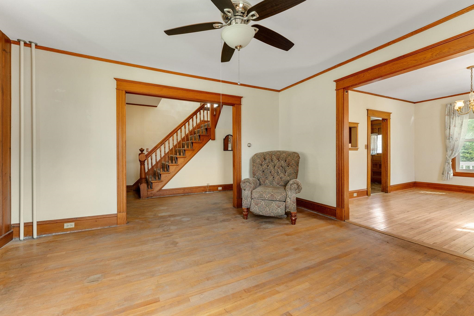
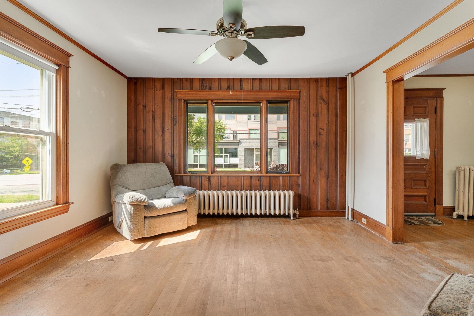
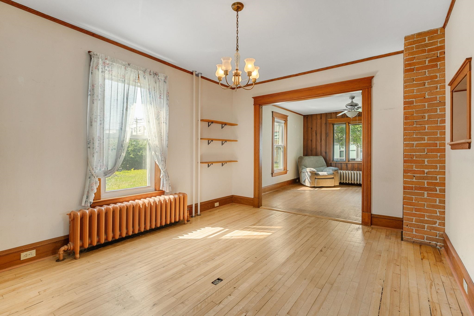
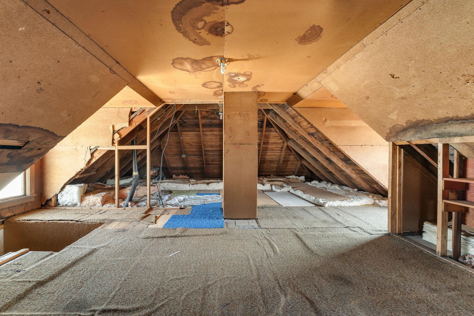
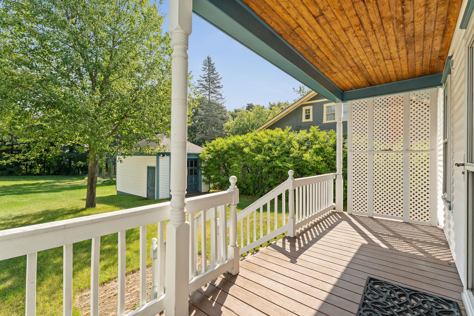
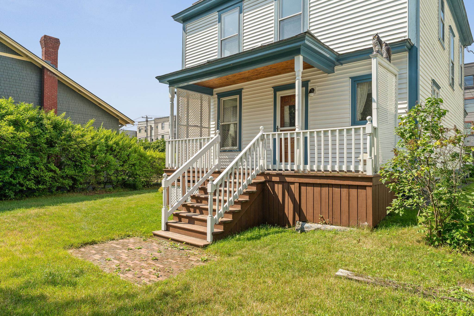
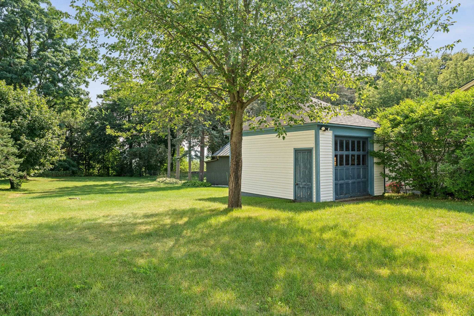
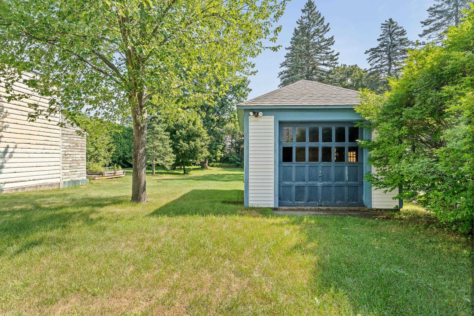
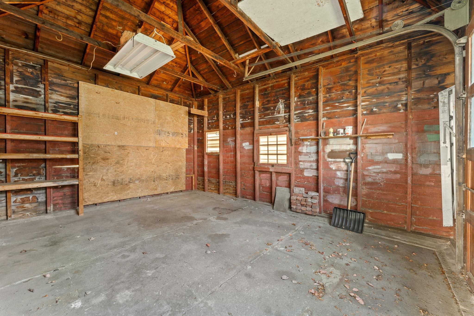
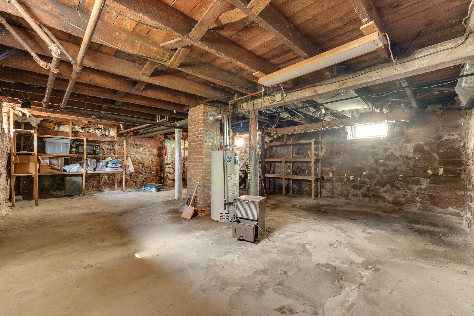
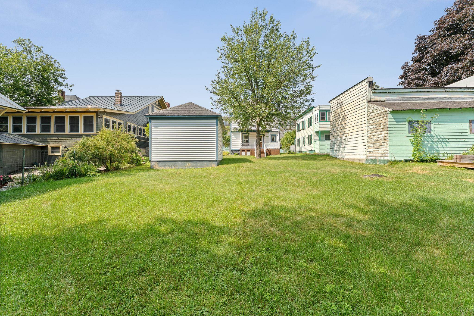
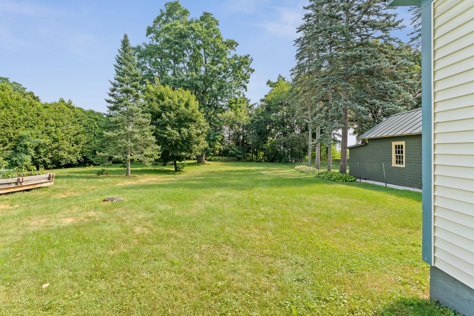
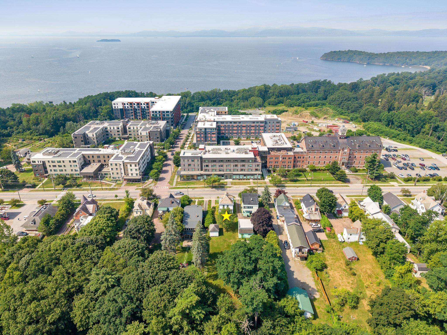
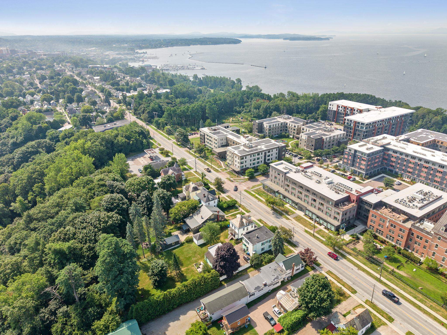
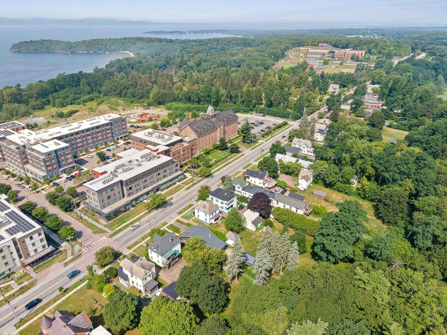
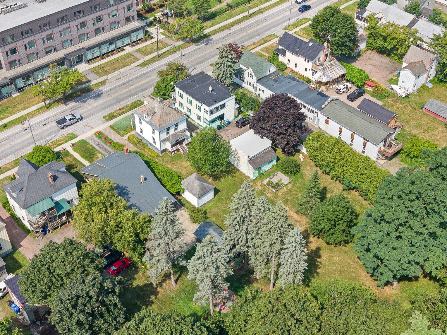
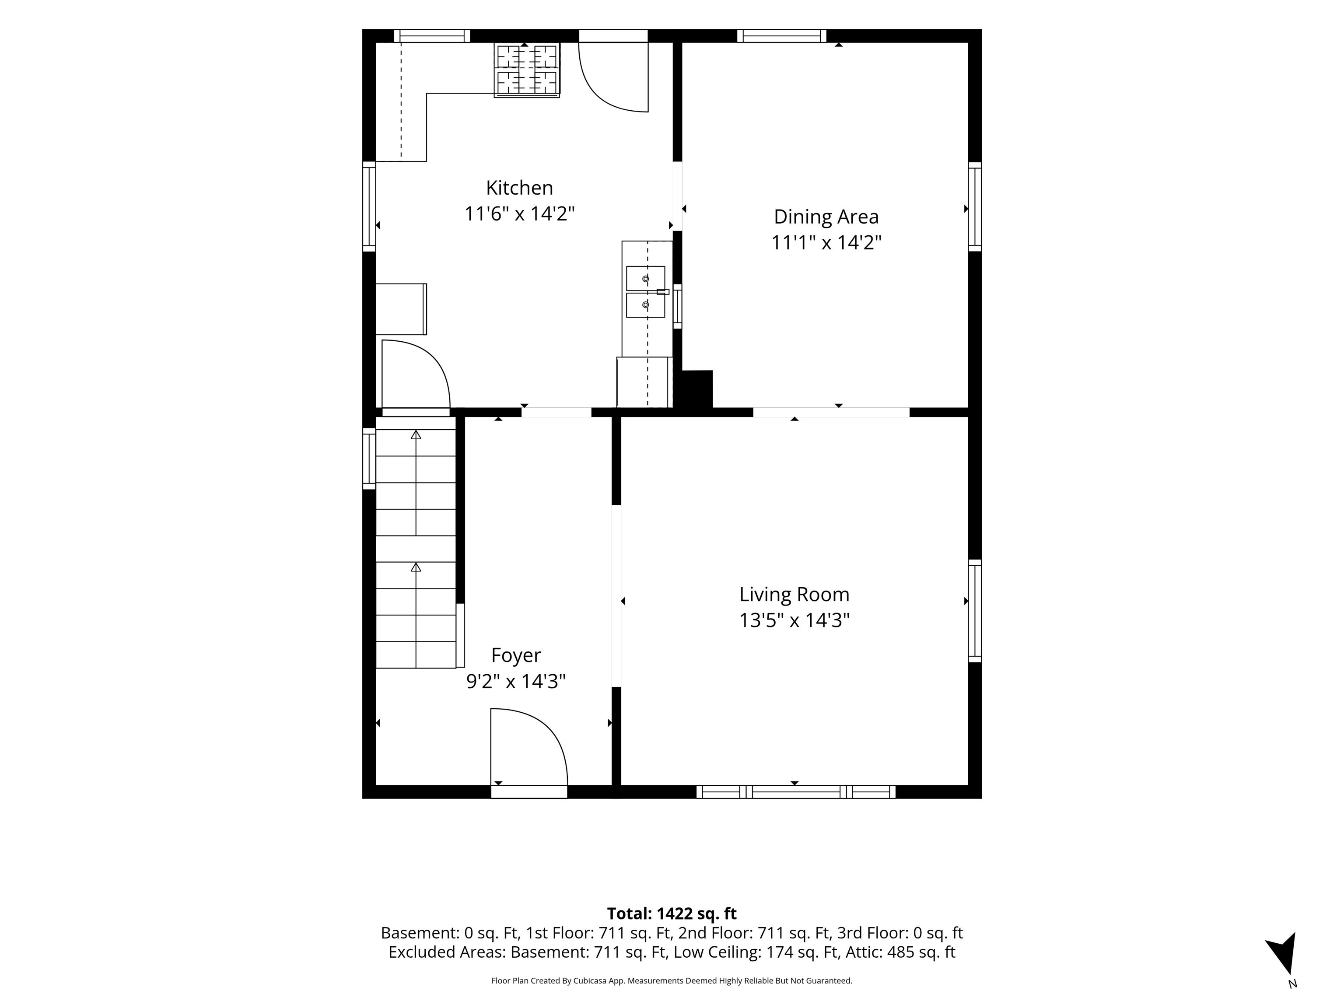
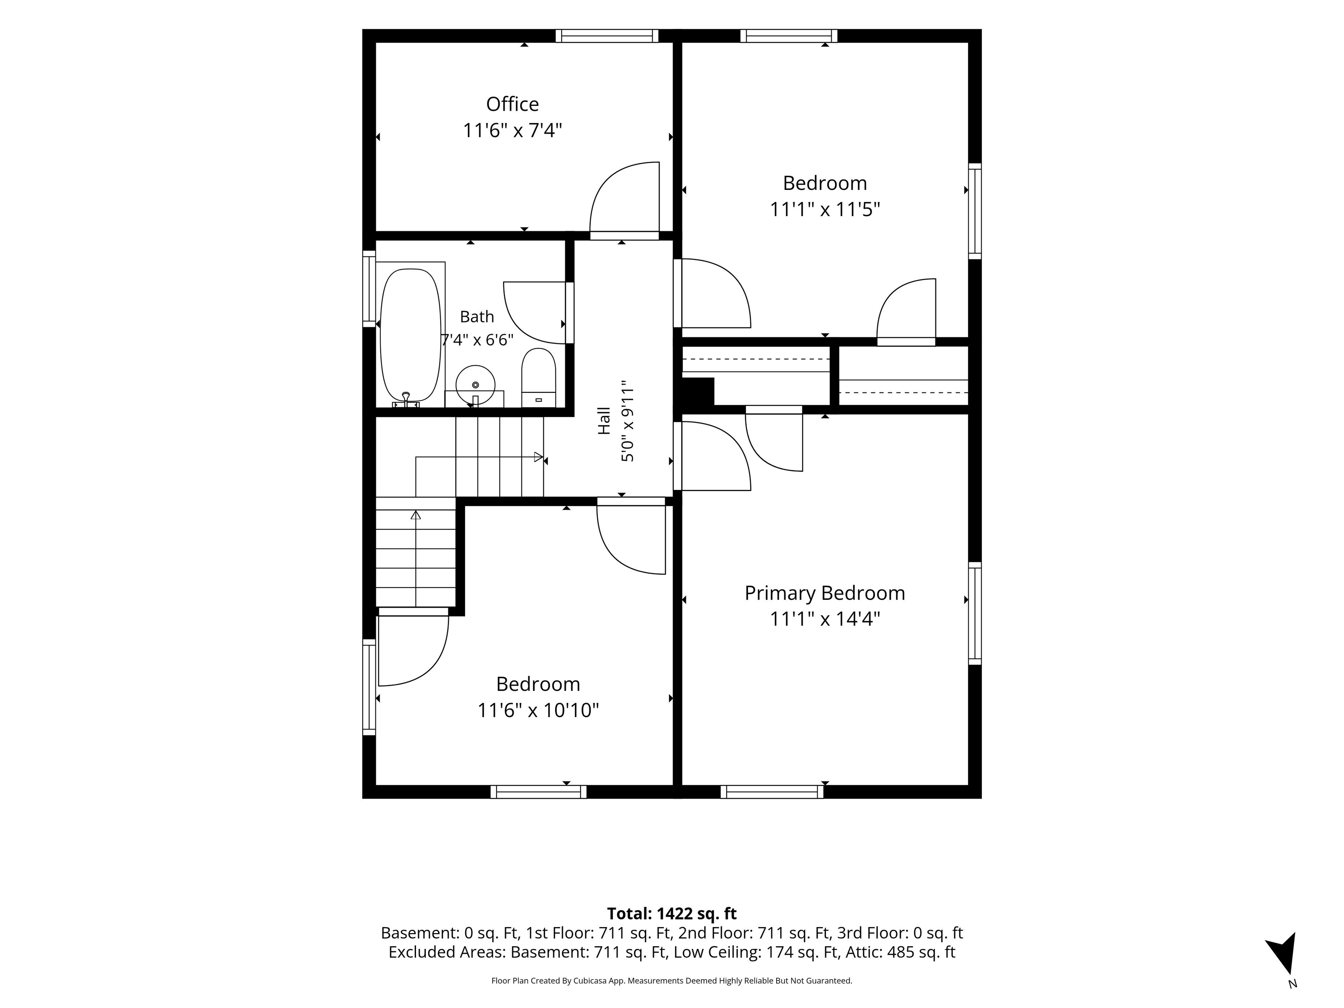
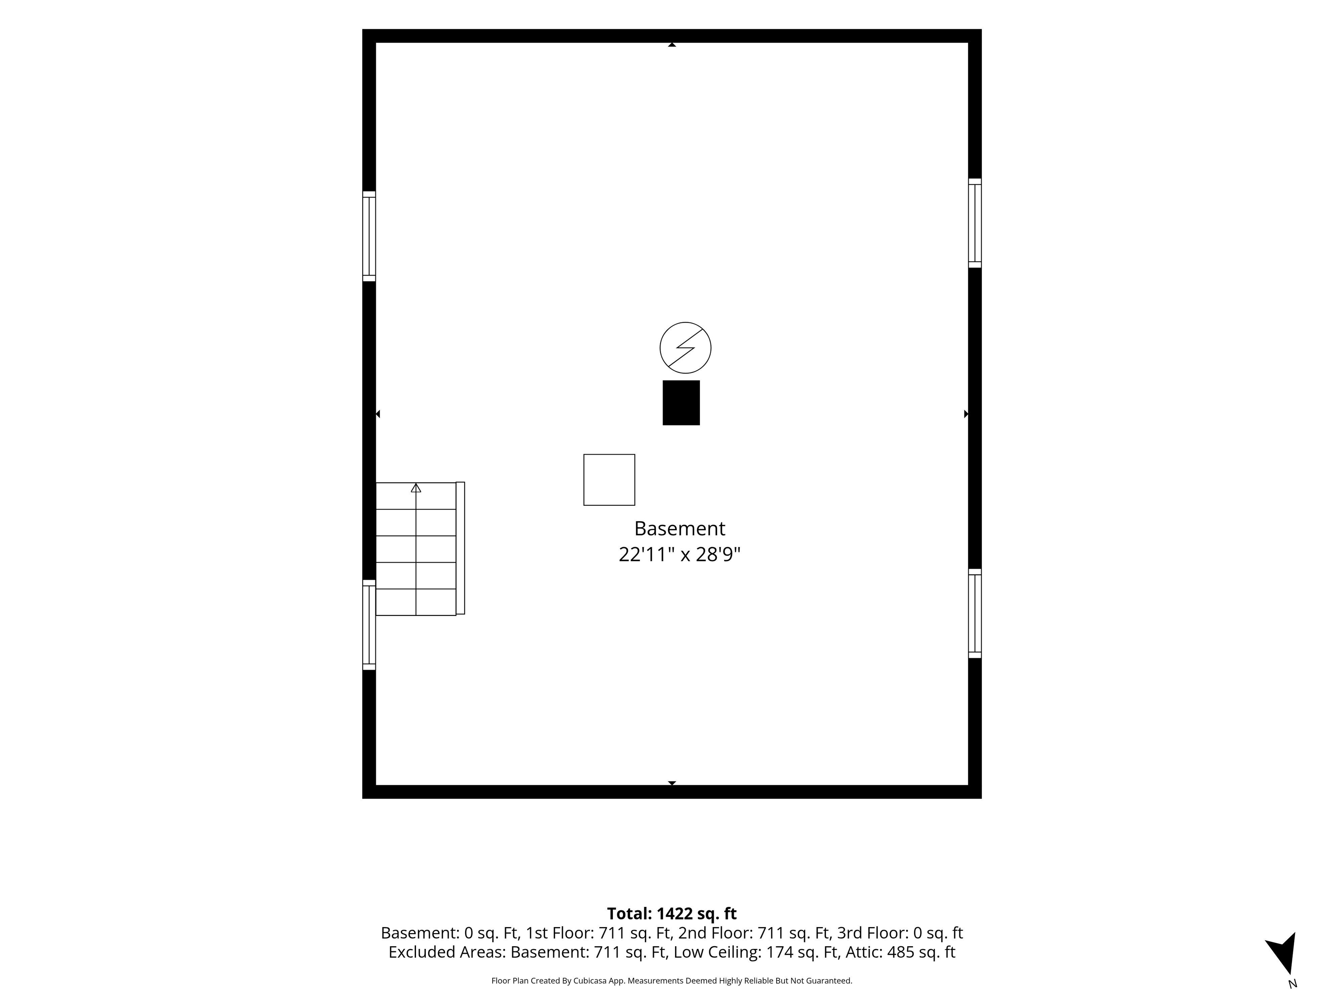
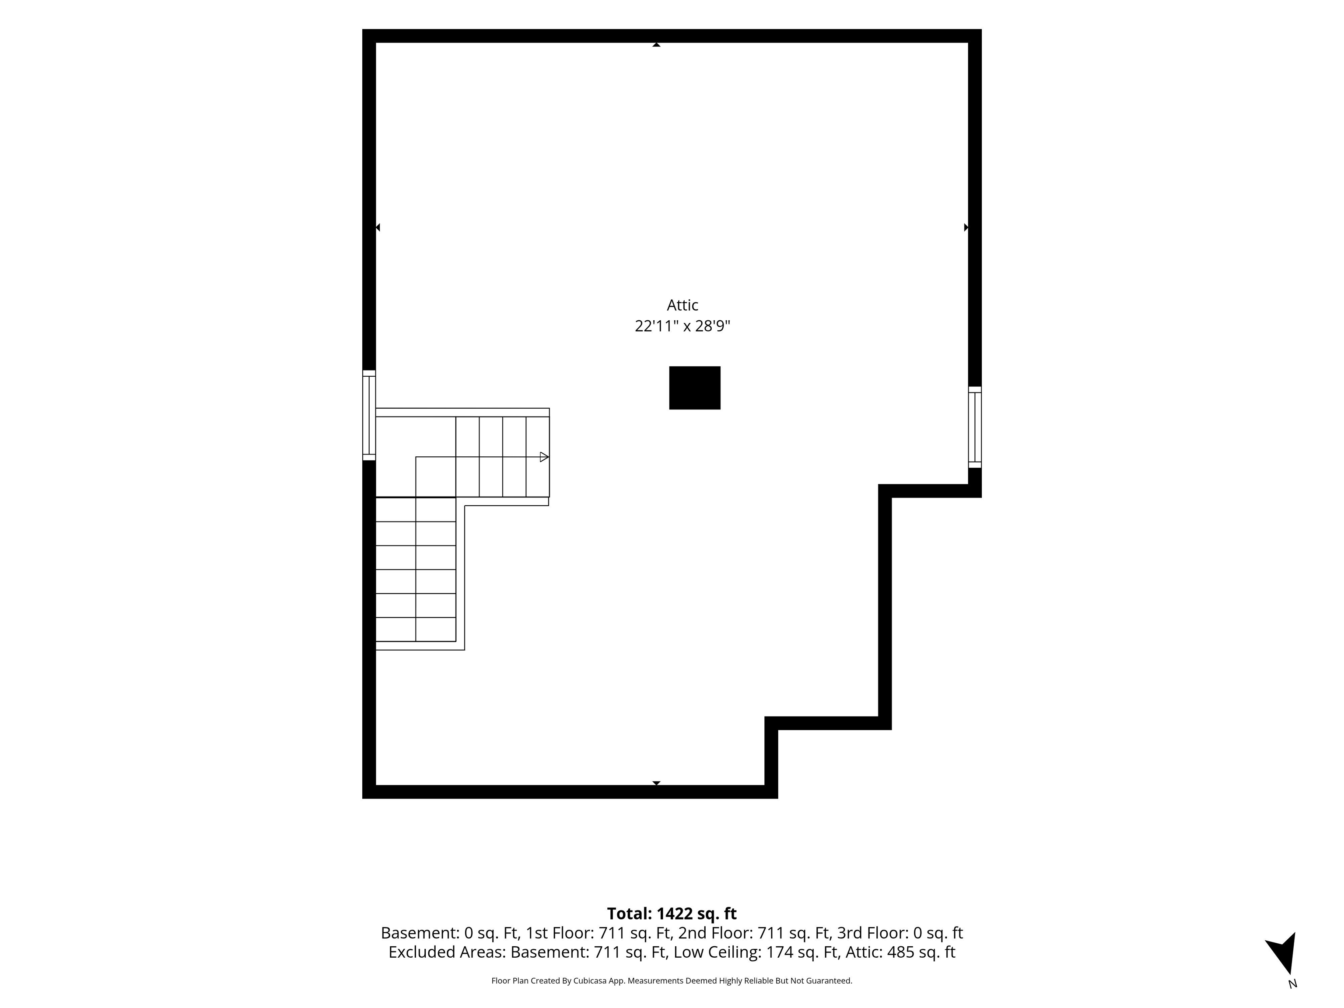
Classic Burlington Four Square offering character, space, and plenty of opportunity to make it your own. Ideally located on North Avenue with easy access to downtown Burlington, the waterfront and beaches, Burlington Bike Path, public transportation, shopping, dining, and everyday amenities. Minutes from brand new, state-of-the-art, Burlington High School! Set on a surprisingly deep .3-acre lot, the property offers room for gardens, lawn and play, and outdoor entertaining. Stunning green mountain vistas are just through the mature trees. Inside, the main level features beautiful wood floors, a spacious kitchen with vinyl flooring and a washing machine, and a welcoming layout with classic Four Square appeal. Upstairs are three bedrooms, an office, a full bath, and access to the attic, where existing dormers offer exciting potential for future finished space. The full stone basement with concrete floor provides generous storage. Natural gas radiator heat, many updated vinyl windows, vinyl siding, and a combination slate and asphalt roof offer practical features, while a one-car garage adds convenience. Covered front and rear porches provide inviting spaces to enjoy the outdoors. A wonderful opportunity to bring your vision to a well-located Burlington home with a deep lot and excellent potential. Property is being sold "as-is" as to condition and title, and Trustee’s Deed shall convey. Buyers to perform their own due diligence.
Map
Interior Features
- # Of Stories
- 2
- Sq. Ft. (Total)
- 1,440
- Sq. Ft. (Above Ground)
- 1,440
- Sq. Ft. (Below Ground)
- 0
- Sq. Ft. Unfinished
- 1,440
- Rooms
- 7
- Bedrooms
- 3
- Baths
- 1
- Appliances Included
- Washer, Gas Stove
- Flooring
- Carpet, Vinyl, Wood
- Heating
- Natural Gas
- Basement Desc
- Full, Interior Stairs, Unfinished, Basement Stairs
Town Market Snapshot
Source: Data provided by PrimeMLS, graph generated by Pall Spera Company
Exterior Features
- Style of Residence
- Four Square
- Time Share
- No
- Exterior Details
- Porch
- Land Desc.
- Sidewalks, In Town, Near Shopping, Near Public Transport, Near School(s)
- Roof Desc.
- Slate
- Driveway Desc.
- Brick/Pavers
- Foundation Desc.
- Stone
- Sewer Desc.
- Public
- Garage / Parking
- Yes
- Garage Spaces
- 1
- Road Frontage
- 50
- Zoning
- res
Affordability Estimate
Quick payment estimate for this listing. Not a loan offer — rates and terms vary.
Est. monthly principal & interest —
Estimate excludes taxes, insurance, HOA, and PMI. Consult a lender for accurate figures.
You May Also Like
View more nearby

Ask about this property
Message Laurel Houle about MLS #5104240.
