

Request a showing
Pick a Saturday or another date in the next 4 weeks, then leave your contact details.
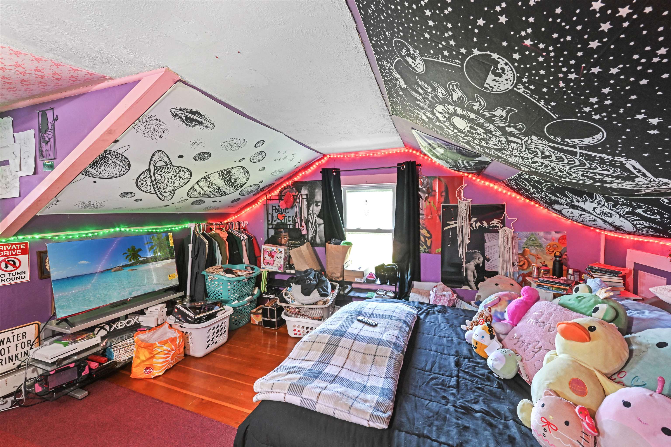
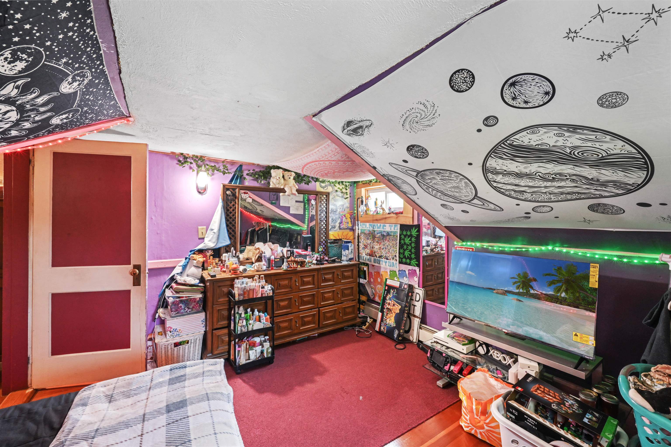
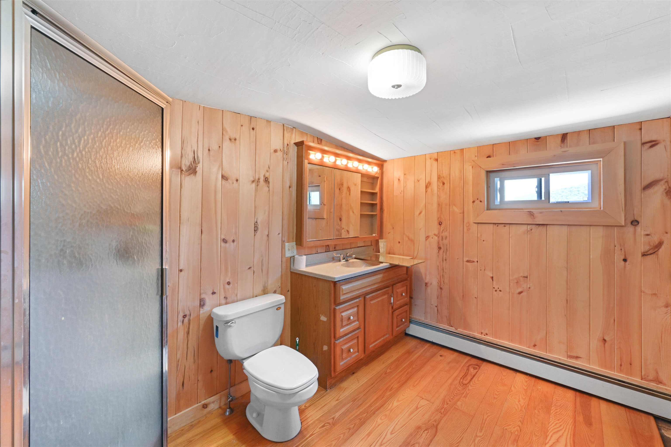
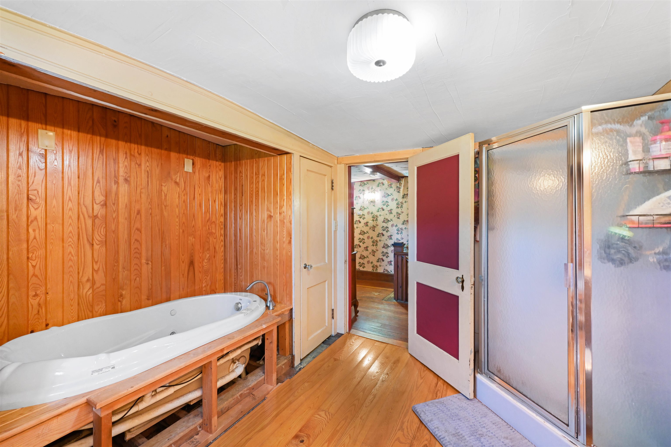
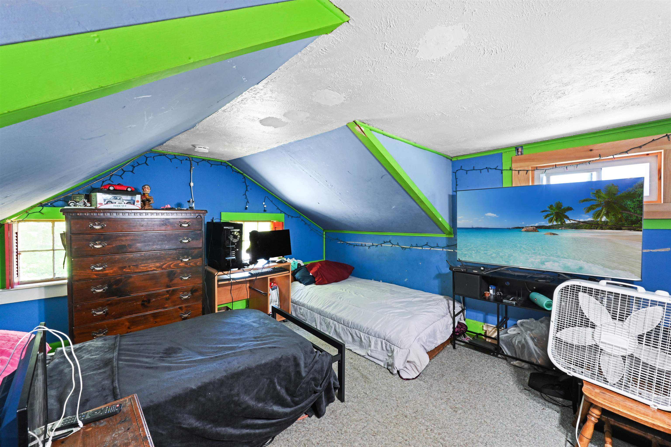
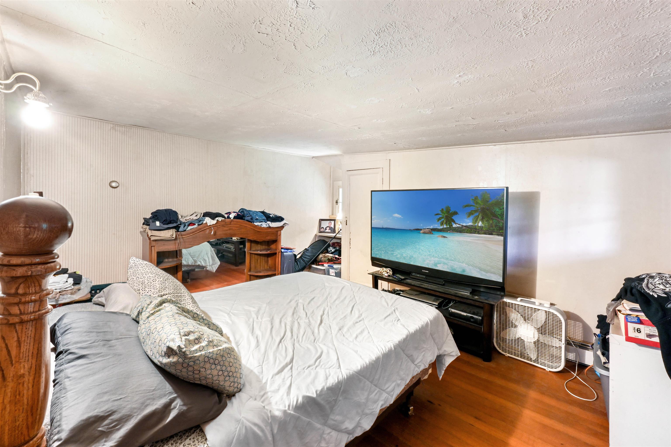
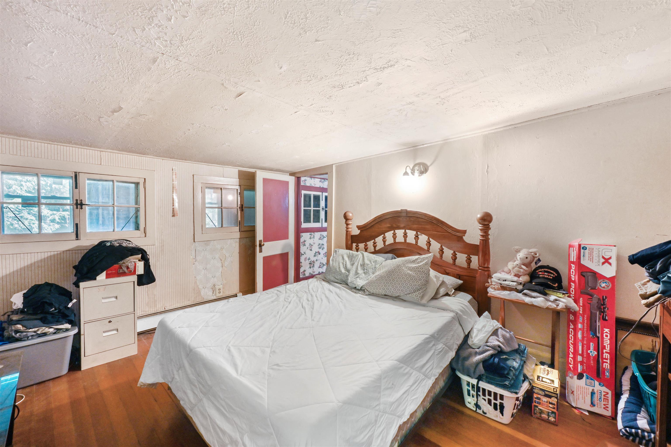
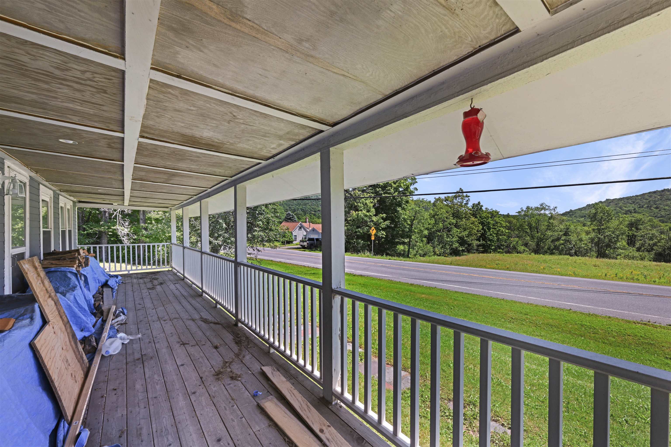
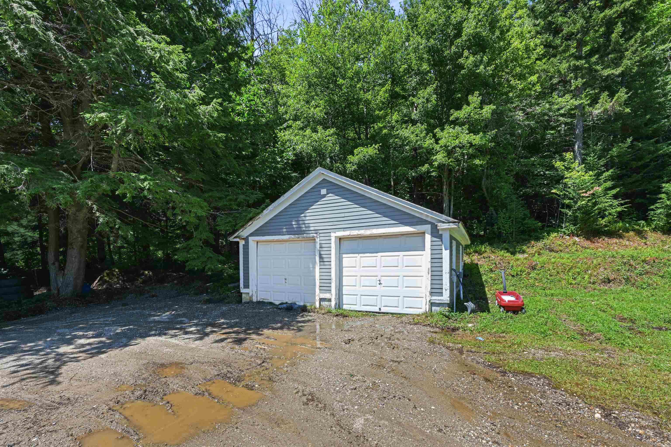
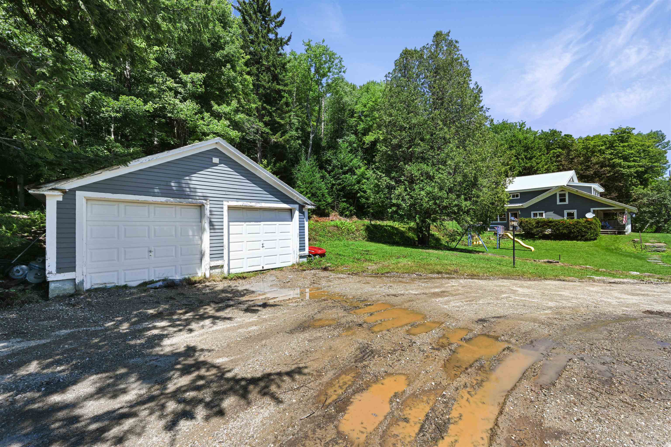
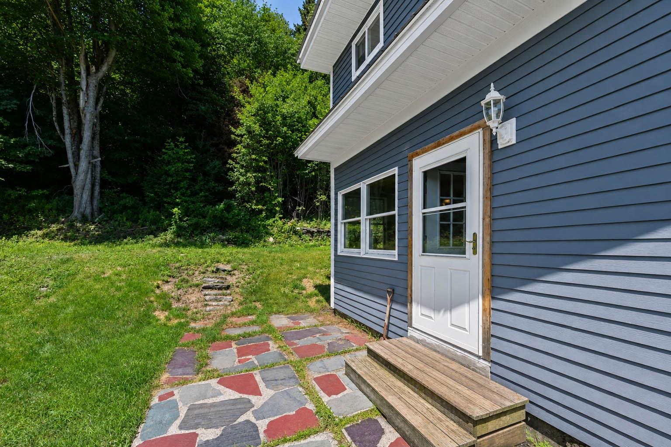
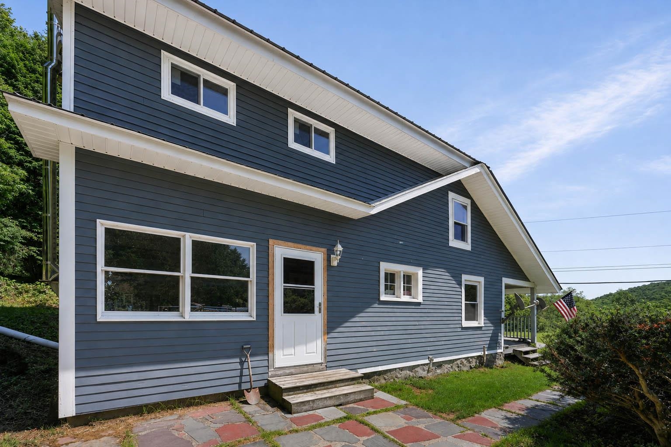
Listed by: Flex Realty Colt Hazell
General Property Information
- Property Status
- Active
- Price
- $229, 900
- Property Type
- Single Family
- County
- VT-Bennington
- Agency / Brokerage
- Colt Hazell
Flex Realty - List Date
- 8/9/2026 8:00 PM
- Acres
- 0.5
- Year Built
- 1870
- Bedrooms
- 4
- Total Baths
- 2
- Sq. Ft. (Total)
- 2,104
- Tax Year
- 2027
- Taxes
- $3,162

Description
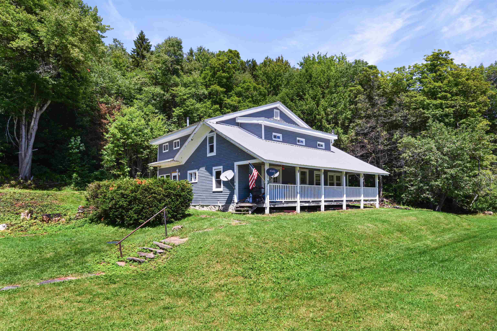
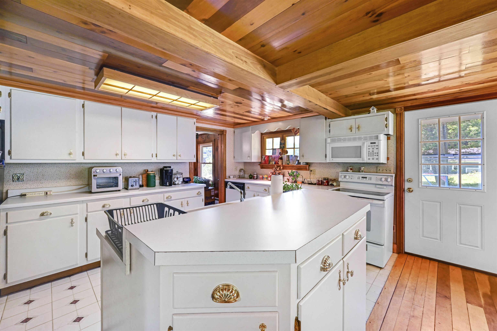
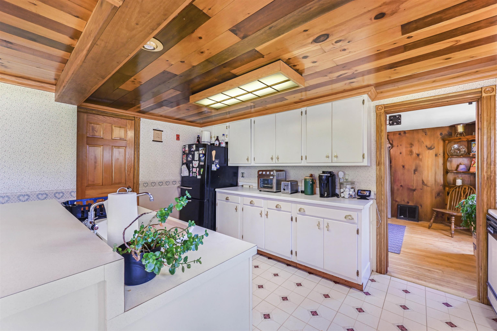
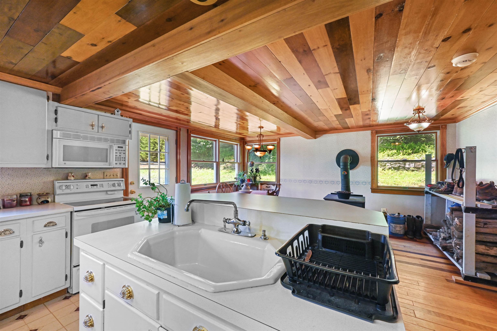
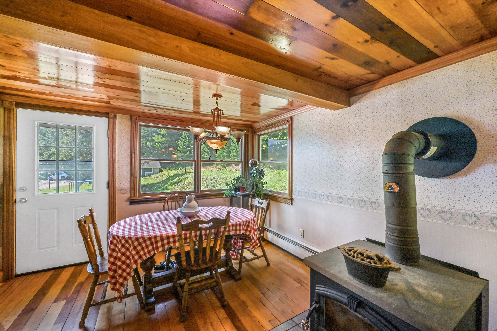
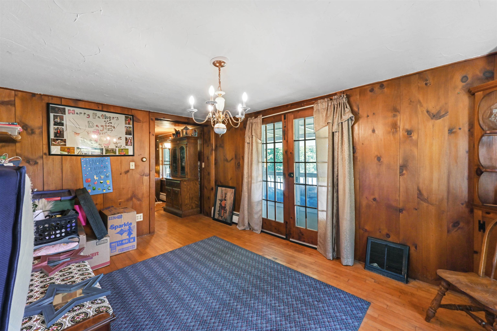
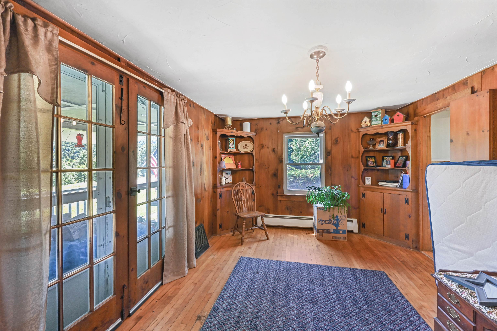
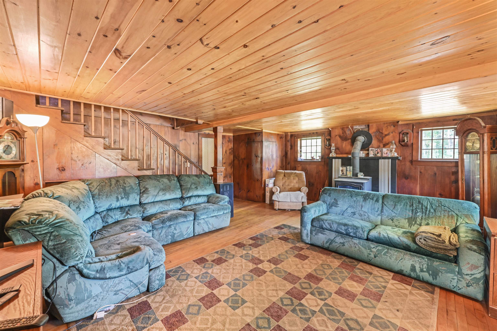
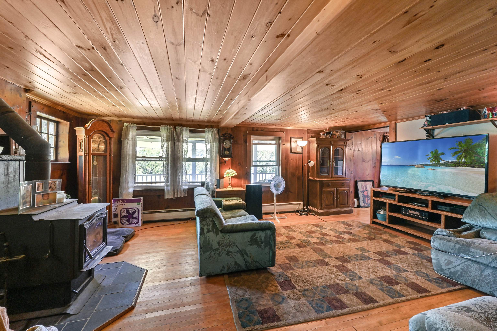
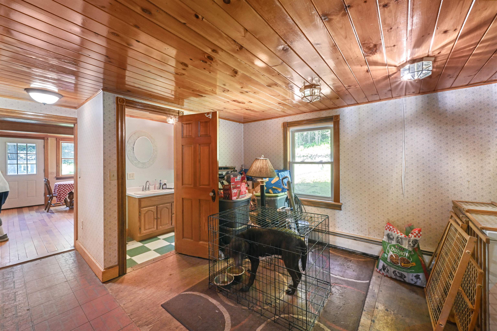
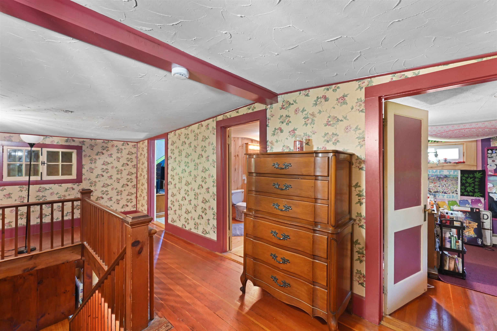
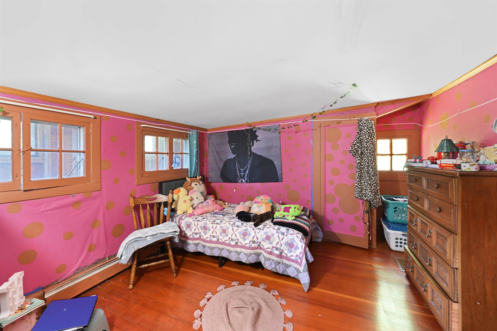
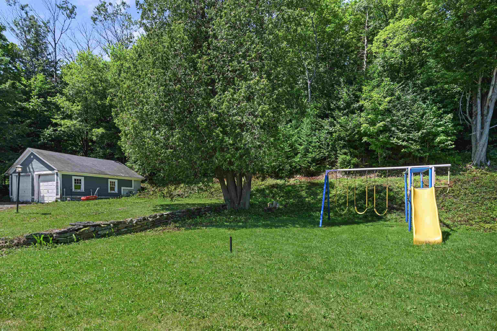
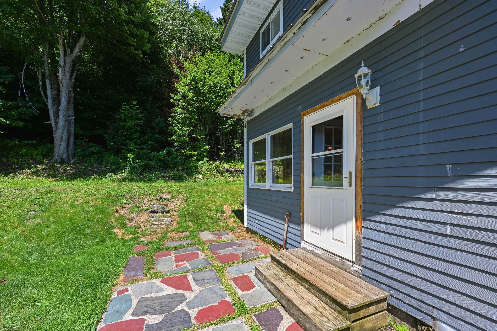
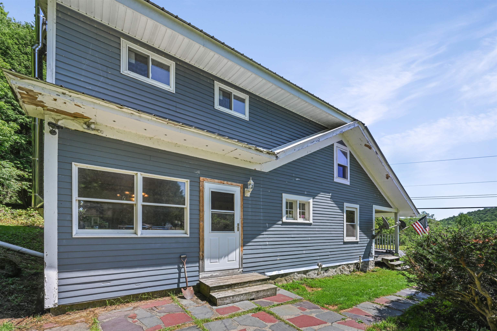
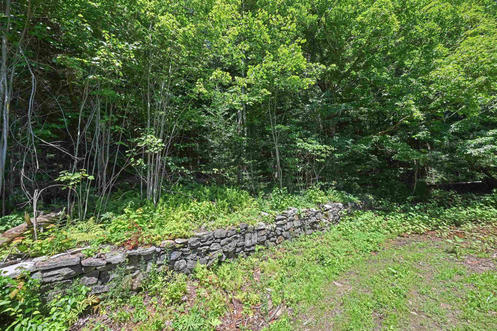
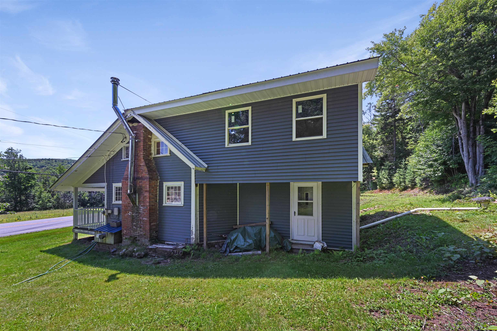
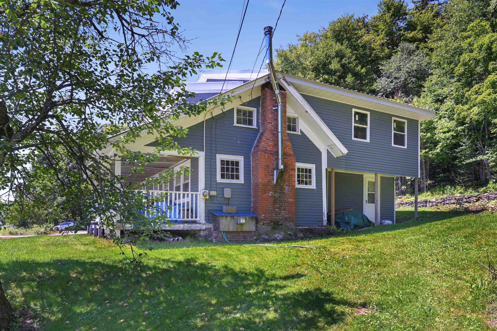
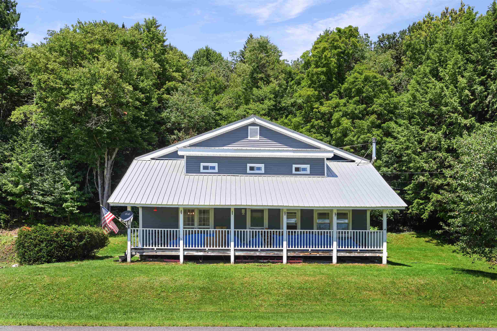
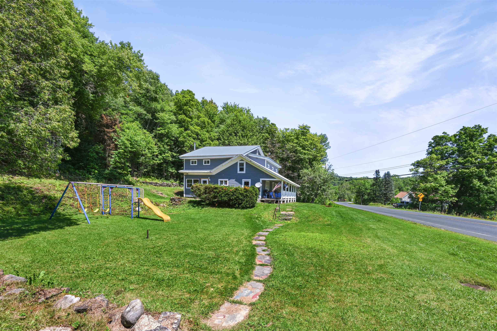
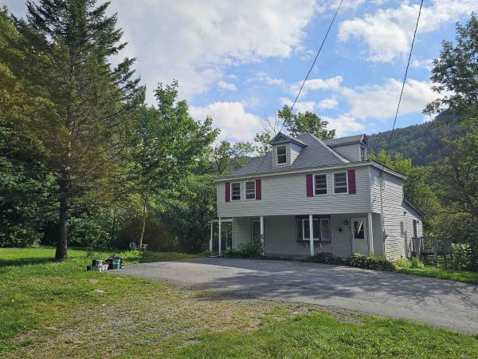
Open House: Saturday, August 15th from 10 am to 12 pm. Welcome to 1955 Vermont Route 100, a character-filled 1870 farmhouse offering 4 bedrooms, 2 bathrooms, and 2, 104 square feet of finished living space on a half-acre country lot in Readsboro. Abutting Vermont National Forest and close to VASA and Vast Trails. Inside, warm wood details and inviting living spaces create a classic Vermont feel. The spacious kitchen features a center island and opens to a dining area, while a wood stove adds warmth and charm. Additional highlights include first-floor laundry, a whirlpool tub, and flexible rooms ready to accommodate a variety of needs. Outside, enjoy the covered front porch, open lawn, wooded backdrop, and detached two-car garage. The home is served by a private spring and septic system, with fiber-optic internet availability, offering an appealing combination of rural surroundings and modern connectivity.
Map
Interior Features
- # Of Stories
- 1.5
- Sq. Ft. (Total)
- 2,104
- Sq. Ft. (Above Ground)
- 2,104
- Sq. Ft. (Below Ground)
- 0
- Sq. Ft. Unfinished
- 360
- Rooms
- 9
- Bedrooms
- 4
- Baths
- 2
- Interior Desc
- Dining Area, Wood Fireplace, Kitchen Island, Whirlpool Tub, 1st Floor Laundry
- Appliances Included
- Dishwasher, Electric Range, Refrigerator
- Heating
- Oil, Wood, Baseboard, Radiant
- Basement Desc
- Concrete Floor, Crawl Space, Dirt Floor, Interior Stairs, Sump Pump, Basement Stairs
Town Market Snapshot
Source: Data provided by PrimeMLS, graph generated by Pall Spera Company
Exterior Features
- Style of Residence
- Farmhouse
- Time Share
- No
- Land Desc.
- Country Setting
- Roof Desc.
- Corrugated
- Driveway Desc.
- Gravel
- Foundation Desc.
- Concrete
- Sewer Desc.
- Private, Septic
- Garage / Parking
- Yes
- Garage Spaces
- 2
- Road Frontage
- 0
- Zoning
- res
- Elementary School
- Choice
- Middle School
- Choice
- High School
- Choice
Affordability Estimate
Quick payment estimate for this listing. Not a loan offer — rates and terms vary.
Est. monthly principal & interest —
Estimate excludes taxes, insurance, HOA, and PMI. Consult a lender for accurate figures.
You May Also Like
View more nearby
Ask about this property
Message Debby Burnor about MLS #5104246.
