

Request a showing
Pick a Saturday or another date in the next 4 weeks, then leave your contact details.
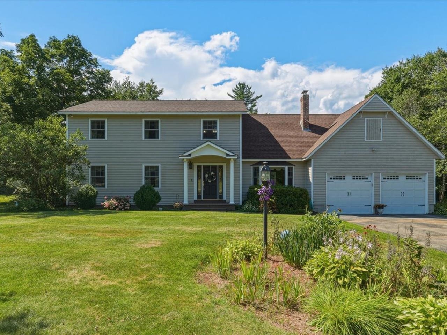
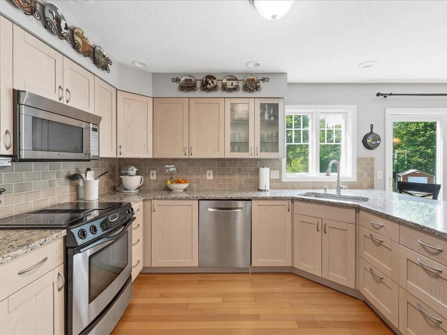
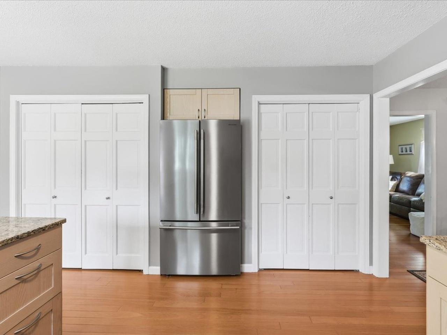
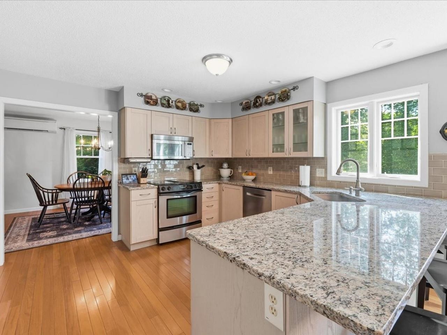
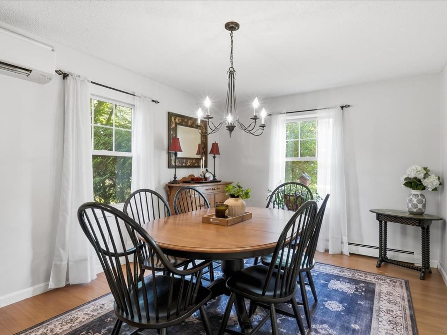
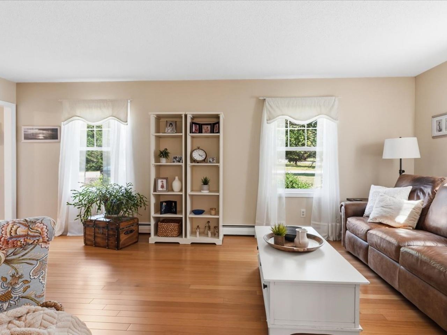
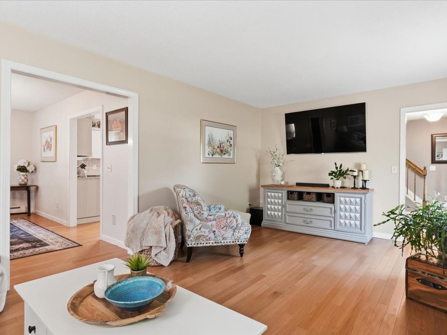
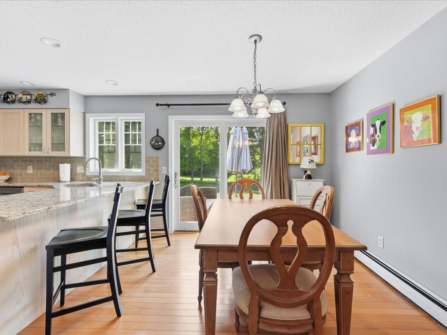
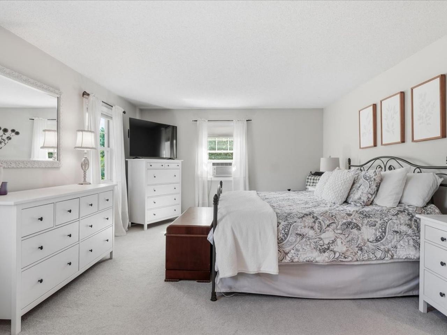
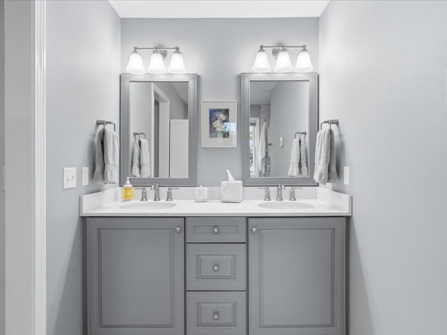
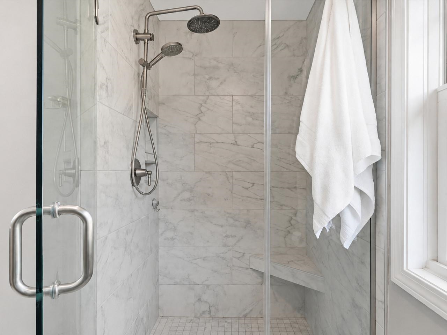
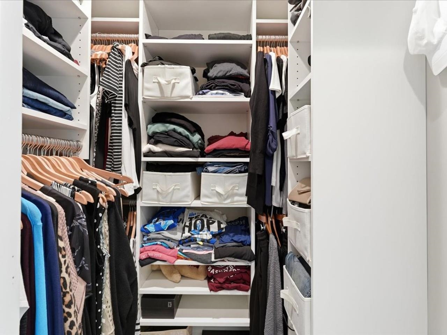
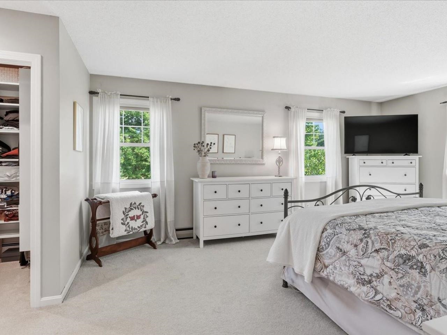
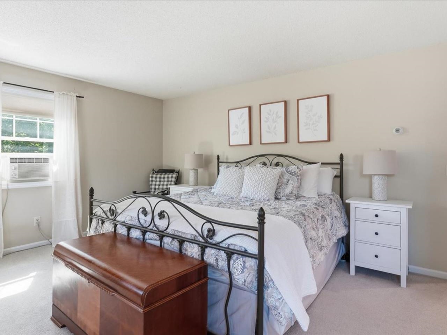
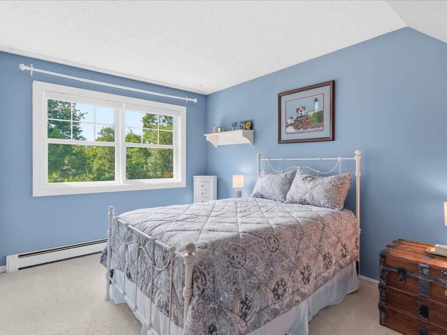
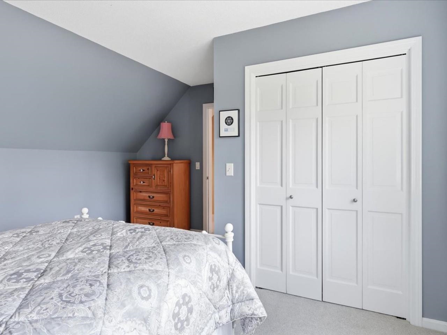
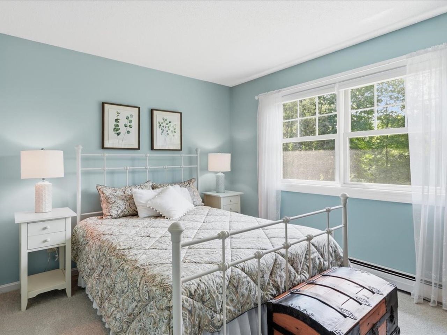
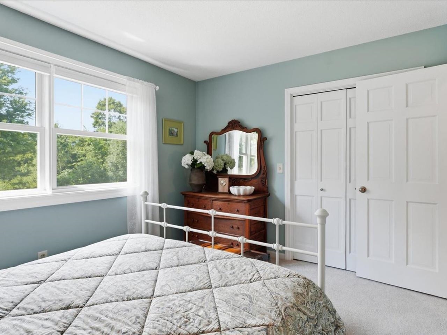
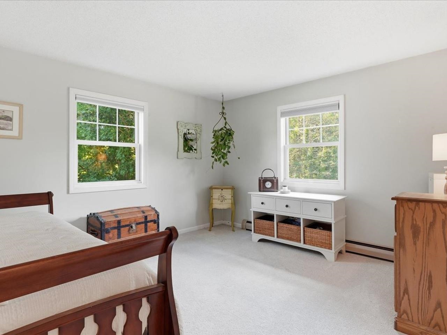
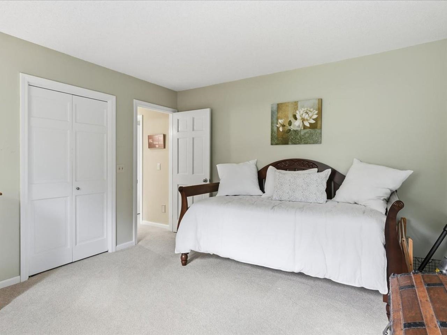
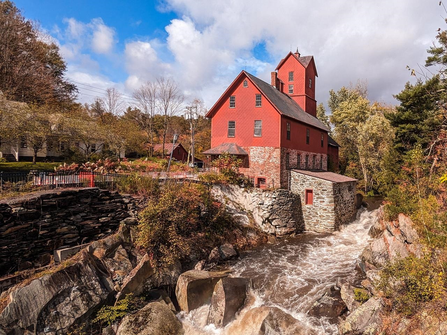
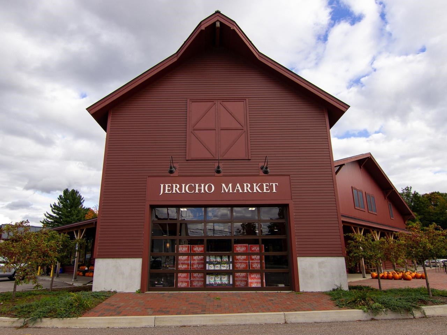
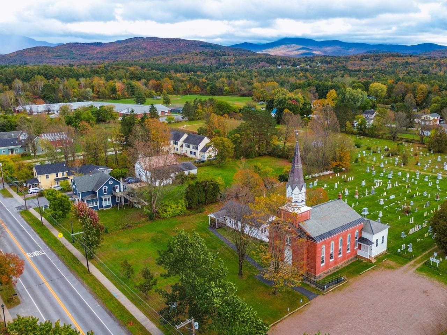
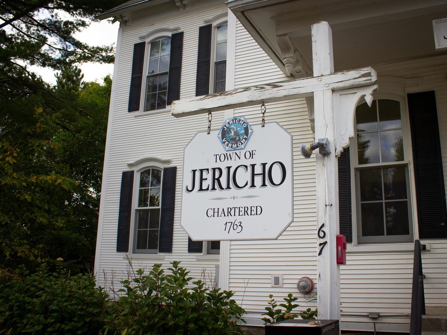
Listed by: Coldwell Banker Hickok and Boardman Lipkin Audette Team
General Property Information
- Property Status
- Active
- Price
- $746, 900
- Property Type
- Single Family
- County
- VT-Chittenden
- Agency / Brokerage
- Lipkin Audette Team
Coldwell Banker Hickok and Boardman - List Date
- 8/9/2026 8:00 PM
- Acres
- 1
- Year Built
- 1987
- Bedrooms
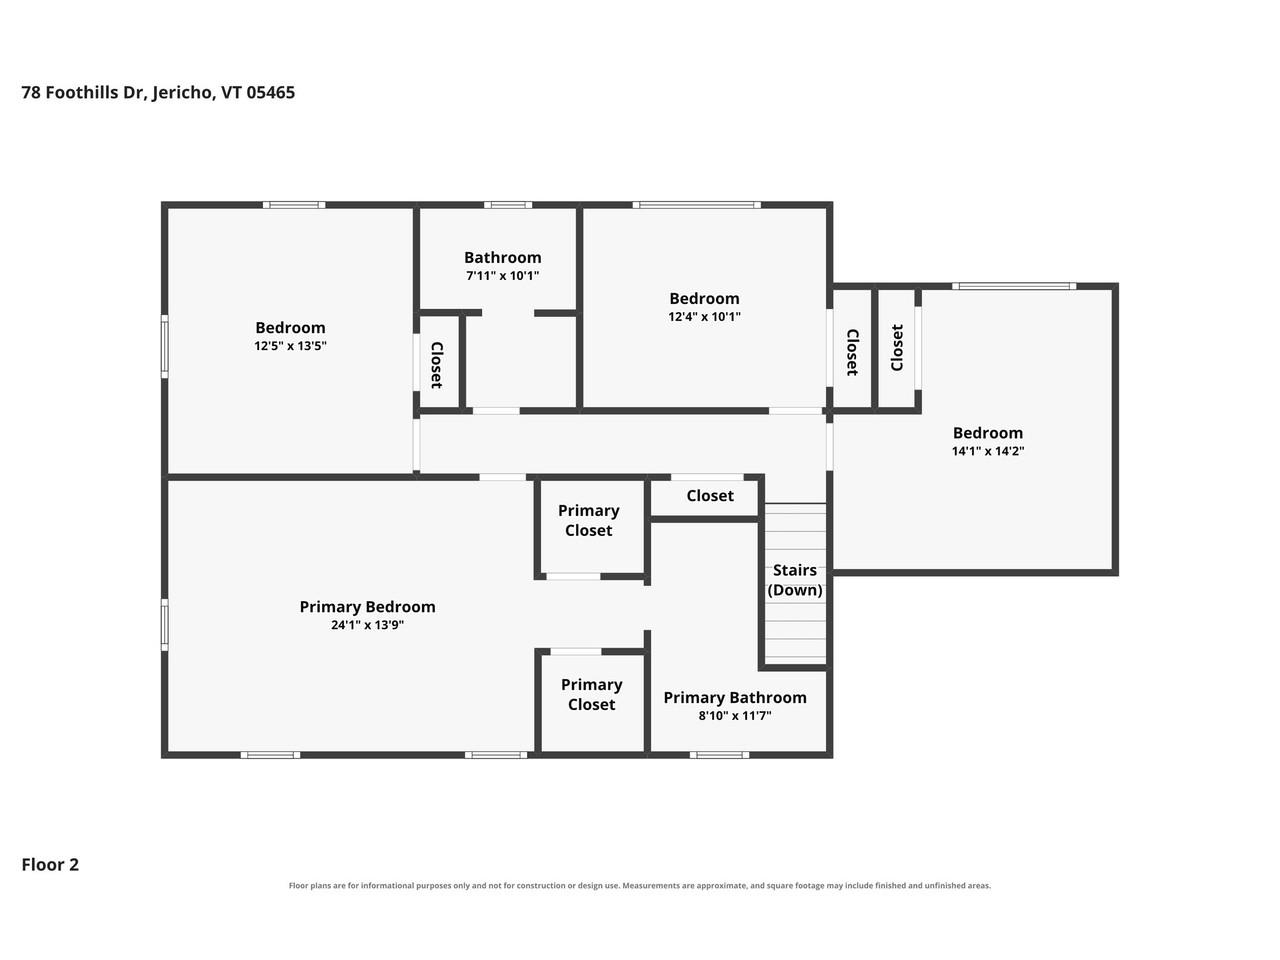
- 4
- Total Baths
- 3
- Sq. Ft. (Total)
- 2,394
- Tax Year
- 2026
- Taxes
- $9,171

Description
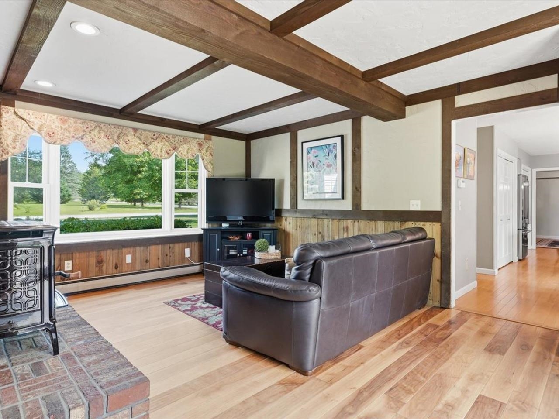
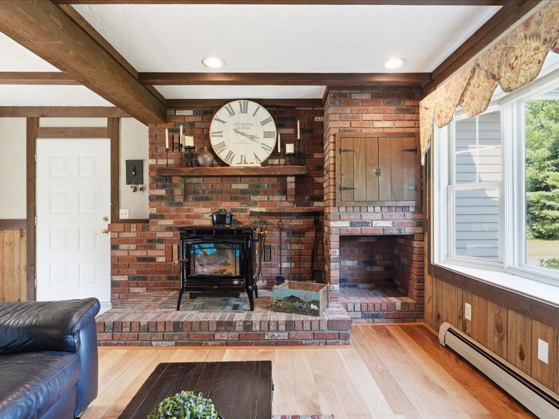
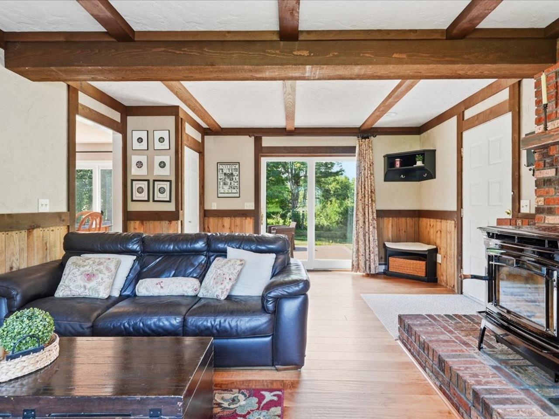
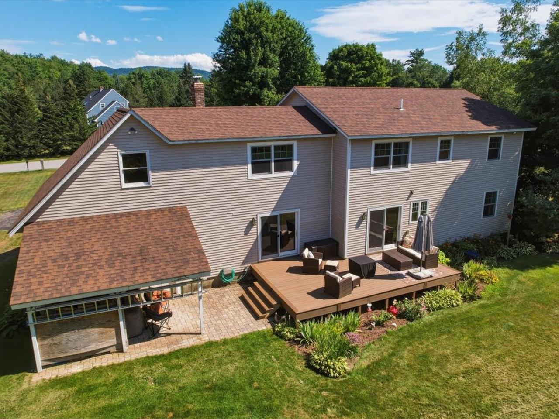
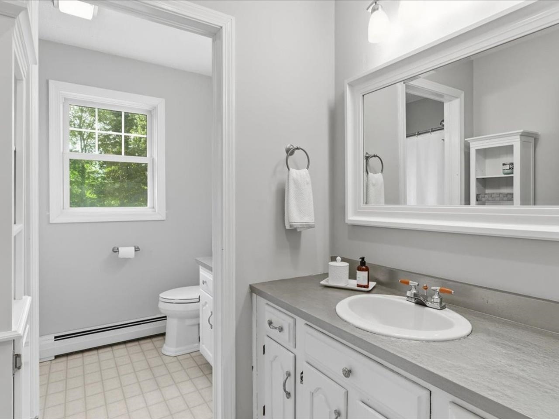
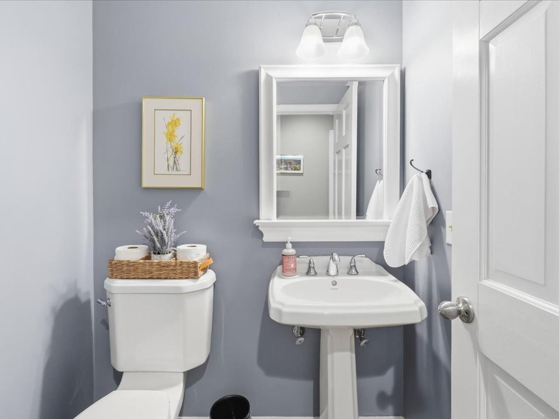
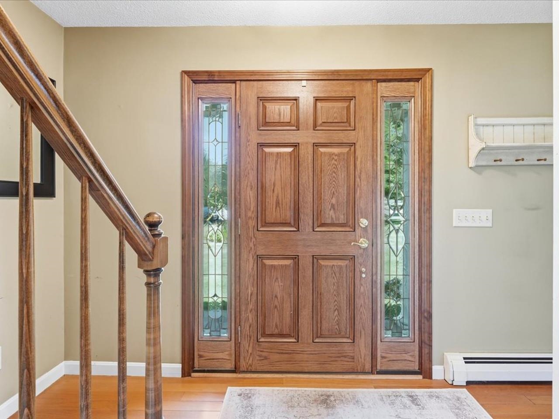
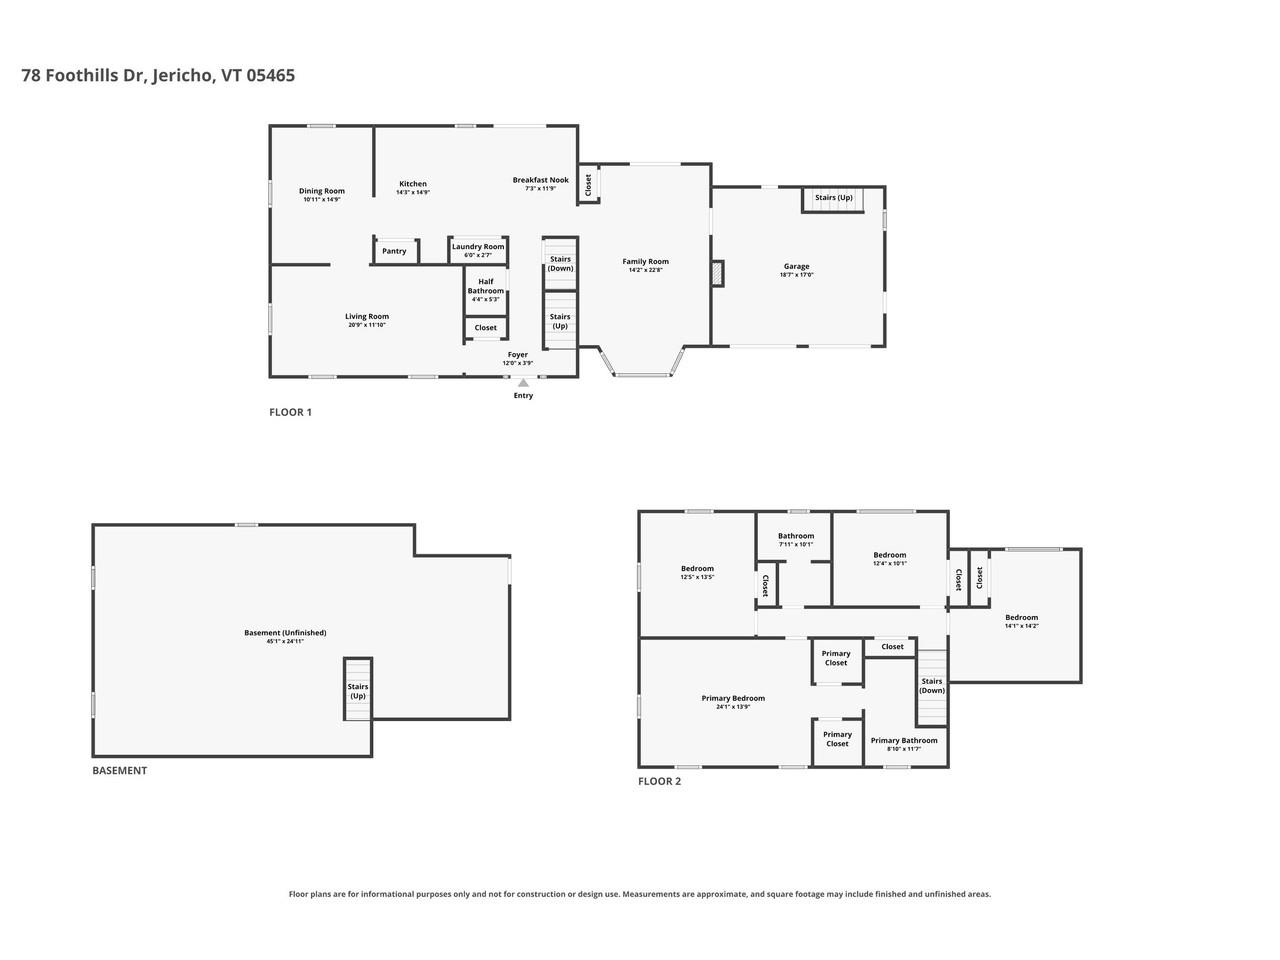
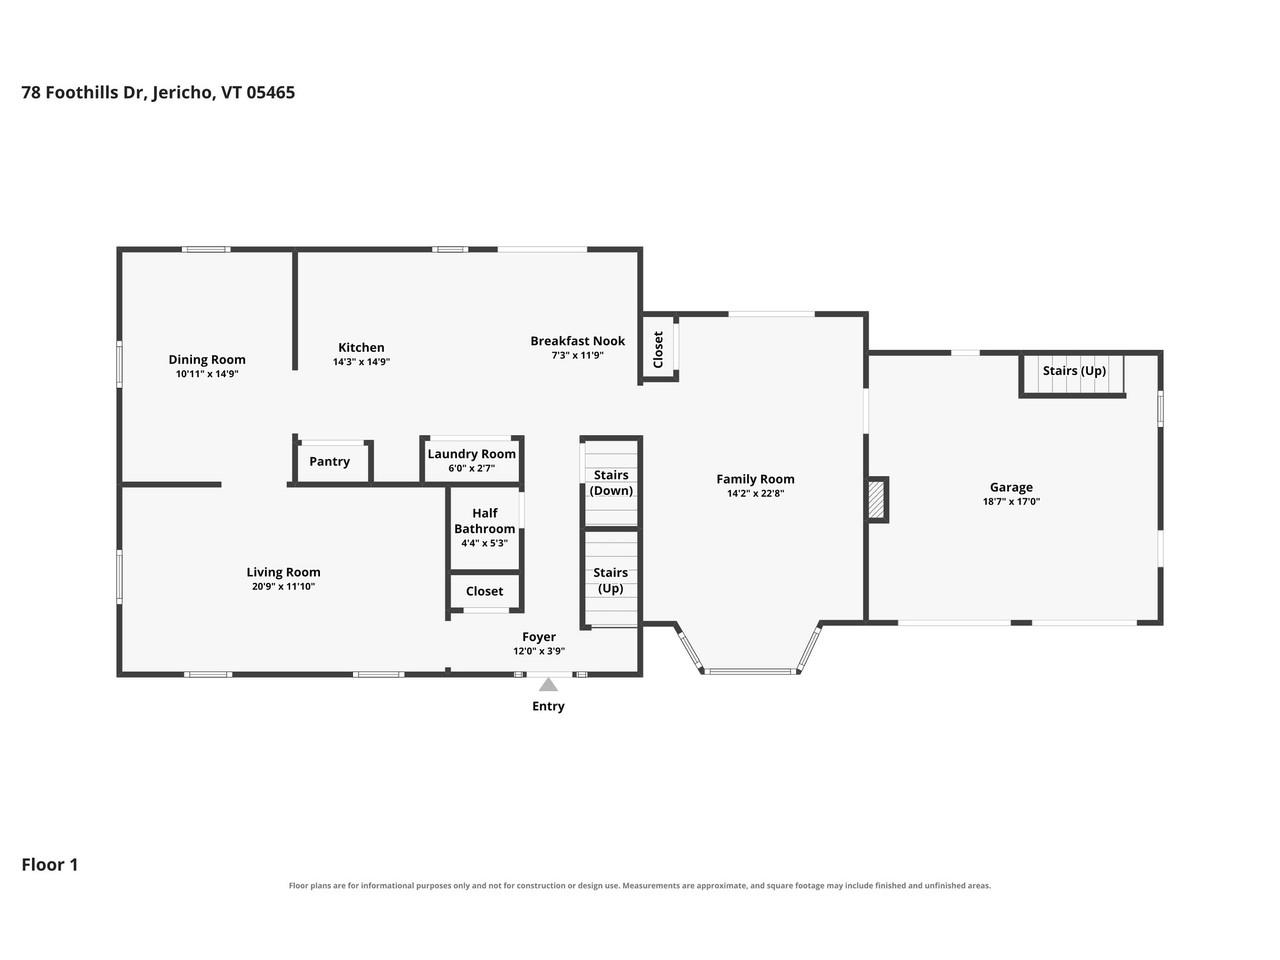
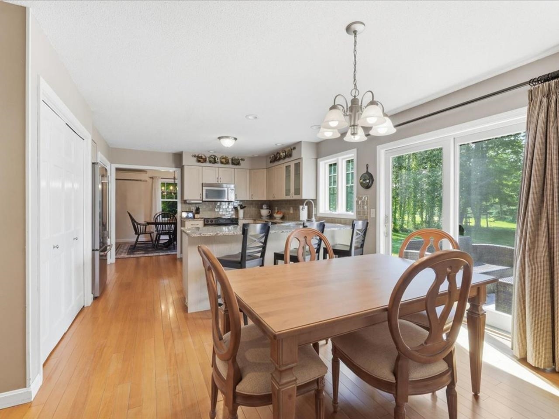
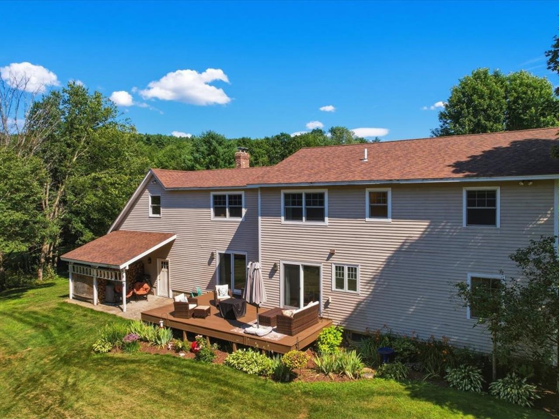
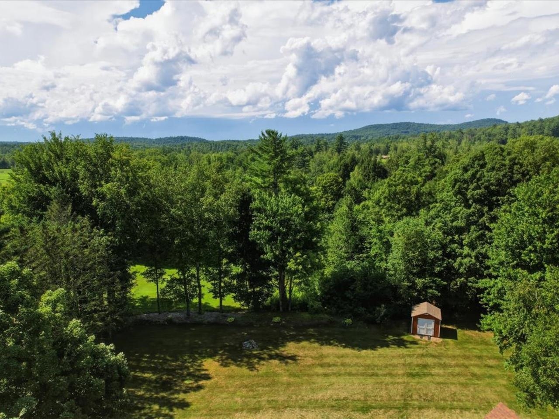
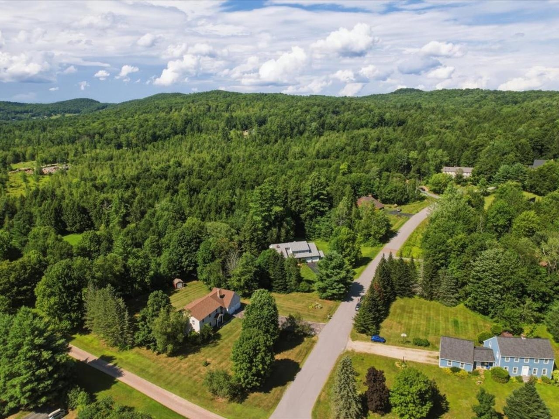
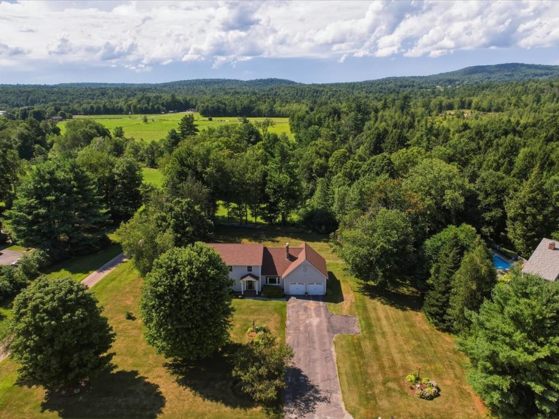
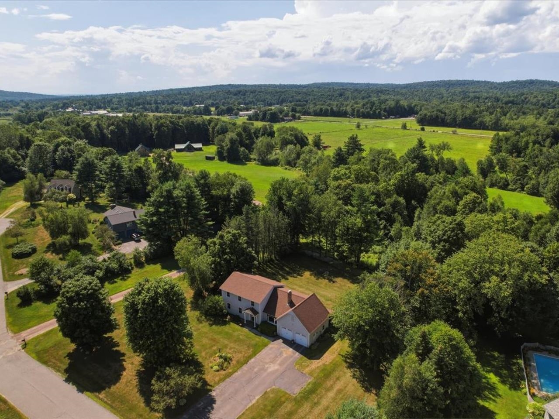
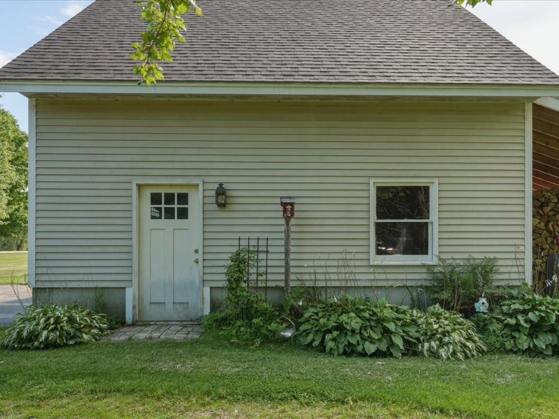
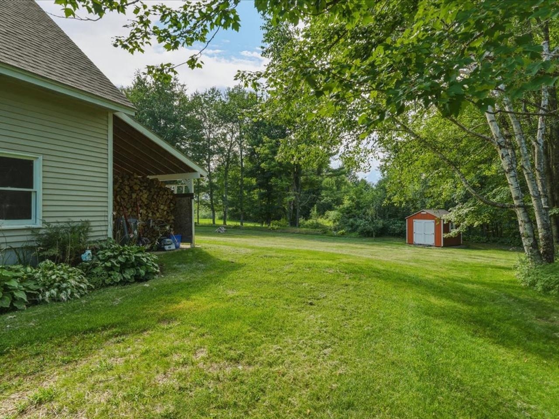
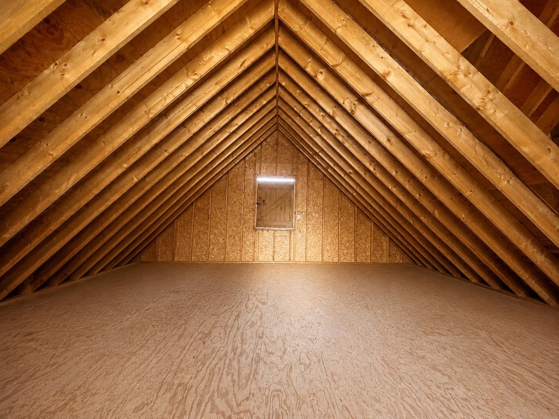
Tucked in the back of one of Jericho's most sought-after neighborhoods, this private, peaceful 1-acre property offers 2, 400 square feet of comfortably updated living space. The level, lush yard is beautifully landscaped and backs to a private, wooded setting, complete with a shed for extra storage. Inside, you'll find 4 bedrooms and 2.5 updated baths, including a primary suite with radiant floor heat in the upgraded en suite bath and two custom walk-in closets. The updated kitchen shines with granite countertops, stainless appliances, and a pantry, while the family room's wood stove with brick hearth and wood accents (newer liner, chimney rebuilt within the last 5 years) adds warmth and charm on cooler nights. Enjoy year-round comfort with new 2025 windows and mini-split AC, plus outdoor living at its best on the large Trex deck, covered front porch, and patio. A spacious 2-car garage with a walk-up loft plus access to basement rounds out this exceptional offering - don't miss this rare opportunity in a truly special setting. Minutes to schools, Jericho market, Mills River Park, and more!
Map
Interior Features
- # Of Stories
- 2
- Sq. Ft. (Total)
- 2,394
- Sq. Ft. (Above Ground)
- 2,394
- Sq. Ft. (Below Ground)
- 0
- Sq. Ft. Unfinished
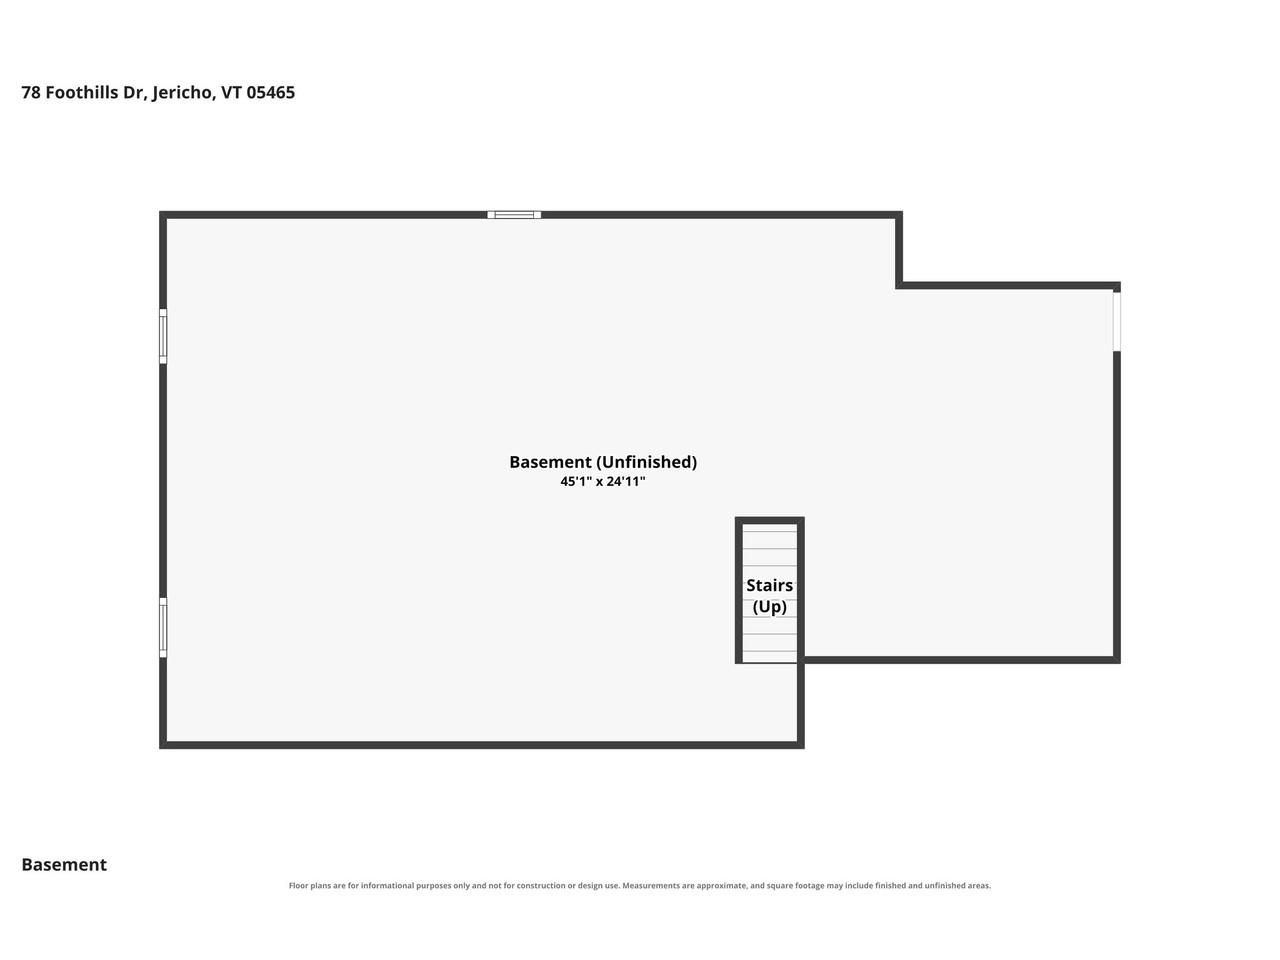
- 1,482
- Rooms
- 8
- Bedrooms
- 4
- Baths
- 3
- Interior Desc
- Central Vacuum, Blinds, Dining Area, Primary BR w/ BA, Walk-in Closet
- Appliances Included
- Dishwasher, Dryer, Microwave, Electric Range, Refrigerator, Washer
- Flooring
- Carpet, Hardwood, Manufactured, Vinyl
- Heating
- Oil, Baseboard, Electric, Multi Zone, Wood Stove, Mini Split
- Basement Desc
- Full, Interior Stairs
Town Market Snapshot
Source: Data provided by PrimeMLS, graph generated by Pall Spera Company
Exterior Features
- Style of Residence
- Colonial
- House Color
- Cream
- Time Share
- No
- Exterior Details
- Deck, Covered Porch, Shed
- Land Desc.
- Landscaped, Level, Neighborhood, Near School(s)
- Roof Desc.
- Architectural Shingle
- Driveway Desc.
- Paved
- Foundation Desc.
- Poured Concrete
- Sewer Desc.
- Septic
- Garage / Parking
- Yes
- Garage Spaces
- 2
- Road Frontage
- 204
- Zoning
- Residential
- Elementary School
- Jericho Elementary School
- Middle School
- Browns River Middle USD #17
- High School
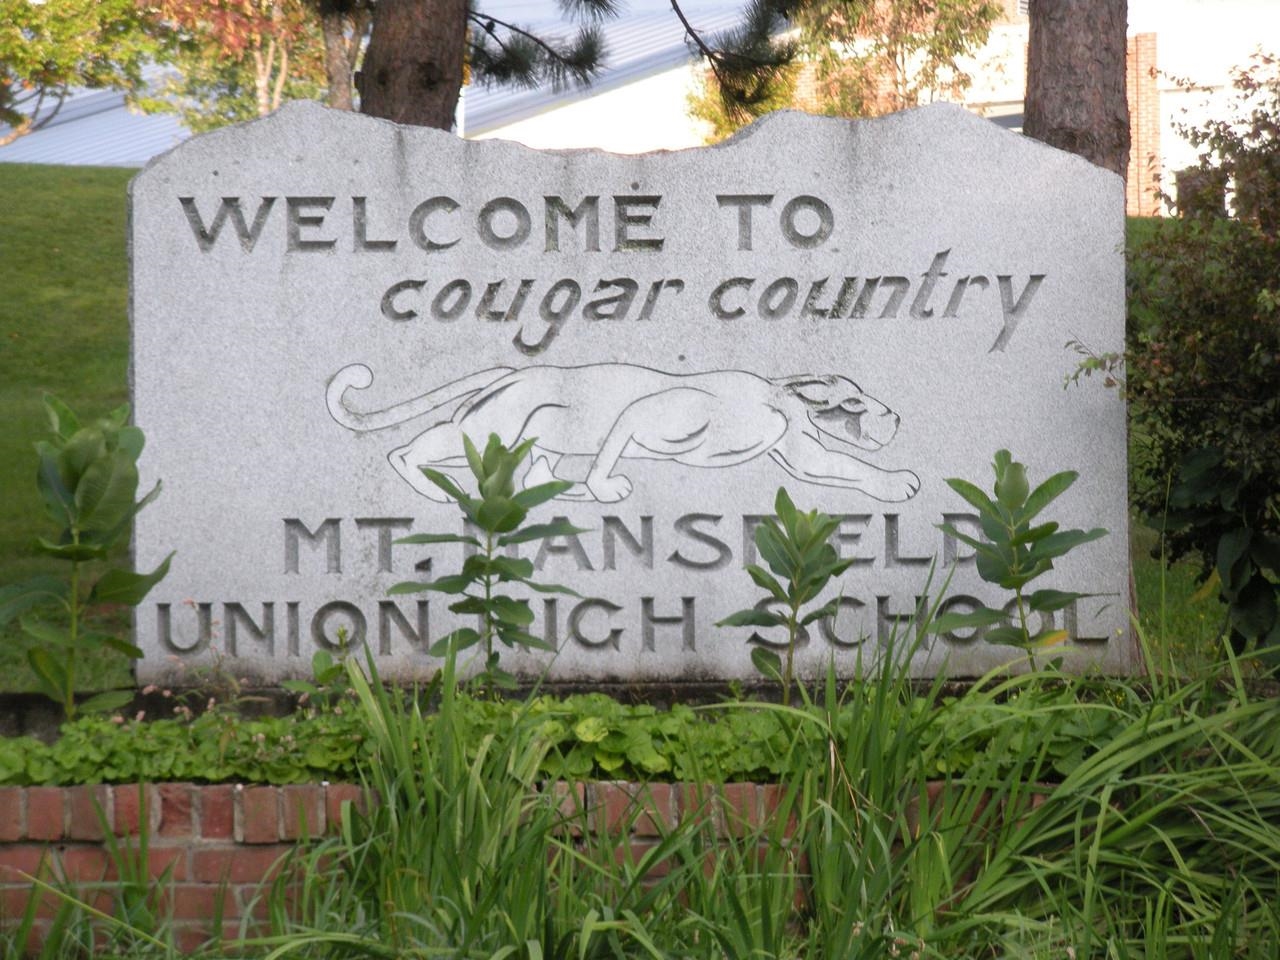
- Mt. Mansfield USD #17
Affordability Estimate
Quick payment estimate for this listing. Not a loan offer — rates and terms vary.
Est. monthly principal & interest —
Estimate excludes taxes, insurance, HOA, and PMI. Consult a lender for accurate figures.
You May Also Like
View more nearby

Ask about this property
Message Kerry Douglas Pearce about MLS #5104255.
