


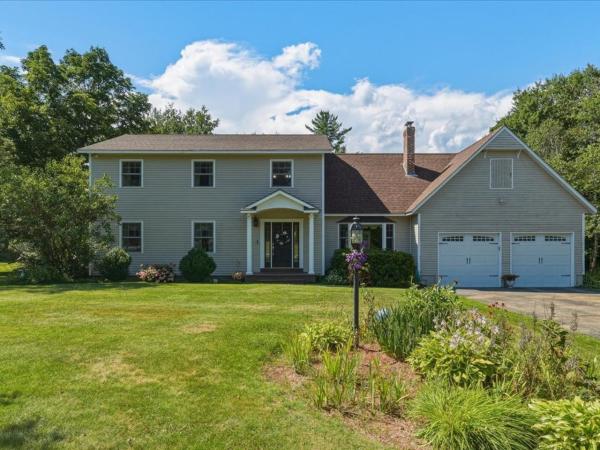
Nearly new and set in a peaceful Jericho neighborhood, this 2023-built, 3-bedroom home offers a spacious and flexible layout in a beautiful Vermont setting. Beautiful and durable vinyl plank flooring runs throughout the main level, where open kitchen, dining, and living spaces make everyday living and entertaining easy. A separate office provides a dedicated work-from-home or playroom space, while the dining area opens to a back deck overlooking the large backyard. Upstairs you'll find 3 bedrooms and the convenience of a separate laundry room. The primary suite features a spacious bath with a walk-in shower and separate soaking tub. The finished lower level adds more than 500 square feet of additional living space, with egress and a half bath - ideal for a family room, home gym, or guest space. An attached 2-car garage and additional main-level half bath complete the home. South Hill at Jericho is a small nine-home neighborhood surrounded by woods and more than 30 acres of common land, a setting that offers the feel of country living with the convenience of a neighborhood. Mt. Mansfield Union High School is just down the road and within walking distance, with Jericho and Underhill amenities close by. Completely move-in ready, this home has been gently lived in and immaculately kept by the current owners. Approximately 25 mins to Burlington and 30 mins to Smugglers' Notch Resort.
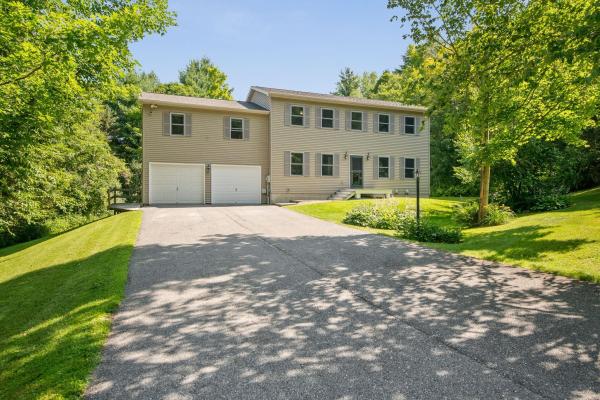
Tucked in the back of one of Jericho's most sought-after neighborhoods, this private, peaceful 1-acre property offers 2,400 square feet of comfortably updated living space. The level, lush yard is beautifully landscaped and backs to a private, wooded setting, complete with a shed for extra storage. Inside, you'll find 4 bedrooms and 2.5 updated baths, including a primary suite with radiant floor heat in the upgraded en suite bath and two custom walk-in closets. The updated kitchen shines with granite countertops, stainless appliances, and a pantry, while the family room's wood stove with brick hearth and wood accents (newer liner, chimney rebuilt within the last 5 years) adds warmth and charm on cooler nights. Enjoy year-round comfort with new 2025 windows and mini-split AC, plus outdoor living at its best on the large Trex deck, covered front porch, and patio. A spacious 2-car garage with a walk-up loft plus access to basement rounds out this exceptional offering - don't miss this rare opportunity in a truly special setting. Minutes to schools, Jericho market, Mills River Park, and more!

Charming, well-maintained, and ready-to-enjoy, this home sits on a mix of open and wooded space on one acre. The home offers character, comfort, and plenty of recent updates. The bright living room features cathedral ceilings, a woodstove, and newer carpet. The updated kitchen offers quartz countertops, new cabinetry, appliances, and flooring. A true highlight is the huge screened-in porch, perfect for summer dining, relaxing, and entertaining. Recent improvements include a metal roof and deck with snow guards (2020), Pella windows and updated doors (2023), and a recently redone driveway. The 2-car garage offers a workbench and plenty of storage, with a spacious mudroom just inside. The finished space in the basement adds flexibility for an office, gym, craft room, or playroom. Located in a great neighborhood close to schools, shopping, restaurants, skiing, hiking, Mills River Park, and more. Come see all this home has to offer! Open House Sunday, September 20th, 1:00 - 3:00 p.m.
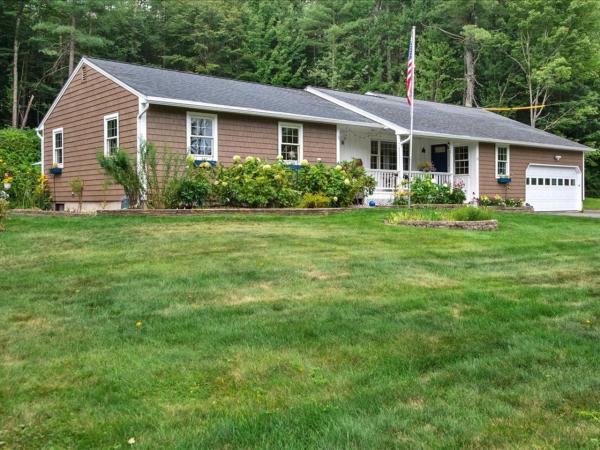
Welcome to this meticulously maintained home in one of Jericho's most sought-after neighborhoods. Offering 3 bedrooms, 2.5 bathrooms, and over 2,500 square feet of finished living space, this home combines thoughtful updates, flexible spaces, and a peaceful setting. The spacious kitchen features a new tile back splash, a conveniently located laundry area, and an updated half bath. The kitchen flows seamlessly into the dining and living areas, where a cozy gas stove creates a warm gathering space. Step onto the back deck to enjoy your morning coffee, relax with a good book, or entertain while overlooking the beautifully landscaped backyard complete with a pizza oven. A generous flex room on the main level, features a Murphy bed and built-in storage, offering endless possibilities for guests, a home office, or craft area. The finished lower level expands your living space with radiant floor heat, a dedicated office, recreation area, and abundant storage. Upstairs, the large primary suite includes two custom closets and an updated ensuite. Two additional bedrooms offer generous closet space, while two bonus areas provide flexibility for reading nooks, study spaces, or an exercise room. Recent improvements include new flooring, lighting, knobs, a custom entry, new boiler, mini-split systems, home standby generator 11kw, custom pantry, creative laundry chute and updated bathrooms, plus a spacious two-car garage with more built-in storage. Be sure to review the extensive list of homeowner improvements. Located near the end of a quiet cul-de-sac, this home offers direct access to the Jericho Town Forest Trails and is just minutes from the schools, the Jericho Market, Mills Riverside Park, JCAT, the post office, and a short drive to Vermont's premier ski areas, Burlington and the airport. This is a rare opportunity to enjoy comfort, convenience, and Vermont living at its best.
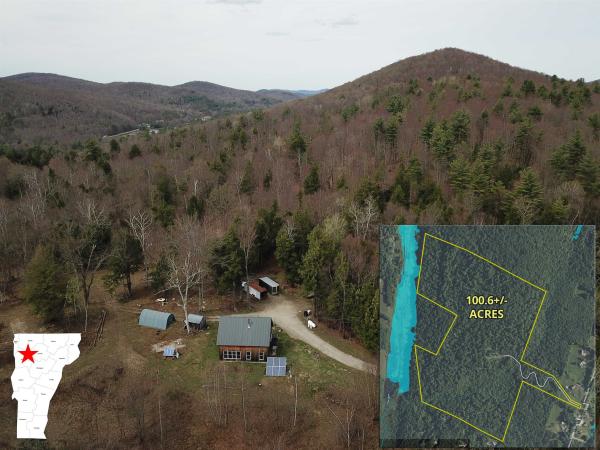
Nestled in a desirable cul-de-sac neighborhood in Jericho, this beautifully maintained and renovated ranch offers an unbeatable location close to schools, parks, Jericho Market, and local favorites such as Poorhouse Pies and Palmer's for maple creemees. This 4-bedroom, 2.5-bath home features an addition and finished lower level, plus an array of thoughtful updates throughout. The open, renovated kitchen shines with an oversized granite island with seating, and stainless appliances, while the private primary suite addition features an updated bathroom with a modern soaking tub. Hardwood floors were recently refinished, and the home offers wonderful indoor-outdoor living perfect for entertaining with a large covered front porch, a four-season sunroom overlooking the backyard, a stone patio, an above-ground pool, and a shed. Outside, enjoy a fenced backyard, a separately fenced raised-bed garden, and beautifully landscaped grounds. With most windows replaced and updates to plumbing and electrical, this meticulously maintained home is true pride of ownership.
Escape to your own private sanctuary on 100 sprawling, wooded acres in Underhill, widely considered one of Vermont’s most desirable and scenic towns. Your journey begins with a 1,900-foot private driveway that winds through giant pines and meanders across a tranquil brook, finally breaking through to a lush northern hardwood forest. This expansive property offers the rare combination of absolute seclusion and convenient proximity, located just 40 minutes from Burlington’s international airport and UVM Medical Center, and only 20 minutes from the shopping and dining of Essex. Large, private acreage of this caliber is an exceptional find in Chittenden County. The heart of the property features a classic, semi-finished timber frame residence crafted with traditional wooden pins, massive timbers, and soaring vaulted ceilings. While the current family has cherished this three-bedroom, two-bath home for years, it offers incredible versatility for the next owner. Use it as a primary residence, a rustic getaway, or a high-end hunting lodge. Alternatively, you can transform the existing structure into a premium workshop, garage, or guest house while you build a custom dream home on the small rise just behind the site, which promises stunning eastern and western views of the rolling Vermont hills. Equipped for comfort and self-sufficiency, the home features radiant floor heating, a whole-house solar system with battery storage, and a backup generator. Infrastructure includes a drilled well and a 3-bedroom septic system. For those who prefer to connect, grid power and high-speed internet are available at the start of the driveway. This property provides the perfect canvas for your imagination.
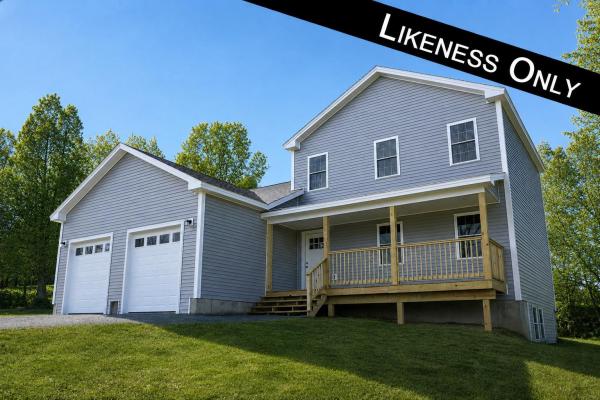
New construction in the established Homestead Acres neighborhood on Sugar Hill in Underhill! This thoughtfully designed 3-bedroom, 2.5-bath Colonial offers the perfect blend of comfort, style, and Vermont charm. Set on a private 2.5-acre wooded lot, the home features a welcoming full front porch, attached two-car garage, and an open-concept floor plan ideal for both entertaining and everyday living. The first-floor primary suite offers convenience and privacy with a walk-in closet and en suite bath, while the spacious kitchen, dining, and living areas flow seamlessly together. Upstairs, you'll find two generously sized bedrooms, including one with a walk-in closet, a large full bath, and a flexible bonus space perfect for a mudroom, office, or additional storage. Nestled in a quiet residential neighborhood known for its rural character and strong sense of community, Homestead Acres offers easy access to hiking, skiing, and trail networks near Mount Mansfield, along with nearby farms, markets, and local amenities. Enjoy the best of Vermont living in a peaceful, nature-filled setting just minutes from adventure.
© 2026 Northern New England Real Estate Network, Inc. All rights reserved. This information is deemed reliable but not guaranteed. The data relating to real estate for sale on this web site comes in part from the IDX Program of NNEREN. Subject to errors, omissions, prior sale, change or withdrawal without notice.
