


Beautifully renovated inside and out, this 3-bedroom, 2-bath Ranch offers 1,788 square feet of comfortable single-level living in a highly coveted Bennington location. Tucked into an established neighborhood on the outskirts of town, the property feels private and peaceful while remaining just minutes from major shopping, services, and everyday conveniences. Thoughtfully remodeled with a gorgeous new kitchen featuring KraftMaid cabinetry, stainless steel appliances, generous counter space, and a contrasting center island. New vinyl plank flooring, additional overhead lighting, and larger windows create a bright, fresh feel throughout. The spacious living room is anchored by a dramatic feature-wall fireplace with a new mantel and woodstove insert, creating a warm focal point for the home. In addition to three bedrooms and two full baths, the main level includes a dedicated office and separate laundry room, making the floor plan especially practical for today’s lifestyle. The primary bedroom is generously sized and includes a private bath and walk-in closet. Outside, mature trees and lush perennial gardens surround the home, while the rear patio and side deck offer quiet places to relax and enjoy the wooded setting. An attached two-car garage with a new automatic opener adds everyday convenience, and the full basement has been professionally improved by Northern Basement Systems to provide a clean, dry space with excellent storage potential. Other improvements include a newer Buderus boiler, a 200-amp electrical panel, heat pump mini splits for energy-efficient heating and cooling, and leased solar panels. A beautifully reimagined home, a highly functional one-level layout, and a location that offers both neighborhood living and quick access to town make 78 Astrachan Drive a true standout.
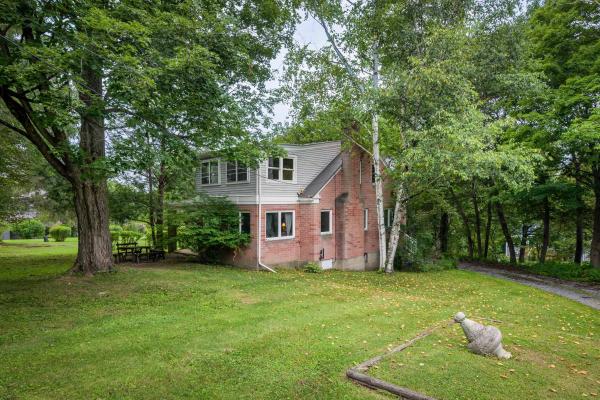
Charming 4-bedroom, 1.5 bathroom house on private lane in desirable North Bennington, steps from Bennington College and a short walk to the Village center's restaurants, library, and shops. The home's first floor features an updated eat-in kitchen with granite countertops, dining room, living room with fireplace, half bath, and study with built-in bookcases, as well as a sun room which leads to the covered back porch. Upstairs, there are 4 bedrooms and a full bath. An airy sunroom off the primary bedroom could function as an office or a yoga/exercise room. With beautiful hardwood floors and kitchen and bathroom tile installed in 2018, the house features wildlife and tree-filled views from nearly every window. There is a 1-car attached garage with automatic opener, off-street parking, and a large, picturesque front yard with fruit trees and beds for gardening if desired. Park McCullough's bucolic trails are just a half-mile away. A half-hour drive to Williamstown and Manchester, North Bennington is a quiet, historic area. North Bennington Village School and close to downhill and cross-country skiing, hiking, and snowmobile trails. A quintessential New England village.

Brand New Construction in Desirable Chester Knoll! Welcome home to this beautifully crafted, energy-efficient Cape offering the perfect blend of classic New England charm, modern comfort, and thoughtful design. Built with quality and efficiency in mind, this inviting home offers a wonderful floor plan designed for both everyday living and entertaining. Step inside to discover bright, welcoming living spaces and the convenience of a first-floor bedroom and full bathroom, providing flexibility for guests, a home office, or one-level living. Beautiful Deck off the dining and kitchen area. Upstairs, you’ll find three additional bedrooms and full bathroom, including a spacious primary room. Thoughtful layout and quality built, while energy-efficient construction helps provide year-round comfort and manageable utility costs. The full basement offers excellent storage and additional possibilities for future use with walk out. Located in the desirable Chester Knoll neighborhood, this beautiful BRAND new home offers the opportunity to enjoy the comfort, convenience, and peace of mind that come with new construction. Move right in and start making memories in a home that’s ready for its very first owners! Listing agent is the Seller.
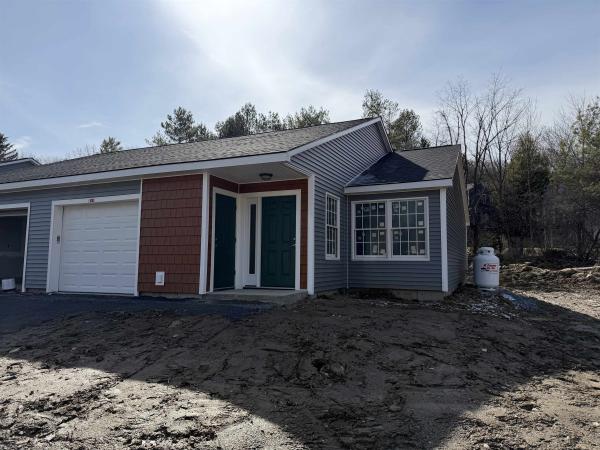
Brand new 2026 construction offering the ease of single-level living with thoughtful, ADA-compliant design throughout. This energy-efficient home features 2 bedrooms and 2 full bathrooms, including a well-designed primary suite, plus convenient in-unit laundry. Custom Kitchen with granite countertops, custom tile shower unit. The open-concept layout is highlighted by a spacious kitchen and a cathedral ceiling that brings in abundant natural light and an airy feel. Enjoy year-round comfort with radiant heat throughout and efficient mini-split heat pumps. Step outside to a private back deck: perfect for relaxing or entertaining. A one-car attached garage adds convenience and additional storage. Located in a well-maintained and welcoming HOA, this property offers excellent walkability to nearby amenities, making it ideal for a variety of lifestyles. Listing agent is owner.
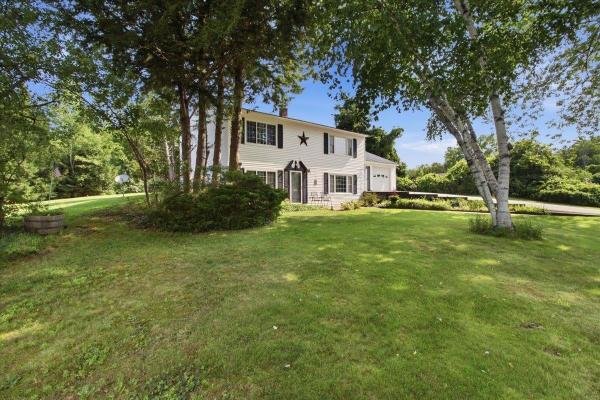
Tucked into Bennington's established Spring Hill neighborhood, this inviting 3 bedroom, 2 bath home offers nearly 2,000 square feet of comfortable living space with a setting that makes it easy to enjoy the outdoors. From the backyard, follow the grass walking trail to the community owned pond, a wonderful extension of your outdoor space and a beautiful spot to enjoy the changing Vermont Seasons. Inside, the living room opens naturally to the kitchen and dining area, creating a connected space for everyday living and entertaining. A separate family room provides plenty of room to spread out and features a woodstove hookup, ready to add warmth and ambiance on chilly evenings. The four season sunroom is a standout, offering a cozy year round spot for morning coffee, reading, relaxing or simply enjoying the backyard views. The home is ready for some cosmetic updating, offering the perfect opportunity to bring your own style and vision while building on an already comfortable and functional layout. Three bedrooms, a deck overlooking the backyard, attached garage and paved driveway, there's plenty here to work with. Add your personal touches and make this Spring Hill home your own. Some photos have been virtually staged to show you how easy it would be to add a fresh, clean touch of your own!

Located in the desirable Chester Knoll development, this beautifully maintained 3-bedroom, 2-bath home offers three levels of light-filled living space, thoughtful updates, and exceptional versatility. From the moment you step inside, you'll appreciate the generous floor plan, abundant natural light, and inviting atmosphere that makes this home feel both spacious and cozy. Cork flooring adds warmth and character to the main level, while comfortable carpeting creates a welcoming retreat in the bedrooms. A charming deck off the dining room and a welcoming front balcony provide inviting spaces to enjoy the outdoors. French doors offer an additional connection to the outside, adding to the home's light and airy feel. Energy-efficient mini-splits provide both heating and cooling, offering year-round comfort without the worry of fluctuating oil prices. One of the home's most unique features is the thoughtfully redesigned primary bedroom, complete with a modern kitchenette that creates a suite-like experience. Ideal for extended family, guests, or simply enjoying the luxury of your own private retreat! The finished lower level features a freshly carpeted recreation room, providing flexible space for entertaining, hobbies, a home office, or relaxing. A one-car garage adds everyday convenience. Adding to the appeal is a remarkably affordable HOA that covers trash removal, lawn care, and road maintenance, allowing you to spend less time on upkeep and more time enjoying your home. Exceptionally cared for and move-in ready, this home offers a wonderful combination of comfort, efficiency, and flexibility in a sought-after neighborhood. An easy walk to downtown, yet close to walking and biking trails too. You really can have it all!

Superb location, inviting living spaces, and a private backyard make this raised ranch a wonderful place to call home! Offering three bedrooms, two full bathrooms, and a versatile office complete with a Murphy bed, this home provides flexibility for guests, working from home, or additional living space. The open concept kitchen, dining room, and living room create a bright, welcoming atmosphere that's perfect for everyday living and entertaining. New flooring throughout most of the home adds a fresh, updated feel. Step outside onto the spacious deck, ideal for grilling, outdoor dining, or simply relaxing while overlooking the private backyard. With a functional layout, flexible living spaces, and a fantastic location, this home has so much to offer!

Great ranch style home on 0.83 acre in the Clark's woods neighborhood, just down the hill from the golf course and backing up to the river. Offering 3 bedrooms, 1 and a half bathrooms, large living room, kitchen and dining room. Main level laundry, large basement, and garage. Attached storage and out building. Hurry to see.

There is something special about a home that has been truly loved, and you can feel it the moment you step inside. Exceptionally clean, beautifully cared for, and thoughtfully maintained, this inviting three-bedroom home is tucked into a peaceful little neighborhood with nearby walking trails and a stream that adds to the sense of calm and community. Inside, the home feels bright, comfortable, and easy to settle into. The spacious kitchen and dining area is meticulously kept and offers plenty of room for everyday meals, conversation, and gathering. The large front-to-back living room gives you even more space to stretch out, relax, or entertain, with sliding doors leading directly to the deck and bringing the outdoors in. A convenient half bath is located on the main level, while upstairs you’ll find three bedrooms and a full bath. Soft neutral paint throughout creates a fresh, welcoming feel and makes it easy to picture your own style here. A chair lift between floors is already in place, offering an added accessibility feature for those who may benefit from easier movement throughout the home. Outside, the same pride of ownership continues. The exterior is in great condition, a carport provides convenient covered parking, and the surrounding neighborhood offers a lovely setting for evening walks, quiet mornings, and time spent outdoors. This is not just a clean, well-kept house, it is a home that has been cared for with pride and ready for its next chapter. Some photos have been virtually staged to show you just how easy it would be to transform this into a fresh, modern home.

Move-In Ready 3-Bedroom Raised Ranch with ensuite primary. Fresh paint and new flooring make this three-bedroom, two-bath Raised Ranch, located just outside of town, ready for you to move right in. Keep the fresh finishes or change the paint colors to make the home your own. The eat-in kitchen opens to the living room, creating a spacious, inviting layout that is ideal for entertaining. Sliding glass doors lead to a tiered deck with space ready for an above-ground pool. The lower level offers an office or den, an exercise room, and a workshop currently set up as a hairstyling area. A paved driveway leads to the one-car basement garage. All of this is situated on a 0.44-acre lot.

Brand-new construction, a beautifully designed layout, and over an acre of land just outside of town! This three-bedroom, two-bath manufactured home offers easy, single-level living with an open-concept kitchen, dining, and living area that brings everyone together. A huge kitchen island provides plenty of room for meal prep, casual dining, and gathering, while abundant cabinetry and storage keep everything organized. The gorgeous primary suite offers a relaxing retreat with a glass-enclosed shower. Two additional bedrooms and a second full bath provide flexible space for guests, a home office, or everyday living. A separate laundry room adds convenience, and energy-efficient construction brings comfort to your brand-new home. Outside, enjoy room to garden, play, trail access or simply unwind. Walk to the community park with Disc golf, basketball, pickleball, and dog park just to name a few offered activities. with the convenience of town just a short drive away!

Cute farmhouse situated on 0.75 acre in Shaftsbury. Offering 2 bedrooms with additional living spaces of a downstairs den and an upstairs loft area. Living room, formal dining room with woodstove, and well laid out kitchen. Large 2 car garage with extra storage space, shed, root cellar, circular driveway and plenty of yard space.
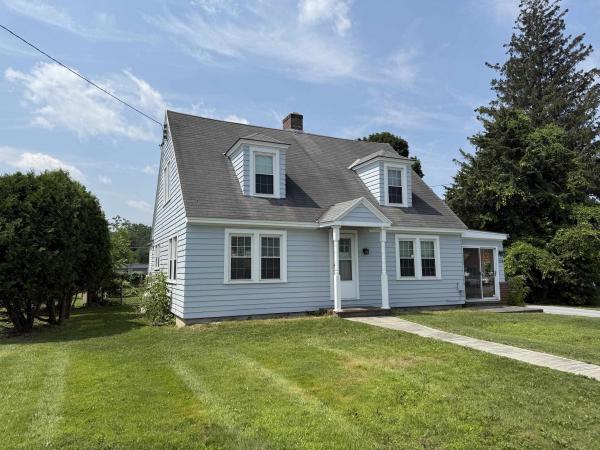
Welcome to this 3 bedroom, 1.5 bath Cape style home located in a planned commercial zone. Offering 1,688 square feet of well-designed living space on a manageable 0.26-acre lot, this inviting residence is perfect for comfortable family living. Offers beautiful hardwood floors gracing the upstairs bedrooms, as well as the spacious living and dining rooms—ideal for gathering with loved ones. The sunroom provides a bright and tranquil spot to relax or enjoy morning coffee, while the two-car garage ensures plenty of space for vehicles and storage.
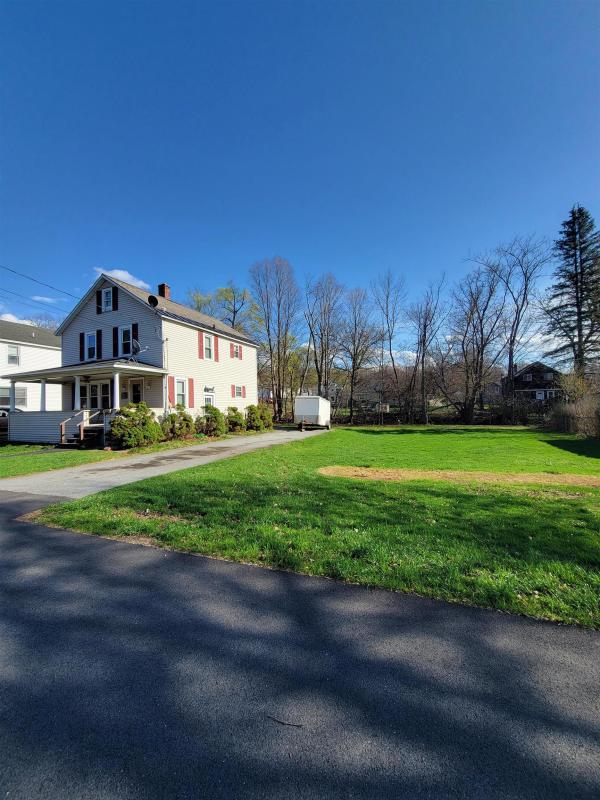
This charming village home offers the perfect blend of tranquility and convenience. Situated on a spacious double lot, you'll enjoy plenty of room for outdoor activities and relaxation, all while listening to the soothing sounds of a nearby babbling brook. The home is well maintained and located at the edge of town, providing easy access to amenities yet offering a peaceful back deck. Featuring replacement windows for energy efficiency, a paved driveway, and ample yard space, this property is ideal for anyone seeking extra room to play and entertain. Sidewalks and streetlights make evening strolls safe and pleasant, and the proximity to downtown ensures you're close to shopping, dining, and public transportation. For outdoor enthusiasts, the location is unbeatable: just 10 minutes from Prospect Ski Area, 30 minutes to Mt. Snow, 45 minutes to Albany Airport, 3 hours to New York City or Boston, and 2 hours to Hartford. This home is ready for your finishing touches to make it truly your own.
© 2026 Northern New England Real Estate Network, Inc. All rights reserved. This information is deemed reliable but not guaranteed. The data relating to real estate for sale on this web site comes in part from the IDX Program of NNEREN. Subject to errors, omissions, prior sale, change or withdrawal without notice.
