

Request a showing
Pick a Saturday or another date in the next 4 weeks, then leave your contact details.
Listed by: EXP Realty Kate Barry
General Property Information
- Property Status
- Active
- Price
- $330, 000
- Property Type
- Single Family
- County
- VT-Bennington
- Agency / Brokerage
- Kate Barry
EXP Realty - List Date
- 8/21/2026 8:00 PM
- Acres
- 0.32
- Year Built
- 1965
- Bedrooms
- 2
- Total Baths
- 2
- Sq. Ft. (Total)
- 1,750

Description
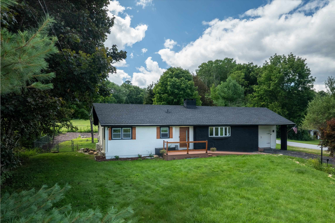
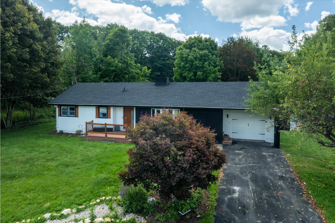
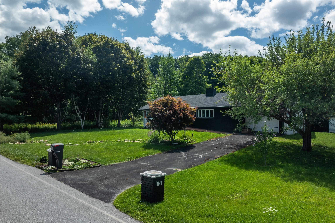
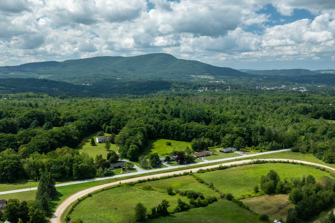
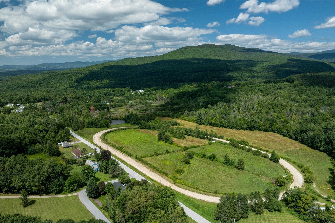
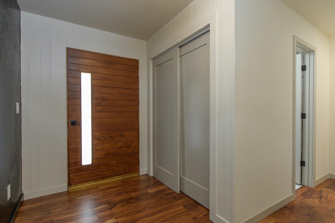
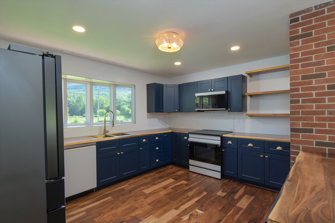
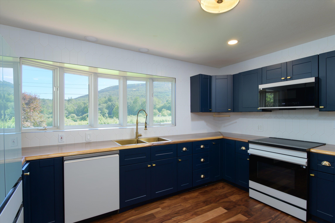
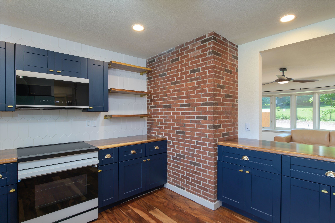
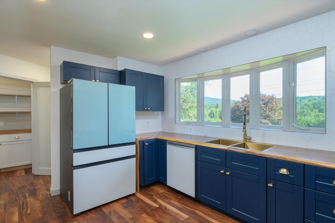
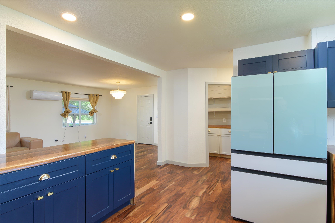
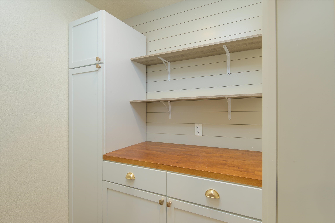
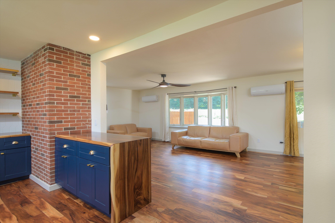
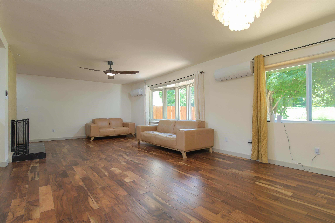
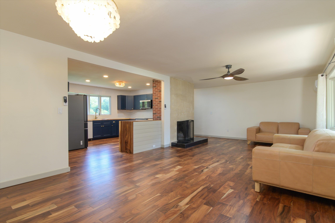
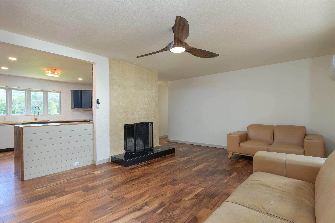
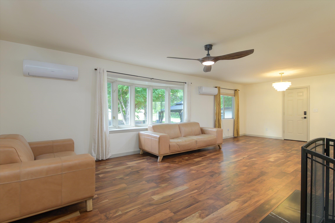
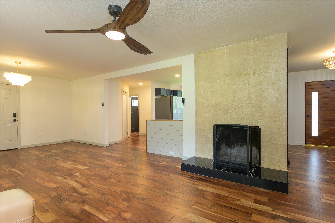
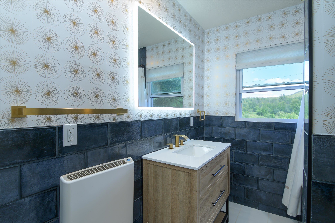
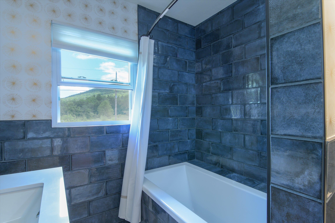
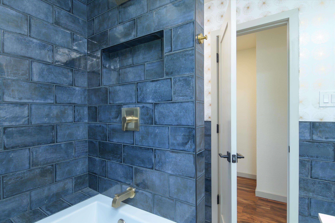
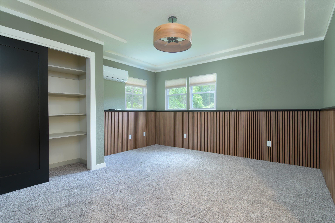
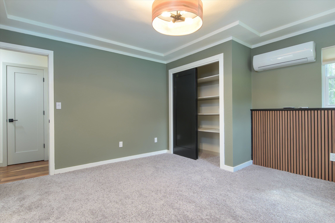
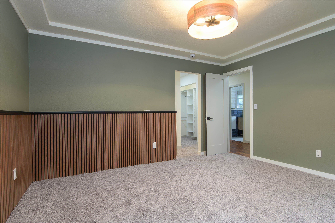
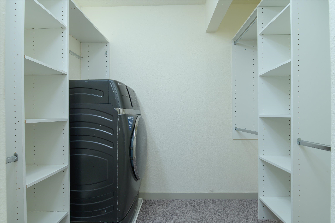
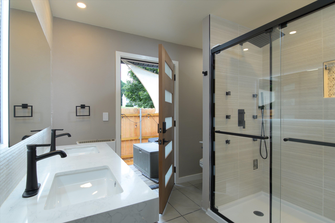
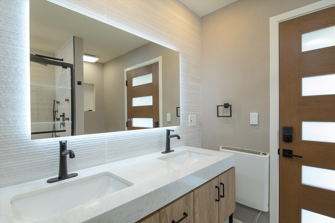
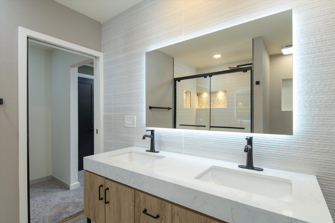
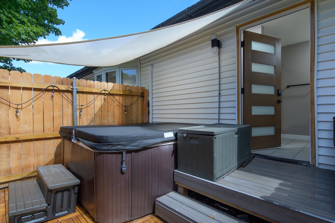
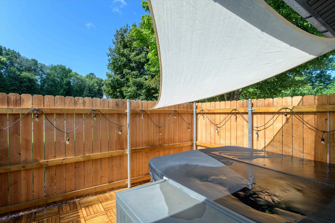
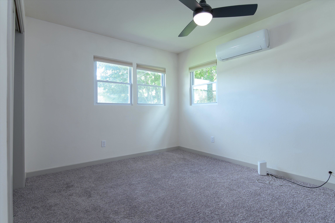
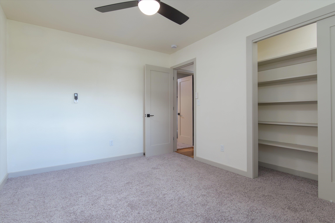
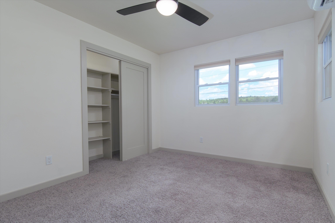
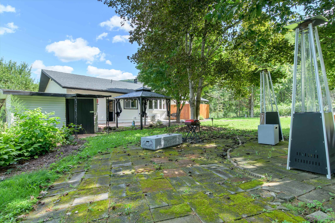
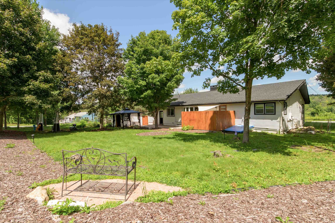
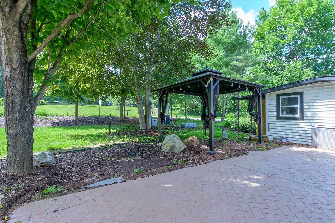
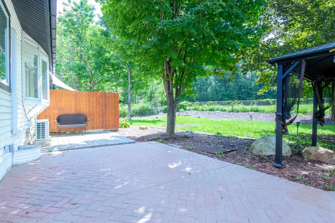
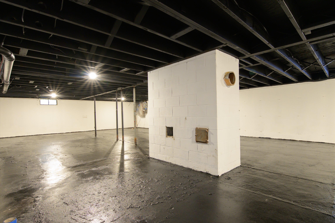
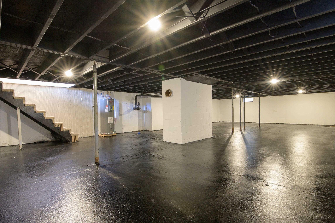
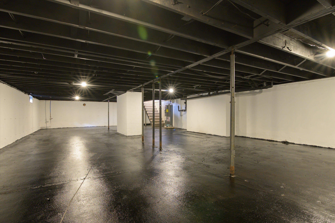
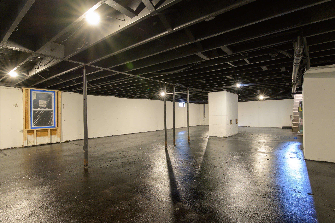
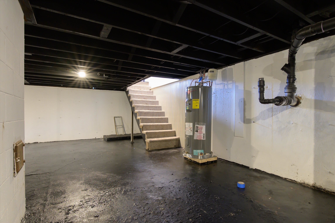
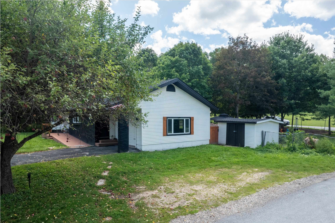
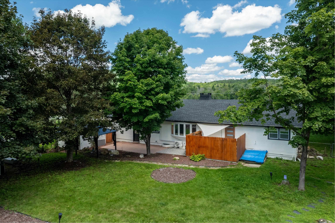
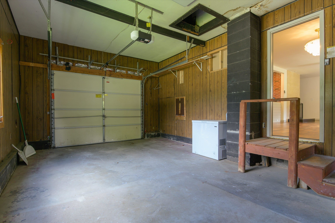
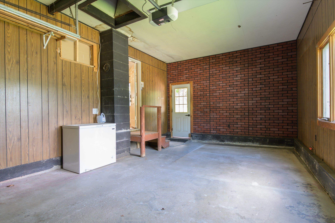
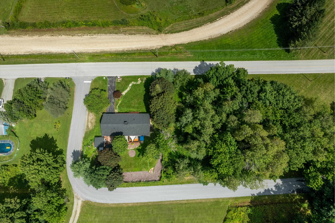
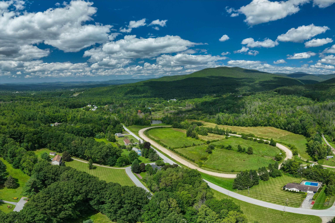
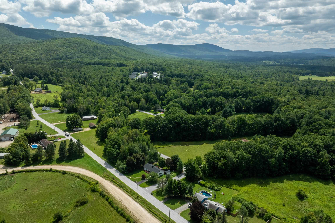
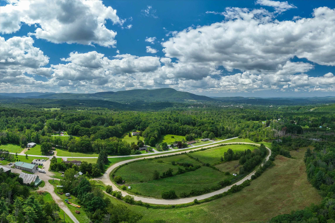
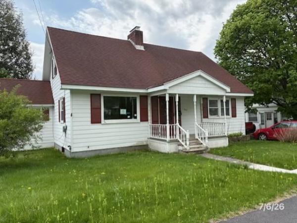
Completely renovated, turnkey single-level home offering mountain views, modern finishes, and a beautiful country setting. All major systems and cosmetic updates were completed within the last year, including a brand-new roof and new windows. The light-filled interior layout features 2 bedrooms, 2 full bathrooms, brand-new wood flooring across all main living areas, plush new bedroom carpeting, and a cozy wood-burning fireplace. Enjoy the modern kitchen and designer bathrooms with high-end contemporary finishes, plus the convenience of an in-unit laundry room built directly into the primary suite's walk-in closet. The home also includes an attached 1-car garage and a huge, clean unfinished basement providing exceptional storage, workshop space, or potential future expansion. Outside, the property is fully set up for relaxation and privacy with a fully fenced backyard, multiple front and rear patios, a detached storage shed, a mature apple tree, and a private, fenced-in hot tub accessible directly via a private door off the primary bath. Conveniently located with quick access to Route 9, local amenities, and outdoor recreation.
Map
Interior Features
- # Of Stories
- 1
- Sq. Ft. (Total)
- 1,750
- Sq. Ft. (Above Ground)
- 1,750
- Sq. Ft. (Below Ground)
- 0
- Rooms
- 6
- Bedrooms
- 2
- Baths
- 2
- Interior Desc
- Wood Fireplace, Living/Dining
- Appliances Included
- Dishwasher, Refrigerator, Domestic Water Heater
- Flooring
- Carpet, Hardwood, Vinyl
- Heating
- Electric, Heat Pump, Hot Water
- Basement Desc
- Full, Other
Town Market Snapshot
Source: Data provided by PrimeMLS, graph generated by Pall Spera Company
Exterior Features
- Style of Residence
- Other, Ranch
- Time Share
- No
- Exterior Details
- Patio
- Land Desc.
- Corner, Mountain View
- Roof Desc.
- Other Shingle
- Driveway Desc.
- Paved
- Foundation Desc.
- Concrete
- Sewer Desc.
- Septic
- Garage / Parking
- Yes
- Garage Spaces
- 1
- Road Frontage
- 110
- Zoning
- Res
Affordability Estimate
Quick payment estimate for this listing. Not a loan offer — rates and terms vary.
Est. monthly principal & interest —
Estimate excludes taxes, insurance, HOA, and PMI. Consult a lender for accurate figures.
You May Also Like
View more nearby
Ask about this property
Message Emily Borner about MLS #5106263.
