- $475,000
- MLS#: 5104372
- 2094
- SQ. Feet
- 1.40
- Acres
- 2
- Baths
- 4
- Bedrooms
1 of 35

General Property Information
- Property Status:
- Active
- Price:
- $475, 000
- Assessed:
- $0
- Assessed Year:
- County:
- VT-Washington
- Acres:
- 1.40
- Property Type:
- Single Family
- Year Built:
- 1912
- Agency/Brokerage:
- John Biondolillo
BCK Real Estate - Bedrooms:
- 4
- Total Baths:
- 2
- Sq. Ft. (Total):
- 2094
- Tax Year:
- 2026
- Taxes:
- $9, 913
- Association Fees:

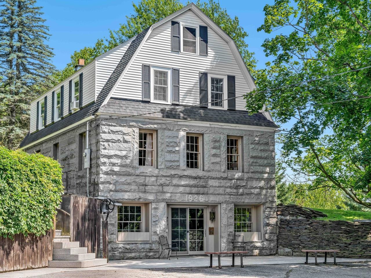
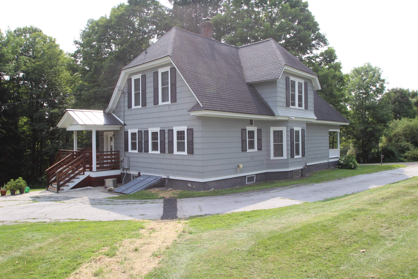
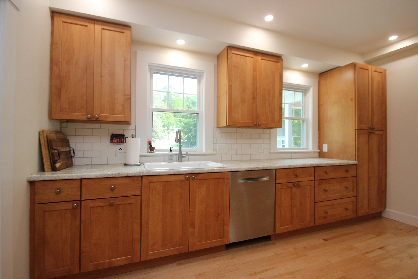
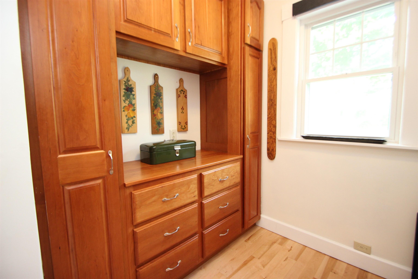
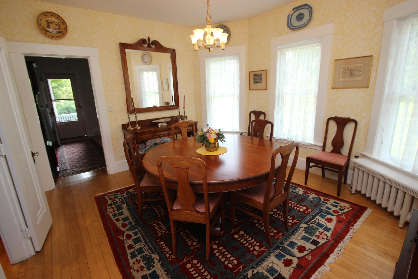
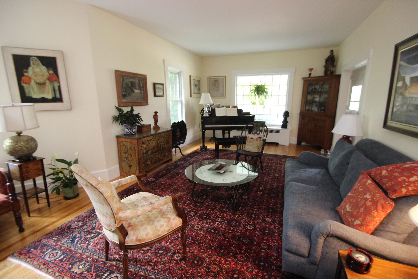
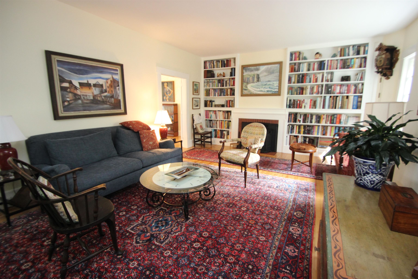
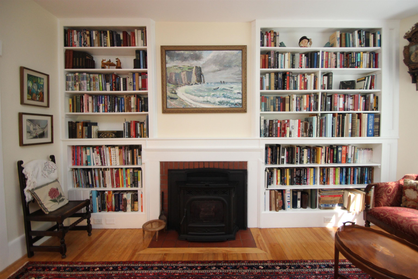
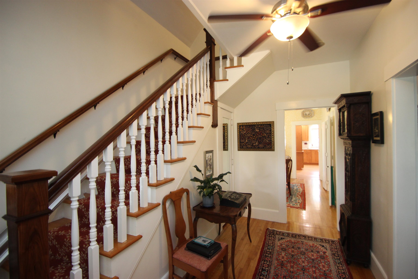
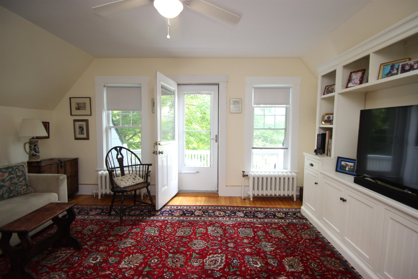
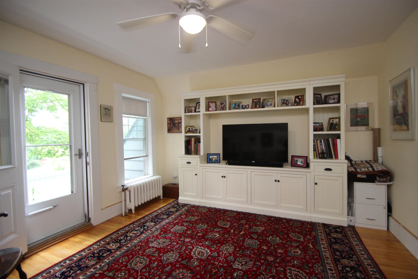
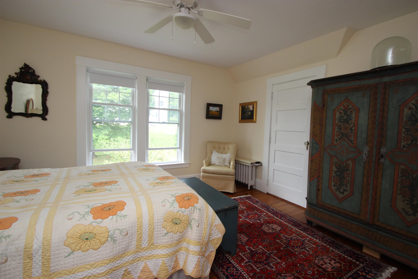
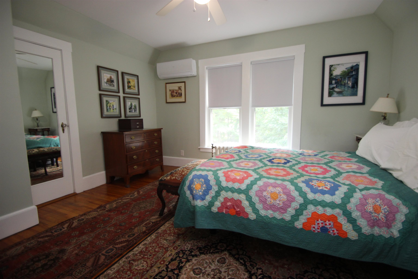
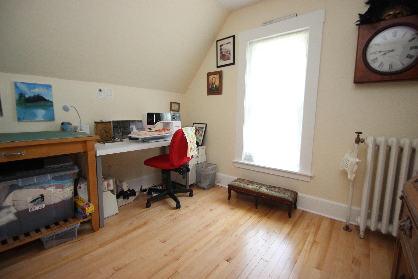
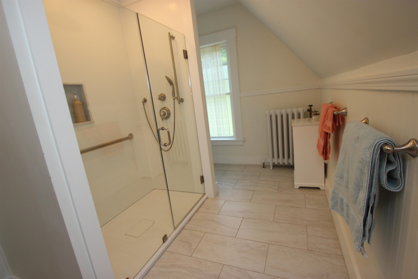
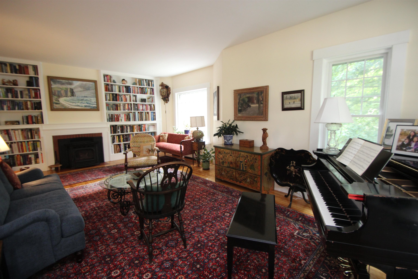
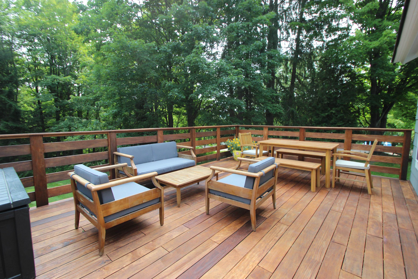
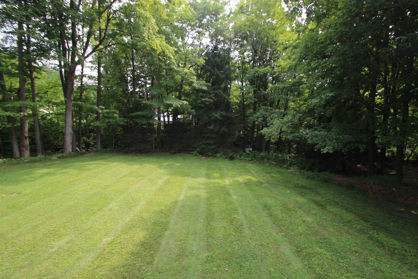
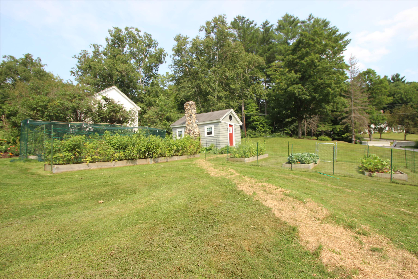
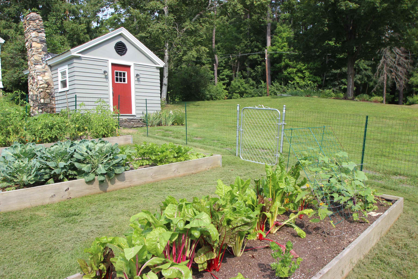
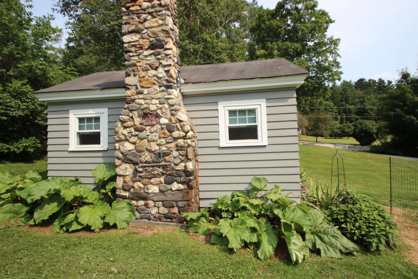
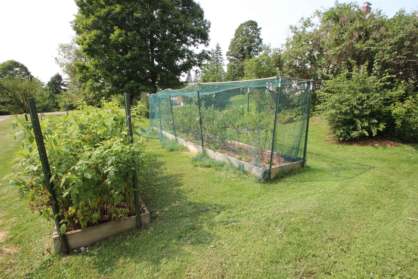
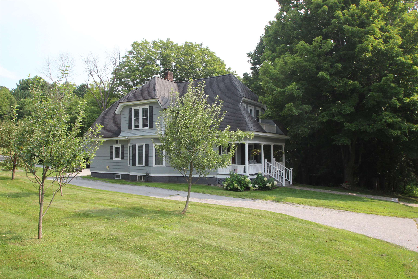
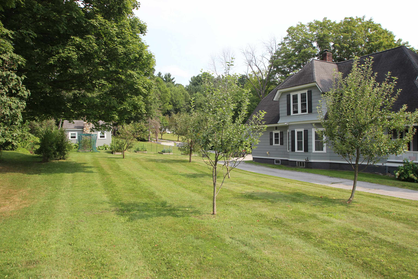
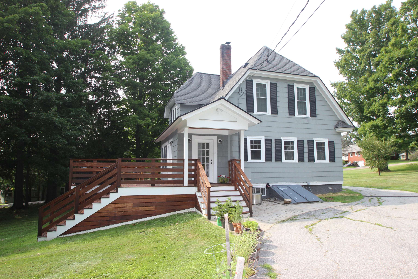
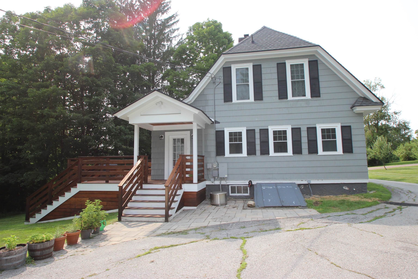
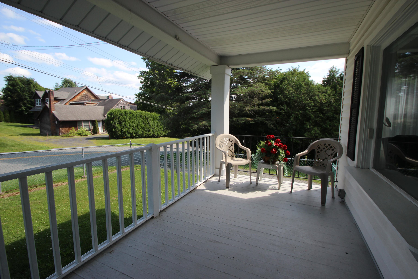
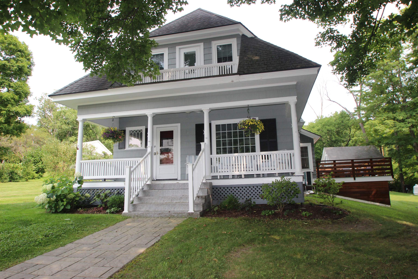
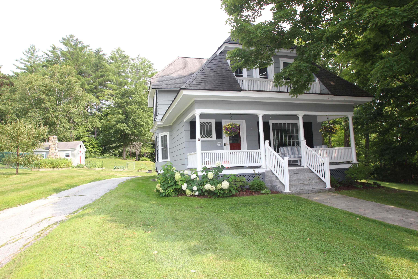
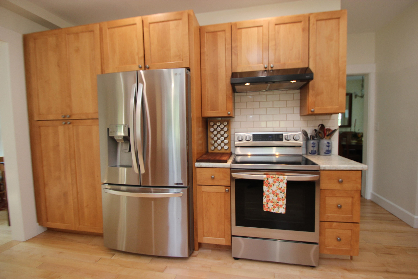
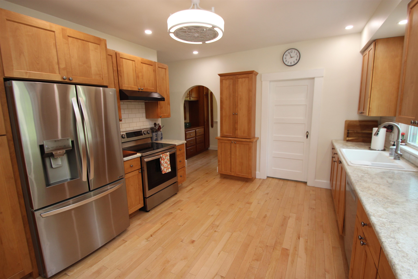
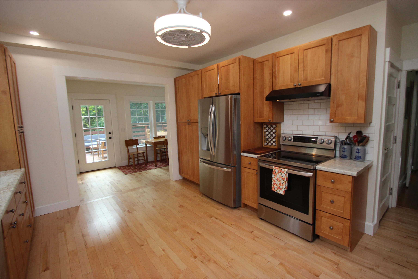
One of Barre City’s most desirable neighborhoods is the setting for this classic 1912 Dutch Colonial, offering the unusual combination of an in-town location and a private 1.4± acre lot. The spacious interior features four bedrooms, 1½ baths and generously sized rooms, including a 25-foot living room with wood-burning fireplace, formal dining room and a bright kitchen with plenty of workspace. Upstairs, the primary bedroom opens to its own balcony. Hardwood floors, built-ins and period details add warmth and character throughout. Outside is where this property really distinguishes itself. Enjoy the expansive lawn, established gardens, wooded privacy, deck and stone patio alongside a gently rolling stream. A detached two-car garage provides excellent storage, while a separate cozy workshop/studio offers intriguing possibilities for hobbies, creative space or a quiet retreat. The driveway extends from Nelson Street through to Delmont Avenue. A rare opportunity to enjoy space, privacy and character in one of Barre City’s finest residential settings.
Interior Features
- # Of Stories:
- 2
- Sq. Ft. (Total):
- 2094
- Sq. Ft. (Above Ground):
- 2094
- Sq. Ft. (Below Ground):
- 0
- Sq. Ft. Unfinished:
- 1028
- Rooms:
- 9
- Bedrooms:
- 4
- Baths:
- 2
- Interior Desc:
- Ceiling Fan, Dining Area, Wood Fireplace
- Appliances Included:
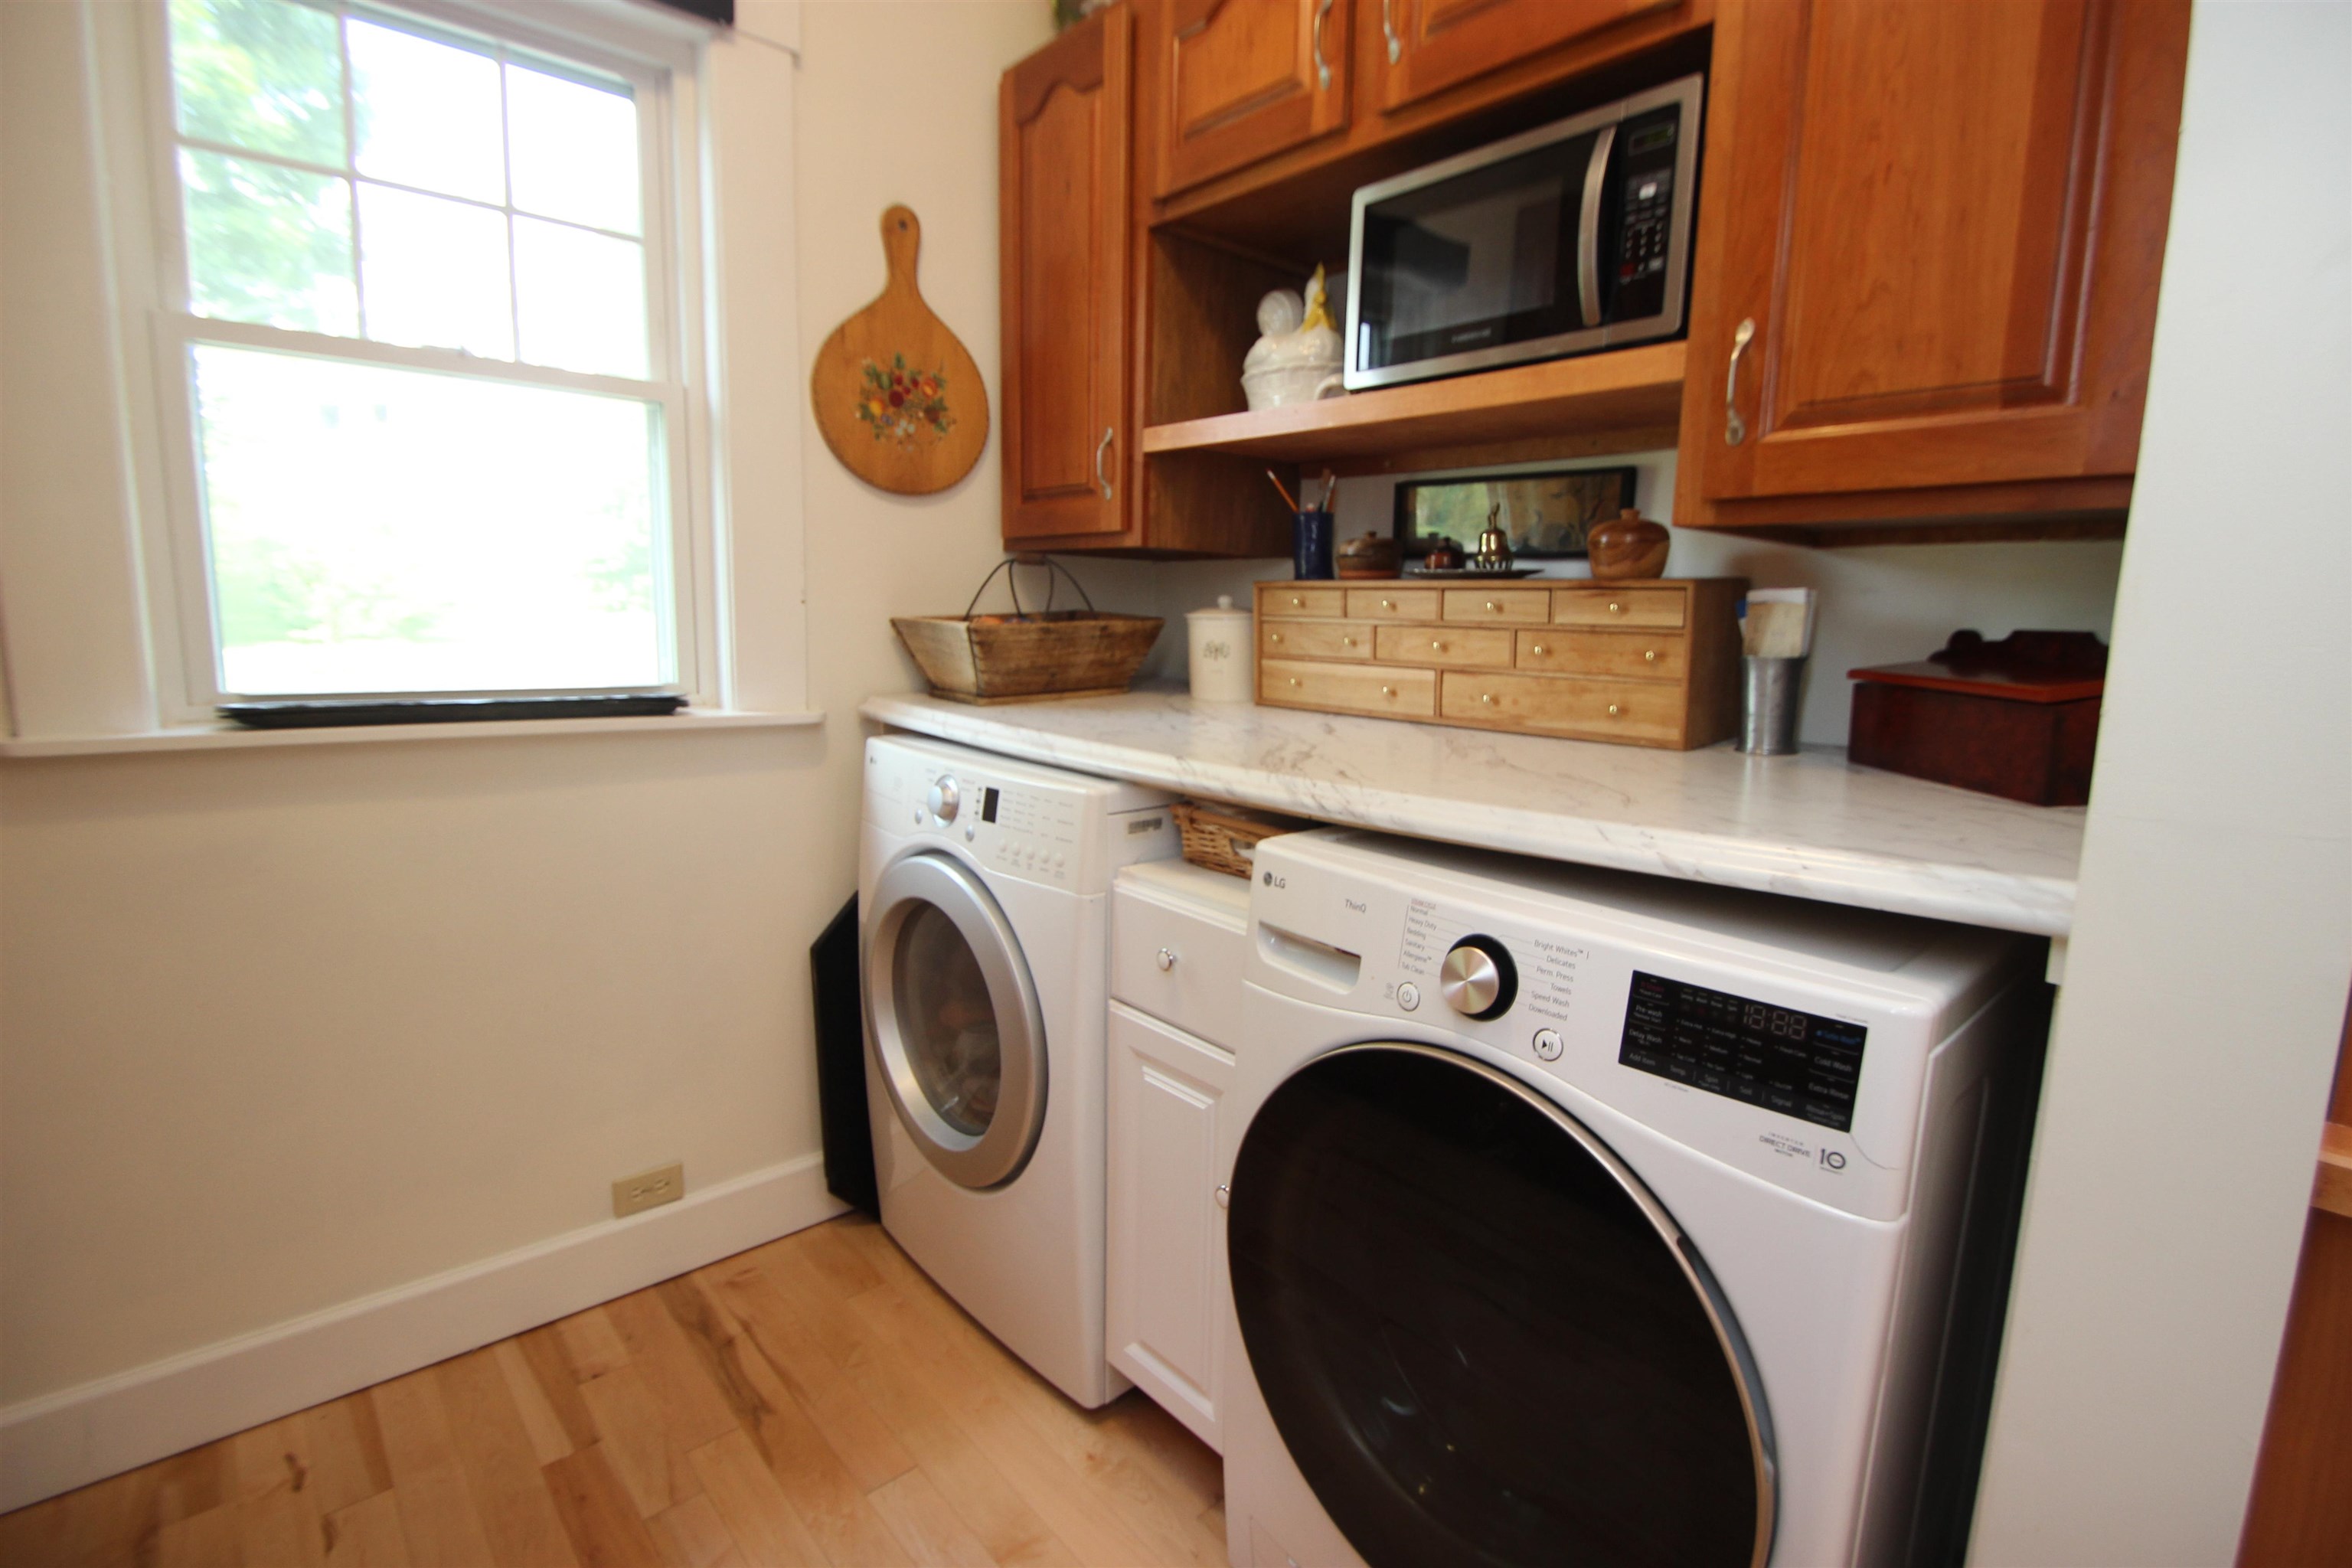
- Dishwasher, Dryer, Freezer, Electric Range, Refrigerator, Washer, Electric Water Heater
- Flooring:
- Heating Cooling Fuel:
- Water Heater:
- Basement Desc:
- Bulkhead, Full, Unfinished
Exterior Features
- Style of Residence:
- Colonial, New Englander
- House Color:
- White
- Time Share:
- No
- Resort:
- Exterior Desc:
- Exterior Details:
- Porch
- Amenities/Services:
- Land Desc.:
- Landscaped, Level, Sloping, Wooded
- Suitable Land Usage:
- Roof Desc.:
- Asphalt Shingle
- Driveway Desc.:
- Paved
- Foundation Desc.:
- Concrete, Granite
- Sewer Desc.:
- Public
- Garage/Parking:
- Yes
- Garage Spaces:
- 2
- Road Frontage:
- 275
Other Information
- List Date:
- 2026-08-10
- Last Updated: