

Request a showing
Pick a Saturday or another date in the next 4 weeks, then leave your contact details.
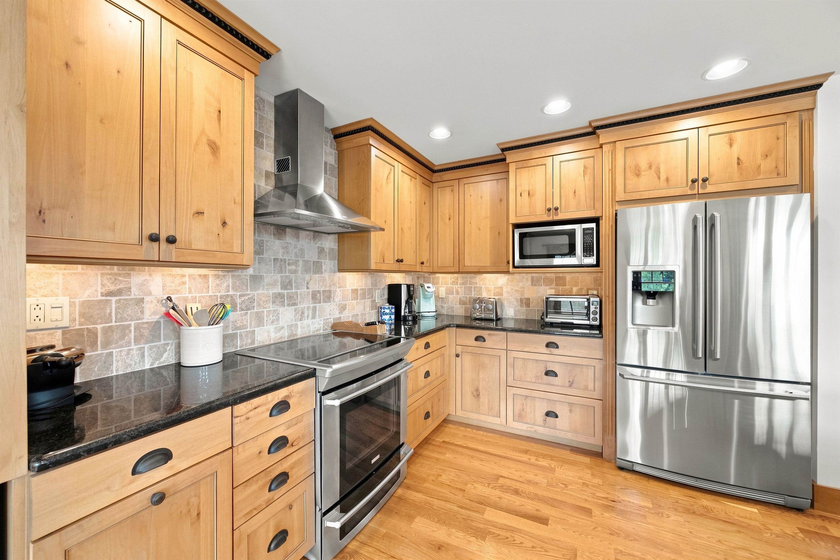
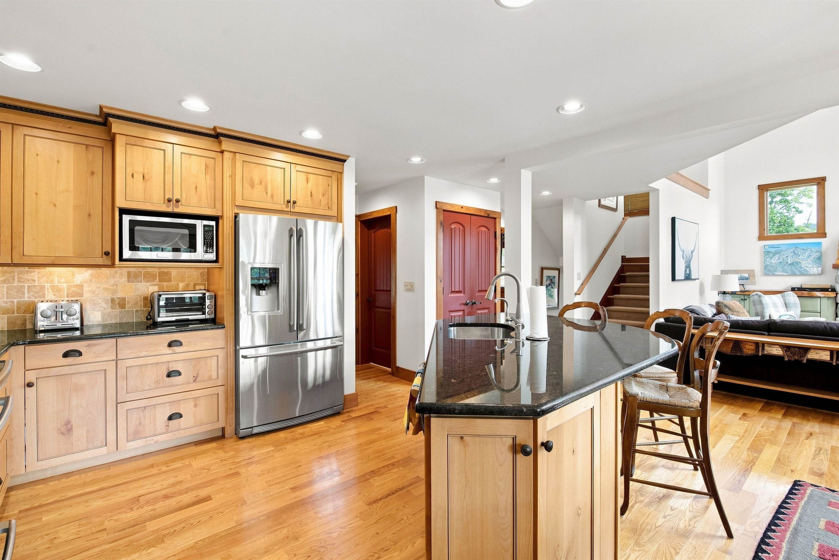
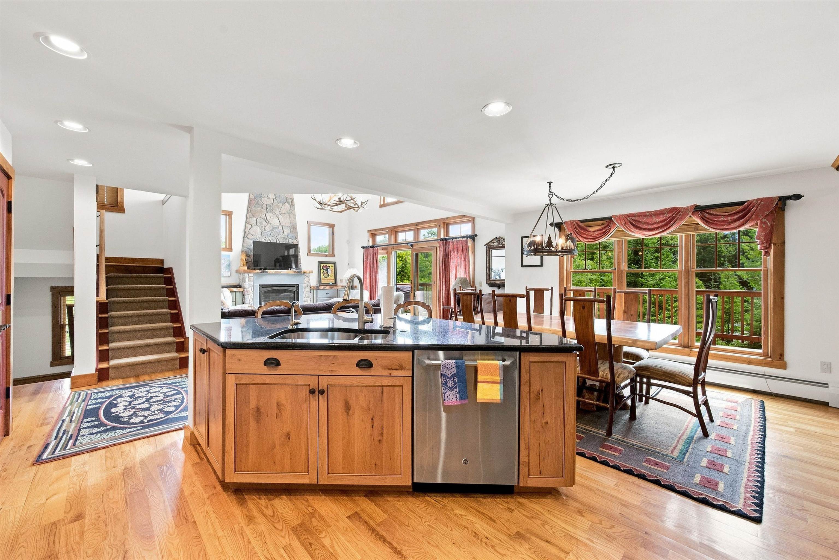
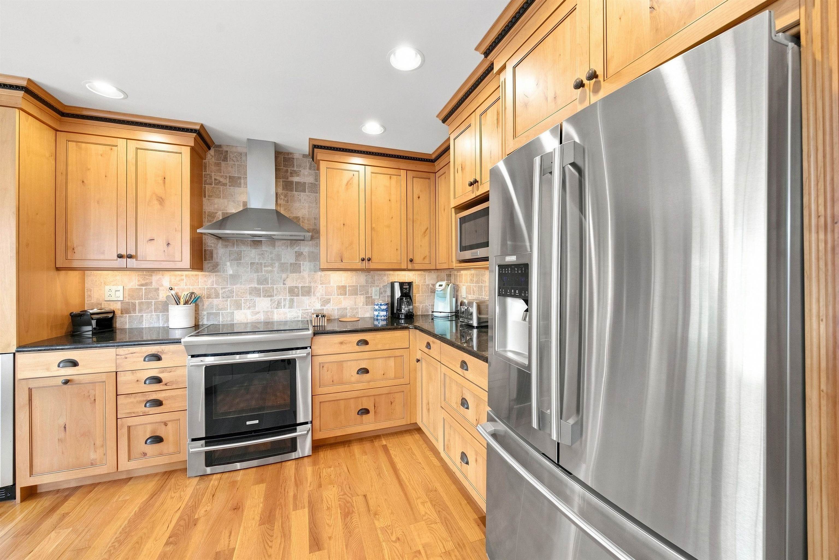
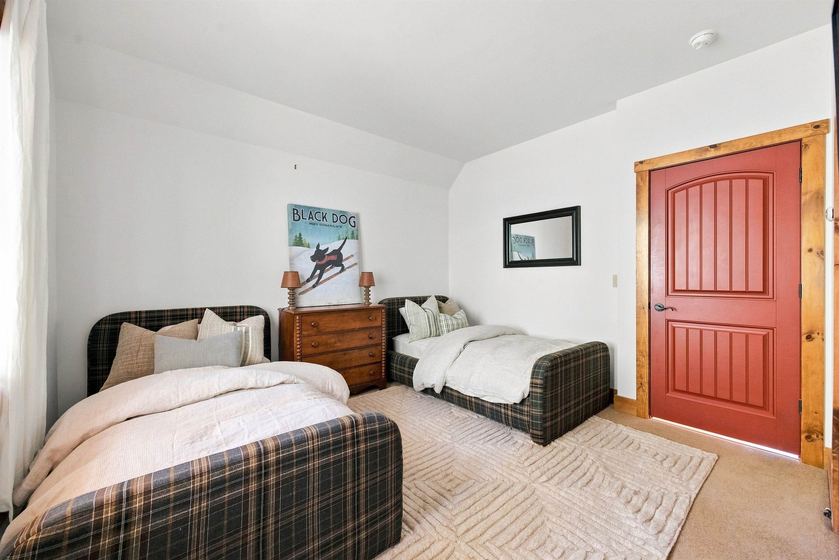
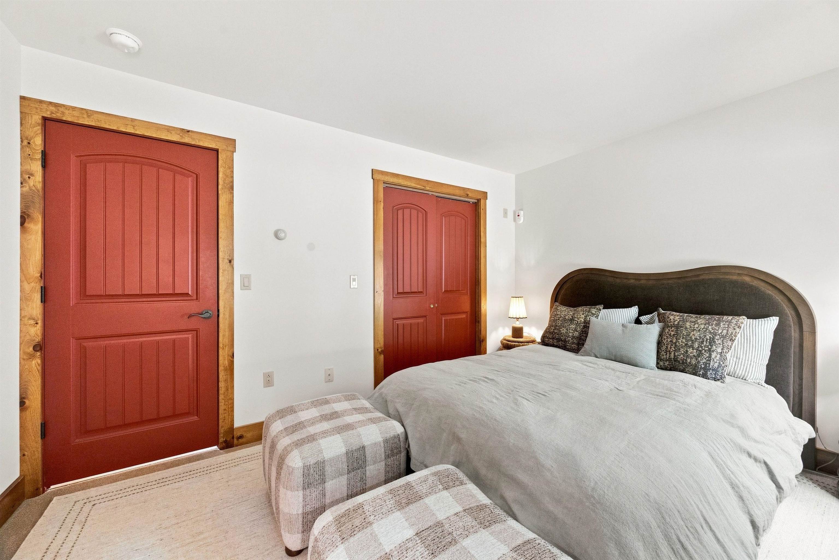
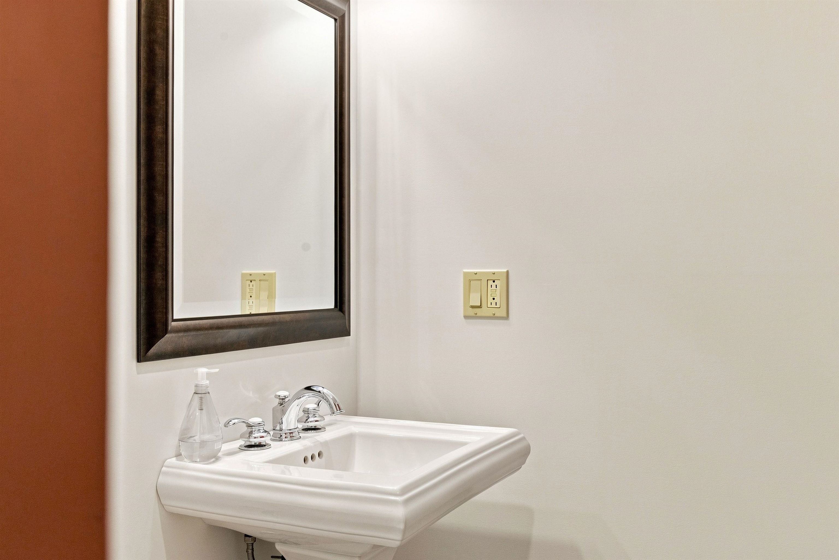
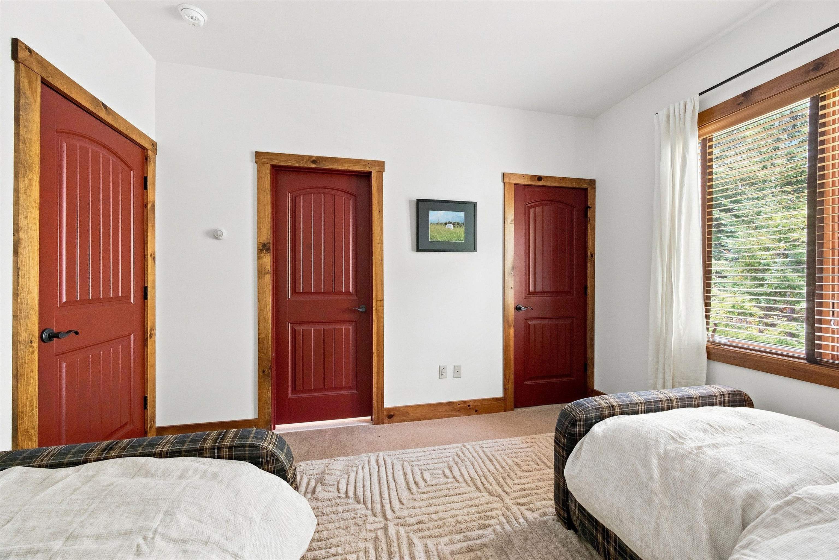
Listed by: Williamson Group Sothebys Intl. Realty Carol Wood
General Property Information
- Property Status
- Active Under Contract
- Price
- $950, 000
- Property Type
- Condo
- County
- VT-Rutland
- Agency / Brokerage
- Carol Wood
Williamson Group Sothebys Intl. Realty - List Date
- 8/10/2026 8:00 PM
- Unit Number
- E-2
- Acres
- 0
- Year Built
- 2010
- Bedrooms
- 4
- Total Baths
- 4
- Sq. Ft. (Total)
- 2,932
- Association Fees
- $10

Description
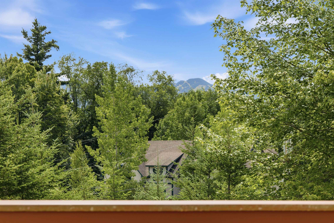
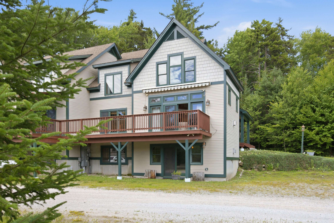
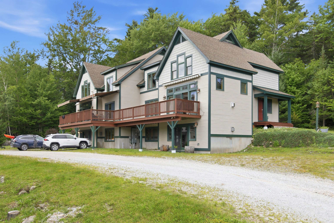
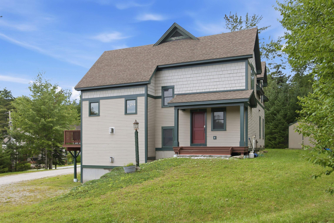
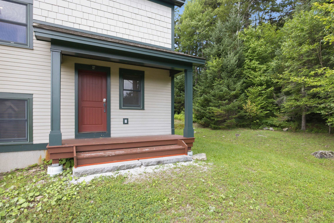
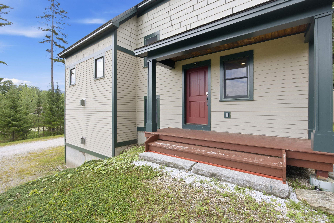
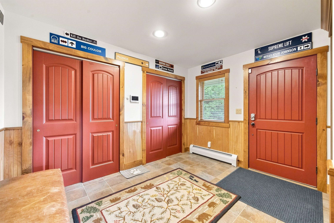
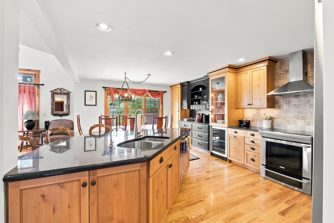
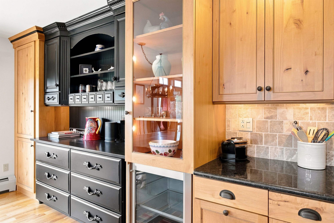
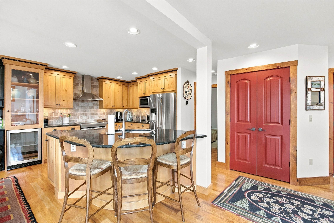
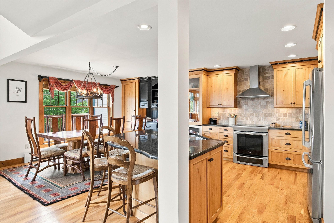
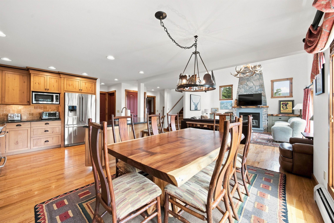
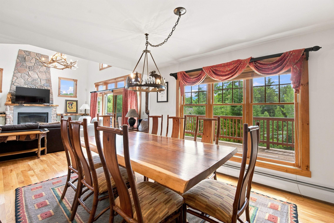
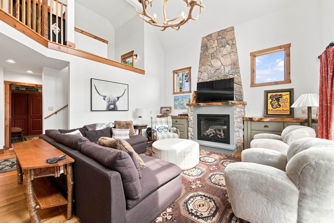
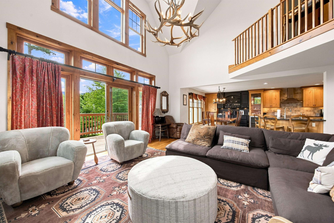
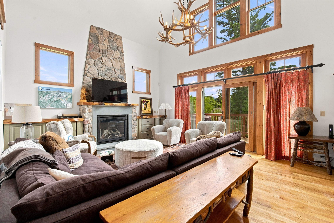
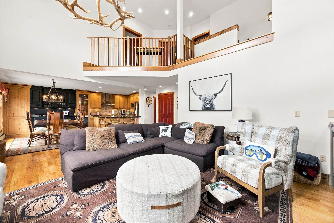
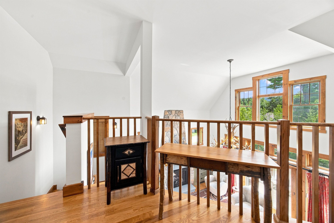
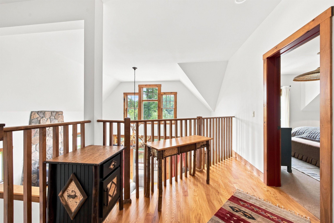
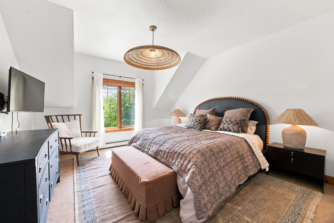
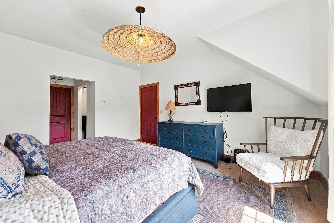
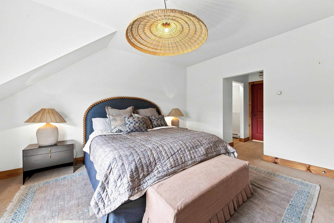
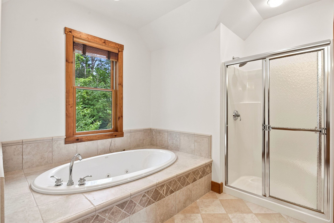
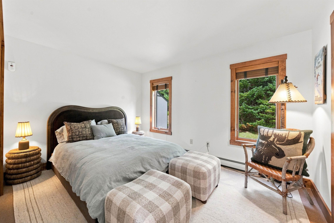
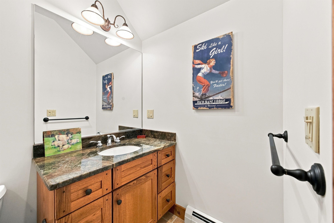
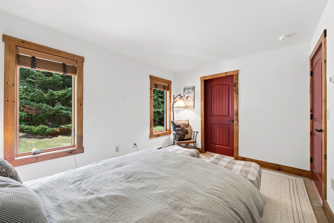
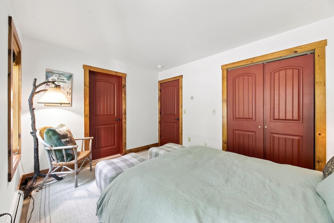
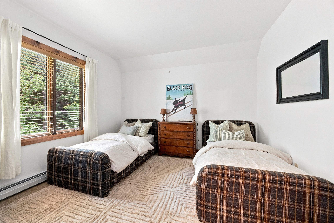
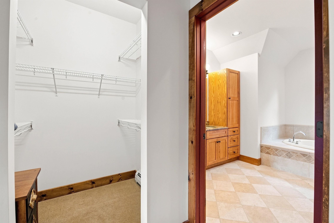
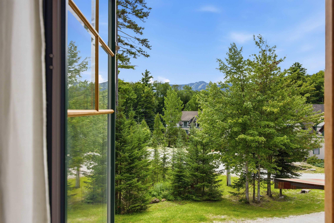
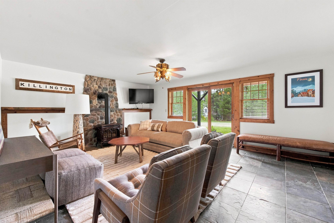
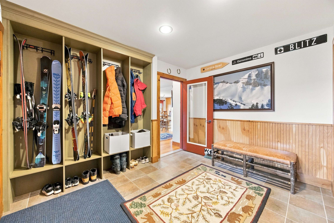
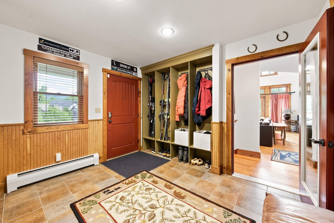
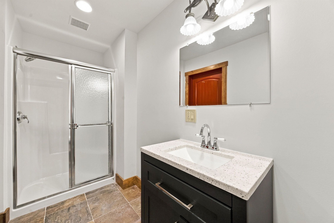
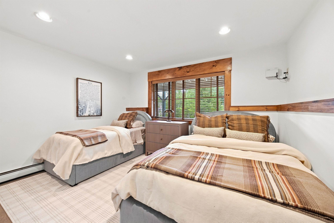
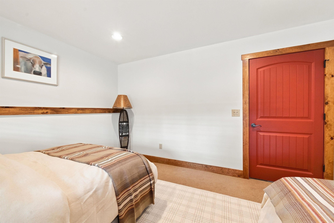
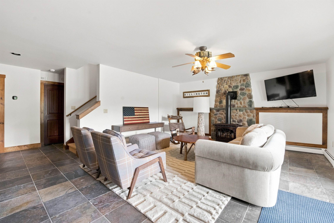
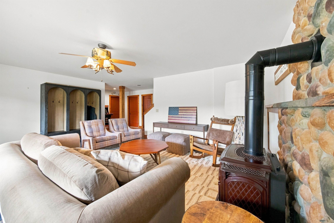
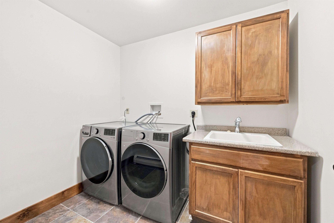
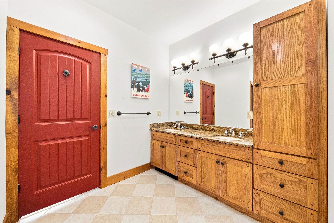
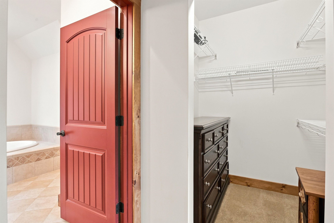
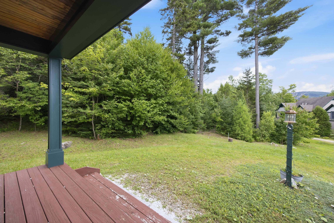
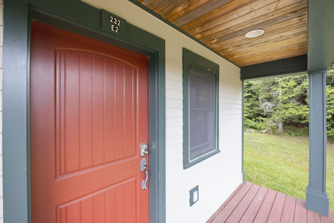
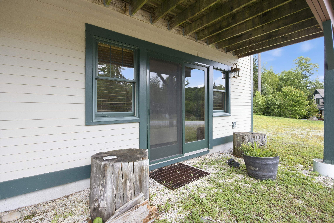
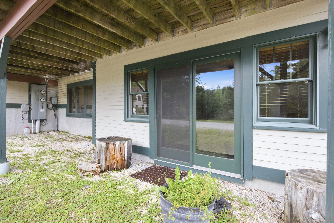
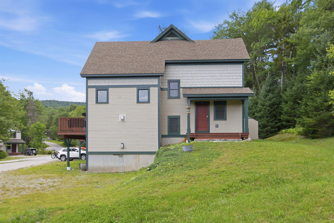
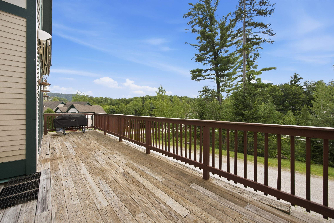
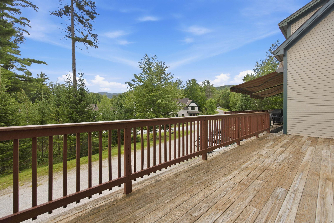
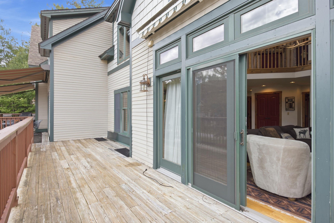
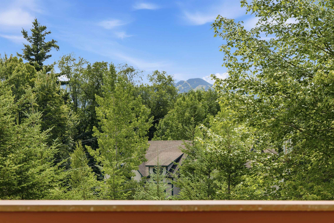
Amazing opportunity to own a Kings Pines townhouse as these units rarely come on the market. Tucked quietly out of the way the small community offers privacy while easy access to all that Killington has to offer. World class skiing , restaurants , mountain biking , hiking and more. The well built townhouses are some of the largest in Killington. The unit being offered has wonderful mountain views , spacious deck and lawns . Upon entering the front door the very large mudroom has ample cupboards and closets to house all of your sporting equipment , from there you step into a fabulous cathedral ceilinged great room with stone fireplace , open floor plan encompassing a chef's kitchen and dining area . Large windows and sliding doors leading to a spacious deck ensures lots of light and views . There are 2 bedrooms and a full bath . The second floor has the primary bedroom with walk in closets and a luxurious bathroom but the best part are the mountain views of the runs on Killington. The walk out basement with access to the parking area has a fun family room with a gas stove , laundry room , bedroom and full bath with an additional finished room for extra living space. This is a must see ! Call today for a private viewing .
Map
Interior Features
- # Of Stories
- 3
- Sq. Ft. (Total)
- 2,932
- Sq. Ft. (Above Ground)
- 1,864
- Sq. Ft. (Below Ground)
- 1,068
- Sq. Ft. Unfinished
- 96
- Rooms
- 12
- Bedrooms
- 4
- Baths
- 4
- Interior Desc
- Blinds, Cathedral Ceiling, Ceiling Fan, Dining Area, Draperies, Fireplace Screens/Equip, Wood Fireplace, 1 Fireplace, Hearth, Kitchen Island, Kitchen/Living, Primary BR w/ BA, Natural Light, Natural Woodwork, Vaulted Ceiling, Walk-in Closet, Window Treatment, 1st Floor Laundry
- Appliances Included
- Dishwasher, Dryer, Microwave, Electric Range, Refrigerator, Washer, Propane Water Heater, Wine Cooler, Exhaust Fan
- Flooring
- Carpet, Hardwood, Tile
- Heating
- Propane, Hot Water
- Basement Desc
- Finished, Walkout
Town Market Snapshot
Source: Data provided by PrimeMLS, graph generated by Pall Spera Company
Exterior Features
- Style of Residence
- Contemporary
- Time Share
- No
- Resort
- Yes
- Exterior Details
- Deck
- Land Desc.
- Condo Development, Mountain View, Recreational, Ski Area, View, Mountain, Near Skiing
- Roof Desc.
- Asphalt Shingle
- Driveway Desc.
- Gravel
- Foundation Desc.
- Concrete
- Sewer Desc.
- Community, Septic
- Garage / Parking
- No
- Garage Spaces
- 0
- Road Frontage
- 0
- Zoning
- Res
- Elementary School
- Killington Elementary School
- Middle School
- Woodstock Union Middle School
- High School
- Woodstock Union High School
Affordability Estimate
Quick payment estimate for this listing. Not a loan offer — rates and terms vary.
Est. monthly principal & interest —
Estimate excludes taxes, insurance, HOA, and PMI. Consult a lender for accurate figures.
You May Also Like
View more nearby
Ask about this property
Message Laurel Houle about MLS #5104381.
