

Request a showing
Pick a Saturday or another date in the next 4 weeks, then leave your contact details.
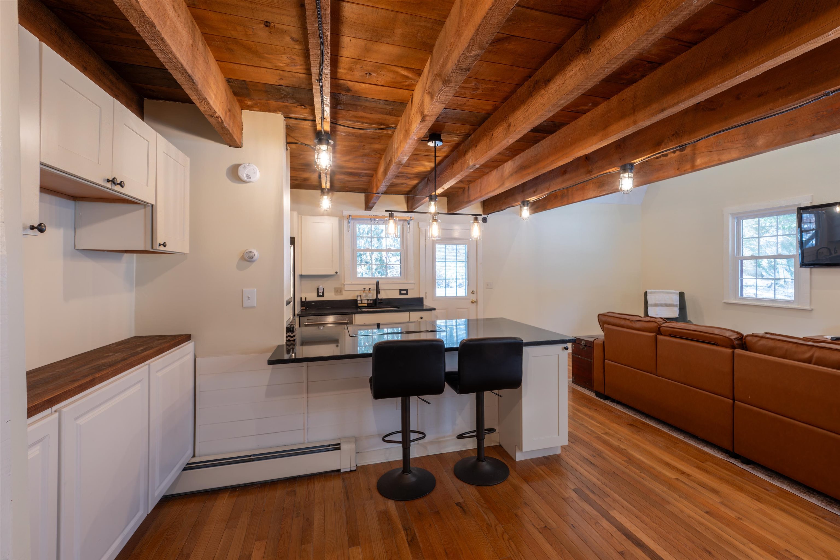
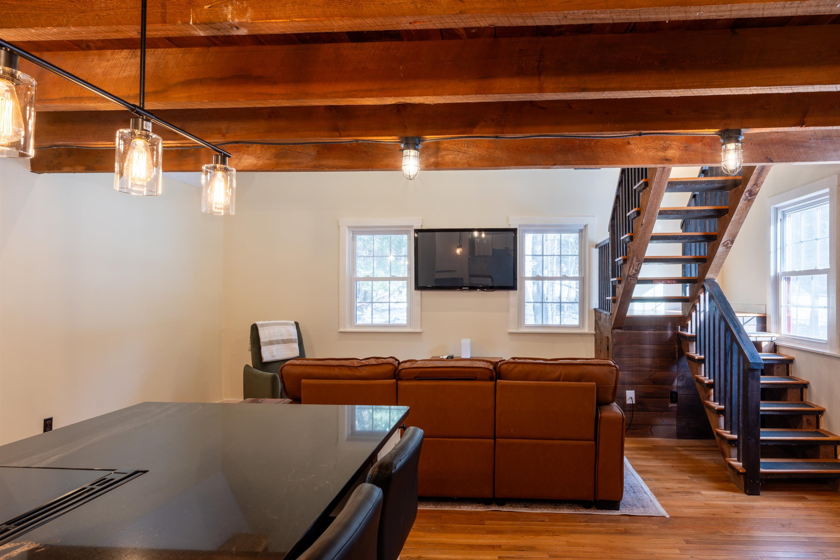
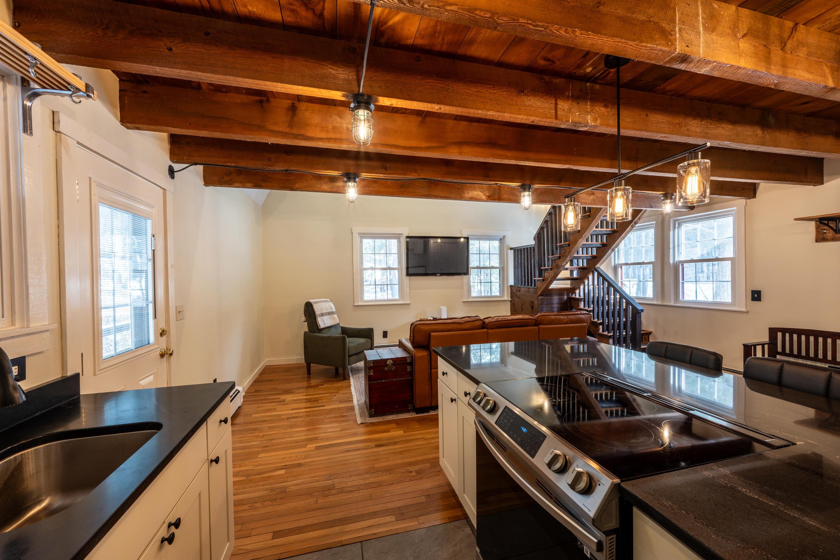
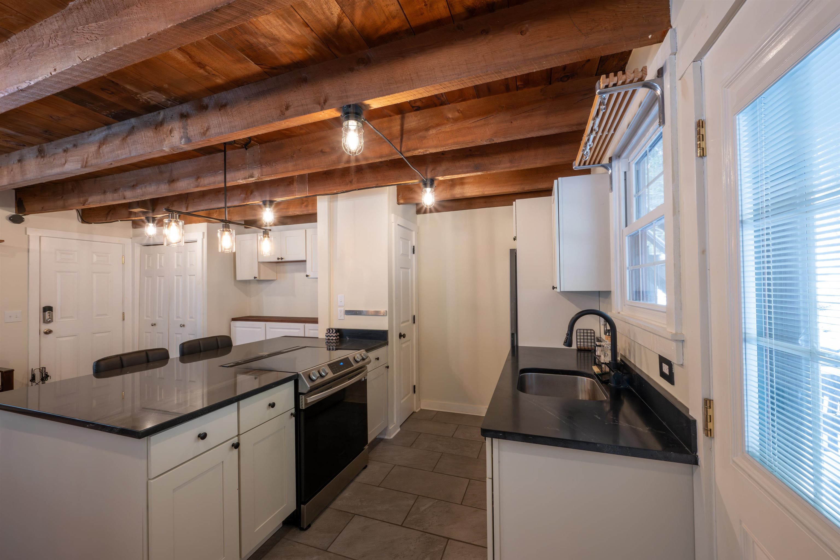

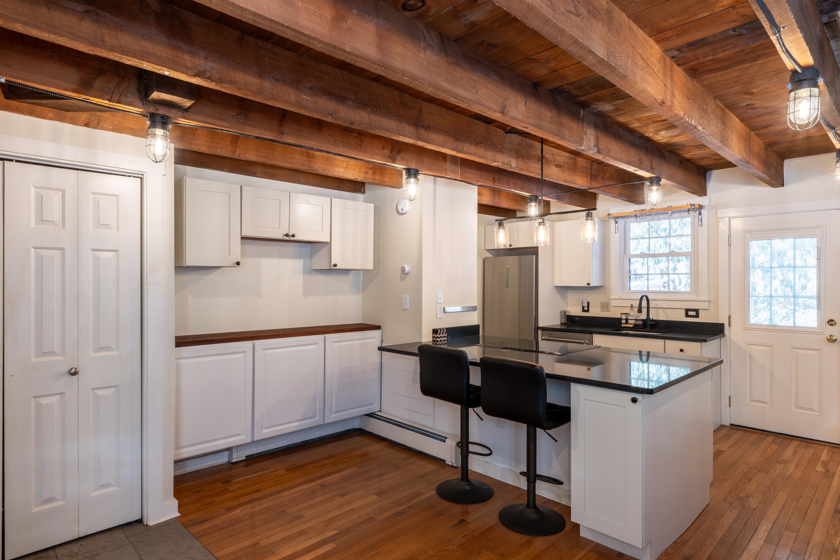
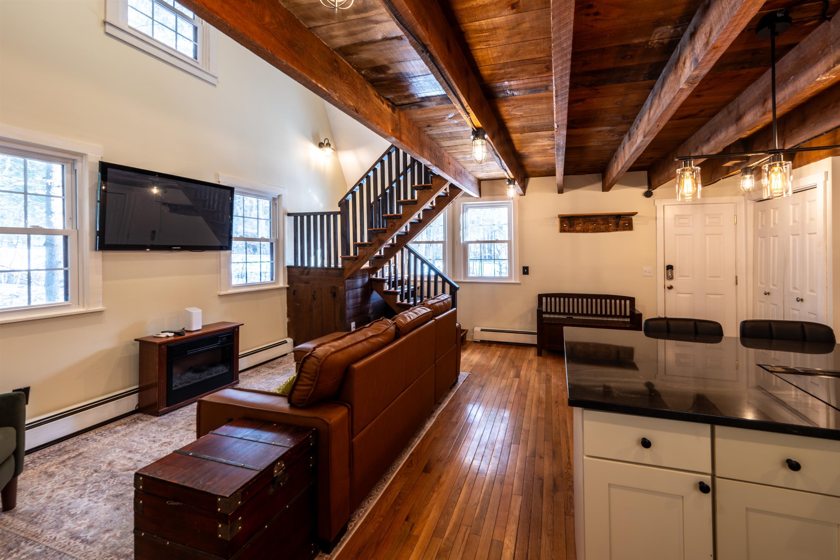



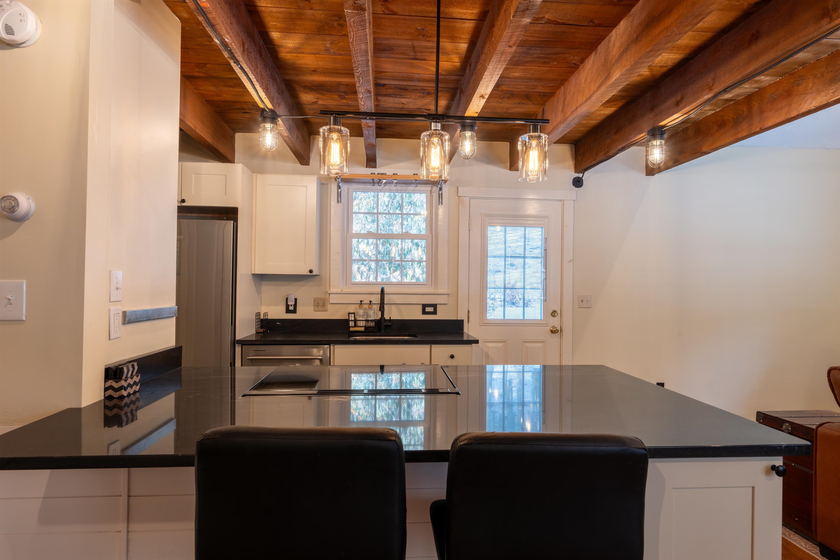
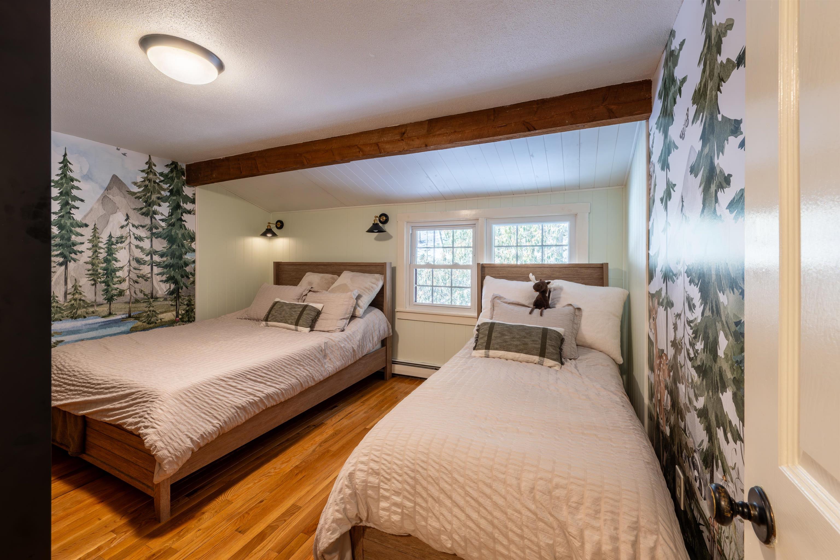
Listed by: Quechee Lakes Real Estate Center Linda Hicks
General Property Information
- Property Status
- Active
- Price
- $225, 000
- Property Type
- Condo
- County
- VT-Windsor
- Agency / Brokerage
- Linda Hicks
Quechee Lakes Real Estate Center - List Date
- 1/21/2026 7:00 PM
- Unit Number
- 4A
- Acres
- 6
- Year Built
- 1978
- Bedrooms
- 1
- Total Baths
- 1
- Sq. Ft. (Total)
- 720
- Tax Year
- 2026
- Taxes
- $3,707

Description
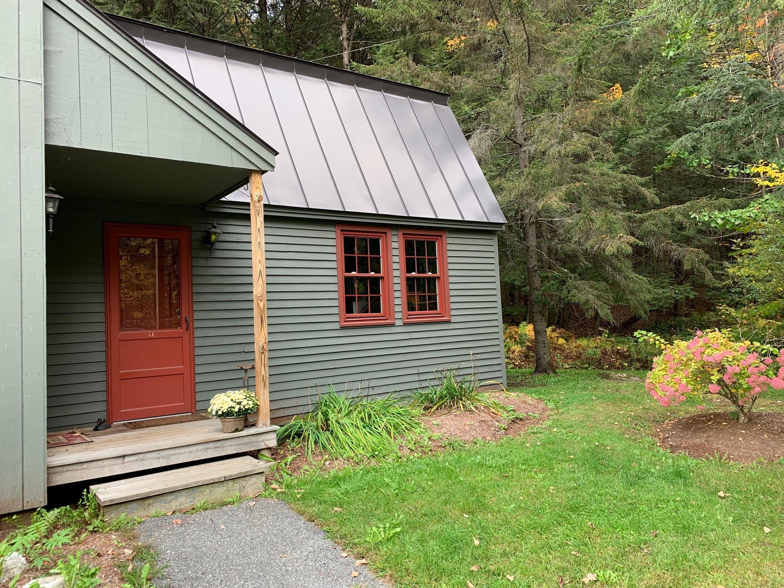
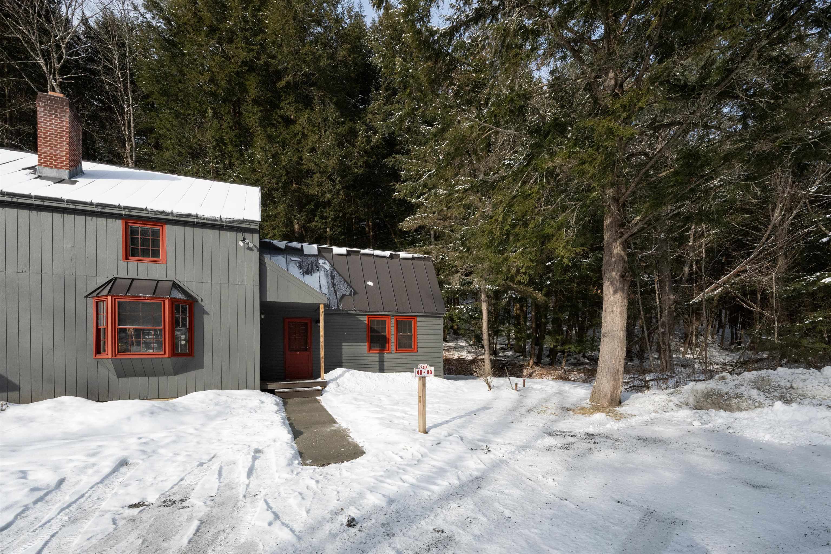


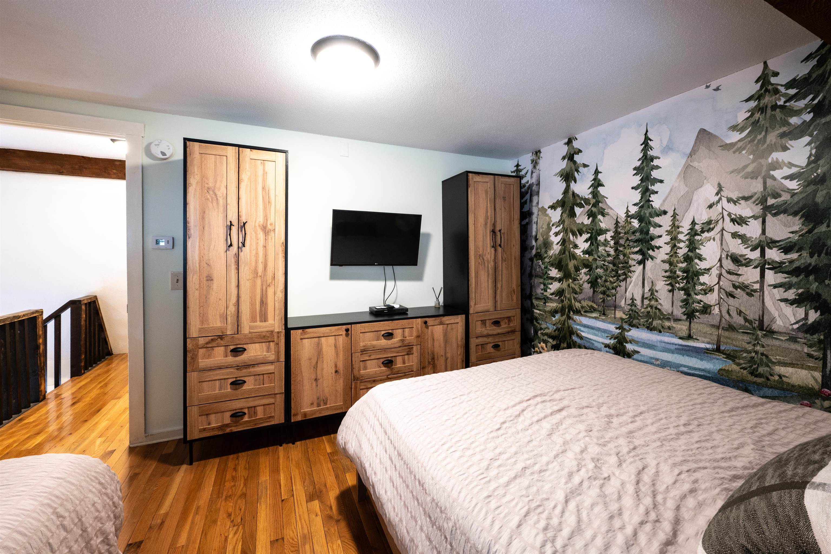
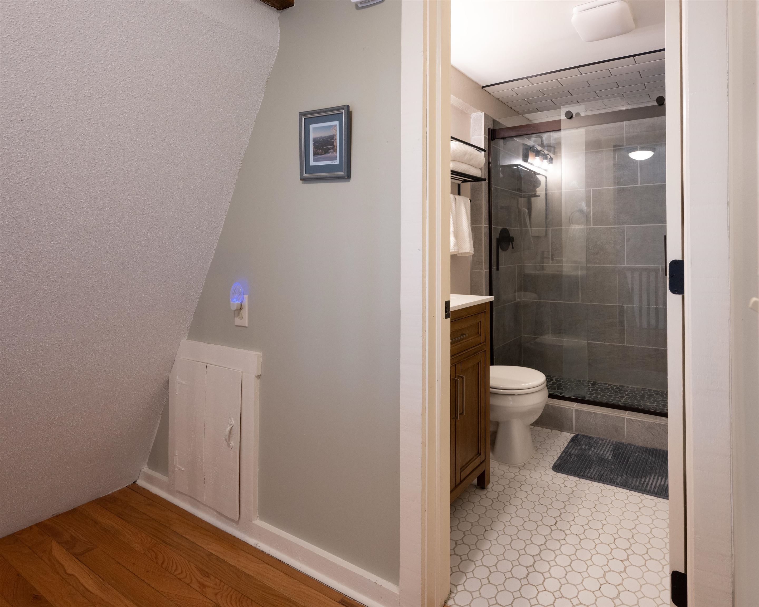
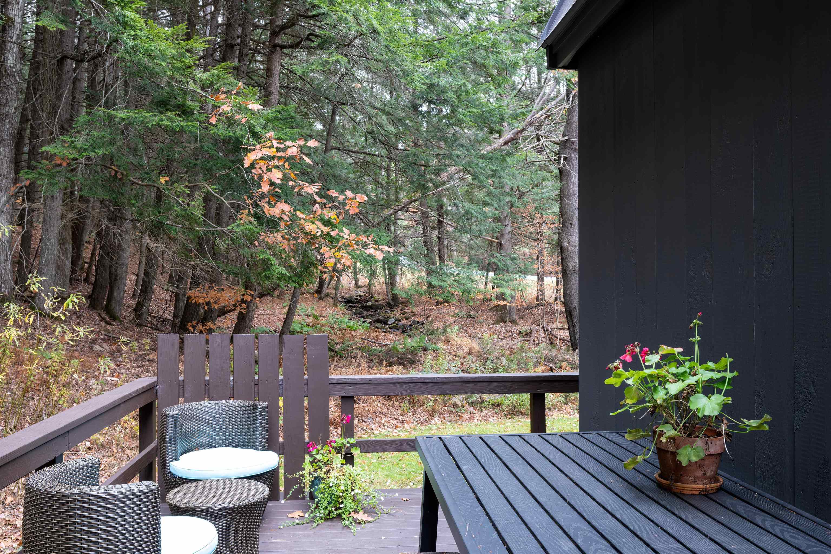
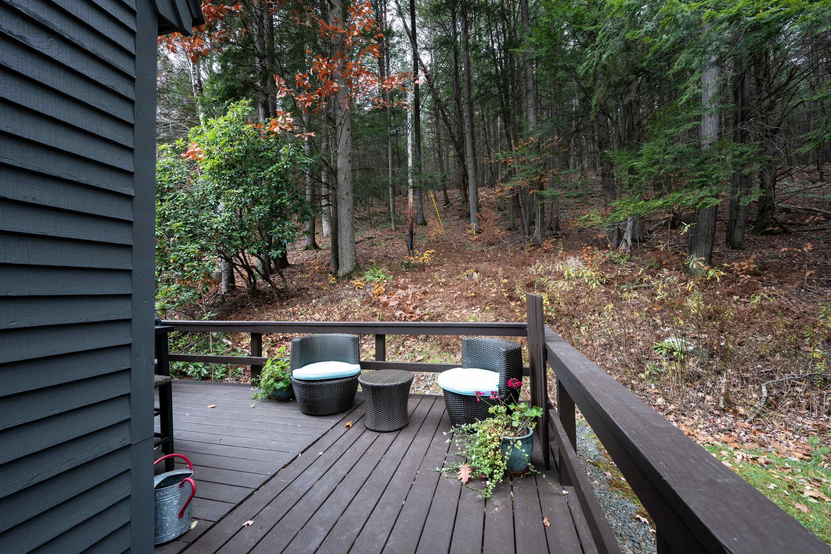
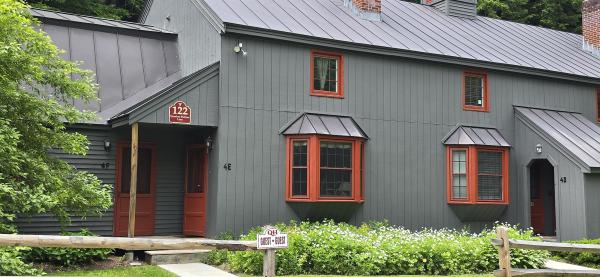
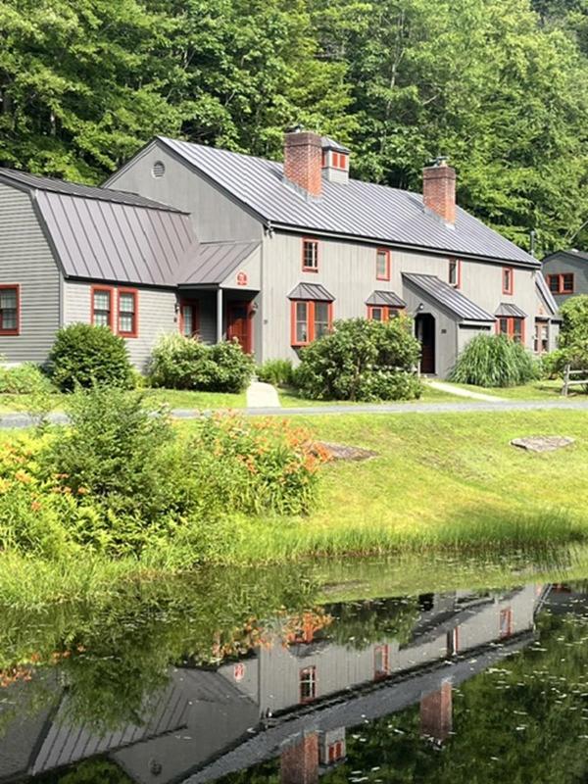
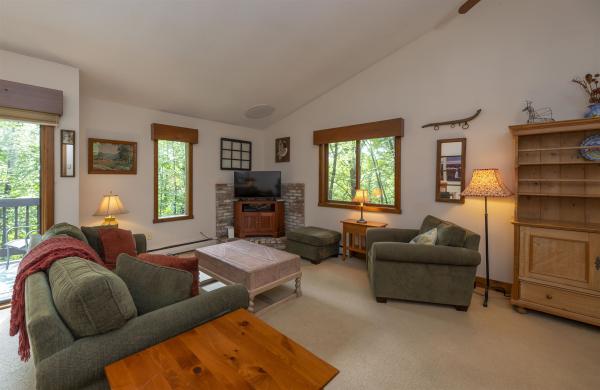
Experience the ultimate Vermont lifestyle in this stunning end-unit condominium, where modern elegance meets trailside serenity. This home offers a rare sense of privacy, featuring a spacious deck that wraps around the the condo, providing a front-row seat to the soothing sounds of the nearby brook and the quiet beauty of the surrounding woods. Inside, the residence is completely move-in ready and offered fully furnished, boasting a kitchen and bathrooms that have been tastefully renovated with contemporary finishes. Every detail has been handled, allowing you to transition seamlessly into your new mountain retreat. Located just 10 minutes from the Quechee Club, you’ll have first class amenities at your fingertips—from golf and skiing to hiking, tennis, pickleball, and a full-scale fitness center with indoor and outdoor pools. While you'll feel miles away from the hustle and bustle, you remain perfectly positioned for easy access to local shopping and major highways. This is more than a home; it’s your gateway to the best of the Upper Valley.
Map
Interior Features
- # Of Stories
- 2
- Sq. Ft. (Total)
- 720
- Sq. Ft. (Above Ground)
- 720
- Sq. Ft. (Below Ground)
- 0
- Rooms
- 4
- Bedrooms
- 1
- Baths
- 1
- Interior Desc
- Coin Laundry, Furnished, Kitchen/Living, Living/Dining, Natural Woodwork, Vaulted Ceiling
- Appliances Included
- Dishwasher, Range Hood, Electric Range, Electric Water Heater
- Flooring
- Wood
- Heating
- Hot Water
- Basement Desc
- Crawl Space
Town Market Snapshot
Source: Data provided by PrimeMLS, graph generated by Pall Spera Company
Exterior Features
- Style of Residence
- Contemporary
- Time Share
- No
- Exterior Details
- Deck
- Land Desc.
- Condo Development, Country Setting
- Roof Desc.
- Metal
- Driveway Desc.
- Gravel
- Foundation Desc.
- Concrete
- Sewer Desc.
- Public
- Garage / Parking
- No
- Garage Spaces
- 0
- Road Frontage
- 0
- Zoning
- QMP
- Elementary School
- Ottauquechee School
- Middle School
- Hartford Memorial Middle
- High School
- Hartford High School
Affordability Estimate
Quick payment estimate for this listing. Not a loan offer — rates and terms vary.
Est. monthly principal & interest —
Estimate excludes taxes, insurance, HOA, and PMI. Consult a lender for accurate figures.
You May Also Like
View more nearby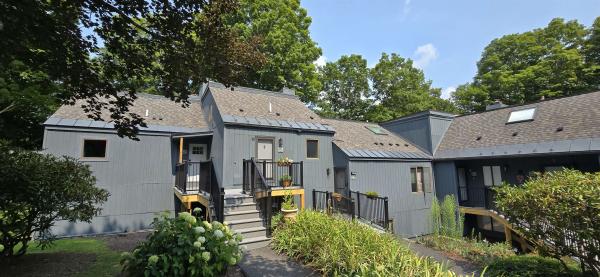
Ask about this property
Message Debby Burnor about MLS #5074726.
