

Request a showing
Pick a Saturday or another date in the next 4 weeks, then leave your contact details.


Listed by: Nancy Jenkins Real Estate The Nancy Jenkins Team
General Property Information
- Property Status
- Active
- Price
- $445, 000
- Property Type
- Single Family
- County
- VT-Chittenden
- Agency / Brokerage
- The Nancy Jenkins Team
Nancy Jenkins Real Estate - List Date
- 10/11/2026 8:00 PM
- Acres
- 6.01
- Year Built
- 1984
- Bedrooms
- 3
- Total Baths
- 2
- Sq. Ft. (Total)
- 1,518
- Tax Year
- 2026
- Taxes
- $5,829

Virtual Tour
Description
Post-and-beam charm, 6 acres, and an incredible Huntington Village location! Enjoy the best of Vermont living in this inviting 3-bedroom, 2-bath home offering the ease of one-level living, beautiful natural surroundings, and endless opportunities for outdoor recreation. The open-concept floor plan features exposed post-and-beam construction, a spacious living area with a centrally located woodstove, and a warm, welcoming atmosphere. The primary suite includes its own private bath and walk-in closet. Outside, 6 acres offer wonderful privacy and room to explore, hike, or ski right from your doorstep! A three-bay pole barn and detached two-car garage provide exceptional space for vehicles, equipment, recreational gear, and hobbies. Available high-speed internet adds to the appeal. Located in Huntington Village, you'll enjoy the charm of one of Chittenden County's wonderful close-knit communities, surrounded by incredible outdoor recreation. With hiking, biking, cross-country skiing, and Vermont's renowned ski resorts nearby, this is an ideal setting for those who love the outdoors. Enjoy peaceful country living with convenient access to Richmond, Burlington, and all that Chittenden County has to offer. A special opportunity to enjoy acreage, classic Vermont character, and an outdoor lifestyle in beautiful Huntington!
Map
Interior Features
- # Of Stories
- 1.5
- Sq. Ft. (Total)
- 1,518
- Sq. Ft. (Above Ground)
- 1,518
- Sq. Ft. (Below Ground)
- 0
- Rooms
- 5
- Bedrooms
- 3
- Baths
- 2
- Interior Desc
- Primary BR w/ BA, Natural Light, Natural Woodwork, Vaulted Ceiling, Walk-in Closet
- Appliances Included
- Dishwasher, Gas Range, Refrigerator
- Flooring
- Wood
- Heating
- Wood Stove, Wall Units
- Basement Desc
- Crawl Space
Town Market Snapshot
Source: Data provided by PrimeMLS, graph generated by Pall Spera Company
Exterior Features
- Style of Residence
- Post and Beam
- Time Share
- No
- Exterior Details
- Garden Space
- Land Desc.
- Trail/Near Trail, Walking Trails, Near Skiing
- Roof Desc.
- Corrugated, Metal, Shingle
- Driveway Desc.
- Crushed Stone
- Foundation Desc.
- Block, Concrete, Stone
- Sewer Desc.
- Septic
- Garage / Parking
- Yes
- Garage Spaces
- 5
- Road Frontage
- 0
- Zoning
- Residential
Affordability Estimate
Quick payment estimate for this listing. Not a loan offer — rates and terms vary.
Est. monthly principal & interest —
Estimate excludes taxes, insurance, HOA, and PMI. Consult a lender for accurate figures.
You May Also Like
View more nearby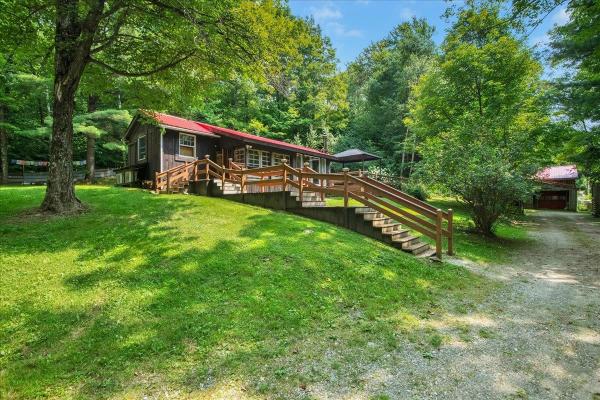

Ask about this property
Message Emily Borner about MLS #5113971.
