- $542,000
- MLS#: 5104701
- 2652
- SQ. Feet
- 0.25
- Acres
- 3
- Baths
- 4
- Bedrooms
1 of 50

General Property Information
- Property Status:
- Active
- Price:
- $542, 000
- Assessed:
- $0
- Assessed Year:
- County:
- VT-Washington
- Acres:
- 0.25
- Property Type:
- Single Family
- Year Built:
- 1890
- Agency/Brokerage:
- Janel Johnson
Coldwell Banker Hickok and Boardman - Bedrooms:
- 4
- Total Baths:
- 3
- Sq. Ft. (Total):
- 2652
- Tax Year:
- 2026
- Taxes:
- $9, 784
- Association Fees:

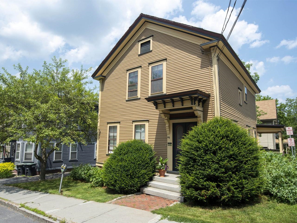
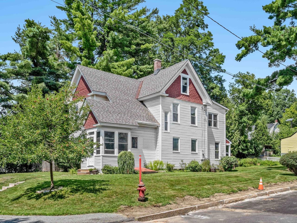
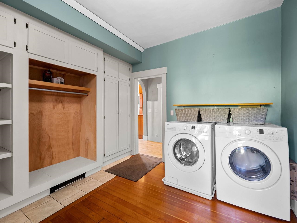
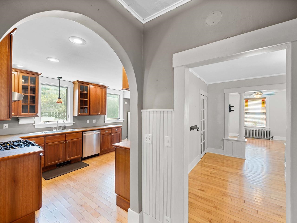
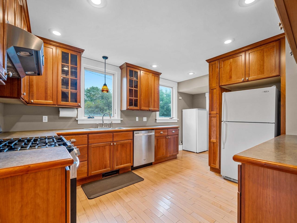
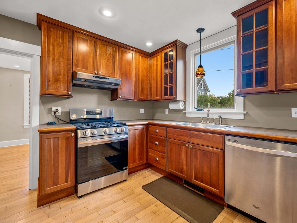
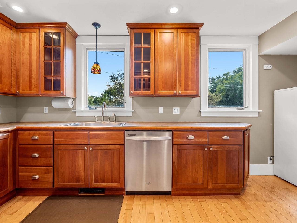
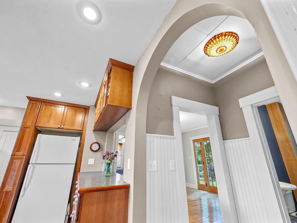
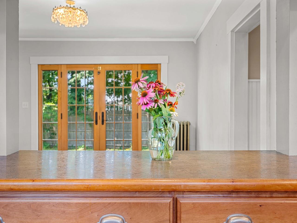
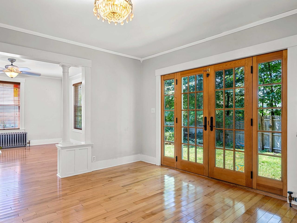
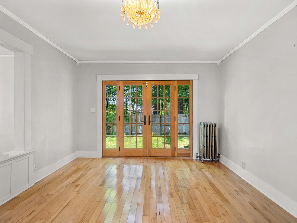
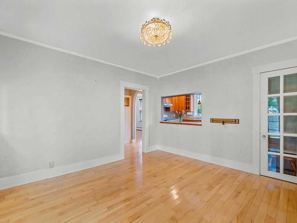
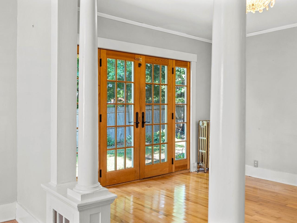
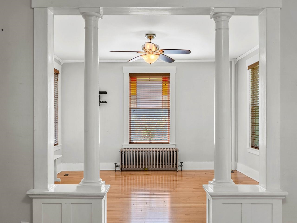
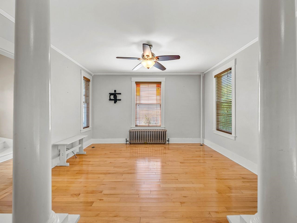
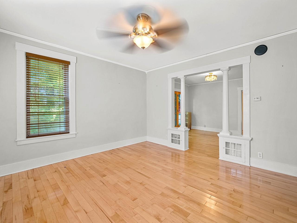
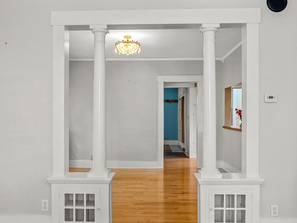
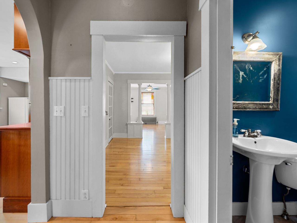
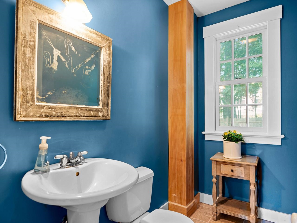
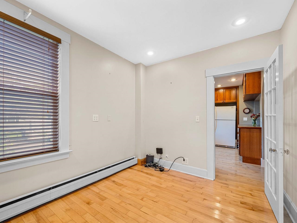
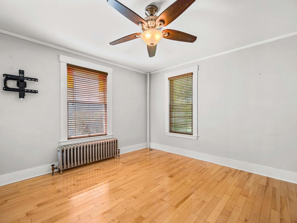
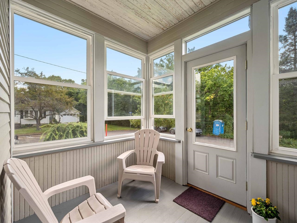
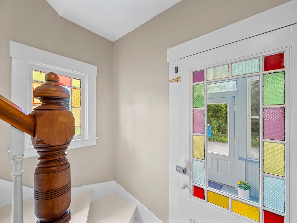
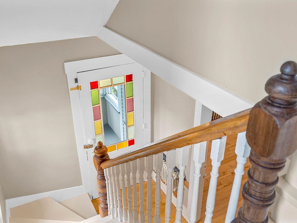
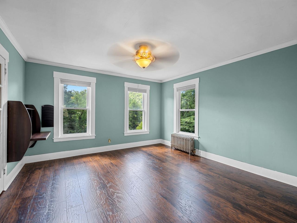
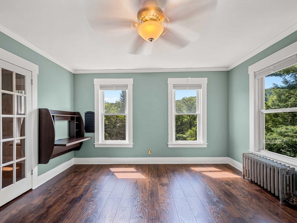
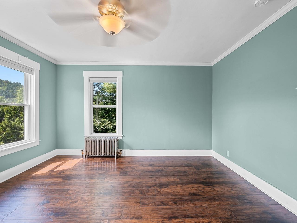
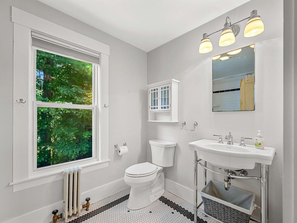
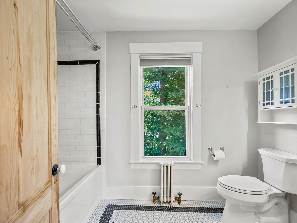
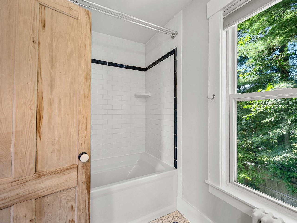
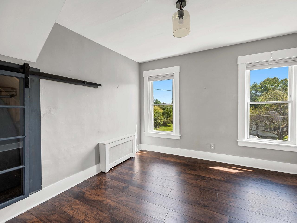
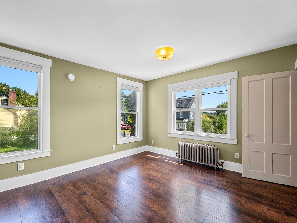
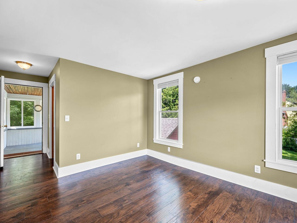
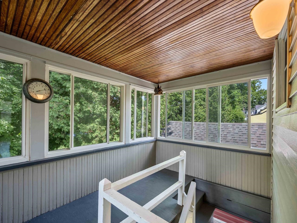
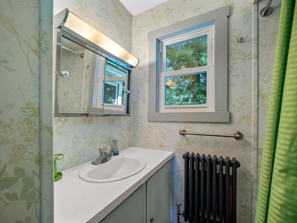
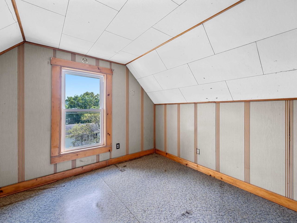
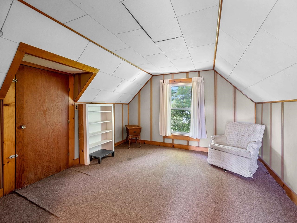
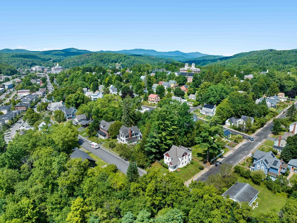
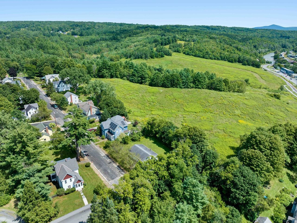
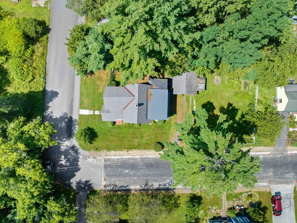
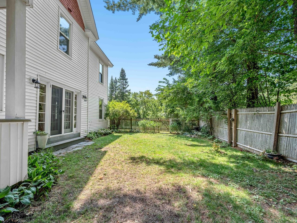
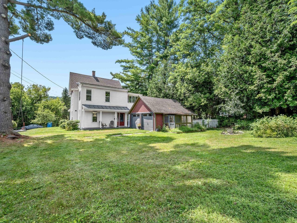
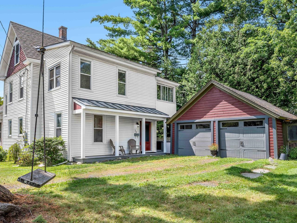
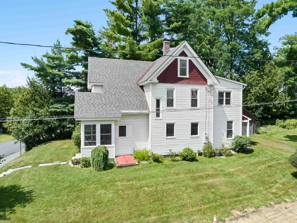
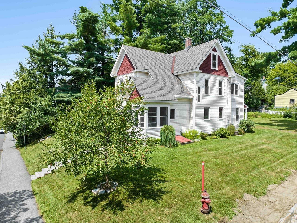
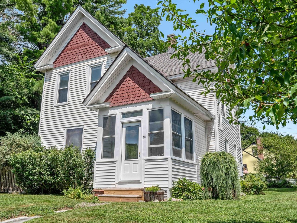
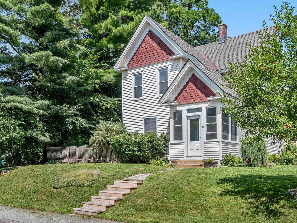
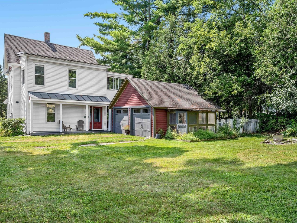
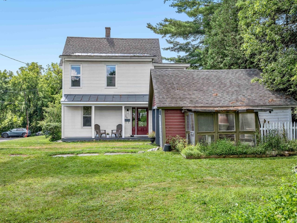
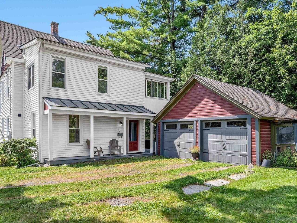
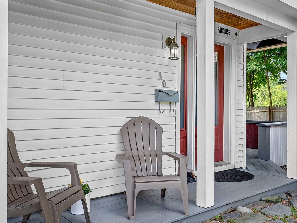
This College Hill gem blends historic charm, thoughtful updates, and a fantastic corner lot in a vibrant neighborhood. Step inside to find a bright, inviting layout designed for everyday living and entertaining. Spacious, modern laundry/mudroom with custom built-ins for your gear. The well-appointed kitchen features upgraded appliances, gleaming cabinetry, and ample counter & workspace for meal prep. The kitchen opens to the formal dining room highlighted by French doors to the fenced-in side yard. The dining room leads to the cozy and bright living room. A renovated half bath and bedroom/study round out the first level, which features hardwood floors throughout. Up the stairs to the second floor, you will find a remodeled full bath, two spacious bedrooms, and a primary bedroom suite featuring a walk-in closet, full bath, and access to a private second floor enclosed porch. The third-floor attic, partially finished, provides bonus space for hobbies or recreation and generous storage. Replacement windows throughout, but the colorful stained-glass windows remain and add to the character in this lovely home. Outside, enjoy a partially fenced yard, great for pets, mature landscaping that shines through spring, summer, and fall, and a detached two-car garage alongside a potting shed. Enclosed front porch. Prime Montpelier location, just minutes from schools, shopping, dining, the bike path, and more. Move right in!
Interior Features
- # Of Stories:
- 2.5
- Sq. Ft. (Total):
- 2652
- Sq. Ft. (Above Ground):
- 2652
- Sq. Ft. (Below Ground):
- 0
- Sq. Ft. Unfinished:
- 968
- Rooms:
- 11
- Bedrooms:
- 4
- Baths:
- 3
- Interior Desc:
- Attic with Hatch/Scuttle, Ceiling Fan, Dining Area, 1st Floor Laundry
- Appliances Included:
- Dishwasher, Disposal, Dryer, Range Hood, Freezer, Microwave, Gas Range, Refrigerator, Washer, Water Heater off Boiler, Owned Water Heater, Exhaust Fan
- Flooring:
- Hardwood, Laminate, Tile, Vinyl
- Heating Cooling Fuel:
- Water Heater:
- Basement Desc:
- Unfinished, Basement Stairs
Exterior Features
- Style of Residence:
- New Englander
- House Color:
- White
- Time Share:
- No
- Resort:
- Exterior Desc:
- Exterior Details:
- Partial Fence , Garden Space, Covered Porch, Enclosed Porch, Shed
- Amenities/Services:
- Land Desc.:
- Corner, Landscaped, Level, Sidewalks, Street Lights, Neighborhood, Near School(s)
- Suitable Land Usage:
- Roof Desc.:
- Metal, Asphalt Shingle
- Driveway Desc.:
- Gravel
- Foundation Desc.:
- Stone
- Sewer Desc.:
- Public
- Garage/Parking:
- Yes
- Garage Spaces:
- 2
- Road Frontage:
- 228
Other Information
- List Date:
- 2026-08-12
- Last Updated: