

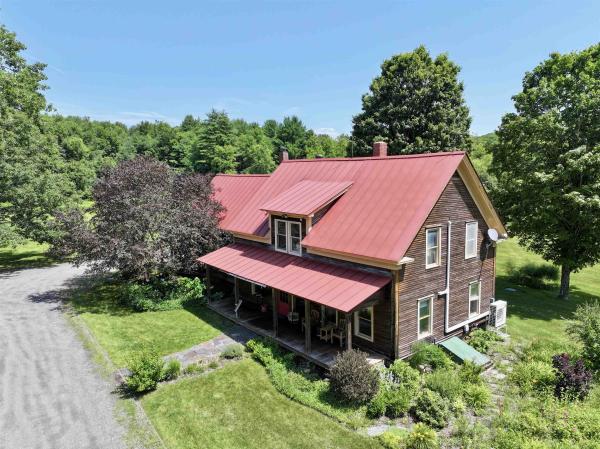
13.54 acres of total privacy at the end of the road surrounds this 1860's 3 bedroom, 2 bathroom farmhouse and massive restored barn. The barn has a newer permitted ADU (rental apartment) with it's own septic and well, garage area and large heated workshop. Enter the farmhouse from a full length covered porch that overlooks the manicured gardens and pasture across the driveway. You are greeted by original wide plank wood floors that extend throughout the home. A large living room with exposed post and beams has a Vermont Casting wood stove and heat pump with AC for year round comfort. A dining room is adorned with an antique light from a famous friend's billiards room. The spacious kitchen extends around the corner to a breakfast nook and antique wood cook stove. Tons of pantry storage! Look out large windows to view the back yard flower and asparagus gardens. There is direct access from the garage to the kitchen. Another door has access the stone patio area for a cookout with the direct gas hookup for the BBQ. A first floor bedroom (or office) has a full bathroom tucked behind it. On the second floor, there is a large room with cathedral ceilings that has been an art studio and bedroom with a deck off the back. An antique Peerless No. 22 wood stove offers supplemental heat. There is a primary bedroom on one end of the second floor that is flanked with closets along both sides and a loft area and has a heat pump with AC. An attached Jack-n-Jill type bathroom has a custom tiled walk-in shower, large vanity and towel heater! There is a second floor laundry room and another room that could be a bedroom or office. The home has a standing seam metal roof that should outlast us all. The TOWN plows up to the barn turn around. Owners only plow area in front of garages and barn. All electric was updated around 1993 w/ underground service added. Garage has Emporia electric car charger. Renter moved out 7/31.
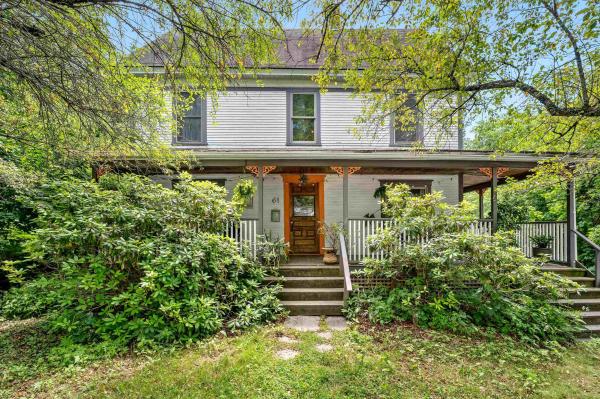
Enchanting home nestled in one of Montpelier's most sought-after neighborhoods, offers timeless charm, flexible living spaces, and inviting indoor-outdoor amenities. Begin your day with coffee or unwind in the evening on the expansive wraparound covered porch before stepping inside to a thoughtfully designed circular floor plan. The welcoming entry opens to a spacious living room and dining room, both accented by hardwood floors and built-in cabinetry that add warmth and historic character. The sunny kitchen features newer appliances and easy access to the porch for outdoor dining. A bright and spacious bathroom with a tiled walk-in shower completes the first floor. Upstairs, the second level offers four bedrooms along with a charming bathroom featuring radiant heated floors and a classic clawfoot soaking tub. The finished third floor expands your living space with a large recreation room filled with natural light from multiple skylights, plus an additional bonus room that's ideal as a fifth bedroom, home office, studio, or quiet study. Below the main level is a spacious walk-out basement. Conveniently located just off the kitchen, the laundry area sits halfway down the stairs, leading to storage and workshop space. Beyond that, a heated finished section with its own private exterior entrance includes an office, a separate small room which could become a half bath, and a newly built four-person sauna. Whether you're dreaming of a home business, guest suite, wellness retreat, or creative workspace, this versatile area offers endless possibilities. Outside, the magic continues with a custom-built wood-fired hot tub perfect for soaking beneath the stars and a private backyard tucked under the maples featuring a small firepit and so much potential.
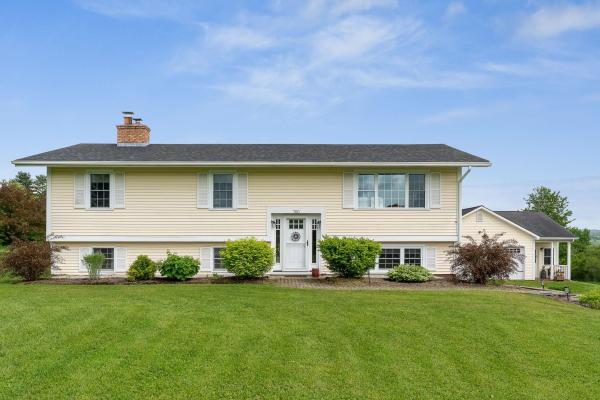
Welcome to this beautifully maintained raised ranch set on just over 2 picturesque acres with stunning distant views of the Spruce Mountain range. Offering the perfect blend of comfort, functionality, and outdoor living, this property is ready to impress. The remodeled open-concept kitchen features granite countertops, abundant cabinetry, and a large center island that flows seamlessly into the main living and dining areas, perfect for everyday living and entertaining. Just off the kitchen, a spacious deck provides the ideal spot to relax and enjoy the peaceful backyard setting and mountain views. In addition to the open-concept living/dining/kitchen space, the main level offers three bedrooms and a full bath. The finished lower level features a spacious family room with hardwood floors and a wood-burning fireplace, a versatile fourth room ideal for a home office, guest space, or hobby space, and a convenient 3/4 bath with laundry. The lower level also includes built-in storage and utility room space, providing plenty of additional room to keep belongings organized and out of sight. Outside, enjoy your own private retreat with a sparkling in-ground pool, mature landscaping, detached garage, finished she-shed, and greenhouse space for gardening enthusiasts. The current owners have completed many improvements, showing exceptional pride of ownership throughout. Conveniently located just one mile from the elementary school and two miles from U-32, this property combines the tranquility of country living with easy access to local amenities and downtown Montpelier. Don't miss this opportunity to own a thoughtfully updated Vermont property with space to live, work, and enjoy the outdoors.
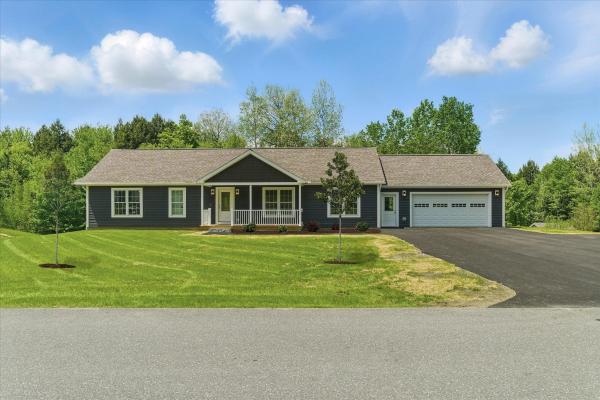
Unique opportunity to own a beautiful energy efficient new construction home in the highly desirable Partridge Farms community. Surrounded by tranquil forest and active wildlife, yet just a few very short minutes from everything, Partridge Farms provides its residents with the perfect balance between country living and urban convenience. This 1,640 sq. ft. 3 bed/2 bath single level home features a large walk-out basement with egress windows and exterior door, 24’x26’ attached two car garage, 6’x 19’ front porch, 10’x20’ back deck, fresh paved driveway w/ turnaround and professional landscaping. Inside, the home features a spacious open layout with abundant natural light. Interior highlights include hard surface quartz kitchen countertops, modern shaker style hardwood cabinetry, rustic sliding barn door, ship lap living room accent wall, tiled master bath shower, luxury vinyl plank flooring, 36” wide solid passage doors, whirlpool stainless steel appliances, as well as tastefully coordinated hardware and fixtures throughout. A 95%+ high efficiency propane forced air furnace will keep you warm and cozy, affordably, during the cold winter months. Enjoy hiking, biking and snowshoeing right from your doorstep within the 76 +/- acres of common land surrounding the community. Head down the hill for shopping, errands and appointments – all in a small radius. Berlin Elementary School, U-32 Middle and High School, as well as the State Capitol and Offices are just a short round trip.
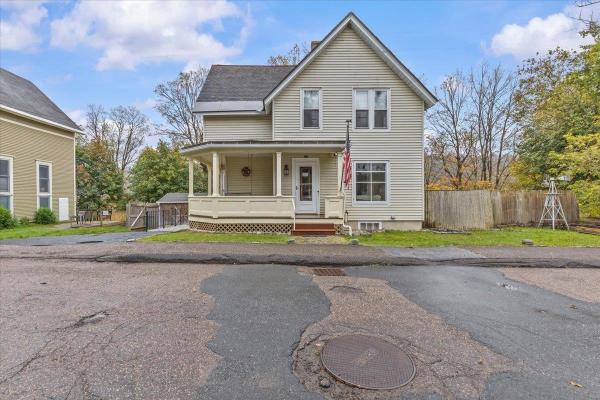
Welcome to this beautifully maintained Victorian-era home in the heart of Montpelier — where timeless craftsmanship meets modern comfort. Set on a quiet residential street just minutes from downtown, this classic two-story home offers warmth, character, and an abundance of natural light throughout. Step inside to find gleaming hardwood floors, original wood trim, and detailed millwork that speak to the home’s historic charm. The inviting layout features a bright, open living and dining area with high ceilings and large windows that frame the picturesque surroundings. The spacious eat-in kitchen offers ample cabinetry, tiled backsplash, and access to a sunny back porch overlooking the private yard — perfect for morning coffee or evening relaxation. Upstairs, you’ll find comfortable bedrooms with beautiful built-in cabinetry and plenty of storage. Thoughtful updates throughout maintain the integrity of the home’s period design while adding modern conveniences. The terraced backyard provides space for gardening, outdoor dining, or simply enjoying the seasons of Vermont. A welcoming front porch, natural wood details, and the home’s classic lines add to its curb appeal. Ideally located near downtown Montpelier’s shops, restaurants, and parks, this property offers the perfect blend of small-town charm & easy access to all amenities. Whether you’re a lover of historic homes or simply seeking an inviting place to call your own, this Montpelier gem delivers both character & comfort.
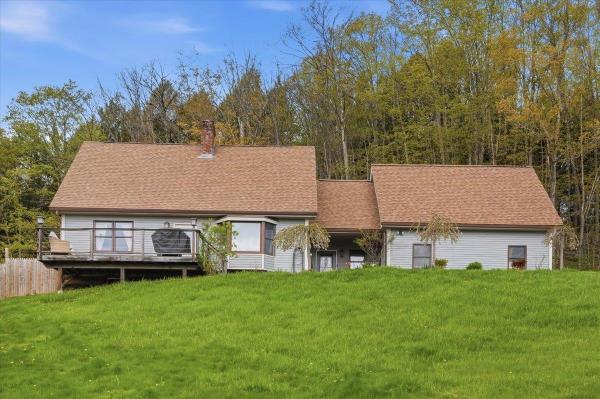
Welcome to 33 Valley View Road! This spacious 4-bedroom, 2-bathroom Cape offers the perfect blend of character and comfort in a setting that truly has it all. At the heart of the home, an open island kitchen impresses with a stone backsplash, quartz countertops, and a breakfast bar — ideal for casual mornings and easy entertaining. The sun-filled living room draws you in with abundant natural light and sweeping mountain views that never get old. The flexible floor plan shines on the main level, where a first-floor bedroom with rich cherry hardwood floors is currently configured as a salon — easily reimagined to your liking. A dedicated office nook leads to a spa room that could effortlessly become a media room, studio, or whatever your lifestyle calls for. Upstairs, three generously sized bedrooms offer ample storage and space, served by a full bath. The full basement adds even more versatility, with a bonus room ready to become a home gym, playroom, or creative workspace. Outside, a lot with nearly an acre awaits — Flowers featuring mature peonies, hybrid roses, and lilies just to name a few, make this a true gardener's paradise. Don’t forget a 2-car garage with extra storage in the loft and a storage shed out back. All of this just minutes from downtown Montpelier's vibrant shops and restaurants, with quick access to I-89. Don’t miss out! Schedule your showing today!
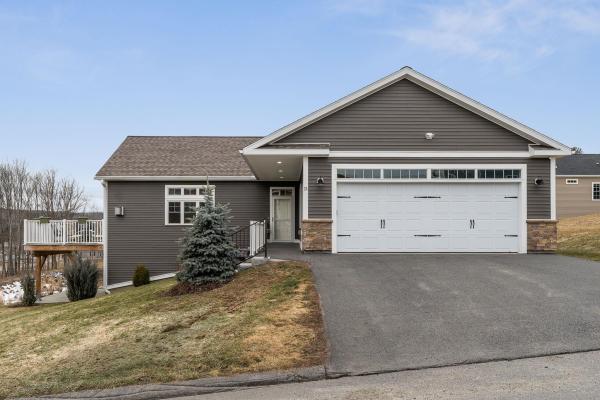
Beautifully crafted custom-built, energy efficient home in the desirable Beckley Hill Meadows community, featuring full ADA-friendly design for exceptional comfort and accessibility. The main level offers a sleek modern chef’s kitchen, spacious open layout, and a bluestone gas fireplace as a warm focal point. Tailored closets and high-quality finishes are found throughout. The expansive finished lower level opens directly onto a patio, creating a smooth transition to the natural surroundings. Outdoor highlights include a professionally designed granite stone path, curated landscaping, and majestic views from the back deck. Additional amenities include a rock-wool insulated, finished two-car garage with built-in storage & work bench and no association fees. A rare opportunity to own a thoughtfully designed, accessible home combining luxury, functionality, and Vermont charm. Ideally positioned close to Central Vermont Medical Center, Norwich University, Barre Town’s recreation paths, shopping, and I-89—offering both convenience and community.
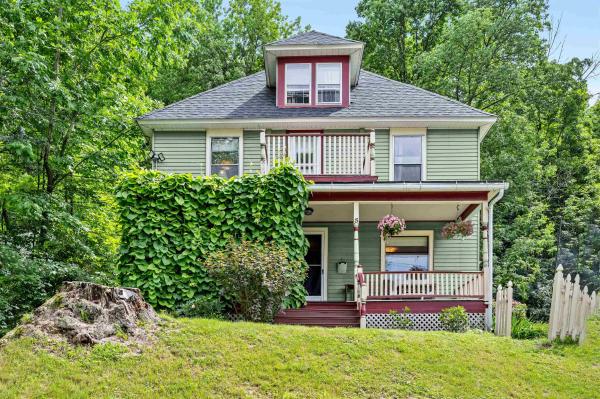
Perched gracefully on a hillside overlooking Montpelier and the surrounding landscape, this historically beautiful New England home offers timeless charm, exceptional character, and breathtaking views. Lovingly tended perennial gardens surround the property, providing a colorful display of blooms throughout the summer months. Relax on the inviting covered front porch, partially draped in climbing vines that evoke the charm of a French country cottage. The side porch is the perfect place for outdoor dining and grilling while taking in spectacular sunsets and enjoying a private view of Montpelier's Fourth of July fireworks. Inside, you'll discover classic architectural details, including gleaming hardwood floors, natural wood trim, and beautifully preserved craftsmanship. The spacious living room features a cozy pellet stove and flows seamlessly into the charming Art Deco-inspired kitchen, offering abundant cabinetry and plenty of room for gathering with family and friends. A sun-filled formal dining room creates an elegant setting for entertaining and completes the home's welcoming circular floor plan. The second level offers four bright corner bedrooms and a full bath, while the finished third floor serves as a serene primary suite complete with an en suite bathroom. This versatile retreat provides ample space for a sitting area, home office, yoga practice, or reading nook, perhaps nestled beside the window seat with a favorite book and panoramic views. A welcome urban retreat and just minutes to downtown shops and restaurants. Lovingly maintained and rich with history, this special home is ready to begin its next chapter.
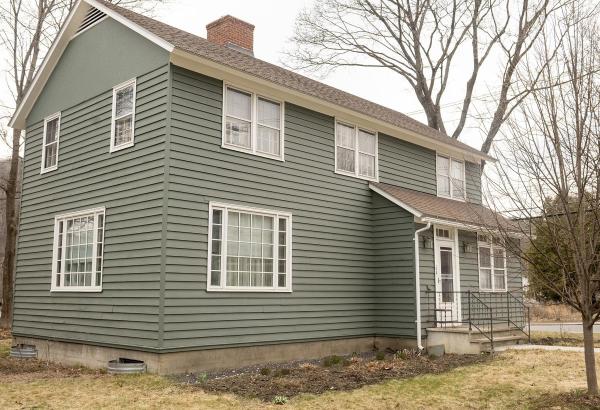
It won’t be easy to beat the location of this beautiful 4 bedroom Montpelier home. Minutes from the library, Three Penny Taproom, Union Elementary and all of downtown. That’s if you drive. And if you hit traffic. And if you have to look for a parking spot. Which you might not have to, because it’s THAT close to everything. Gorgeous hardwood floors throughout. The kitchen, while not huge, has recently been renovated with stone countertops, new cabinetry, and updated flooring. It’s ok that it’s not huge– the adjoining dining room, with what purports to be the original chandelier, is where you’ll want to share meals anyway. Spread out in the spacious living room featuring built-in shelving, and a charming wood stove for cozy evenings. First floor also offers a smaller bedroom, which could be one of the best home offices in town .A cleverly located ½ bath rounds out the first floor. Upstairs, you’ll find three bedrooms and the fully renovated full bathroom. Each bedroom has hardwood floors. One is quite large with built-ins, and then two more good-sized. Cute, landscaped corner lot with off street parking for 2 cars behind the house. Recent updates include: architectural shingle roof, insulation in walls and attic, spray foam in basement, new furnace, oil tank, chimney, and more. NOT in the 1% flood hazard zone. Ground water (not river water) did enter the basement in 2023.
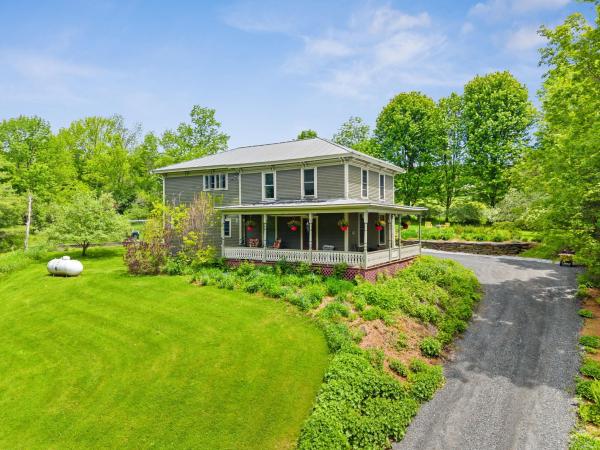
Set on 1.06 acres in a highly desirable Montpelier location, this beautifully maintained 1820 home offers a rare blend of historic character, modern efficiency, and direct access to nature. The property abuts over 9 acres of conserved meadow, providing peaceful views, privacy, and a truly special setting just minutes from downtown. Inside, the home features 3 bedrooms and 3 bathrooms, including a spacious primary suite with walk-in closet and private bath. The layout offers both functionality and charm, with a large second bedroom, an inviting upper landing, and a convenient first-floor half bath with laundry. Original details shine throughout, including stunning tin ceilings in the dining room, while thoughtful updates enhance everyday living. The kitchen includes a walk-in pantry, and the home is finished with a blend of hardwood, cherry, and hickory flooring. Extensive improvements have been completed over the years, including a two-bay garage with breezeway, updated first-floor windows, and professionally designed landscaping with established gardens and stonework. The recently upgraded driveway includes comprehensive drainage solutions, complemented by a full interior basement system with French drain, sump pump, vapor barrier, and dehumidification. Energy efficiency is a standout feature, with owned solar panels, a companion hot water system, blown-in cellulose insulation, and additional weatherization upgrades. Heating is provided by a propane forced hot air system, along with a mini-split heat pump for added comfort. With public water and sewer, a prime location, and a unique combination of land, character, and improvements, this property presents a rare opportunity in the Montpelier market.
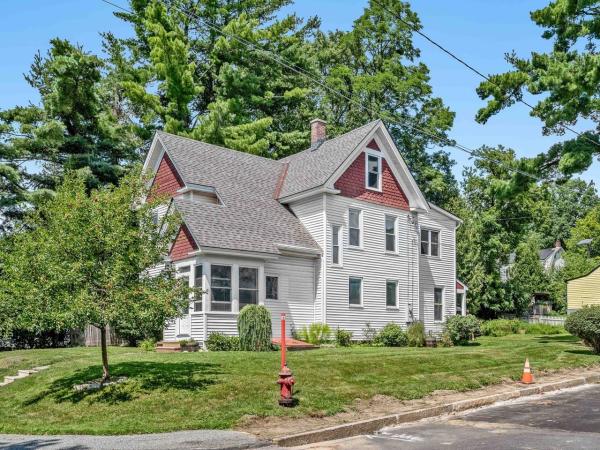
This College Hill gem blends historic charm, thoughtful updates, and a fantastic corner lot in a vibrant neighborhood. Step inside to find a bright, inviting layout designed for everyday living and entertaining. Spacious, modern laundry/mudroom with custom built-ins for your gear. The well-appointed kitchen features upgraded appliances, gleaming cabinetry, and ample counter & workspace for meal prep. The kitchen opens to the formal dining room highlighted by French doors to the fenced-in side yard. The dining room leads to the cozy and bright living room. A renovated half bath and bedroom/study round out the first level, which features hardwood floors throughout. Up the stairs to the second floor, you will find a remodeled full bath, two spacious bedrooms, and a primary bedroom suite featuring a walk-in closet, full bath, and access to a private second floor enclosed porch. The third-floor attic, partially finished, provides bonus space for hobbies or recreation and generous storage. Replacement windows throughout, but the colorful stained-glass windows remain and add to the character in this lovely home. Outside, enjoy a partially fenced yard, great for pets, mature landscaping that shines through spring, summer, and fall, and a detached two-car garage alongside a potting shed. Enclosed front porch. Prime Montpelier location, just minutes from schools, shopping, dining, the bike path, and more. Move right in!
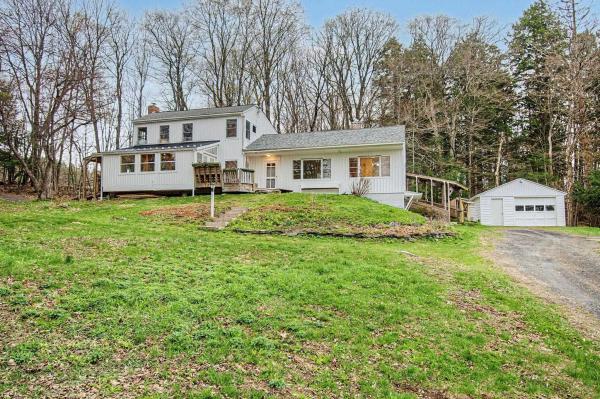
Set on 5.25 private acres just minutes from downtown Montpelier, this East Montpelier home offers a rare combination of privacy and space that’s hard to find this close to town! Sunshine fills the expansive main living area, where hardwood floors, a wood-burning fireplace, and large windows create a warm, open feel, flowing seamlessly into the dining room and kitchen with windows looking out to the yard and seasonal mountain views. Just beyond the main living area, the layout opens into a comfortable secondary wing with two bedrooms, a 3/4 bath, and a family room centered around a Jøtul wood stove. Nearby, a separate office or study and the beautiful four-season porch with wood beams add even more flexibility and character. Upstairs, the spacious primary bedroom loft feels like a retreat of its own, with warm wood ceilings, a large walk-in closet, an additional bedroom, full bath, and laundry just down the hall. Outside, the setting is a major part of what makes this property so special. The large front deck is the perfect place to sit back and take in the stunning, colorful sunsets, and there’s plenty of room to garden in the fully fenced 30x40 garden space, along with established perennial gardens and all the peace and privacy that come with having 5+ acres of open, usable land. With two separate driveways, a detached garage, and an attached carport, there is no shortage of parking or storage space, while updates like the newer roof, recently replaced chimney liner, and Kohler whole-house generator add even more practicality. Minutes to downtown Montpelier, Hunger Mountain Co-op, I-89, area trails, and outdoor recreation, this property offers a tucked-away feel without giving up easy access to restaurants, shopping, and everyday essentials that make this location so desirable!
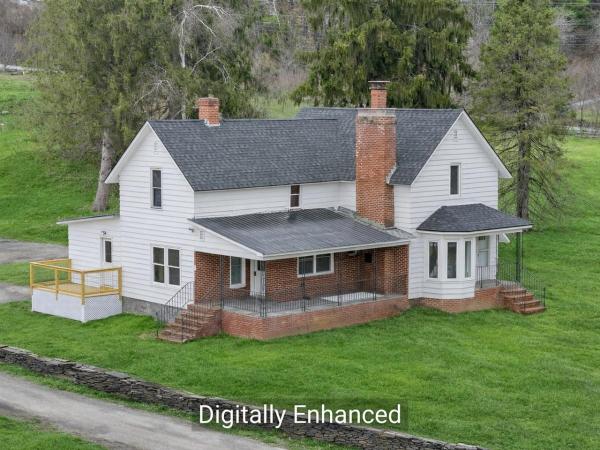
Seller Incentives Offered on this newly renovated this 5-bedroom farmhouse offers the rare opportunity to own a home that lives like new construction while maintaining classic character. Every major system has been replaced, including a new boiler, hot water heater, oil tank, updated electrical wiring throughout, new insulation, and a new roof-providing efficiency, reliability, and long-term peace of mind. The interior has been fully rebuilt with all new sheetrock, kitchens, and bathrooms, delivering clean, modern finishes and a functional, open layout filled with natural light. The first-floor primary suite features high ceilings, skylights, tile walk-in shower with dual vanities, and two walk-in closets. Additional bedrooms offer flexibility for guests or dedicated workspace. A finished Accessory Dwelling Unit (ADU) provides exceptional versatility ideal for multi-generational living, private in-law space, or a home-based business such as therapy, wellness, or professional office use. The space also offers strong potential for short-term rental or studio apartment income, allowing an owner-occupant to offset expenses while maintaining privacy. With all major systems replaced and no deferred maintenance, this is a true move-in ready property designed to support both comfortable living and flexible use.
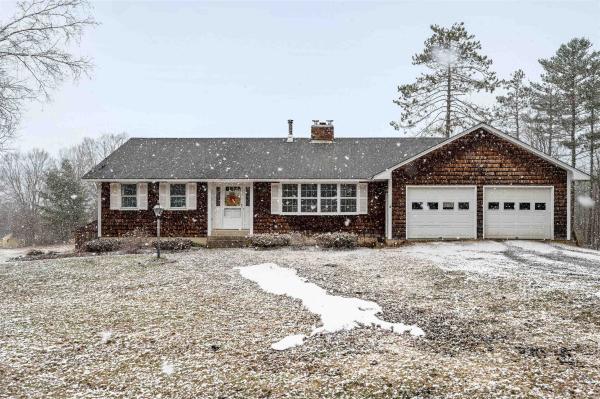
In East Montpelier Center, this 4+/- acre property offers the kind of setting that makes country living feel grounded, useful, and full of possibility. The house is ready for updates, but the floor plan already gets the important things right, with easy one-level living at the heart of it. Come in through the practical mudroom from the attached oversized garage and step into a home that was built for real life. The kitchen and adjoining dining room, warmed by a cozy parlor stove, create an easy gathering space for weeknight dinners, long coffee mornings, and maple season conversations. At the front of the home, the large living room is filled with natural light from a generous bow window and anchored by a substantial brick fireplace and built-in bookshelves. Two bedrooms with hardwood floors and a full bath complete the main level. Downstairs, the walk-out lower level expands the living space with a recreation room with hearth and woodstove, a full bath, and a third bedroom, plus a large unfinished area with laundry hookups, utility space, and plenty of room for a workshop, gear storage, or future ideas. Outside, the land invites you to dig in and make it your own, with room for a big garden and a collection of outbuildings that opens the door to hobbies, storage, homesteading, or small-scale agricultural use. The 22 x 63 barn, sugarhouse, and shed speak to the property’s Vermont roots, where the original owner once kept six cows. This is a home with strong fundamentals, a great site, and an amazing East Montpelier location, ready for someone with vision to bring it back to life. Subject to Final Survey for lot line adjustment, currently in process and to Seller obtaining License to Sell to convey the property from Washington Probate Court.
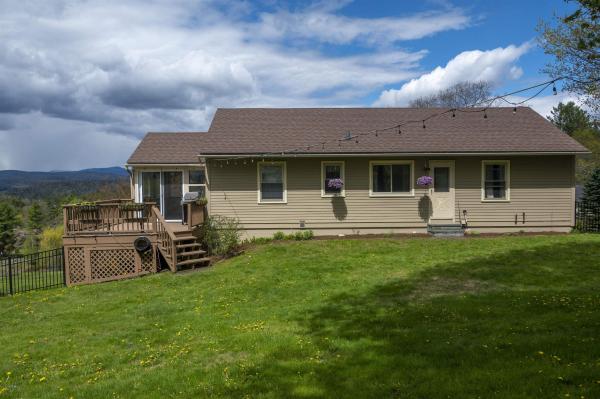
DON'T LET THIS HOME GET AWAY FROM YOU! Current owners have made more than $40,000 in upgrades and improvements in just the past few years, including fenced backyard, interior lighting, resurfaced paved driveway, renovated bathroom, interior painting and more! With gorgeous long range mountain views from inside and the outside, you’ll always have something to enjoy. This home features 3 bedrooms on the main living area, and a large bedroom, which could also be used as a second living room on the walkout lower level. The main level includes an eat-in kitchen opening onto a delightful enclosed porch, giving you fun dining and entertaining options. There’s a large living room that, along with the kitchen, has mountain views. Hardwood floors throughout the main floor. The lower level includes the 4th bedroom, as well as a three quarter bathroom. This space has been used for guest accommodations, a nanny, a home office, and more. Outside, you’ll love the back deck, level, newly fenced back yard, fire pit, raised beds, and hundreds of perennials. The backyard is pleasantly private, with mature trees and shrubs that let you feel like you’re in a private park. Bonus–Your new home will be THE hangout place for Montpelier’s fireworks displays! Just relax on your deck, or your living room and enjoy! Very convenient one car attached garage, and a paved driveway. Stay comfy all year round with the heat pump and mini splits for summertime AC and wintertime heat. Convenient (with sidewalk) location to downtown Montpelier, schools, and restaurants.
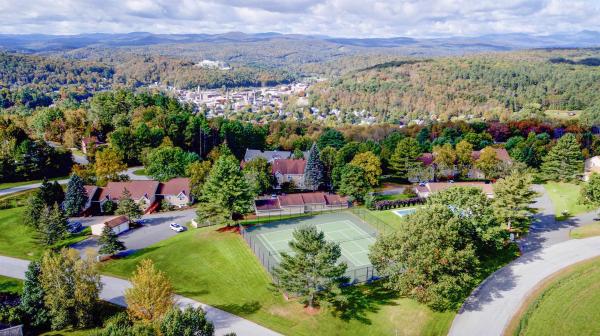
Wake up to mountain views, unwind with spectacular sunsets, and enjoy the ease of condominium living at Murray Hill. This beautifully updated first-floor home offers two spacious levels of thoughtfully designed living, blending comfort, flexibility, and inviting indoor-outdoor spaces. The bright living room is filled with natural light and opens to a covered porch, creating the perfect spot for morning coffee, an evening book, or simply taking in the changing seasons. Hardwood floors connect the living room, dining area, and updated kitchen, where granite countertops and stainless steel appliances make everyday cooking and entertaining feel effortless. The main level also features a generous primary suite with double closets and a private full bath, along with a second bedroom and a three-quarter bath for guests or family. Downstairs, the finished walkout lower level expands your living space with a large recreation room, a study ideal for working from home or creative pursuits, and direct access to a cozy brick patio and backyard. A half bath, utility room, and an oversized unfinished storage area provide exceptional flexibility for a workshop, studio, fitness space, or simply keeping everything organized. A detached one-car garage adds convenience, while Murray Hill's amenities include a heated swimming pool, tennis and pickleball courts, and beautifully maintained common land. Whether you're looking for low-maintenance living, room to spread out, or a home that lets you spend more time enjoying Vermont, this condominium offers the lifestyle you've been searching for.
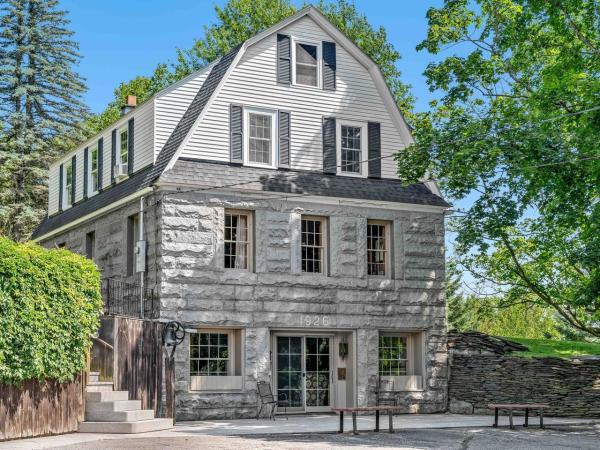
Built in 1926 and in the same family for over 60 years, this gracious gambrel home, built with a stunning granite foundation and well-cared-for throughout its ownership, is available for its next chapter. Sitting on a two-acre lot up and off the road, the home enjoys amazing green space, with an expansive lawn and trees for privacy. The interior shines with original woodwork and hardwood flooring on the two main levels. Elegant front hall foyer leads to the front to back living room filled with light and gorgeous wood detailing. The dining area is spacious and opens to the modern kitchen as well as the private screened-in porch, just dreamy on these warm summer days. A half bath is also on this level. The second floor is highlighted by a spacious primary bedroom with generous closets, a full bath, and two more bedrooms. A full walk-up attic provides excellent storage. The walkout basement boasts a fantastic family room and home office space. For peace of mind, the house has all new wiring and contains no active knob and tube. Beyond the main living space, there's even more to appreciate! A fabulous outbuilding, currently used as guest space and featuring a big open room with a kitchenette and 3/4 bath, offers incredible flexibility. The lower level features a large garage with parking for three vehicles. Although zoned residential, this property has potential, with a change of use permit, for commercial buyers looking for office space, rentals, and plenty of parking. Rich in architectural character, filled with flexible living spaces, and offering endless possibilities, this is a rare opportunity in Barre.
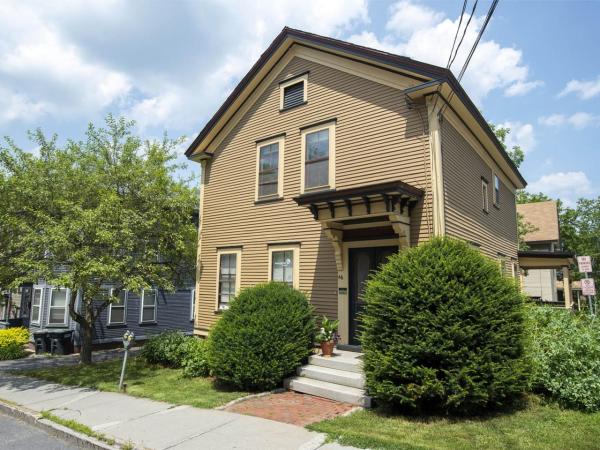
Exceptional opportunity awaits in this gem of a property in the heart of vibrant Montpelier. Originally a single-family residence, the property is currently used as prime office space with easy access and excellent exposure. Ideal for private offices, an owner-occupied home business, or your future home. Lovingly restored and cared for, the charming interior houses 3 tenants in beautiful light-filled office spaces along with a common kitchen and two remodeled baths. Luminous hardwood floors on the first floor, along with custom built-in shelving and cupboards. The exterior features off-street parking, attractive landscaping, freshly painted historical paint colors, and a lovely, covered porch. Walkout basement with storage space. Currently zoned commercial, this property can easily be converted to a single-family residence with a change of use permit. Not in the flood zone. Conveniently close to all downtown amenities. Much to love here whether it's your future office, investment property, or home!
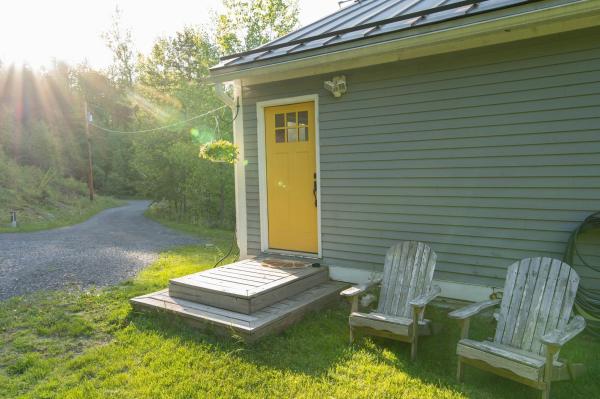
Check out this amazingly private and updated Berlin home! Open concept floor plan, with updated finishes from every angle. The kitchen features stone countertops, stainless appliances, and a tile floor. The centerpiece of your new kitchen is the large, granite-topped island. Open and bright living room with lots of windows. The first floor also includes a spacious primary bedroom suite with a walk-in closet and a large, elegant private bathroom. There is an additional bedroom, another full bathroom, and a bonus room on the first floor. Head downstairs for a third bedroom, a second living room, full kitchen, three-quarters bathroom with custom tile shower, and a storage room in the walkout lower level. Exterior features include an expansive private deck, gardens, sheds for storage, and 5 acres of privacy. This home has been updated to be very energy efficient and inexpensive to live in, including a heat pump with two mini-splits for air conditioning and heating. In addition to the oil boiler, there’s also a modern wood boiler connected to radiant heated floors. Owned solar panels mean that your electric bill will continue to be super low. Please note that the driveway is long and a little steep. This home is in the desirable Berlin Elementary School and U32 school district, and only a few minutes from Montpelier, Northfield, or 89.
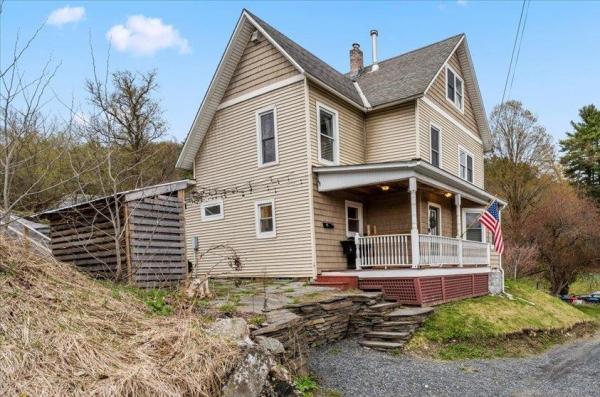
Move-in ready and renovated, this Montpelier home is located up out of the flood plain and just a short walk from local Montpelier shops and dining. 15 River Street brings so much to the table! Ample parking access from both River st and Berlin St this home has a flat backyard with some garden or play space. Take the custom granite staircase from the upper parking area down to the stone patio where you can store your firewood and grill. Enter on the covered porch into a mudroom with built in storage. Upon entering the home you will notice that most of the interior has been updated, notably; rooms have been gutted, insulated, sheetrocked, and painted giving the home a newer feel. Replacement windows provide warmth, peace, and quiet as well. The first floor has plenty of space with a huge living room, dining room, and kitchen, including a full bath, bedroom, office, and laundry. Move on up to the second floor where there are 3 more bedrooms and a bathroom. The third floor has lots of possibilities as either a guest suite or maybe even short term rental? Updated appliances and systems will be a huge benefit to the new owner.
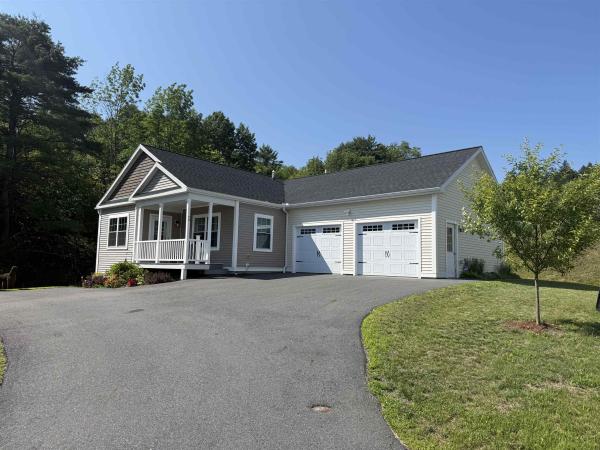
MOTIVATED SELLERS welcome you to this beautiful ranch home in the heart of Barre Town! Built in 2023, this newer construction home has so much to offer! Nestled on a hillside in a coveted neighborhood (with stunning perennial gardens!) and being the last home on a dead end street, giving a sense of privacy! The home offers three bedrooms, two bathrooms, large eat-in kitchen with island and large walkout basement makes potential for added living space! The primary suite is equipped with full bath and walk-in closet. Natural light throughout, makes the home feel so quaint and cozy. Glowing plank flooring and elevated kitchen area for chef like inspirations! Living area is a fantastic, large size. Relax on the deck, while watching the wildlife in the wooded area, located off the kitchen for your grilling skills and entertainment. Upgraded appliances, including a brand new refrigerator just in time for new owners. Do you dream of central air during the hot summer months, we have it! Two car garage with auto-open and extra space for lawn tractor/workshop space! Nice, central location that is walking distance to so many amenities-shopping, restaurants, among others! Private road connects to town maintained road. Public water and sewer. This is a home you will want to see on your home buying adventure being 2023 construction, move in ready with no headaches or repairs needed! We invite you to tour this listing and get excited to live in this upscale community and highly desired newer subdivision. Don’t miss out on this one, truly a warm and cozy property!
© 2026 Northern New England Real Estate Network, Inc. All rights reserved. This information is deemed reliable but not guaranteed. The data relating to real estate for sale on this web site comes in part from the IDX Program of NNEREN. Subject to errors, omissions, prior sale, change or withdrawal without notice.
