- $369,000
- MLS#: 5104787
- 1535
- SQ. Feet
- 0.33
- Acres
- 1
- Baths
- 3
- Bedrooms
1 of 22

General Property Information
- Property Status:
- Active
- Price:
- $369, 000
- Assessed:
- $180, 900
- Assessed Year:
- 2025
- County:
- VT-Franklin
- Acres:
- 0.33
- Property Type:
- Single Family
- Year Built:
- 1940
- Agency/Brokerage:
- Derek Greene
Derek Greene - Bedrooms:
- 3
- Total Baths:
- 1
- Sq. Ft. (Total):
- 1535
- Tax Year:
- 2024
- Taxes:
- $4, 228
- Association Fees:

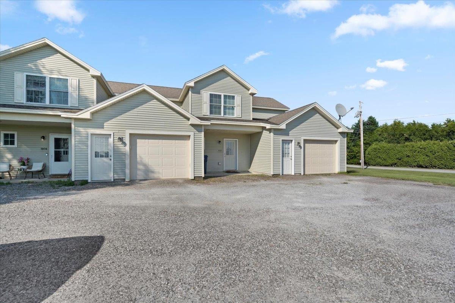
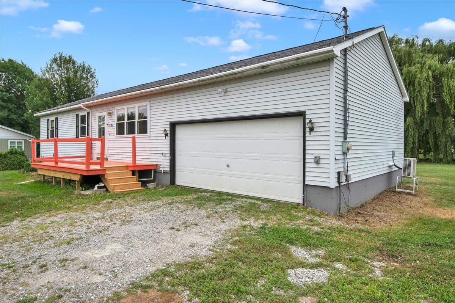
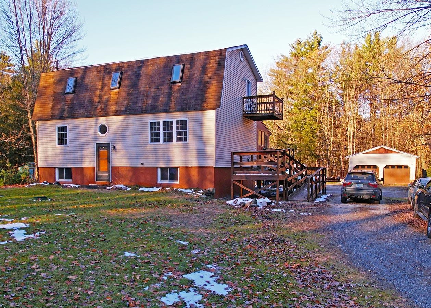
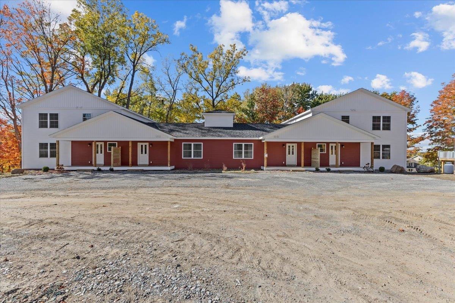
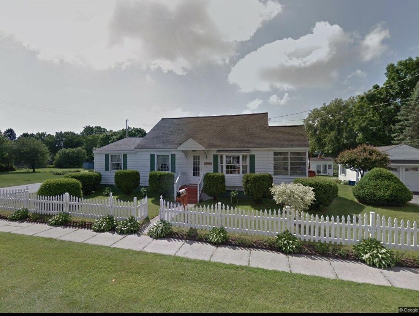
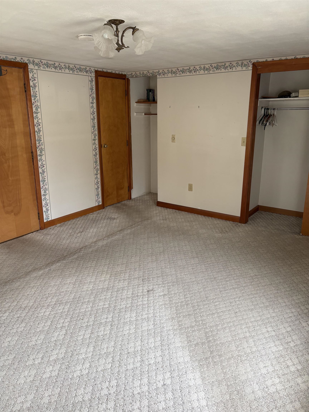
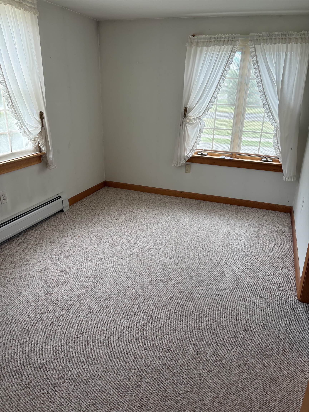
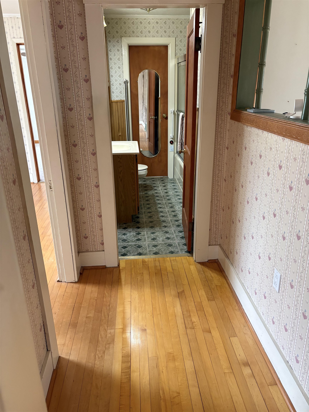
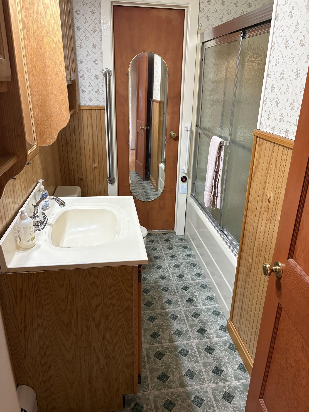
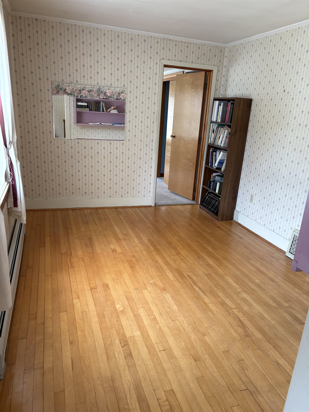
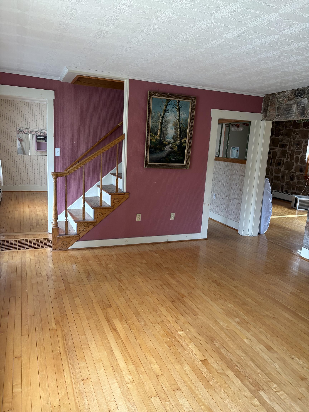
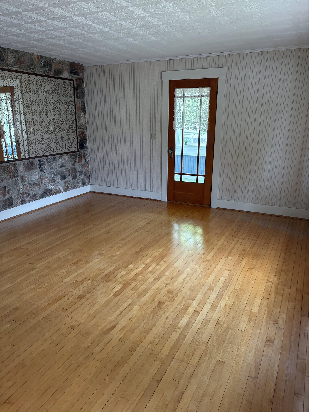
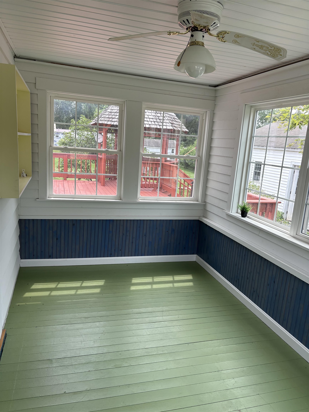
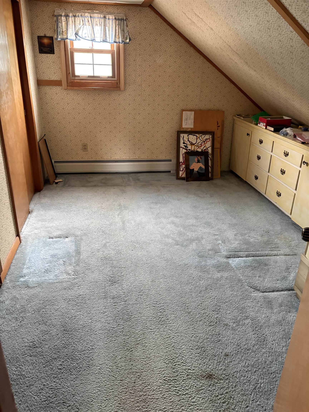
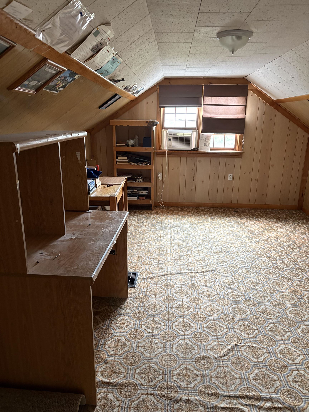
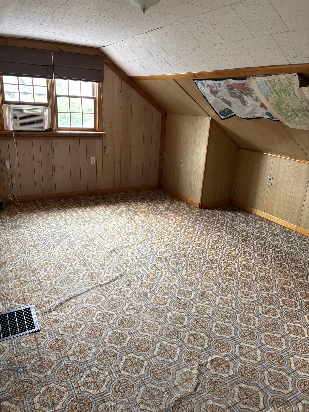
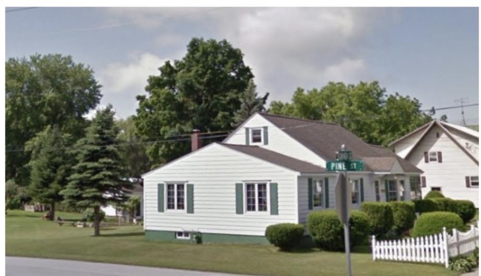
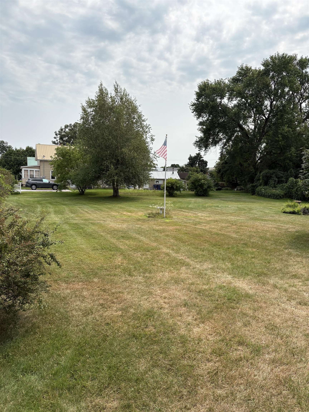
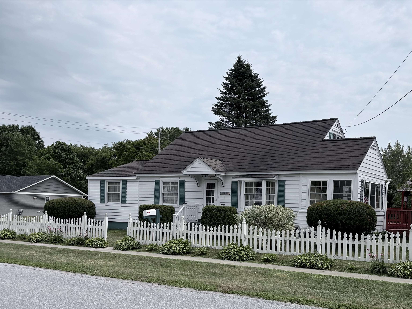
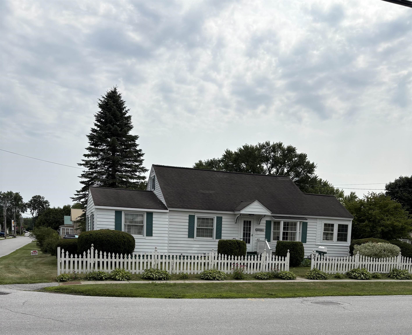
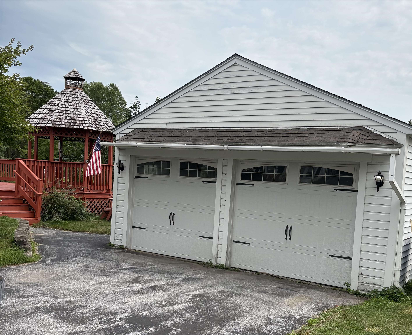
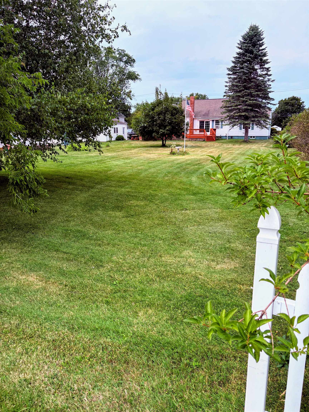
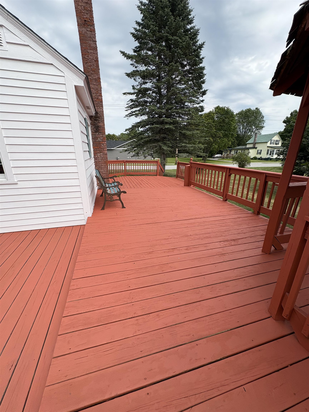
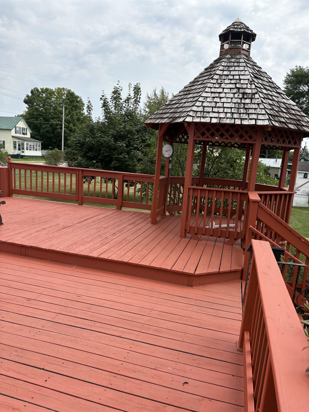
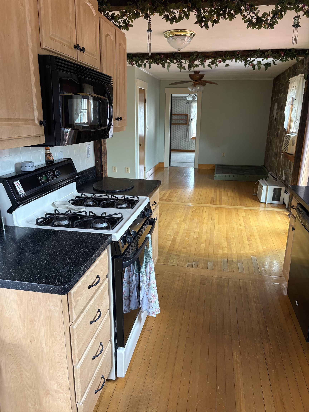
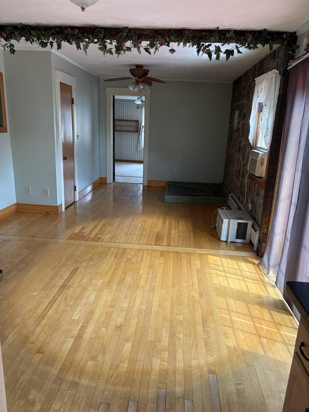
Charming 1940s Cape-style home on a spacious corner lot in Swanton Village! Set on nearly ½ acre (±0.45 acres / 19, 530 sq. ft.), this well-loved 1, 532 sq. ft. home offers character, flexible living space, and a convenient village location. The main level features comfortable living and dining areas plus a first-floor addition with two bedrooms. The finished second floor includes an additional bedroom and a large family room/den or office, providing plenty of space for work, hobbies, or guests. Enjoy the charm of a three season porch and the practicality of a full basement for storage. Outside, the property shines with a large deck and gazebo, oversized backyard, detached two-car garage, two sheds, classic white picket fence, mature trees, and beautifully maintained landscaping with manicured hedges. Walkable to village shops and amenities, this is a special Vermont property offering the space, character, and charm buyers are looking for in a village setting. Electrical service: 120/240 V
Interior Features
- # Of Stories:
- 2
- Sq. Ft. (Total):
- 1535
- Sq. Ft. (Above Ground):
- 1535
- Sq. Ft. (Below Ground):
- 0
- Sq. Ft. Unfinished:
- 864
- Rooms:
- 8
- Bedrooms:
- 3
- Baths:
- 1
- Interior Desc:
- Appliances Included:
- Dishwasher, Dryer, Microwave, Gas Range, Refrigerator, Washer
- Flooring:
- Carpet, Hardwood
- Heating Cooling Fuel:
- Water Heater:
- Basement Desc:
- Sump Pump, Interior Access
Exterior Features
- Style of Residence:
- Cape
- House Color:
- Time Share:
- No
- Resort:
- Exterior Desc:
- Exterior Details:
- Amenities/Services:
- Land Desc.:
- Corner
- Suitable Land Usage:
- Roof Desc.:
- Architectural Shingle
- Driveway Desc.:
- Paved
- Foundation Desc.:
- Concrete
- Sewer Desc.:
- Public
- Garage/Parking:
- No
- Garage Spaces:
- 0
- Road Frontage:
- 0
Other Information
- List Date:
- 2026-08-13
- Last Updated: