

Request a showing
Pick a Saturday or another date in the next 4 weeks, then leave your contact details.


Listed by: Coldwell Banker Hickok and Boardman Karl Klein
General Property Information
- Property Status
- Active Under Contract
- Price
- $649, 000
- Property Type
- Single Family
- County
- VT-Washington
- Agency / Brokerage
- Karl Klein
Coldwell Banker Hickok and Boardman - List Date
- 8/12/2026 8:00 PM
- Acres
- 0.23
- Year Built
- 1968
- Bedrooms
- 3
- Total Baths
- 3
- Sq. Ft. (Total)
- 1,684
- Tax Year
- 2026
- Taxes
- $8,070

Description
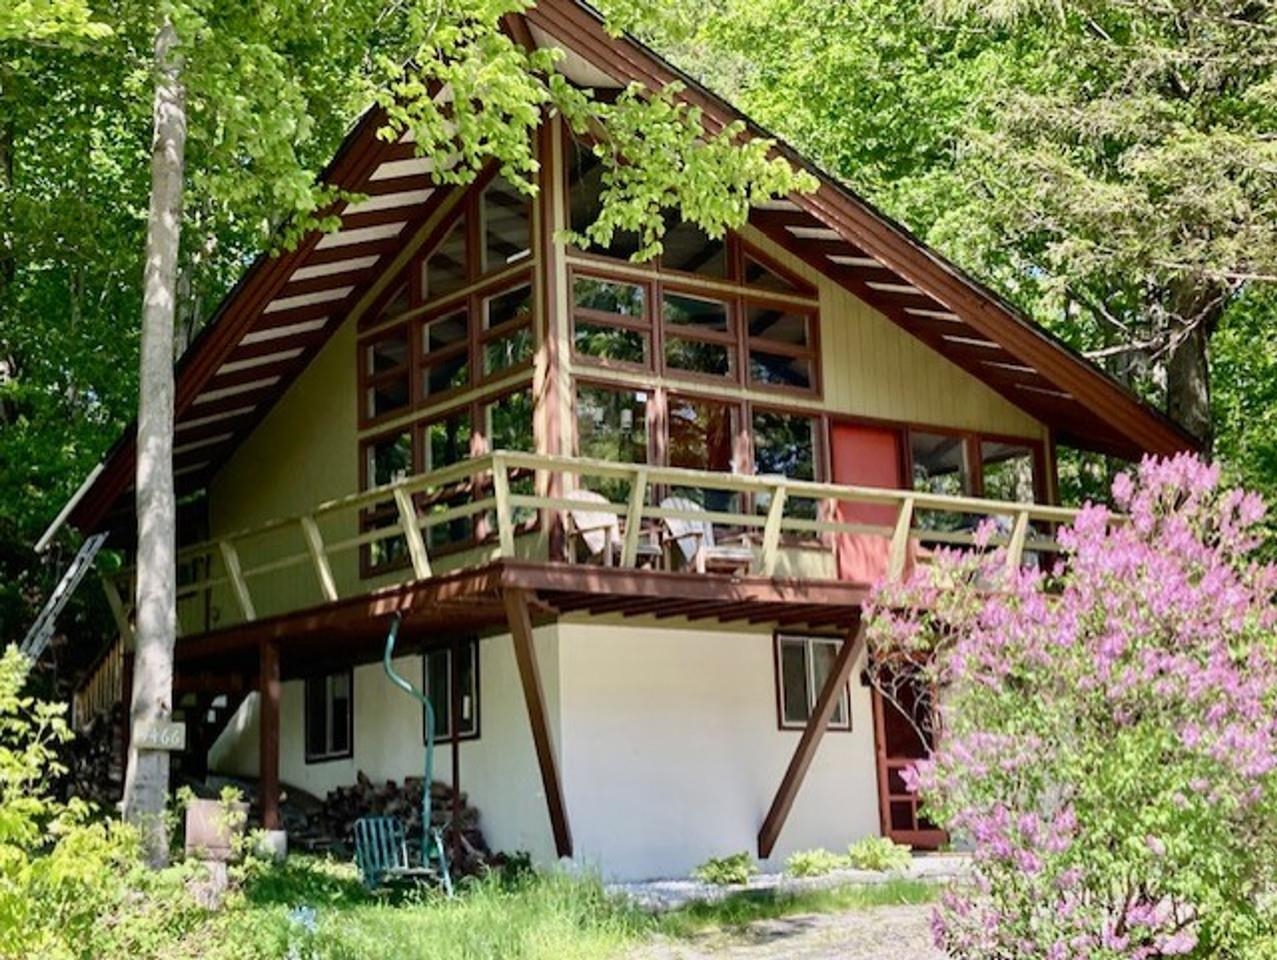
This rare opportunity offers a home situated mere moments from Mad River Glen, a unique location with limited availability. Positioned adjacent to the parking area, this residence is rich in history and located within a close-knit community. The property provides swift access to the slopes and is even closer to the Base Lodge and its dining options. Expansive prow front windows afford expansive views of the ski trails and flood the interior with natural light. Designed as an ideal resort home, it features vaulted ceilings, a wood stove, an open floor plan with a modern kitchen, wrap-around decks, and ample sleeping accommodations. Recent enhancements include a newly installed roof in 2026, ensuring both comfort and durability.
Map
Interior Features
- # Of Stories
- 2
- Sq. Ft. (Total)
- 1,684
- Sq. Ft. (Above Ground)
- 1,188
- Sq. Ft. (Below Ground)
- 496
- Sq. Ft. Unfinished
- 80
- Rooms
- 6
- Bedrooms
- 3
- Baths
- 3
- Interior Desc
- Cathedral Ceiling, Ceiling Fan, Furnished, Natural Woodwork
- Appliances Included
- Dishwasher, Dryer, Range Hood, Gas Range, Refrigerator, Washer, Propane Water Heater, Exhaust Fan
- Flooring
- Carpet, Ceramic Tile, Vinyl Plank
- Heating
- Baseboard, Electric, Hot Water, Wood Stove
- Basement Desc
- Climate Controlled, Concrete, Finished, Full, Walkout
Town Market Snapshot
Source: Data provided by PrimeMLS, graph generated by Pall Spera Company
Exterior Features
- Style of Residence
- Adirondack, Deck House
- House Color
- Sage
- Time Share
- No
- Resort
- Yes
- Exterior Details
- Balcony, Outbuilding
- Land Desc.
- Ski Area
- Roof Desc.
- Shingle
- Driveway Desc.
- Gravel
- Foundation Desc.
- Below Frost Line, Concrete
- Sewer Desc.
- On-Site Septic Exists
- Garage / Parking
- No
- Garage Spaces
- 0
- Road Frontage
- 0
- Zoning
- Residential
- Elementary School
- Fayston Elementary School
- Middle School
- Harwood Union Middle/High
- High School
- Harwood Union High School
Affordability Estimate
Quick payment estimate for this listing. Not a loan offer — rates and terms vary.
Est. monthly principal & interest —
Estimate excludes taxes, insurance, HOA, and PMI. Consult a lender for accurate figures.
You May Also Like
View more nearby

Ask about this property
Message Sherry Wilson about MLS #5104838.
