

Request a showing
Pick a Saturday or another date in the next 4 weeks, then leave your contact details.
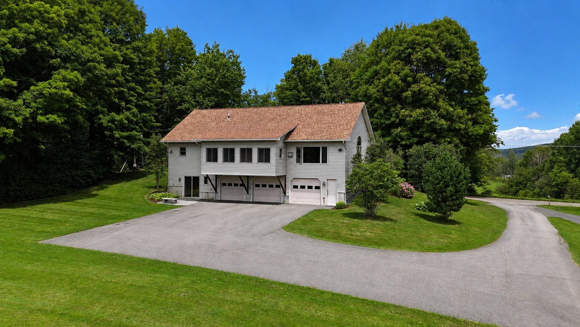
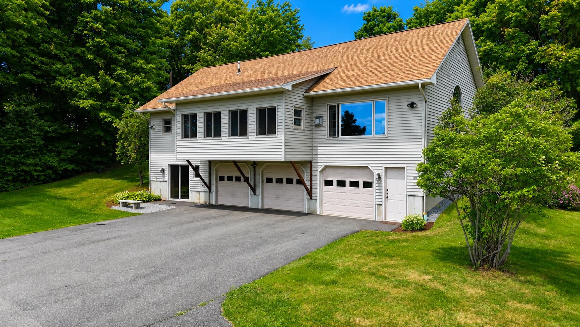
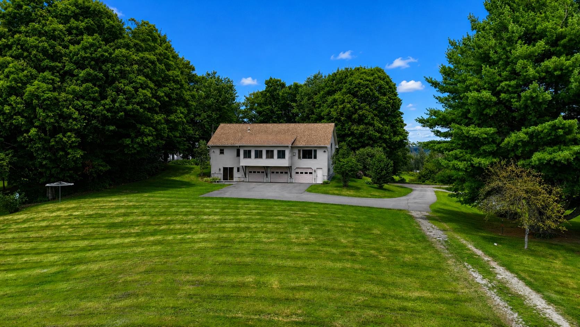

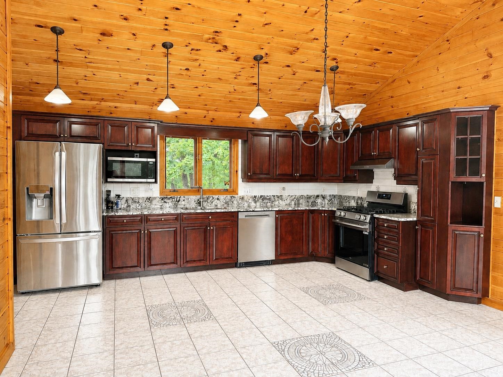
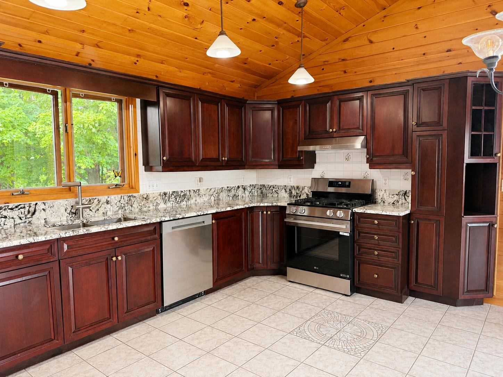
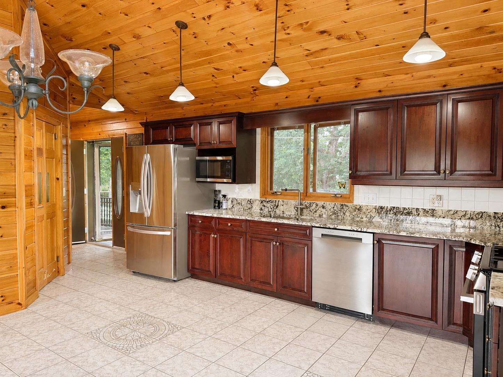
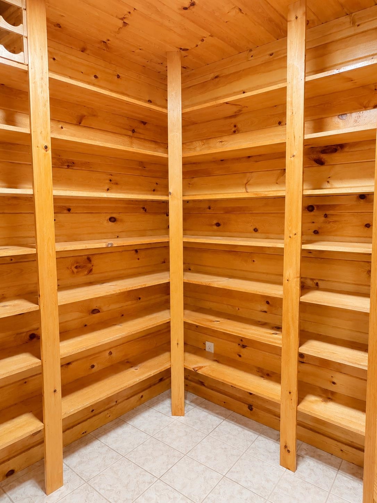
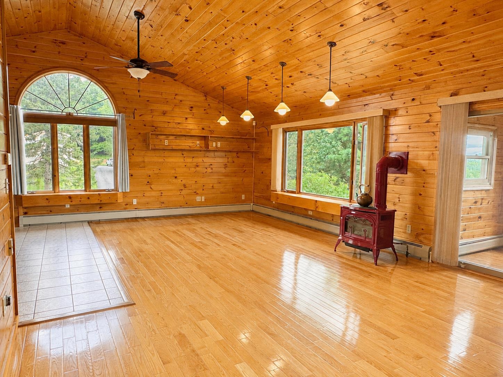
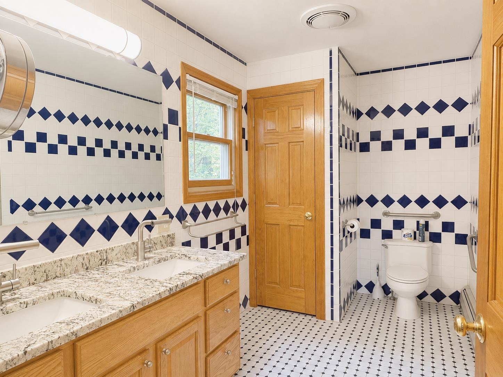
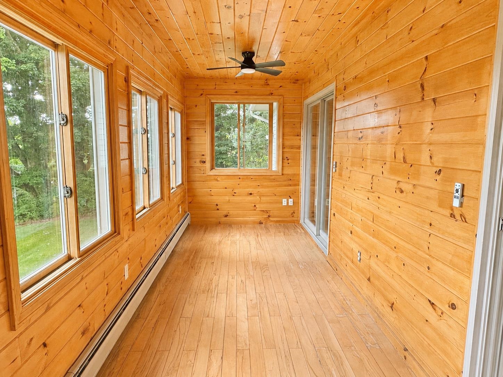
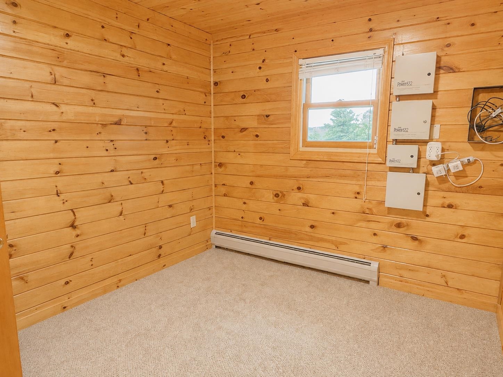
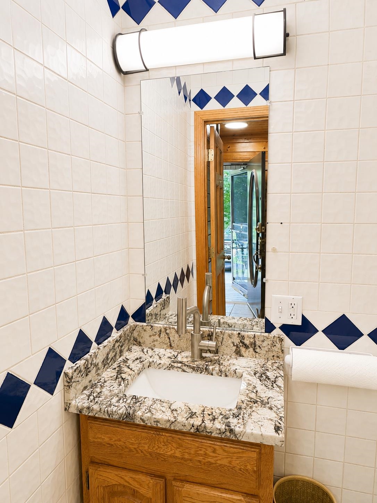
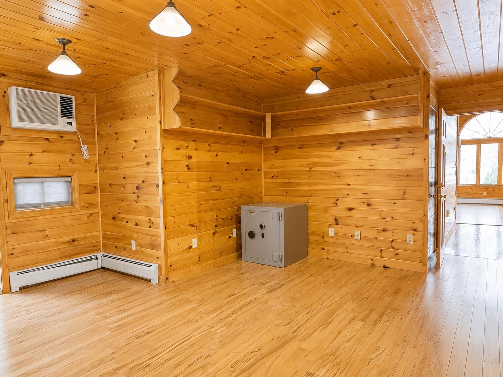
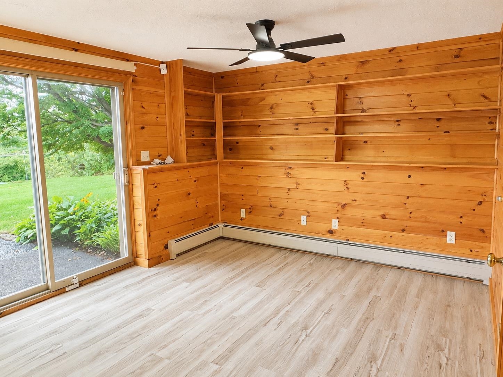
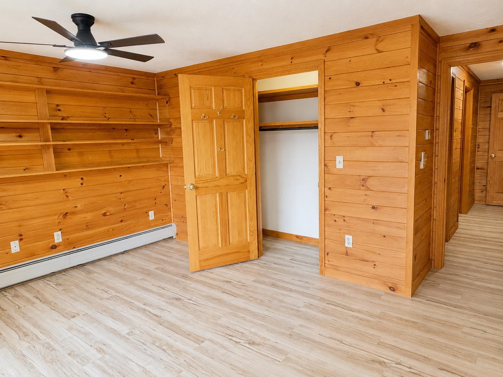
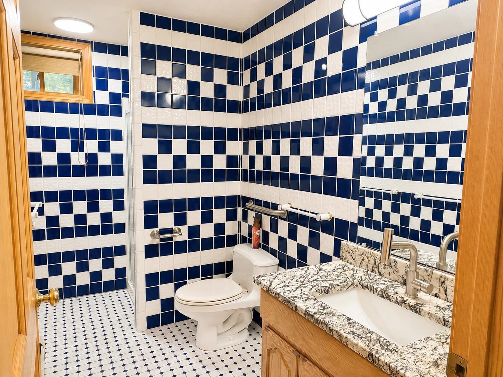
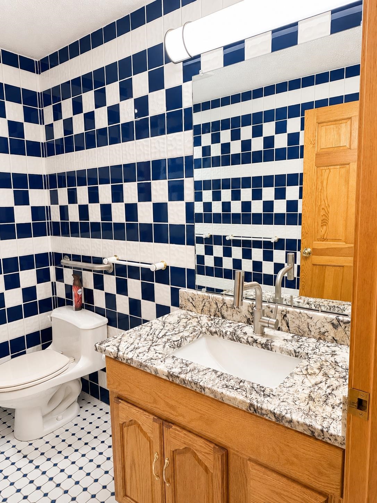
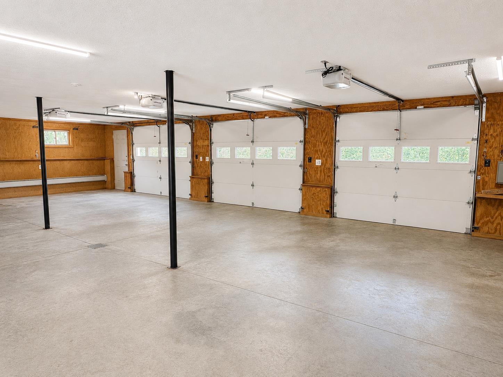
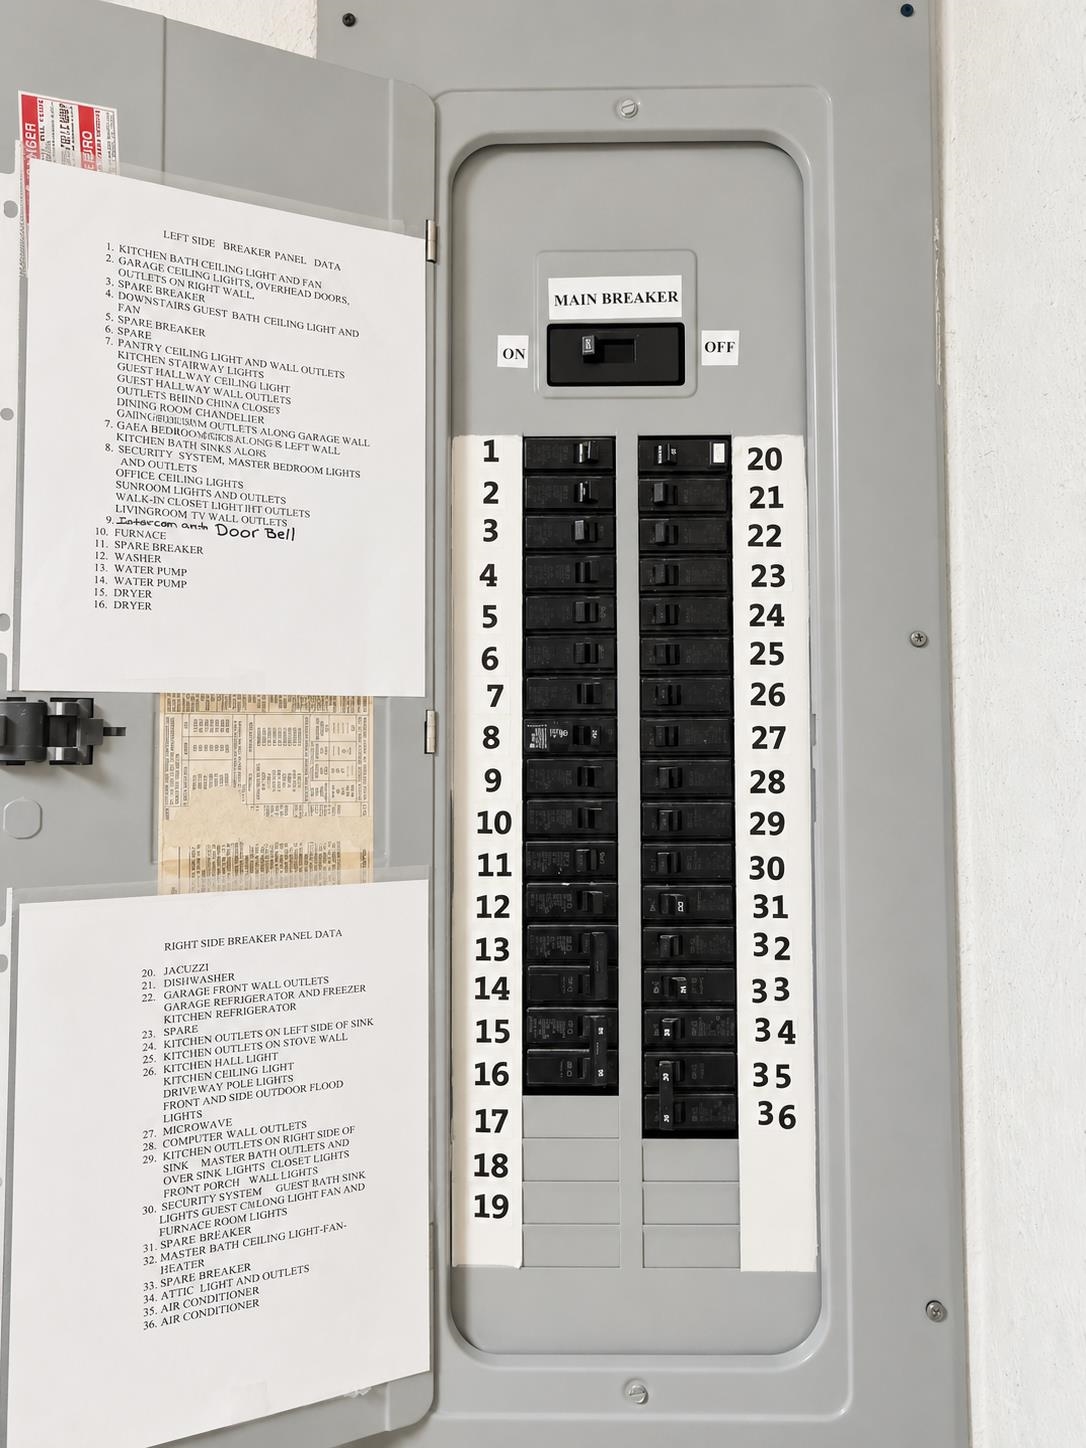
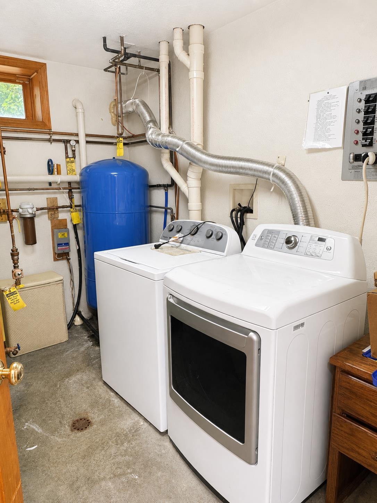



Listed by: Jim Campbell Real Estate MyKayla Tanguay
General Property Information
- Property Status
- Active
- Price
- $575, 000
- Property Type
- Single Family
- County
- VT-Orleans
- Agency / Brokerage
- MyKayla Tanguay
Jim Campbell Real Estate - List Date
- 8/12/2026 8:00 PM
- Acres
- 3.84
- Year Built
- 1999
- Bedrooms
- 3
- Total Baths
- 3
- Sq. Ft. (Total)
- 3,344

Description
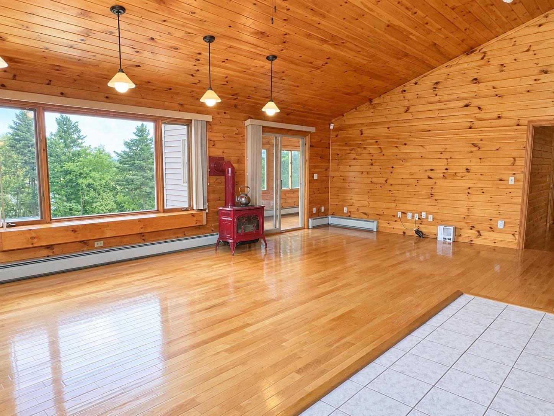
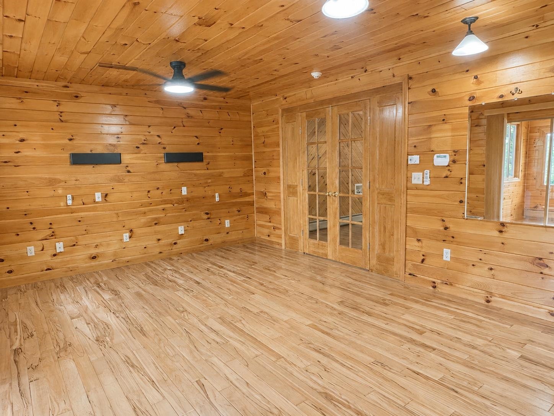
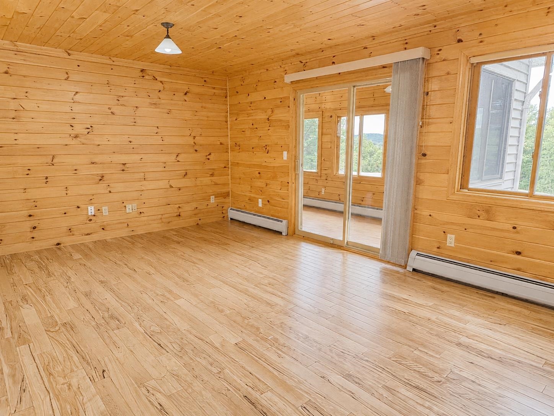
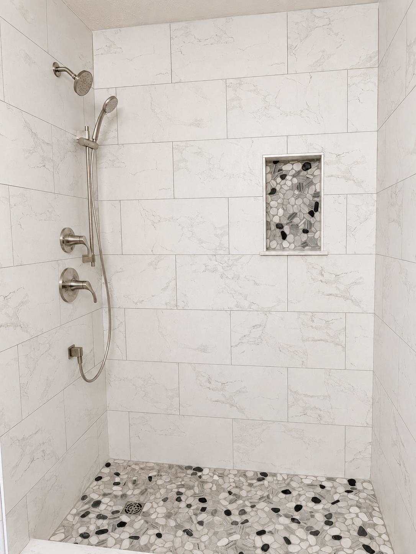
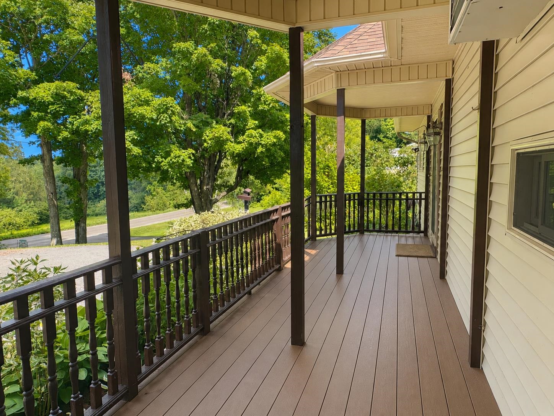
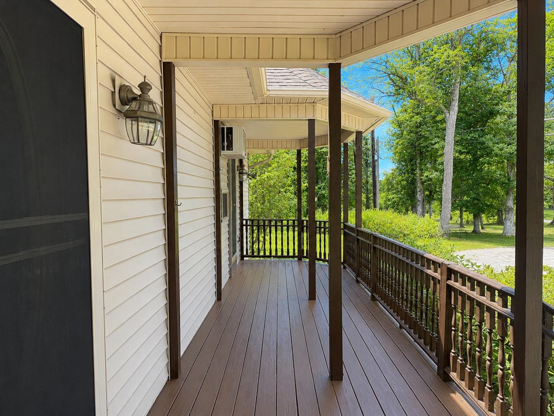
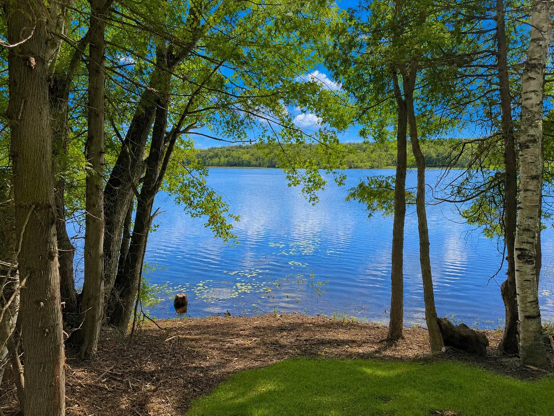
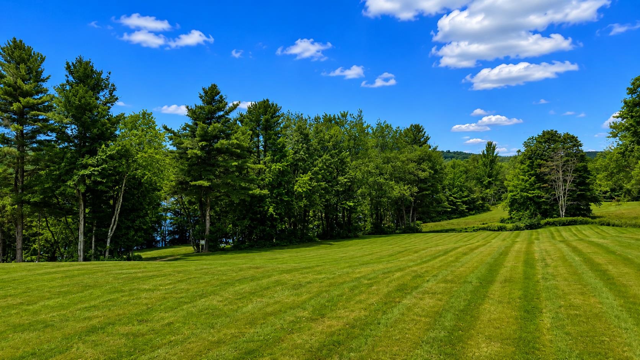
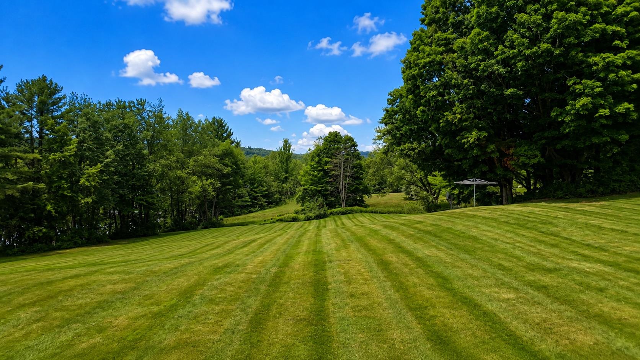
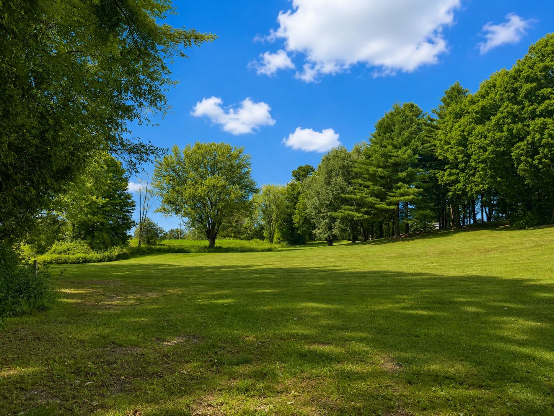
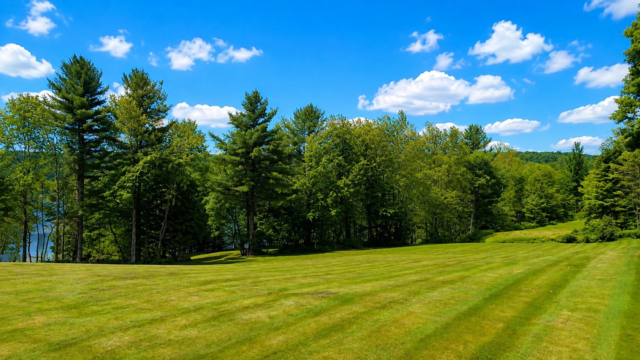
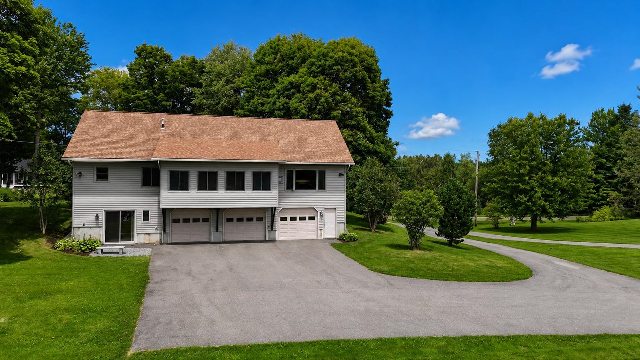
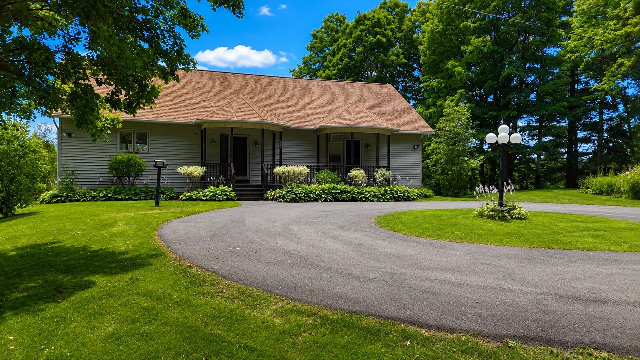
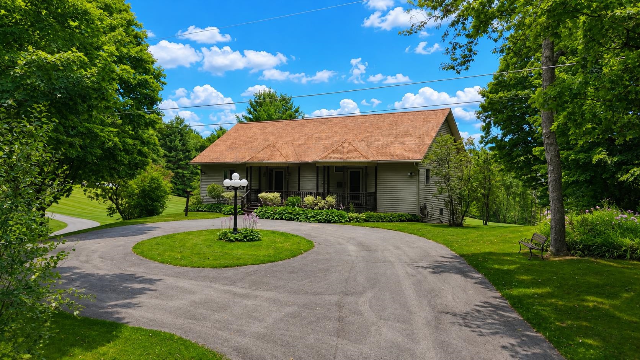
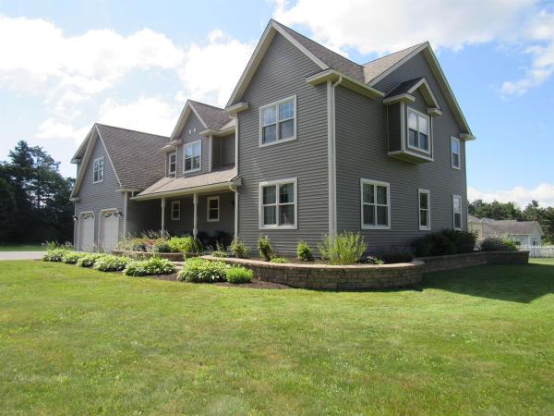
Welcome to your private retreat in the heart of Derby, Vermont. Nestled on 3.84 acres, this waterfront property offers the perfect blend of privacy, tranquility, and convenience. Arrive by way of the circular paved driveway or the rear paved entrance leading to the spacious three-bay garage. Inside, you'll find an inviting open-concept kitchen and dining area that flows effortlessly into the vaulted living room, complete with a cozy gas fireplace and beautiful natural woodwork throughout. The main level also features a generously sized primary bedroom with direct access to a covered porch overlooking the property, an additional bedroom, and a 3/4 bathroom. The finished walkout lower level offers another bedroom and 3/4 bathroom, providing flexible space for guests, family, or a home office. Property features include a drilled well, 200-amp electrical service, oil and propane heat, tile and hardwood flooring, a paved driveway, and 207' of shoreline for enjoying the lake. Outdoor enthusiasts will appreciate direct VASA trail access and close proximity to the VAST trail system, making this an ideal year-round getaway or primary residence. Conveniently located just minutes from downtown Derby's shopping, restaurants, schools, I-91, and only a short drive to Char-Bo Campground, this property offers the best of both peaceful country living and nearby amenities. Whether you're looking for a full-time home or a Vermont escape, this waterfront property is ready to welcome you. Listing agent is related to the Seller.
Map
Interior Features
- # Of Stories
- 2
- Sq. Ft. (Total)
- 3,344
- Sq. Ft. (Above Ground)
- 1,749
- Sq. Ft. (Below Ground)
- 1,595
- Rooms
- 7
- Bedrooms
- 3
- Baths
- 3
- Interior Desc
- Ceiling Fan, Gas Fireplace, Kitchen/Dining, Kitchen/Family, Kitchen/Living, Laundry Hook-ups, Living/Dining, Natural Light, Natural Woodwork, Security, Vaulted Ceiling, Walk-in Pantry, 2nd Floor Laundry, Basement Laundry
- Appliances Included
- Dishwasher, Microwave, Gas Range, Refrigerator
- Flooring
- Ceramic Tile, Hardwood
- Heating
- Propane, Oil, Baseboard, Gas Stove
- Basement Desc
- Finished, Full, Interior Stairs, Storage Space, Walkout, Interior Access, Basement Stairs
Town Market Snapshot
Source: Data provided by PrimeMLS, graph generated by Pall Spera Company
Exterior Features
- Style of Residence
- Raised Ranch
- House Color
- Brown/Tan
- Time Share
- No
- Resort
- No
- Exterior Details
- Garden Space, Natural Shade, Covered Porch
- Land Desc.
- Country Setting, Landscaped, Level, Mountain View, Trail/Near Trail, Near Snowmobile Trails, Near ATV Trail
- Roof Desc.
- Asphalt Shingle
- Driveway Desc.
- Paved
- Foundation Desc.
- Concrete
- Sewer Desc.
- Private, Septic
- Garage / Parking
- Yes
- Garage Spaces
- 3
- Road Frontage
- 0
- Zoning
- Yes - Derby
- Elementary School
- Derby Elementary
- Middle School
- North Country Junior High
- High School
- North Country Union High Sch
Affordability Estimate
Quick payment estimate for this listing. Not a loan offer — rates and terms vary.
Est. monthly principal & interest —
Estimate excludes taxes, insurance, HOA, and PMI. Consult a lender for accurate figures.
You May Also Like
View more nearby

Ask about this property
Message Sherry Wilson about MLS #5104977.
