

Request a showing
Pick a Saturday or another date in the next 4 weeks, then leave your contact details.
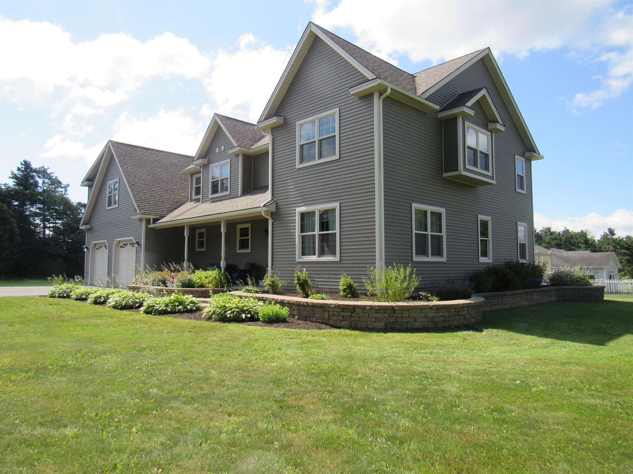
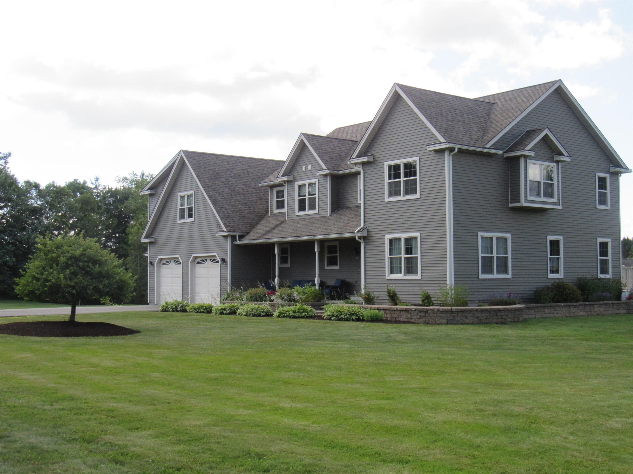
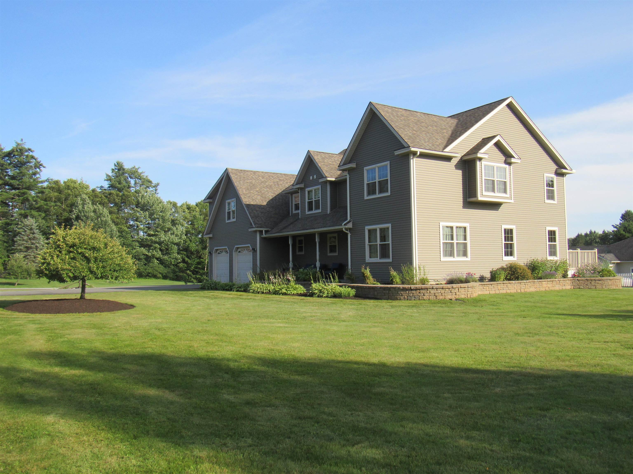
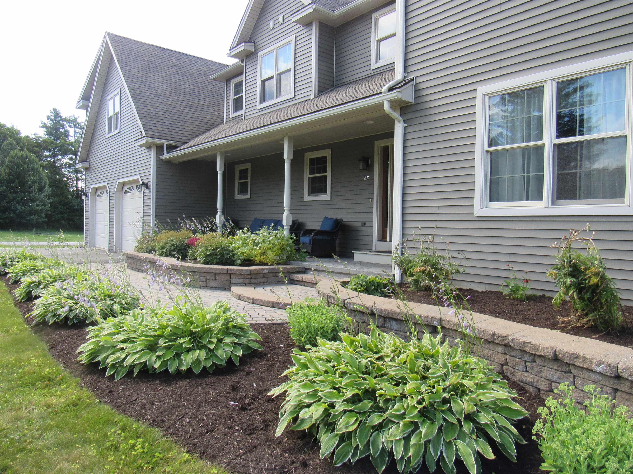
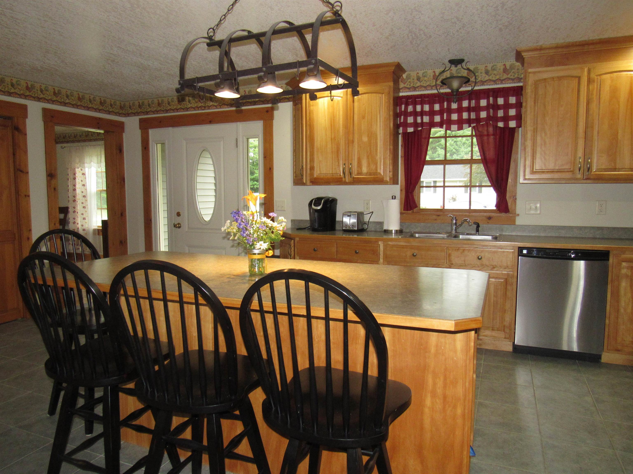
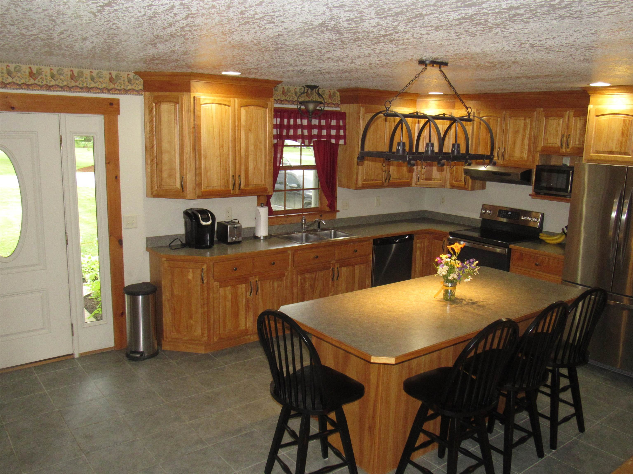
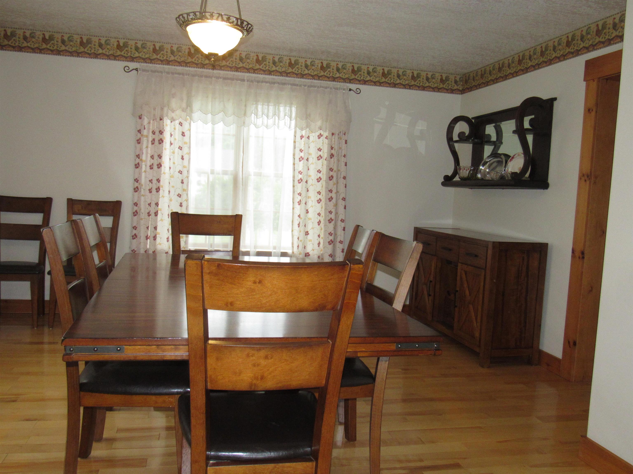
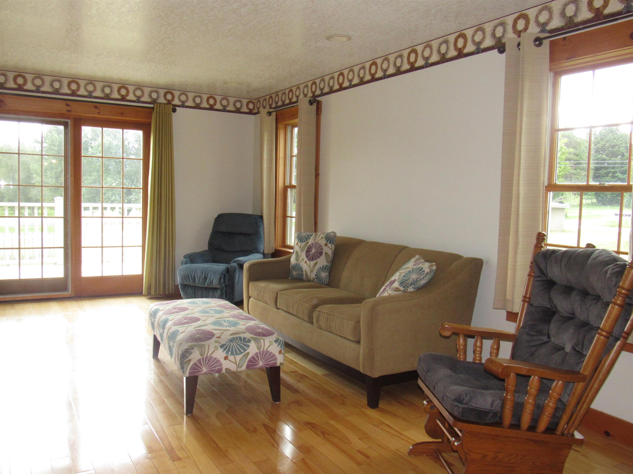
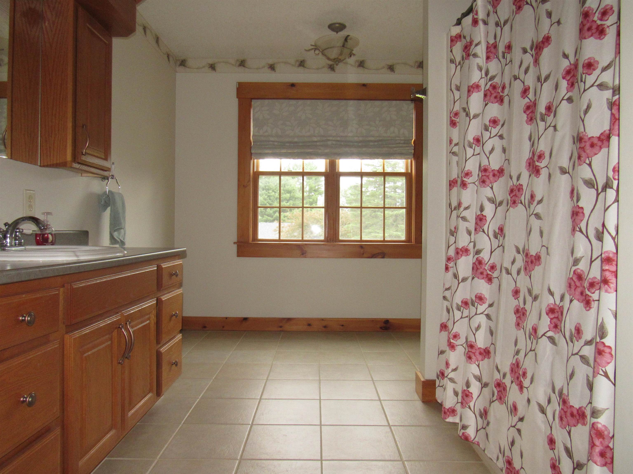
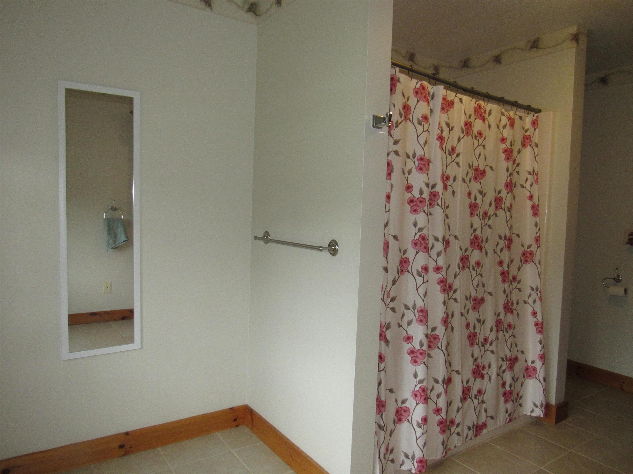
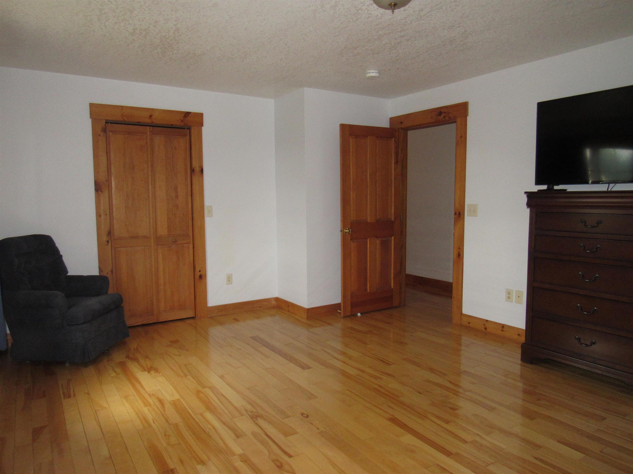
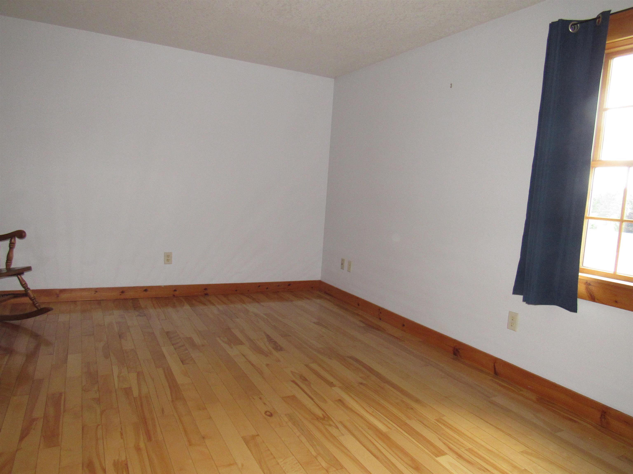
Listed by: Big Bear Real Estate Sharon Faust
General Property Information
- Property Status
- Active
- Price
- $579, 000
- Property Type
- Single Family
- County
- VT-Orleans
- Agency / Brokerage
- Sharon Faust
Big Bear Real Estate - List Date
- 7/22/2026 8:00 PM
- Acres
- 1
- Year Built
- 2001
- Bedrooms
- 5
- Total Baths
- 4
- Sq. Ft. (Total)
- 4,192
- Tax Year
- 2025
- Taxes
- $7,713

Description
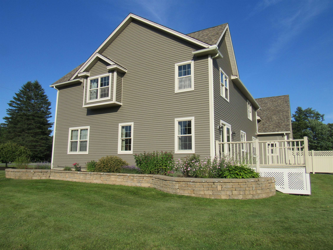
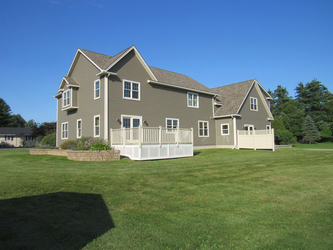
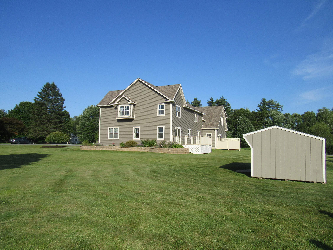
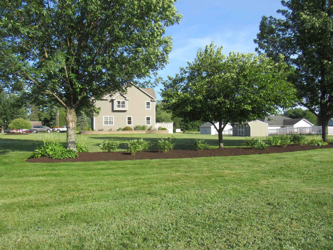
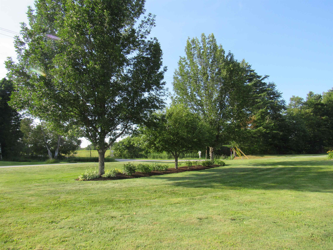
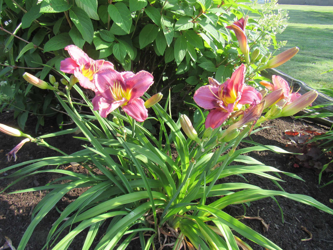
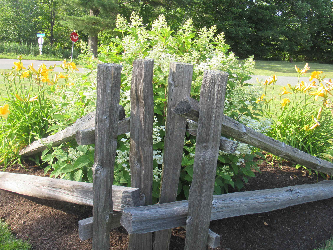
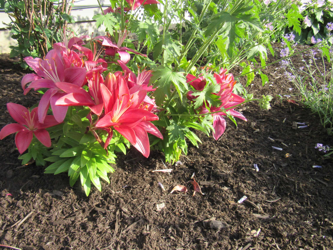
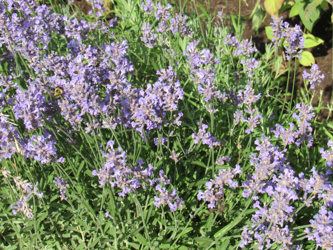
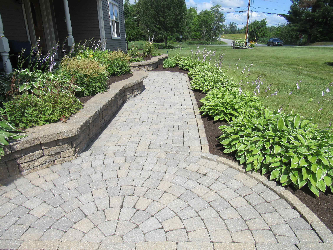
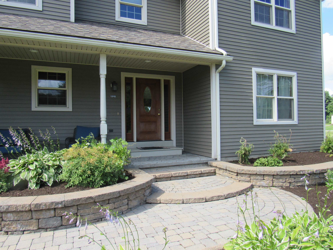
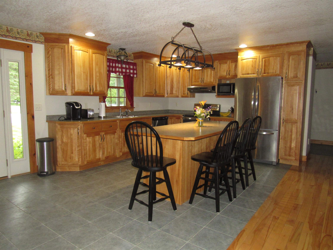
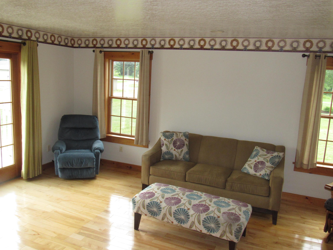
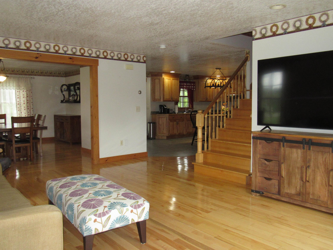
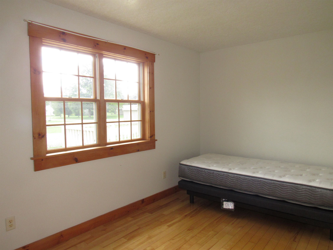
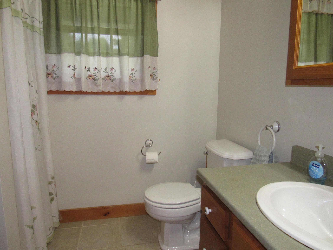
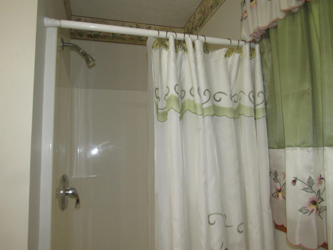
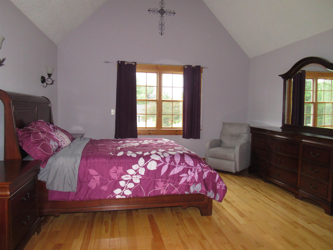
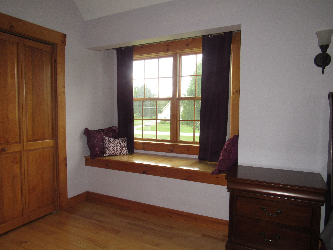
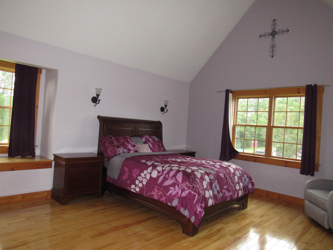
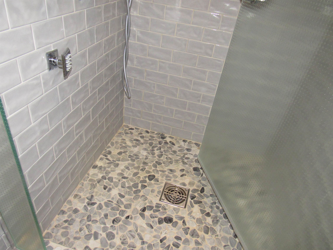
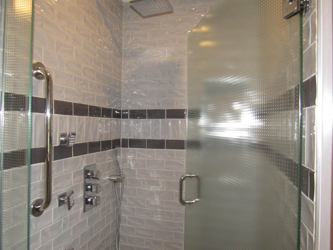
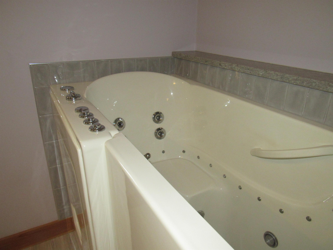
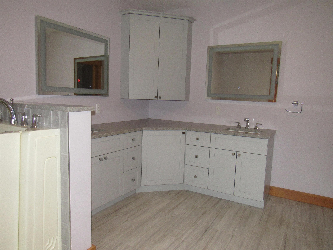
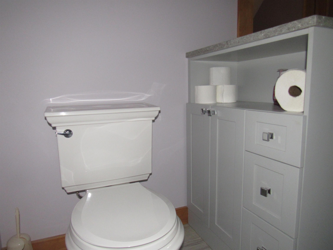
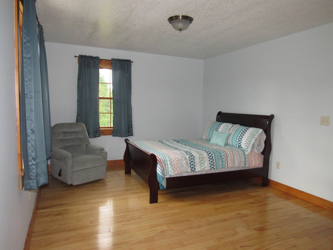
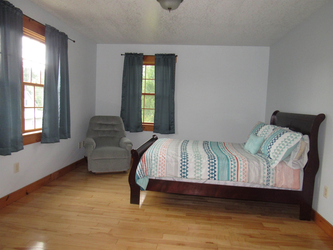
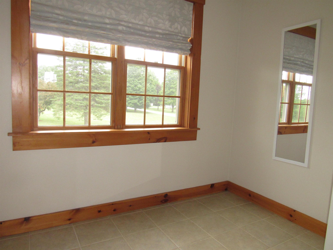
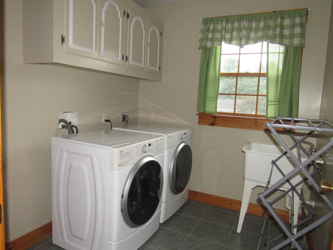
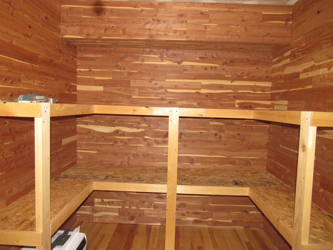
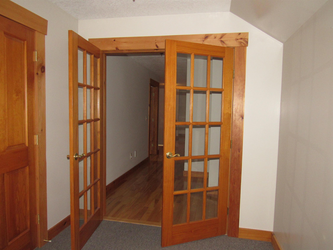
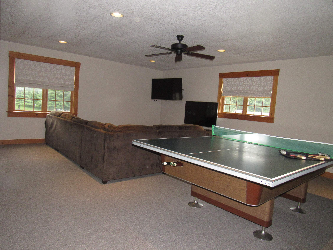
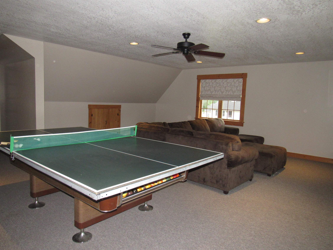
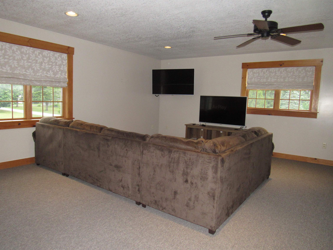
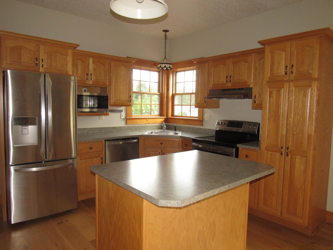
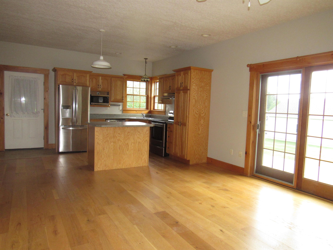
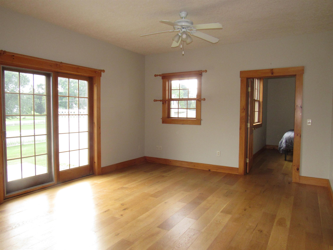
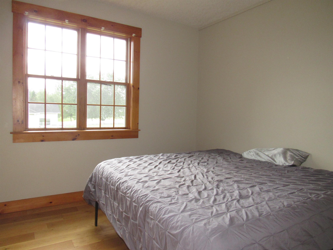
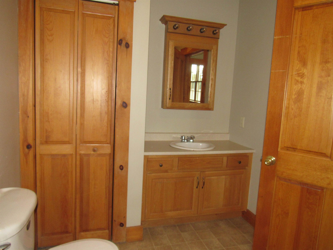
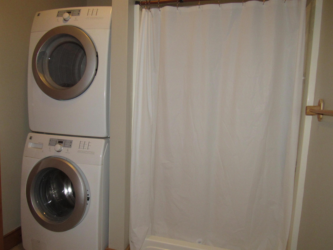
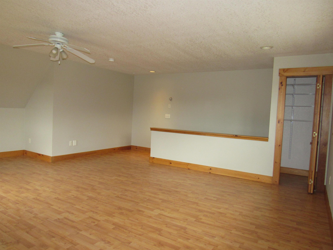
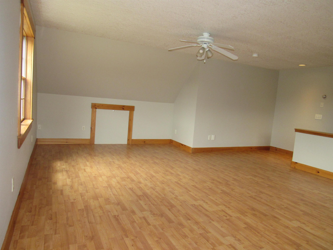
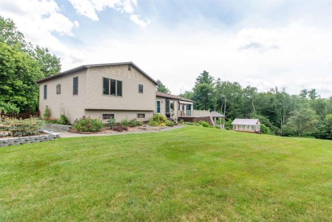
Exceptional home offering a permitted 5-bedroom layout with flexible living arrangements between the main residence and the attached apartment. Whether you need space for extended family, guests, a home office, or rental income, this property offers outstanding versatility. Both the main home and the apartment feature thoughtfully designed floor plans with a wonderful flow from room to room. The main house offers a spacious kitchen that's perfect for entertaining, beautiful hardwood floors throughout, and a stunning primary suite featuring the airy height of a cathedral ceiling. Curl up with a favorite book on the charming window seat, then step into the luxurious ensuite bath complete with a custom-built massage shower and the convenience of a walk-in jetted tub. The upstairs laundry room is exactly where you want it, making everyday living that much easier. You'll also find a cedar-lined closet and an expansive great room that's ready for game nights, movie marathons, holiday gatherings, or simply spending quality time with family and friends. The attached apartment is equally well-appointed, offering comfortable, independent living in a welcoming space. From the moment you arrive, you'll be impressed by the home's attractive architectural details, beautifully landscaped and meticulously maintained grounds, and inviting pathways leading to the front entrance. Both the main residence and the apartment enjoy their own private deck and dedicated garage, providing comfort, privacy, and convenience. Located in a wonderful neighborhood, you'll feel right at home while enjoying easy access to downtown, the hospital, shopping, dining, the shores of Lake Memphremagog, and the Country Club with golf just steps away. Interstate 91 is nearby, making travel north into Canada for an international getaway or south throughout New England quick and convenient. This exceptional property truly combines beauty, flexibility, comfort, and an outstanding location. Book to Look
Map
Interior Features
- # Of Stories
- 2
- Sq. Ft. (Total)
- 4,192
- Sq. Ft. (Above Ground)
- 4,192
- Sq. Ft. (Below Ground)
- 0
- Sq. Ft. Unfinished
- 1,434
- Rooms
- 11
- Bedrooms
- 5
- Baths
- 4
- Interior Desc
- Central Vacuum, Cathedral Ceiling, Cedar Closet, Ceiling Fan, Dining Area, In-Law/ADU, Kitchen Island, Laundry Hook-ups, Primary BR w/ BA, Natural Woodwork, Soaking Tub, Walk-in Closet, 2nd Floor Laundry
- Appliances Included
- Dishwasher, Dryer, Range Hood, Microwave, Electric Range, Refrigerator, Washer, Owned Water Heater, Exhaust Fan
- Flooring
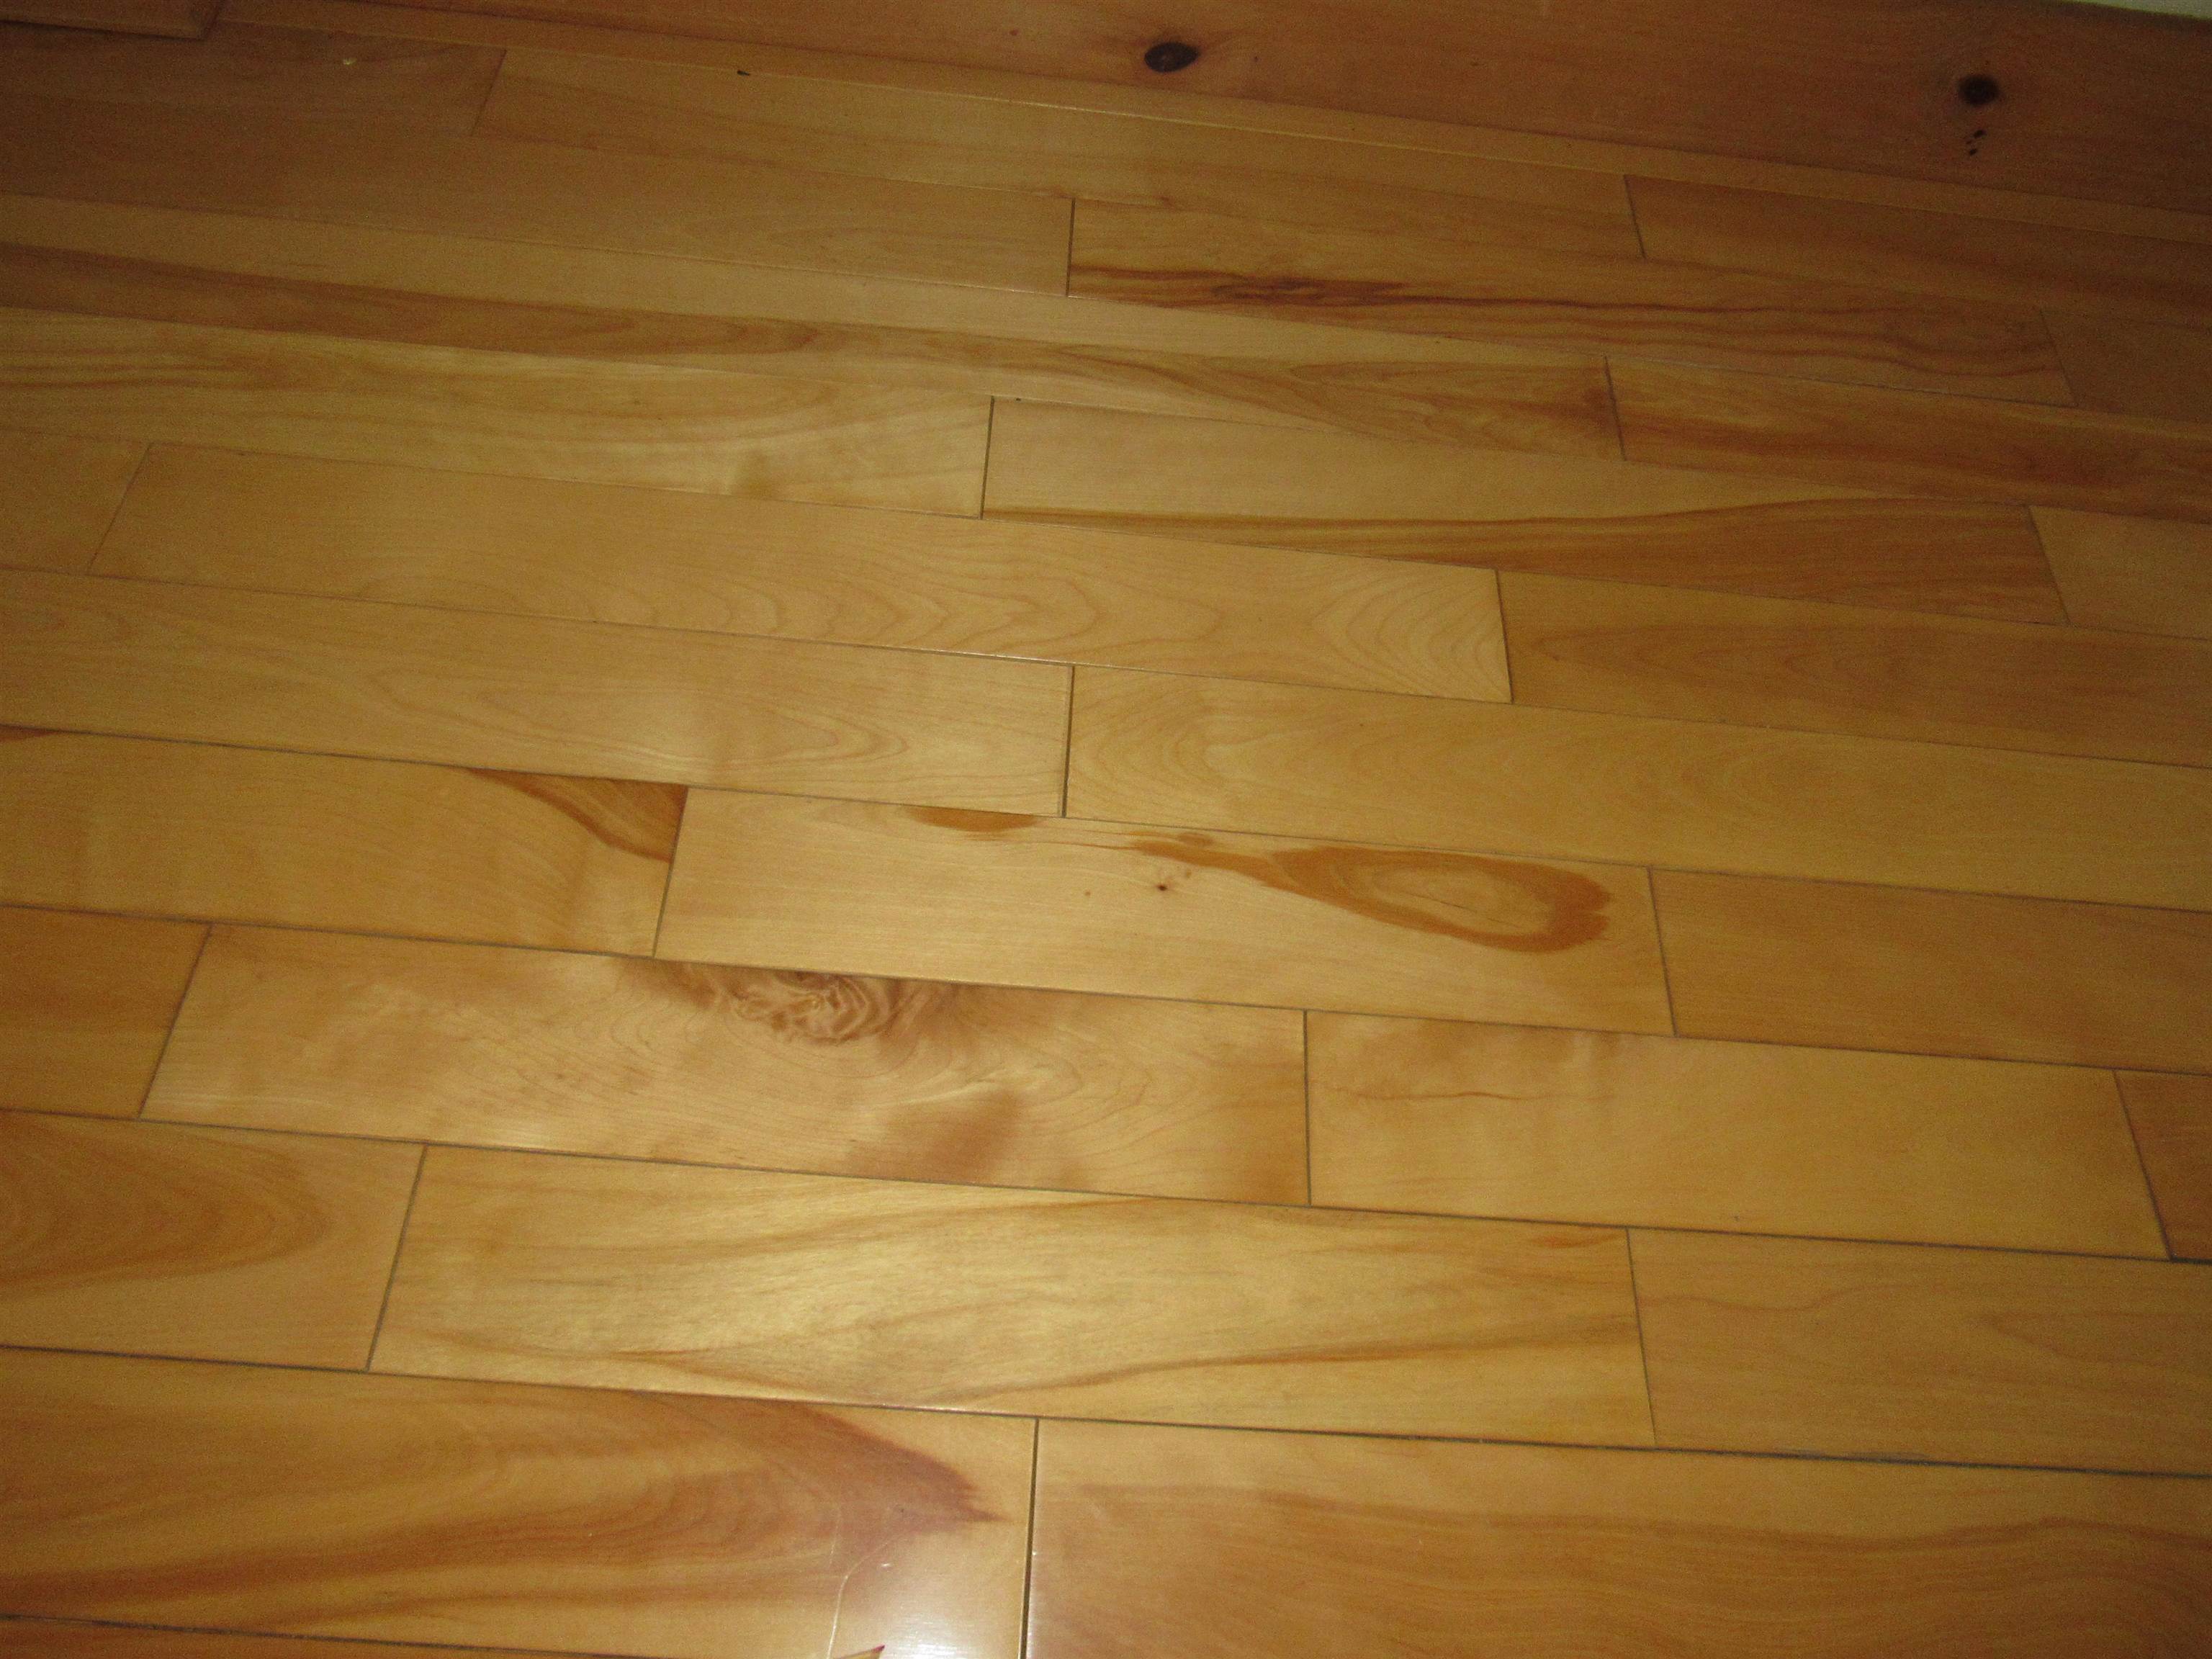
- Ceramic Tile, Hardwood
- Heating
- Oil
- Basement Desc
- Concrete, Concrete Floor, Full, Interior Stairs, Storage Space, Unfinished, Basement Stairs
Town Market Snapshot
Source: Data provided by PrimeMLS, graph generated by Pall Spera Company
Exterior Features
- Style of Residence
- Contemporary
- House Color
- Green/Gray
- Time Share
- No
- Exterior Details
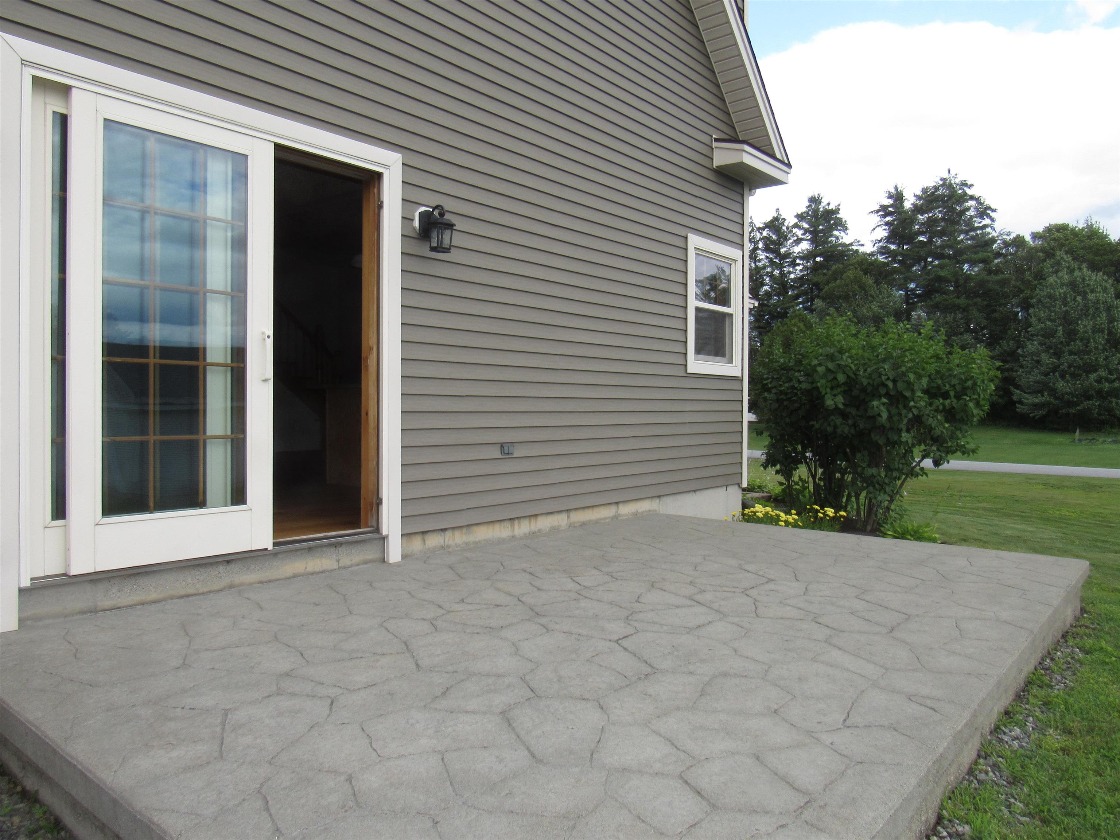
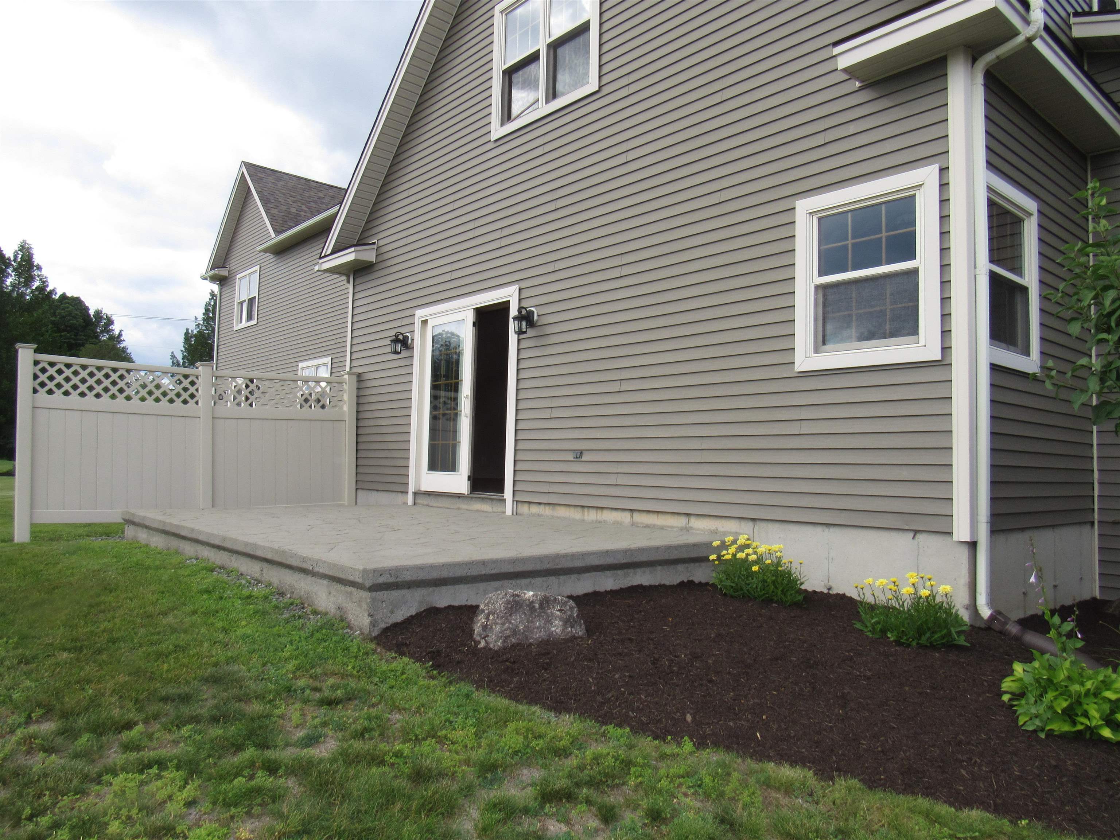
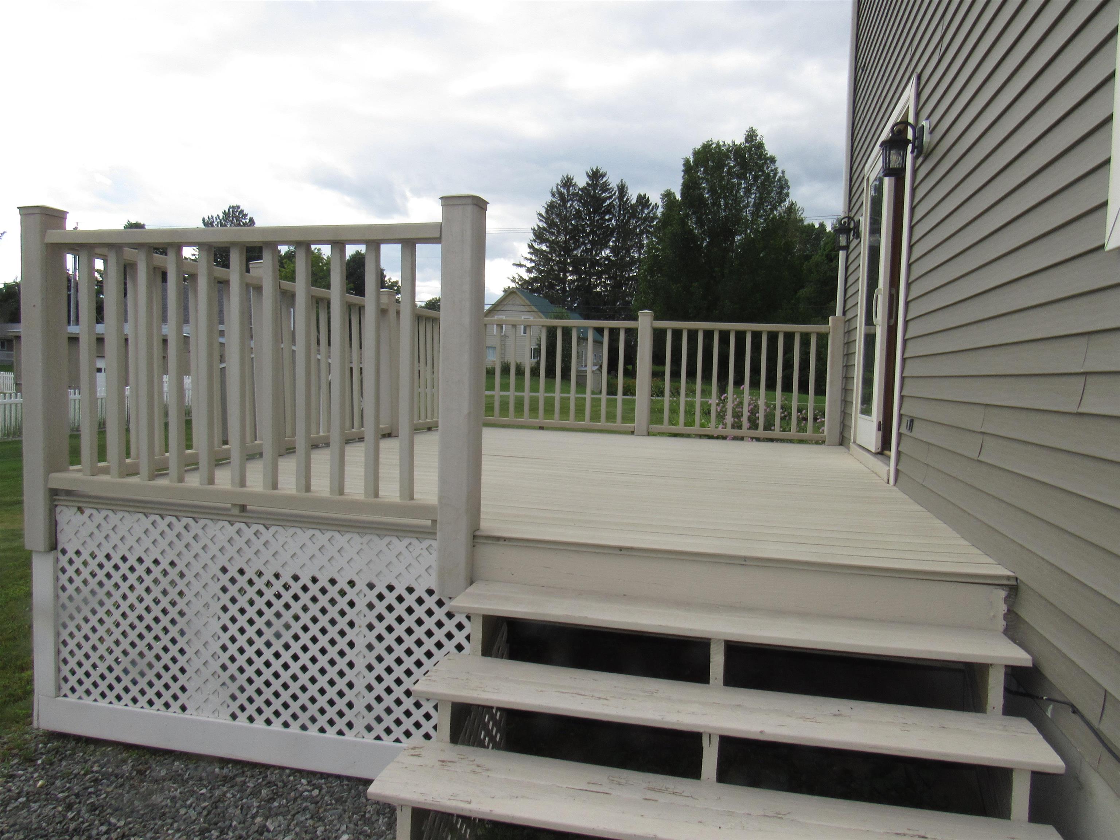
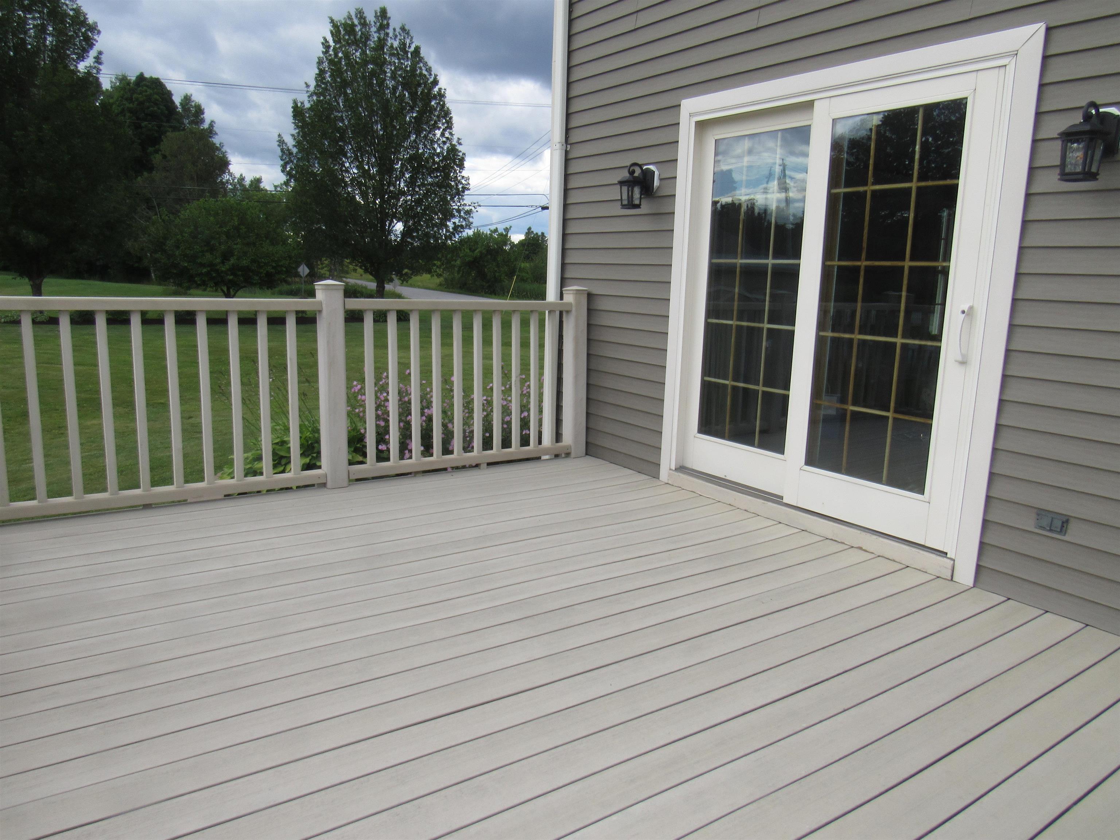
- Deck, Patio, Covered Porch, Storage, Window Screens
- Land Desc.
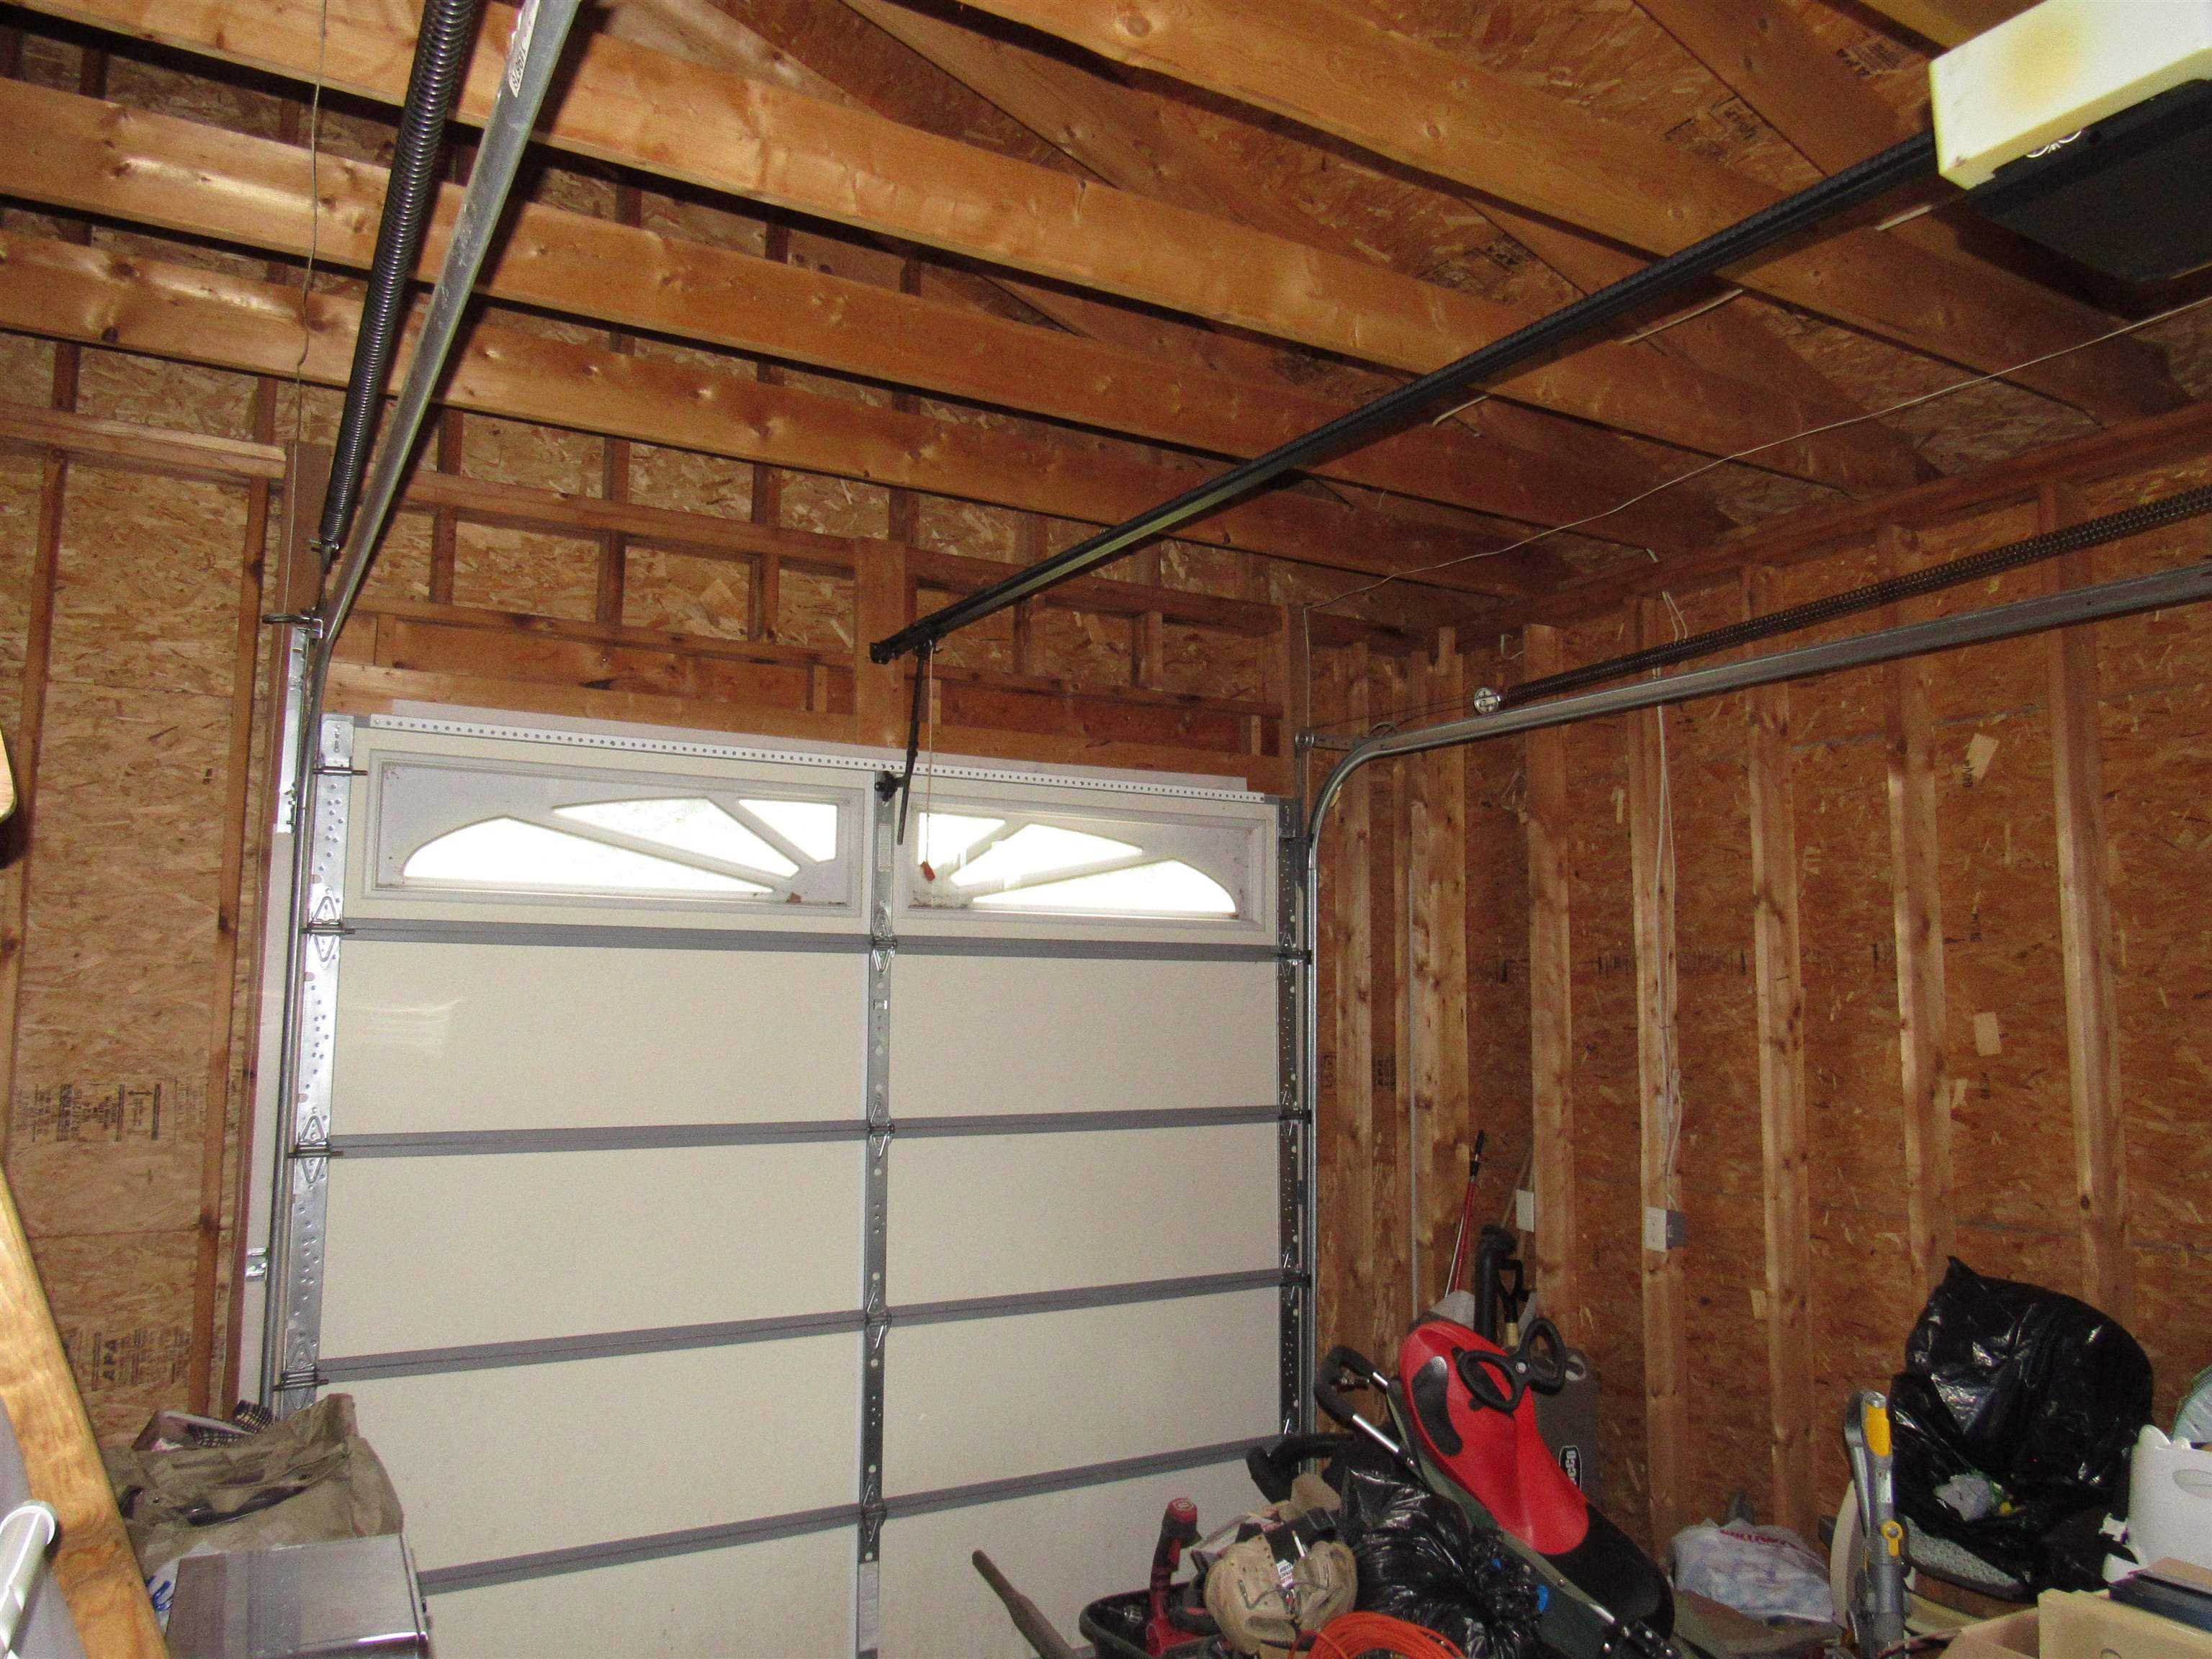
- Corner, Level, Open, Near Country Club, Near Golf Course, Near Hospital
- Roof Desc.
- Architectural Shingle
- Driveway Desc.
- Paved
- Foundation Desc.
- Concrete
- Sewer Desc.
- 1000 Gallon, Concrete, Leach Field
- Garage / Parking
- Yes
- Garage Spaces
- 3
- Road Frontage
- 571
- Zoning
- Town
Affordability Estimate
Quick payment estimate for this listing. Not a loan offer — rates and terms vary.
Est. monthly principal & interest —
Estimate excludes taxes, insurance, HOA, and PMI. Consult a lender for accurate figures.
You May Also Like
View more nearby
Ask about this property
Message Kerry Douglas Pearce about MLS #5101313.
