- $875,000
- MLS#: 5105101
- 2322
- SQ. Feet
- 0.00
- Acres
- 3
- Baths
- 4
- Bedrooms
1 of 42

General Property Information
- Property Status:
- Pending
- Price:
- $875, 000
- Assessed:
- $0
- Assessed Year:
- County:
- VT-Bennington
- Acres:
- 0.00
- Property Type:
- Condo
- Year Built:
- 1983
- Agency/Brokerage:
- Christine Chovan
The Haven Group - Bedrooms:
- 4
- Total Baths:
- 3
- Sq. Ft. (Total):
- 2322
- Tax Year:
- 2025
- Taxes:
- $8, 055
- Association Fees:

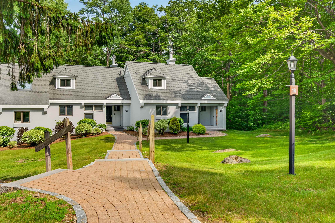

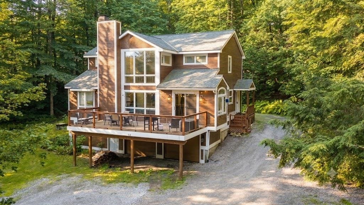
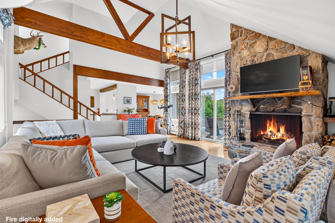
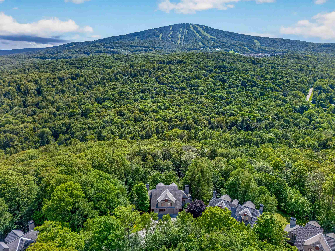
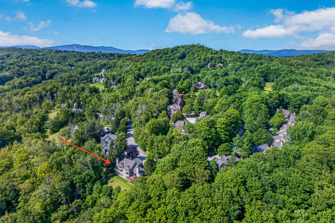
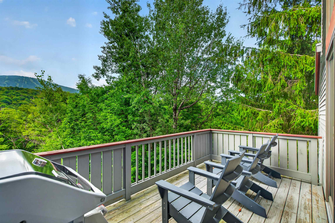
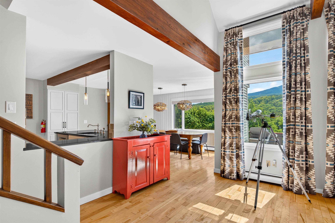
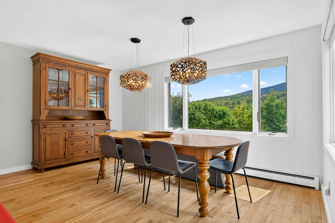
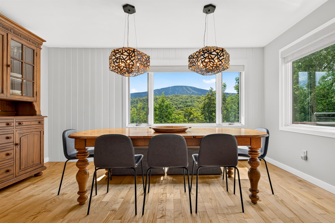
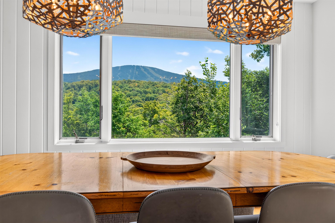
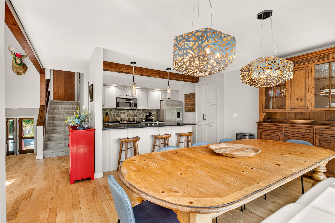
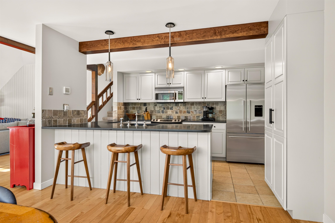
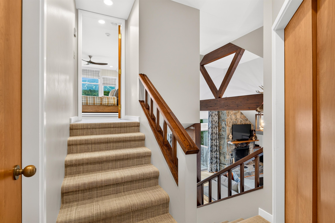
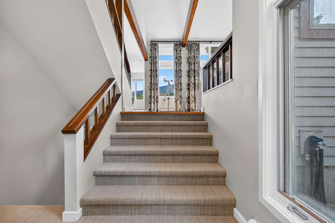
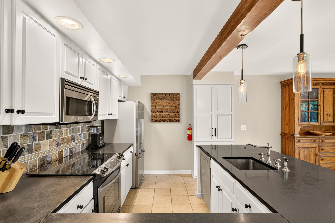
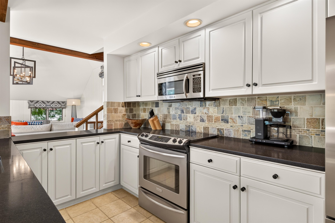
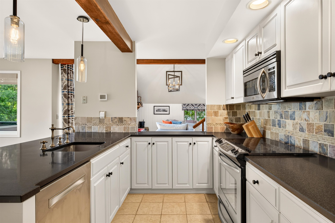
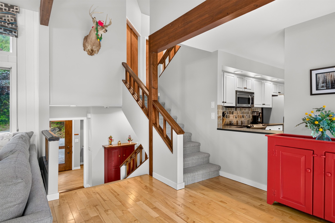
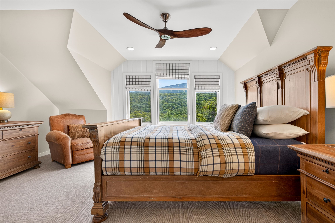
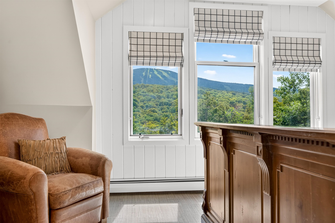
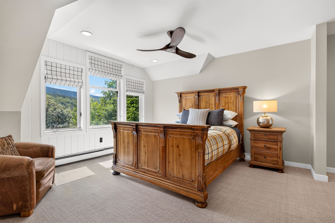
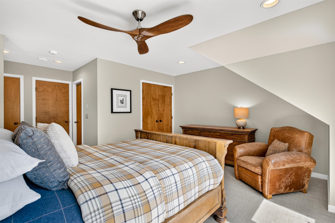
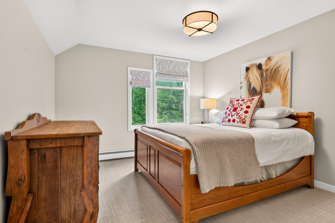
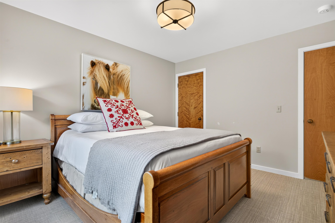
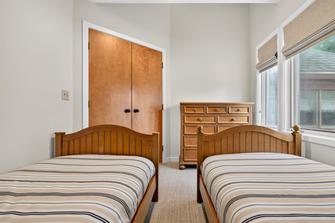
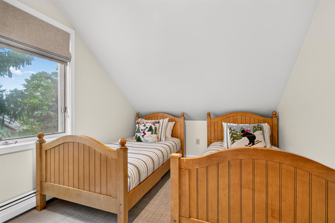
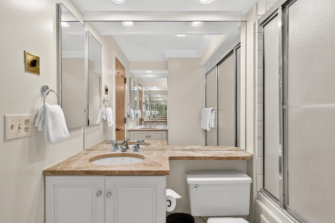
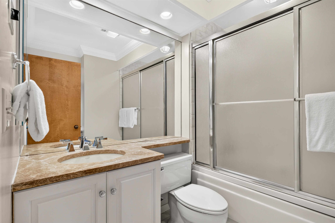
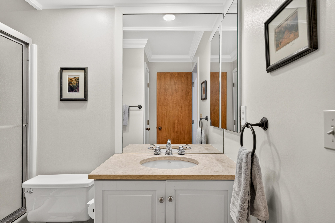
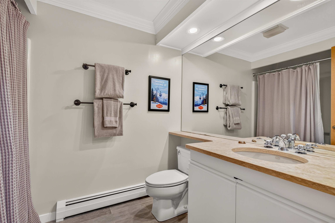
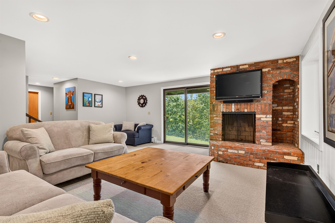
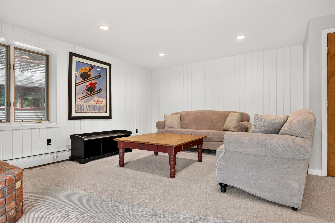
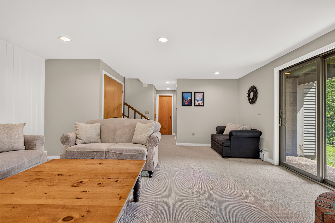
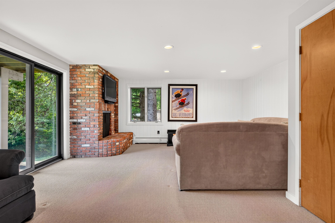
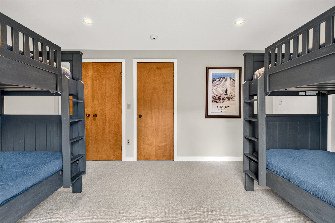
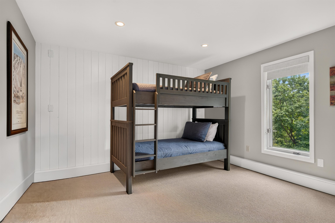
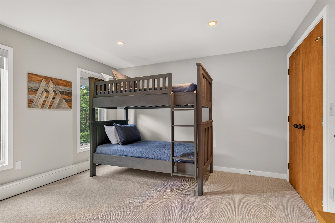
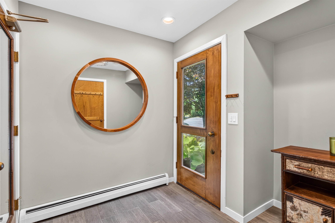
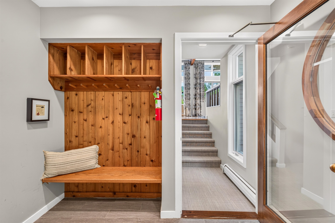
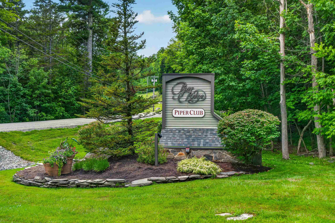
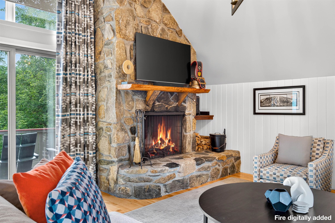
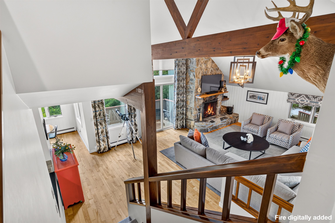
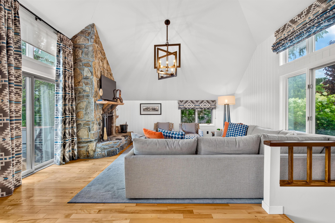
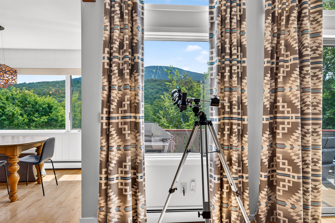
Enjoy sweeping views of Stratton Mountain from this beautifully updated and meticulously maintained 3-bedroom, 3-bath Piper Ridge condominium, offering plenty of room for family and friends to gather, relax and spread out. The dramatic main living area features vaulted ceilings, exposed beams, hardwood floors and a striking floor-to-ceiling stone fireplace. Large windows fill the space with natural light, while glass sliders open to a private deck overlooking the surrounding mountains and forest. The updated kitchen offers abundant cabinetry, generous counter space and breakfast-bar seating, flowing easily into the spacious dining area, where a picture window perfectly frames Stratton Mountain. A convenient entry mudroom with built-in storage keeps skis and outdoor gear organized. Beyond the three bedrooms, a converted loft provides a bonus room for additional sleeping space, while an additional den offers flexibility for recreation, a home office or a quiet retreat. Multiple living areas make it easy to host a full house while still giving everyone space to unwind. Located just minutes from Stratton Resort, Piper Ridge offers convenient winter shuttle service to the mountain and access to the Piper Fitness Center. Whether enjoying ski days, summer hiking, fall foliage or quiet evenings by the fireplace, this welcoming mountain home offers the space, views and amenities to enjoy Southern Vermont in every season.
Interior Features
- # Of Stories:
- 3
- Sq. Ft. (Total):
- 2322
- Sq. Ft. (Above Ground):
- 2322
- Sq. Ft. (Below Ground):
- 0
- Sq. Ft. Unfinished:
- 0
- Rooms:
- 8
- Bedrooms:
- 4
- Baths:
- 3
- Interior Desc:
- Dining Area, Wood Fireplace, 2 Fireplaces, Hearth, Kitchen/Dining, Natural Light, Natural Woodwork, Vaulted Ceiling, Smart Thermostat
- Appliances Included:
- Dishwasher, Disposal, Dryer, Microwave, Gas Range, Refrigerator, Washer
- Flooring:
- Carpet, Ceramic Tile, Hardwood
- Heating Cooling Fuel:
- Water Heater:
- Basement Desc:
- Finished, Insulated, Interior Stairs, Walkout, Interior Access
Exterior Features
- Style of Residence:
- Townhouse
- House Color:
- Time Share:
- No
- Resort:
- Yes
- Exterior Desc:
- Exterior Details:
- Deck
- Amenities/Services:
- Land Desc.:
- Landscaped, Ski Area, Sloping, Subdivision, View, Wooded, Near Skiing
- Suitable Land Usage:
- Roof Desc.:
- Asphalt Shingle
- Driveway Desc.:
- Gravel
- Foundation Desc.:
- Concrete
- Sewer Desc.:
- Community
- Garage/Parking:
- Yes
- Garage Spaces:
- 1
- Road Frontage:
- 0
Other Information
- List Date:
- 2026-08-14
- Last Updated: