

Request a showing
Pick a Saturday or another date in the next 4 weeks, then leave your contact details.
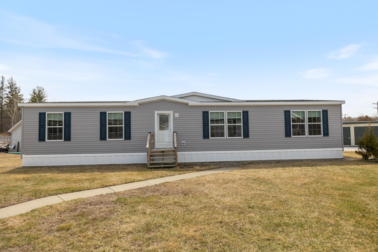
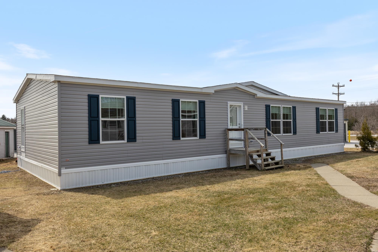
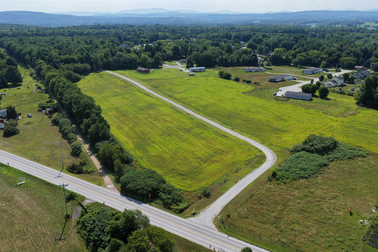
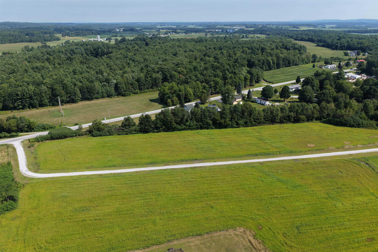
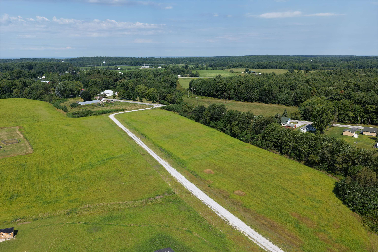
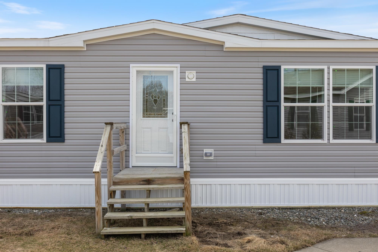
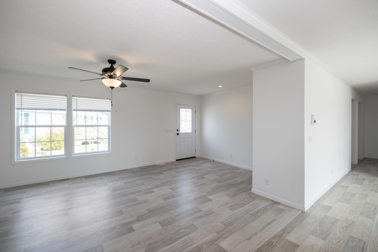
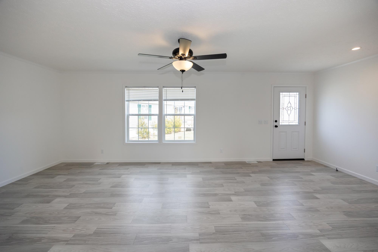
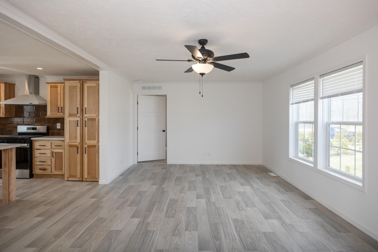
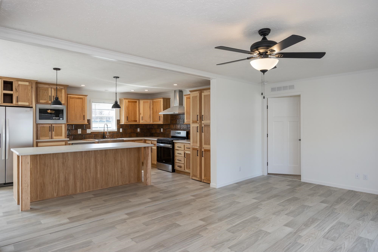
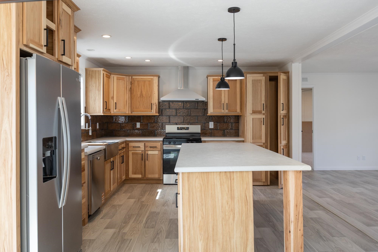
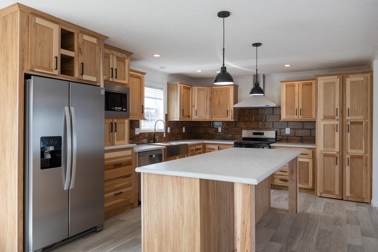
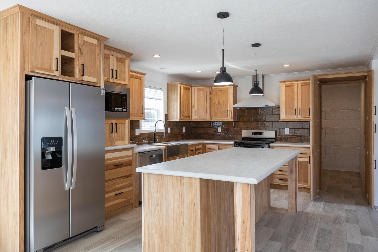
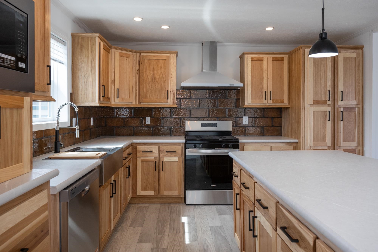
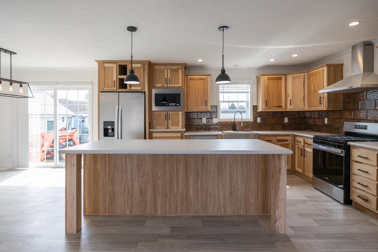
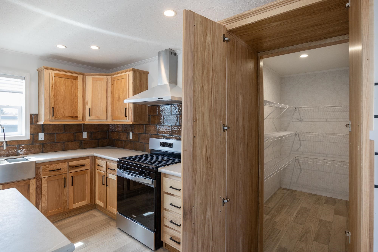
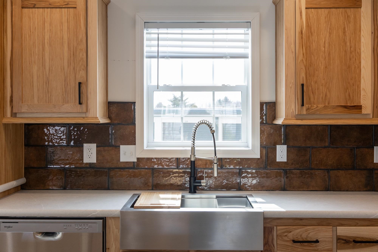
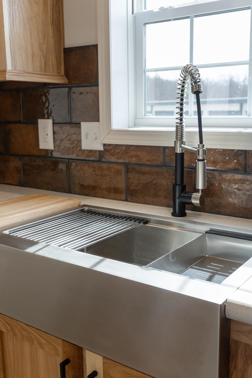
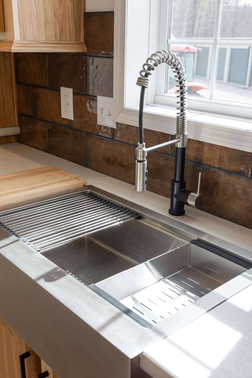
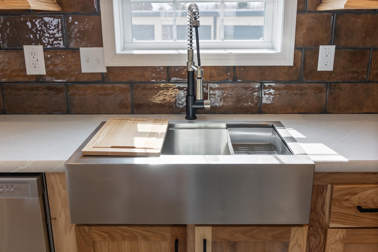
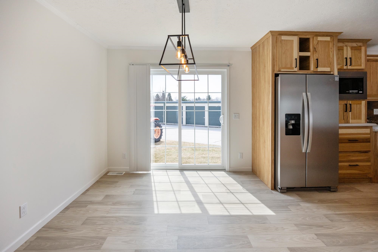
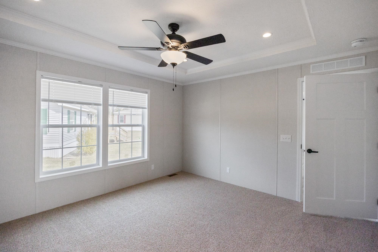
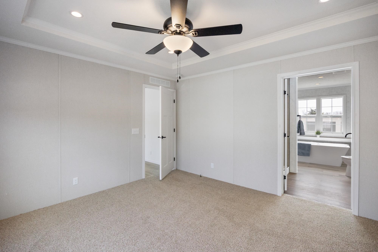
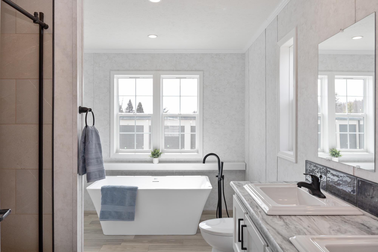
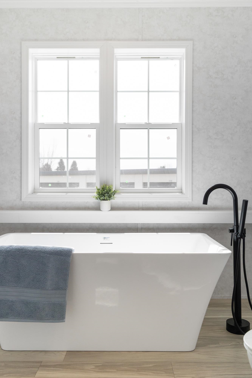
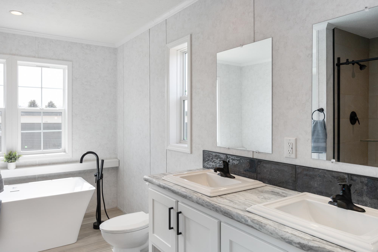
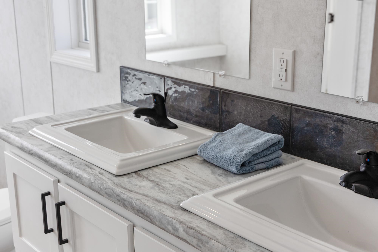
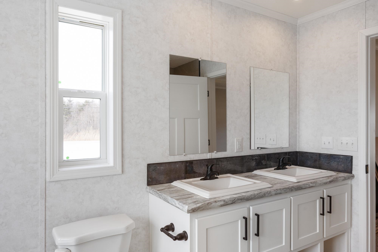
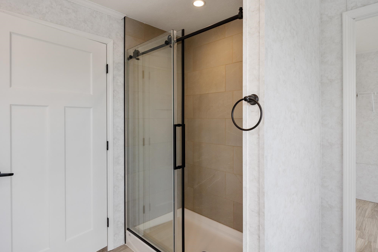
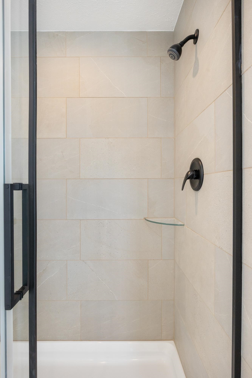
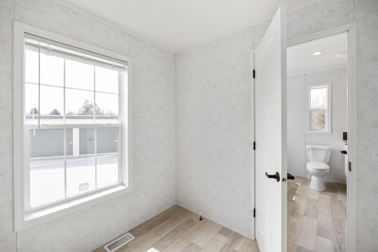
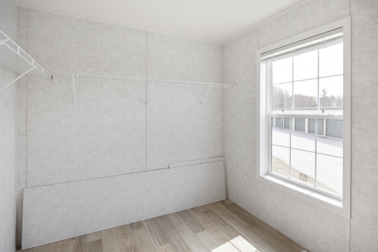
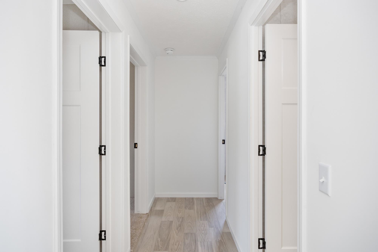
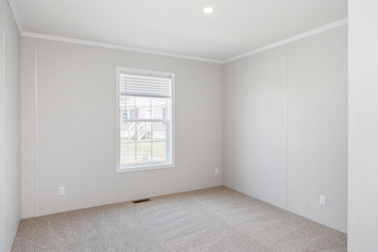
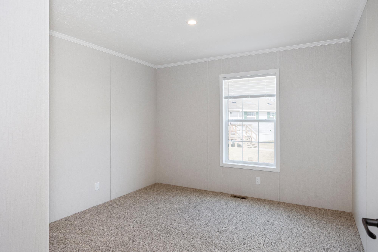
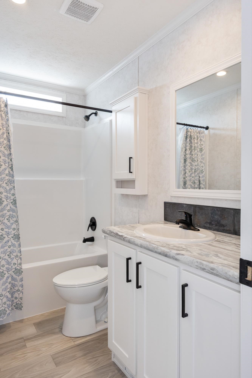
Listed by: Home Run Realty, LLC Brendan Deso
General Property Information
- Property Status
- Active
- Price
- $338, 000
- Property Type
- Single Family
- County
- VT-Franklin
- Agency / Brokerage
- Brendan Deso
Home Run Realty, LLC - List Date
- 8/13/2026 8:00 PM
- Acres
- 0.62
- Bedrooms
- 3
- Total Baths
- 2
- Sq. Ft. (Total)
- 1,600

Description
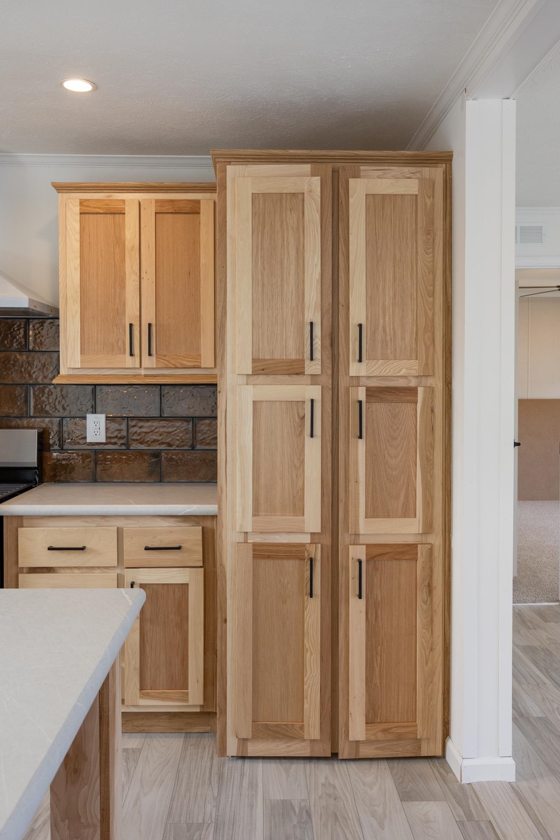
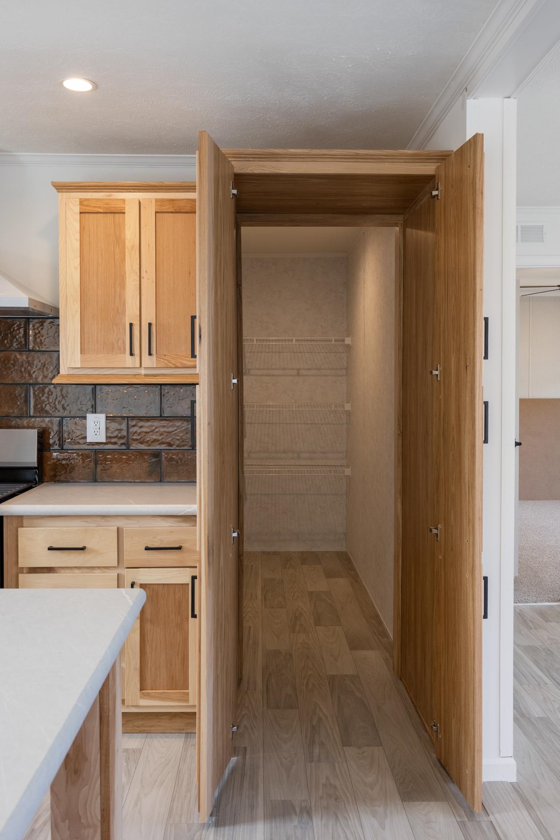
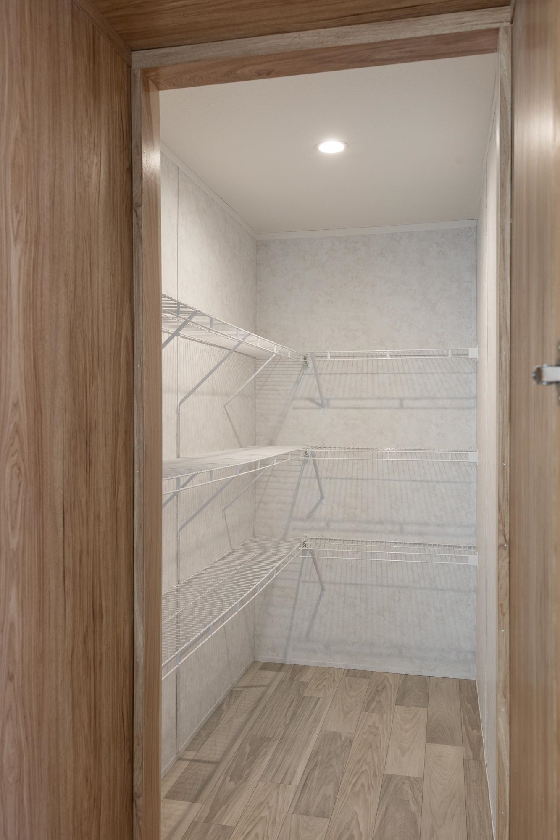
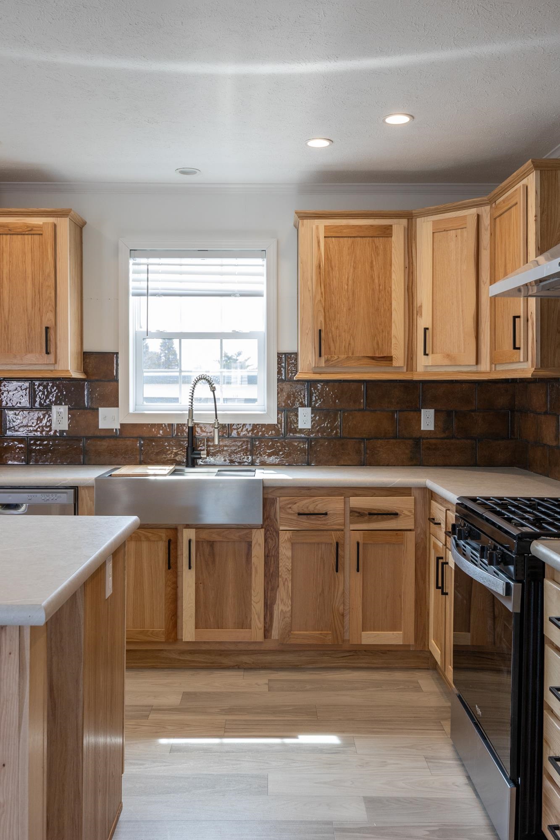
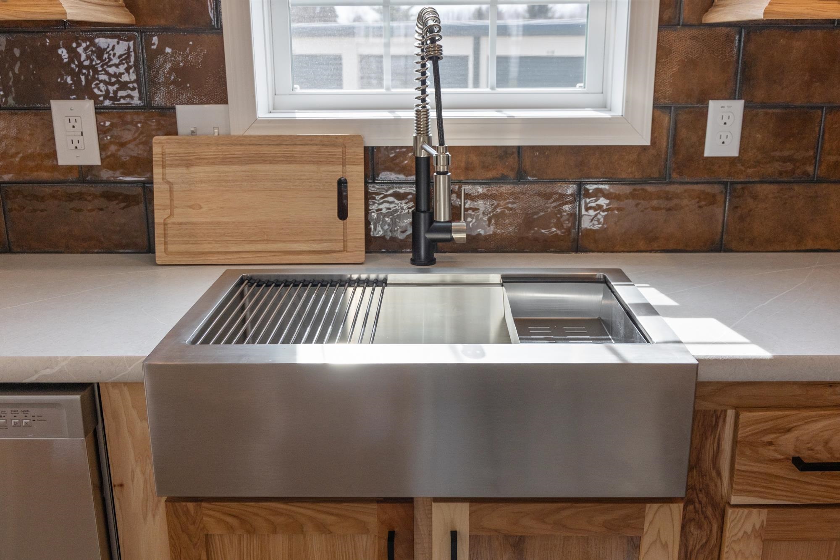
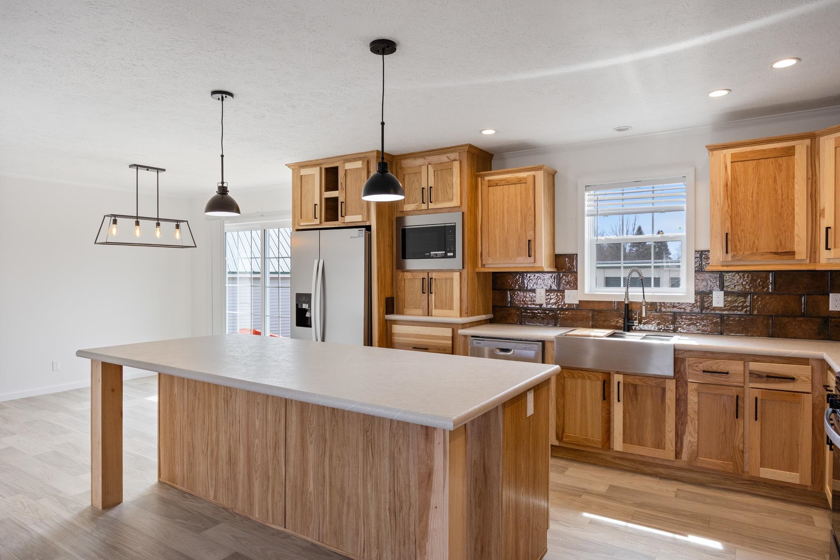
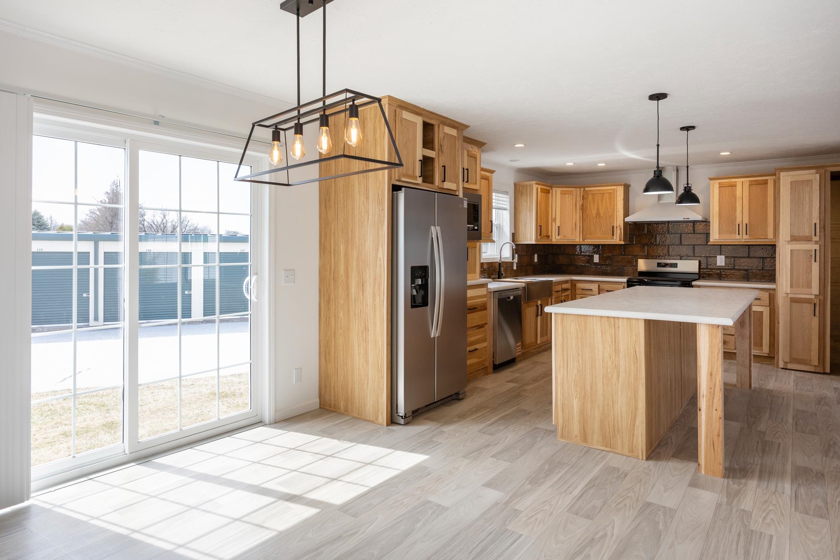
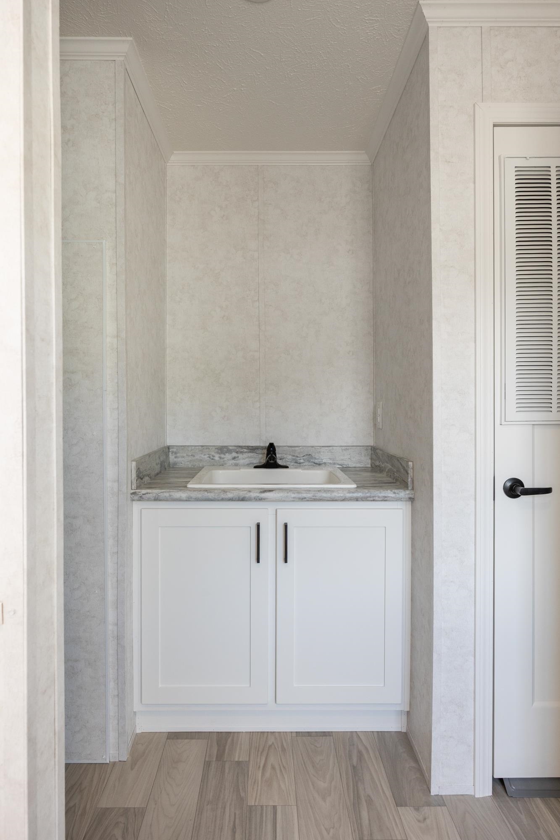
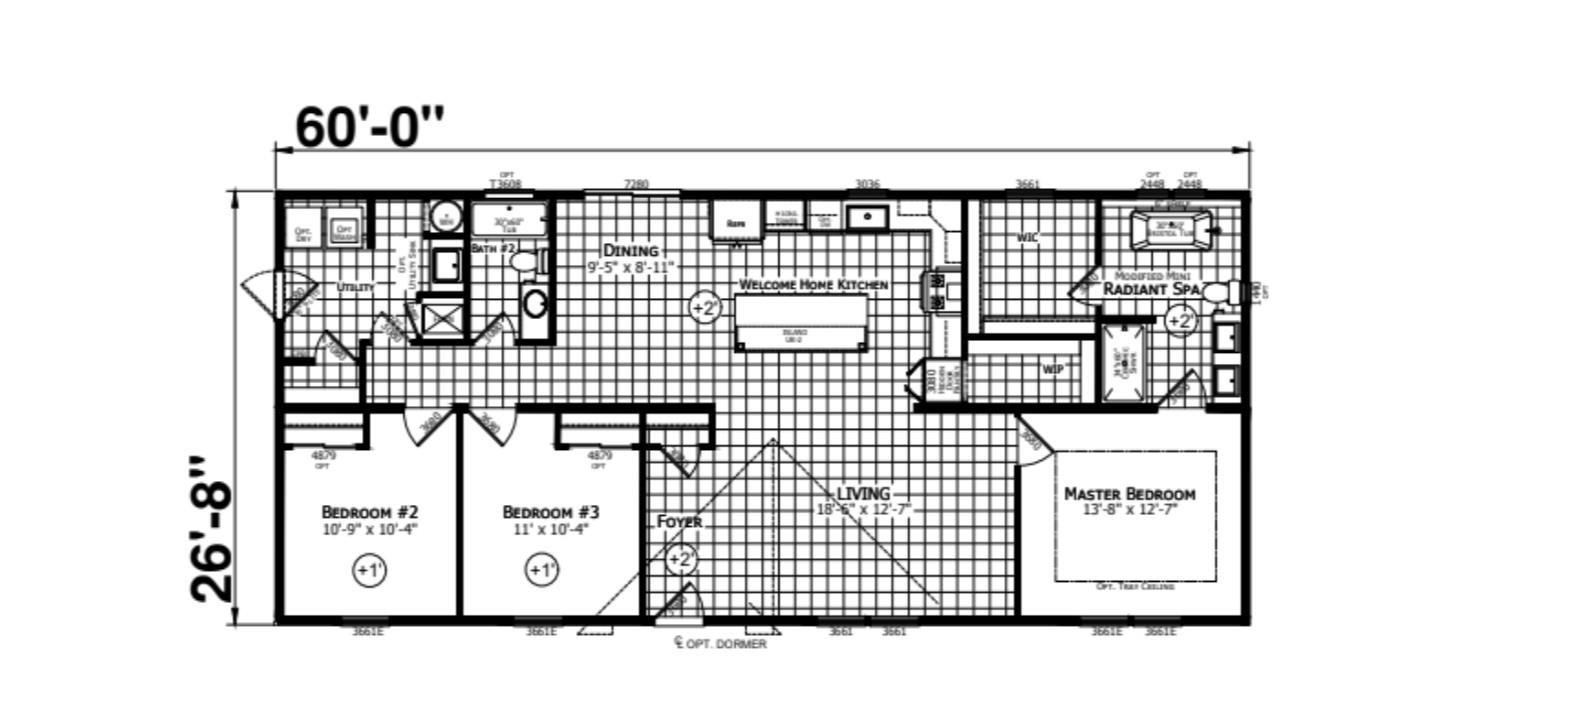
Tour this home today - or choose a model that's right for you. This turnkey land and home package includes a .62-acre building lot in one of Highgate Center's newest neighborhoods, paired with the featured Redman Homes A-25612 model, currently on display at the Deso Homes sales center. Buyers are encouraged to tour this home in person to experience the quality, craftsmanship, and available finish options. Several lots are available to choose from. Prefer a different layout or larger floor plan? This lot may also be paired with one of many other Redman Homes floor plans, with pricing adjusted based on the home and selected options. The featured A-5612 offers 3 bedrooms, 2 bathrooms, an open-concept layout, Energy Star® construction, a spacious kitchen with center island, a walk-in pantry, utility room, and a comfortable primary suite with spa-like bathroom. Package pricing includes the building lot, home, delivery, foundation, site work, utility connections, and complete installation. Enjoy the benefits of brand-new construction with modern efficiency, low maintenance, and manufacturer warranty coverage, all in a convenient location just steps from the refurbished Lamoille Valley Rail Trail and minutes from I-89, St. Albans, and local amenities. Listing Agent is also Seller.
Map
Interior Features
- # Of Stories
- 1
- Sq. Ft. (Total)
- 1,600
- Sq. Ft. (Above Ground)
- 1,600
- Sq. Ft. (Below Ground)
- 0
- Rooms
- 8
- Bedrooms
- 3
- Baths
- 2
- Interior Desc
- Ceiling Fan, Dining Area, Kitchen Island, Primary BR w/ BA, Walk-in Closet, Walk-in Pantry, Programmable Thermostat, 1st Floor Laundry
- Appliances Included
- Dishwasher, Range Hood, Microwave, Gas Range, Refrigerator, Owned Water Heater, Tank Water Heater
- Flooring
- Vinyl
- Heating
- Natural Gas, Energy Star System, Forced Air, In Floor
- Basement Desc
- Slab
Town Market Snapshot
Source: Data provided by PrimeMLS, graph generated by Pall Spera Company
Exterior Features
- Style of Residence
- Manuf/Mobile
- Time Share
- No
- Resort
- No
- Land Desc.
- Field/Pasture, Level, Open, Trail/Near Trail, Neighborhood
- Roof Desc.
- Architectural Shingle
- Driveway Desc.
- Crushed Stone
- Foundation Desc.
- Floating Slab
- Sewer Desc.
- Conventional Leach Field, Private
- Garage / Parking
- No
- Garage Spaces
- 0
- Road Frontage
- 124
- Zoning
- Town Center District
- Elementary School
- Highgate Elementary School
- Middle School
- Missisquoi Valley Union Jshs
- High School
- Missisquoi Valley UHSD #7
Affordability Estimate
Quick payment estimate for this listing. Not a loan offer — rates and terms vary.
Est. monthly principal & interest —
Estimate excludes taxes, insurance, HOA, and PMI. Consult a lender for accurate figures.
You May Also Like
View more nearby
Ask about this property
Message Penny Mason-Anderson about MLS #5105103.
