

Request a showing
Pick a Saturday or another date in the next 4 weeks, then leave your contact details.
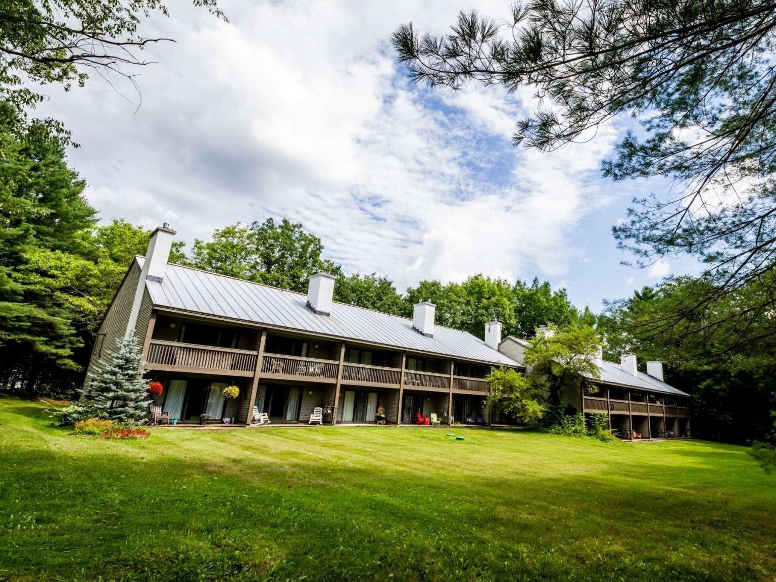
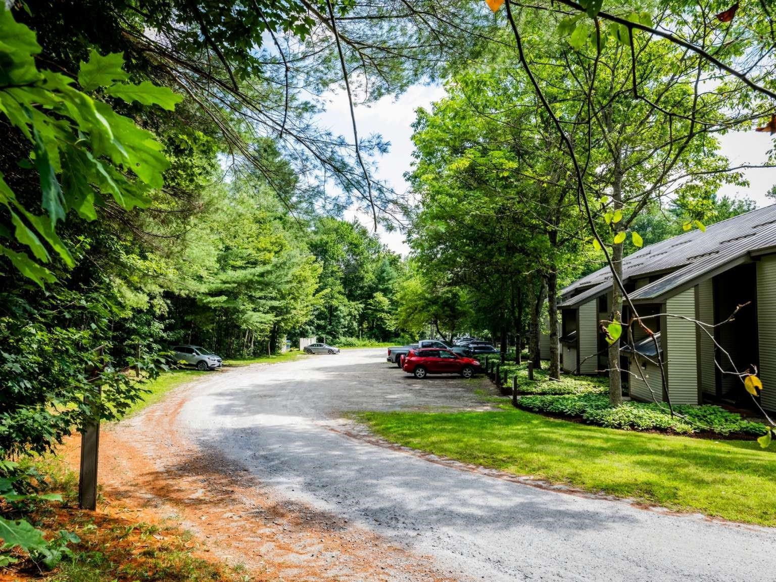
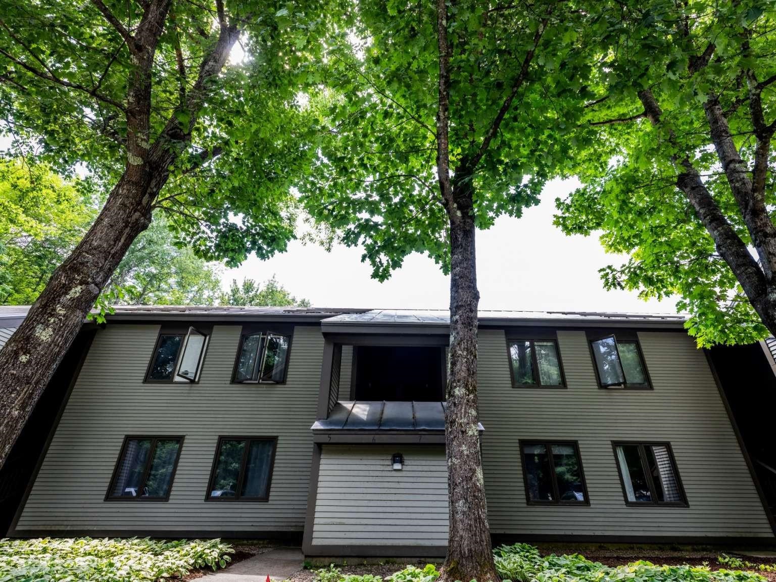
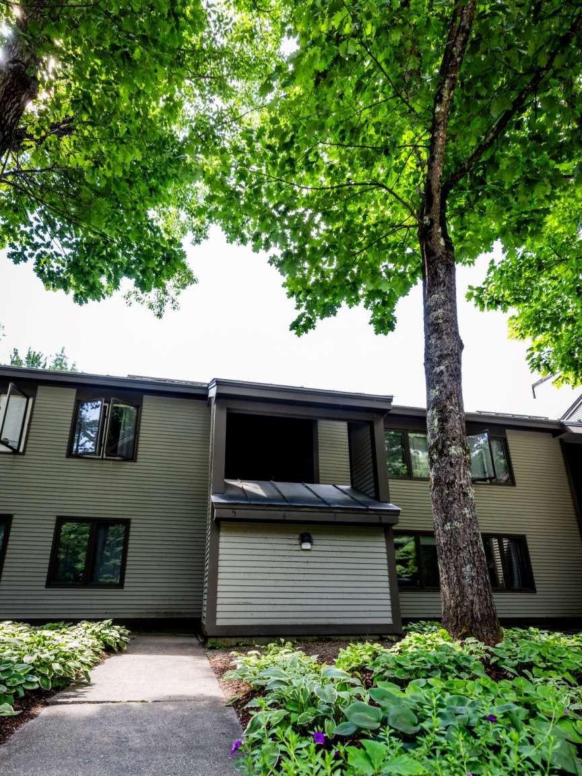
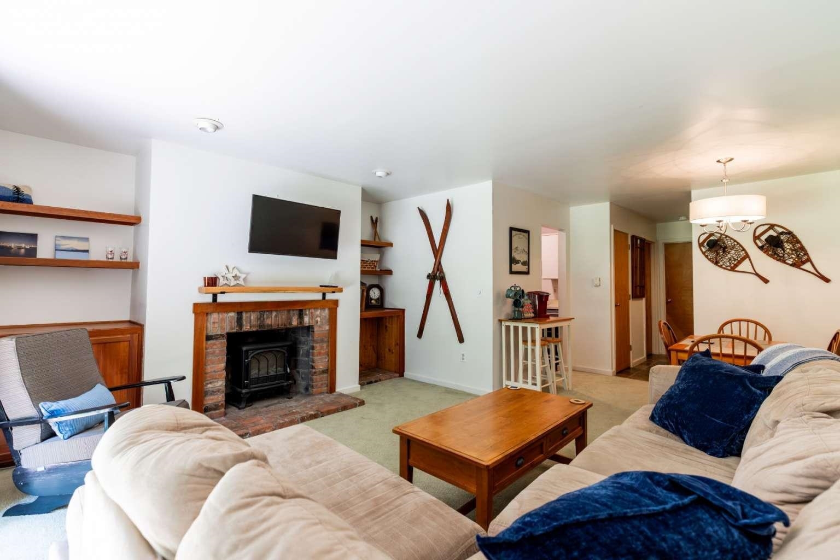
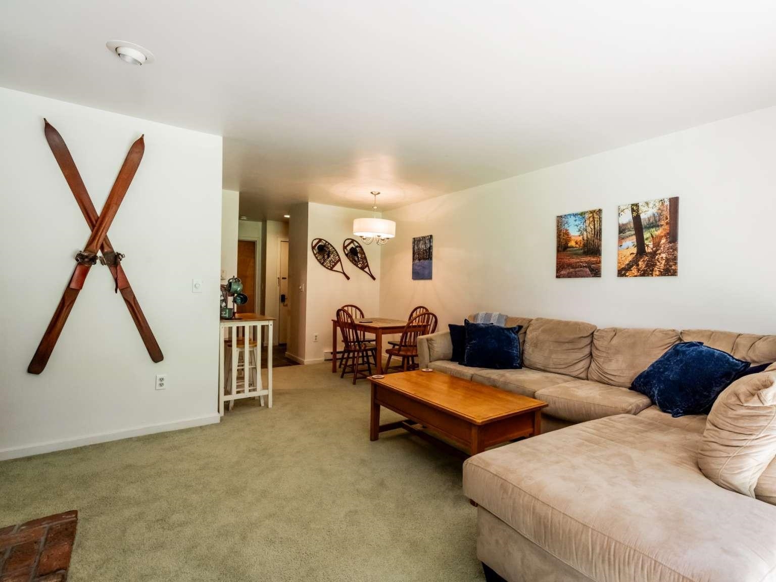
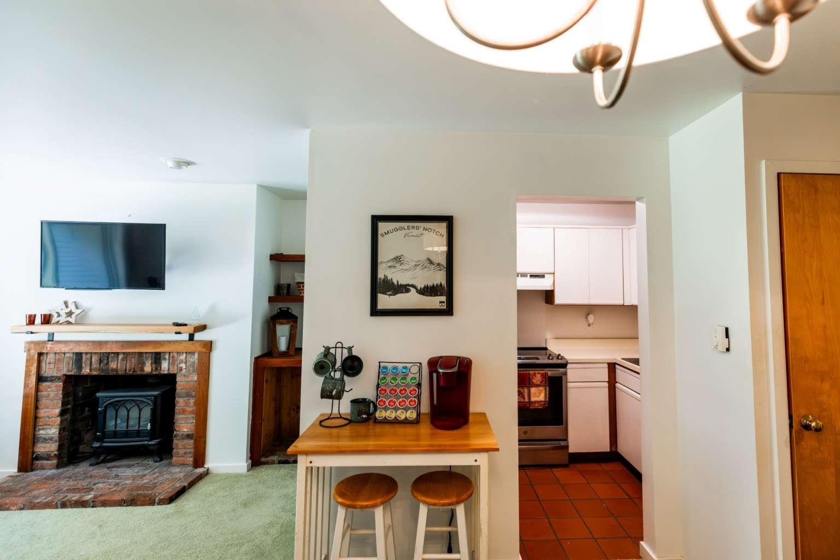
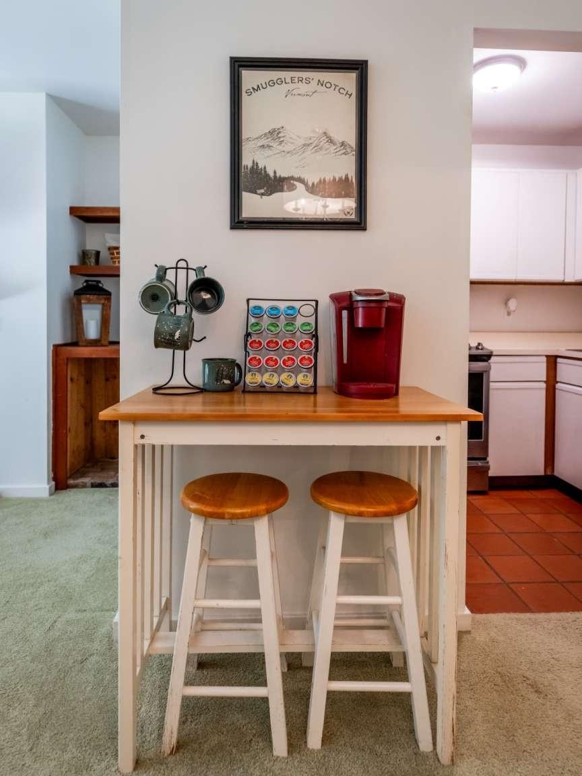
Listed by: www.HomeZu.com Jason Saphire
General Property Information
- Property Status
- Active
- Price
- $232, 000
- Property Type
- Condo
- County
- VT-Washington
- Agency / Brokerage
- Jason Saphire
www.HomeZu.com - List Date
- 8/13/2026 8:00 PM
- Unit Number
- 6
- Acres
- 0
- Year Built
- 1983
- Bedrooms
- 1
- Total Baths
- 1
- Sq. Ft. (Total)
- 640
- Tax Year
- 2025
- Taxes
- $2,501

Description
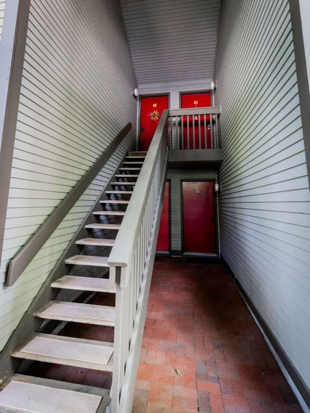
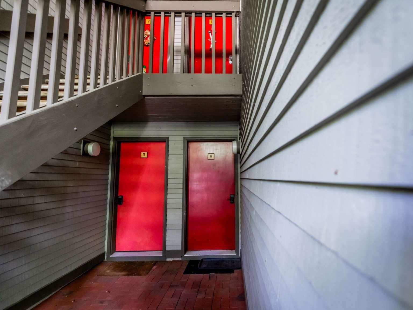
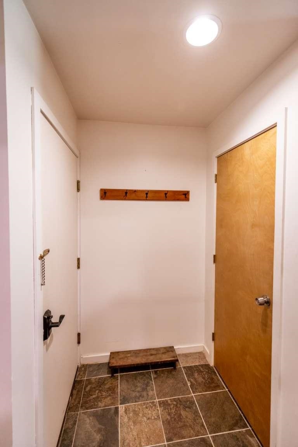
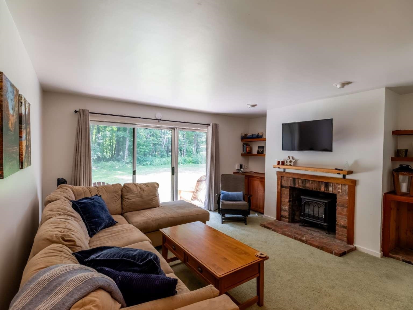
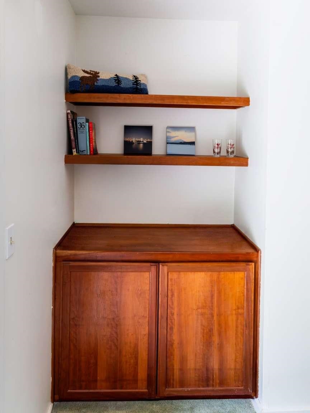
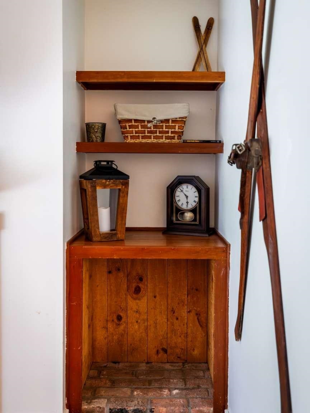
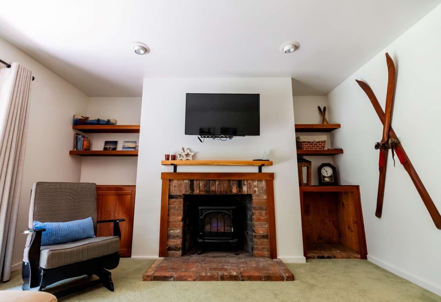
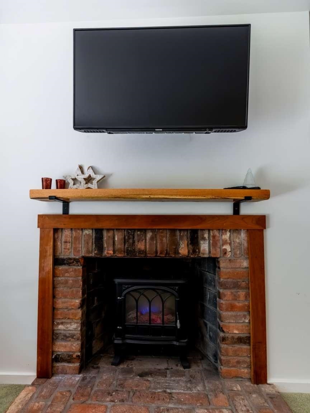
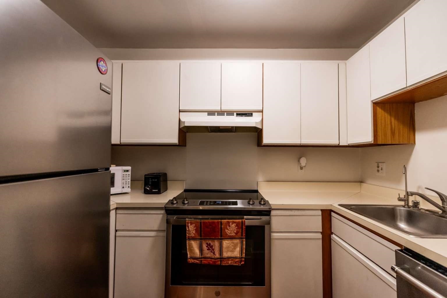
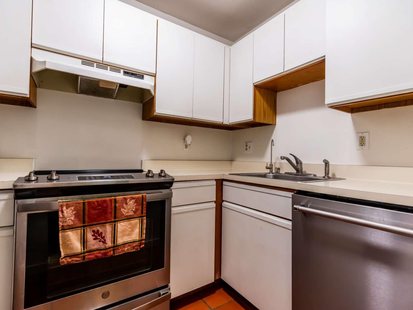
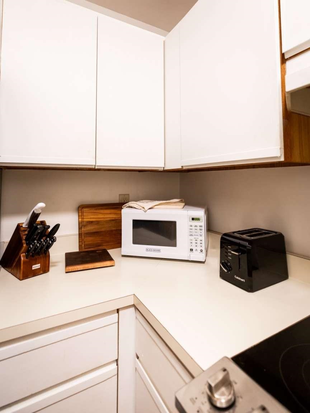
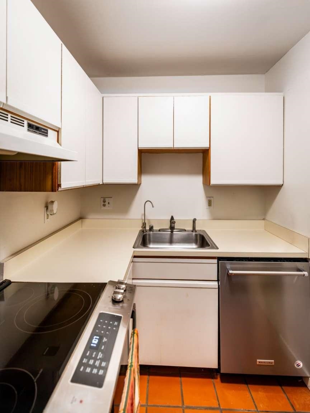
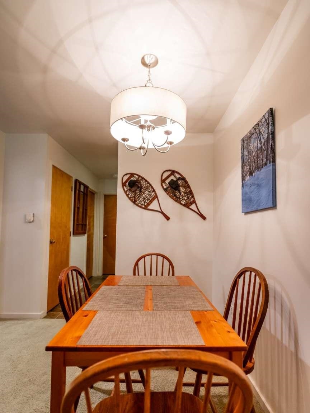
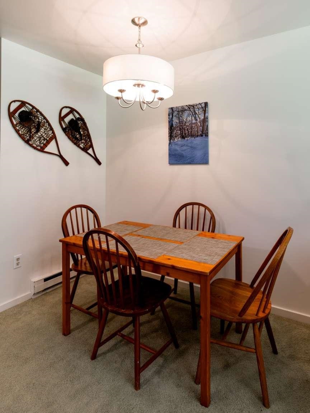
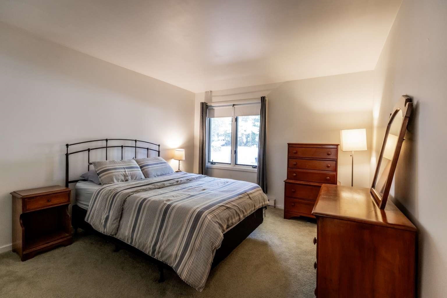
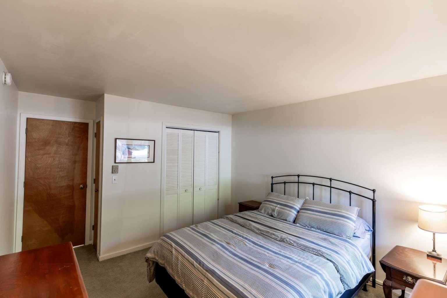
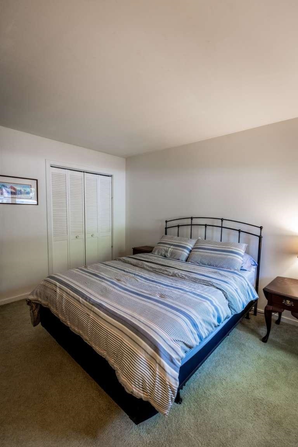
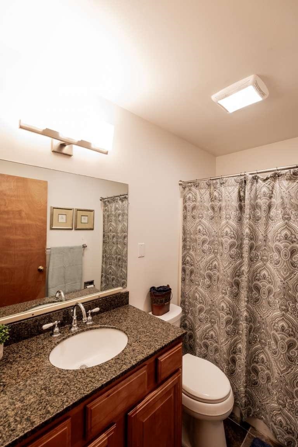
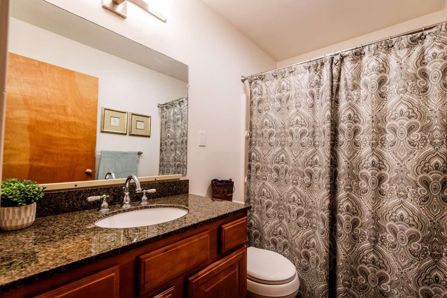
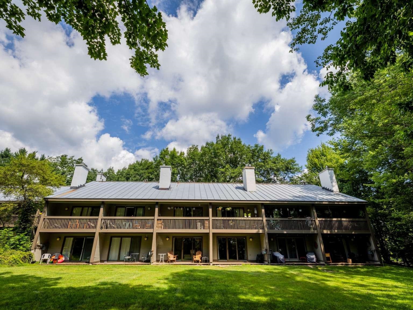
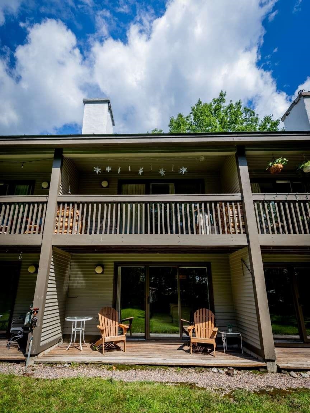
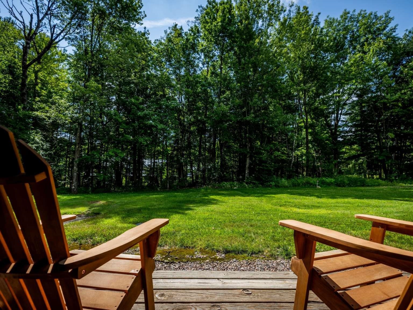
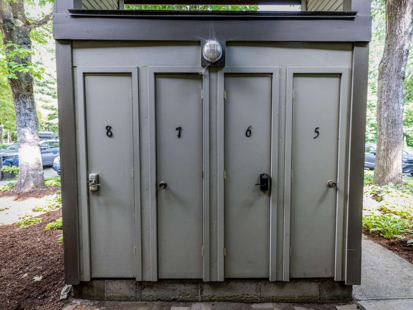
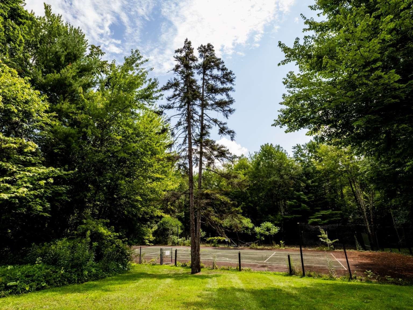
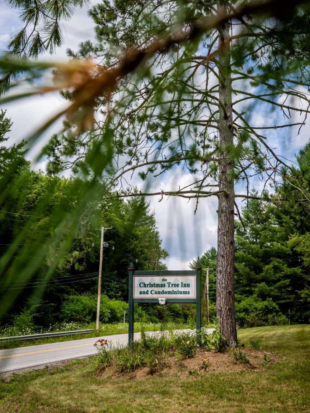
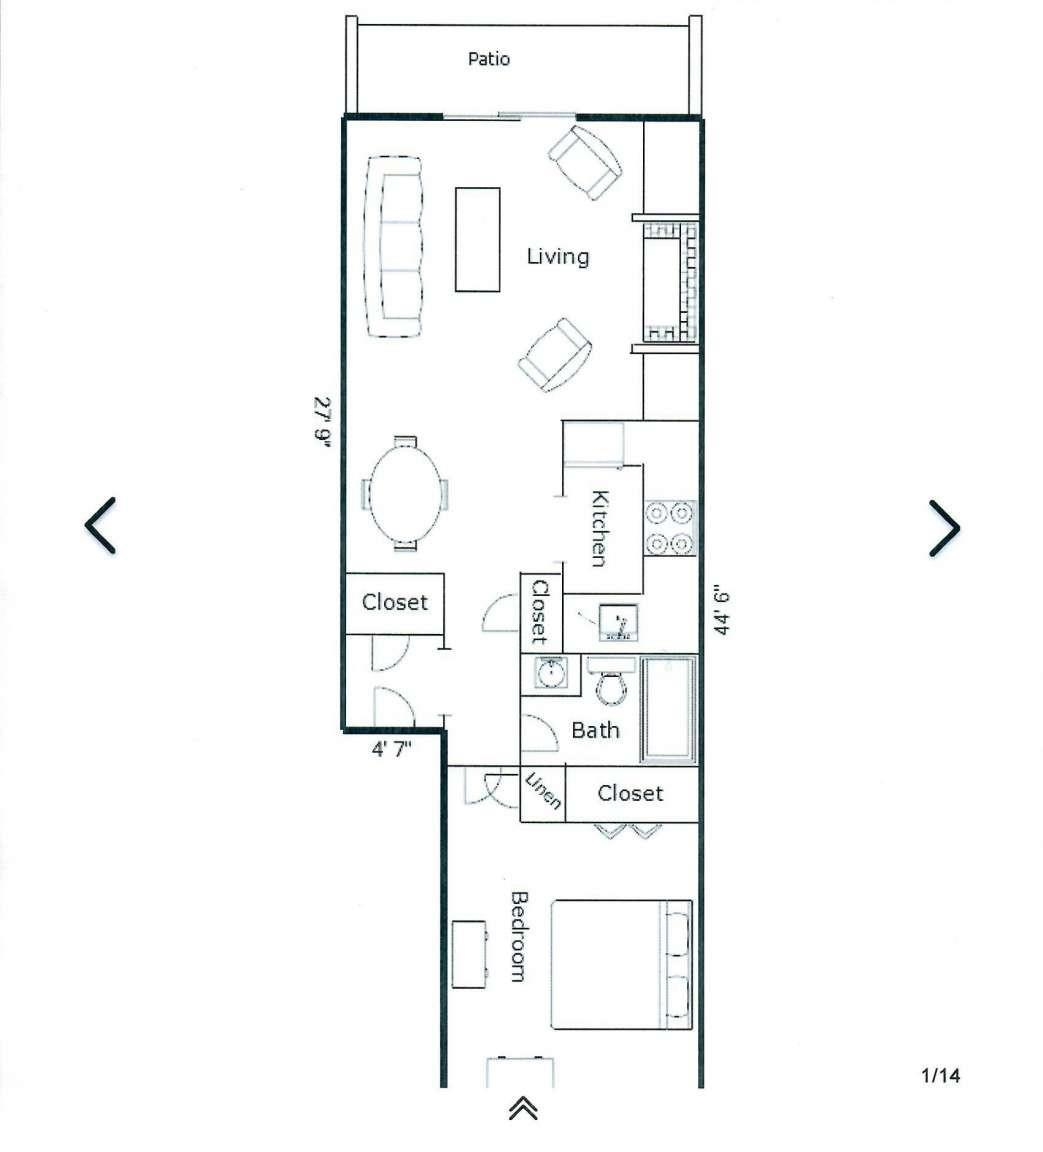
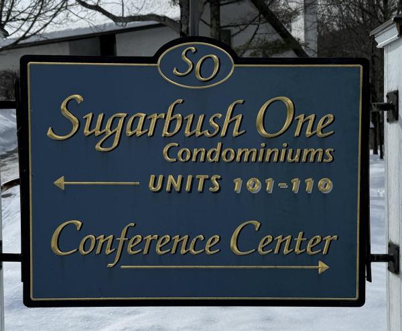
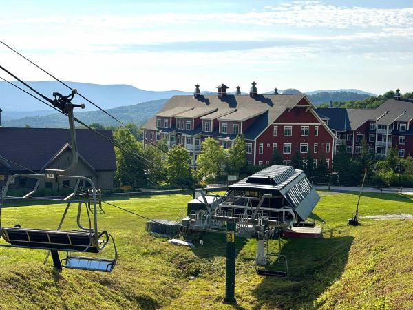
Move in and enjoy four season low maintenance Vermont living. This main floor condo tucked into the woods near the base of Sugarbush Access Rd and within a short drive to the quaint towns of Warren and Waitsfield offers easy access to Sugarbush Resort, skiing, hiking, biking, shopping and restaurants. Tiled front entry has coat closet, extra coat hooks on the wall and utility closet for supplies. Open floor plan showcases - Living room loaded with built-in shelves, decorative fireplace with electric insert, wooden mantle, and sliders to tranquil deck -Dining area with room for a coffee bar & Efficient kitchen with stainless appliances and under-sink water RO filtration system. Bathroom with tub/shower has recently been upgraded with newer vanity and granite counter. Large bedroom boasts double closet with shelving and an additional linen closet. Exterior Storage Closet with new keypad lock is perfect for skis, bikes etc. Low HOA includes Hot Water, Maintenance, Plowing, Sewer, Trash, Water, Landscaping & Fees. On-site Tennis Court & Coin-Op Laundry. Owners Pets OK. Recent septic and water system upgrades. Catch the MAD Bus Shuttle from Access Rd. Furniture negotiable to allow for turnkey unit.
Map
Interior Features
- # Of Stories
- 1
- Sq. Ft. (Total)
- 640
- Sq. Ft. (Above Ground)
- 640
- Sq. Ft. (Below Ground)
- 0
- Rooms
- 3
- Bedrooms
- 1
- Baths
- 1
- Interior Desc
- Dining Area, Draperies, 1 Fireplace
- Appliances Included
- Dishwasher, Microwave, Electric Range, Refrigerator
- Flooring
- Carpet, Tile
- Heating
- Baseboard, Electric
Town Market Snapshot
Source: Data provided by PrimeMLS, graph generated by Pall Spera Company
Exterior Features
- Style of Residence
- Multi-Level
- Time Share
- No
- Exterior Details
- Deck, Tennis Court, Window Screens
- Land Desc.
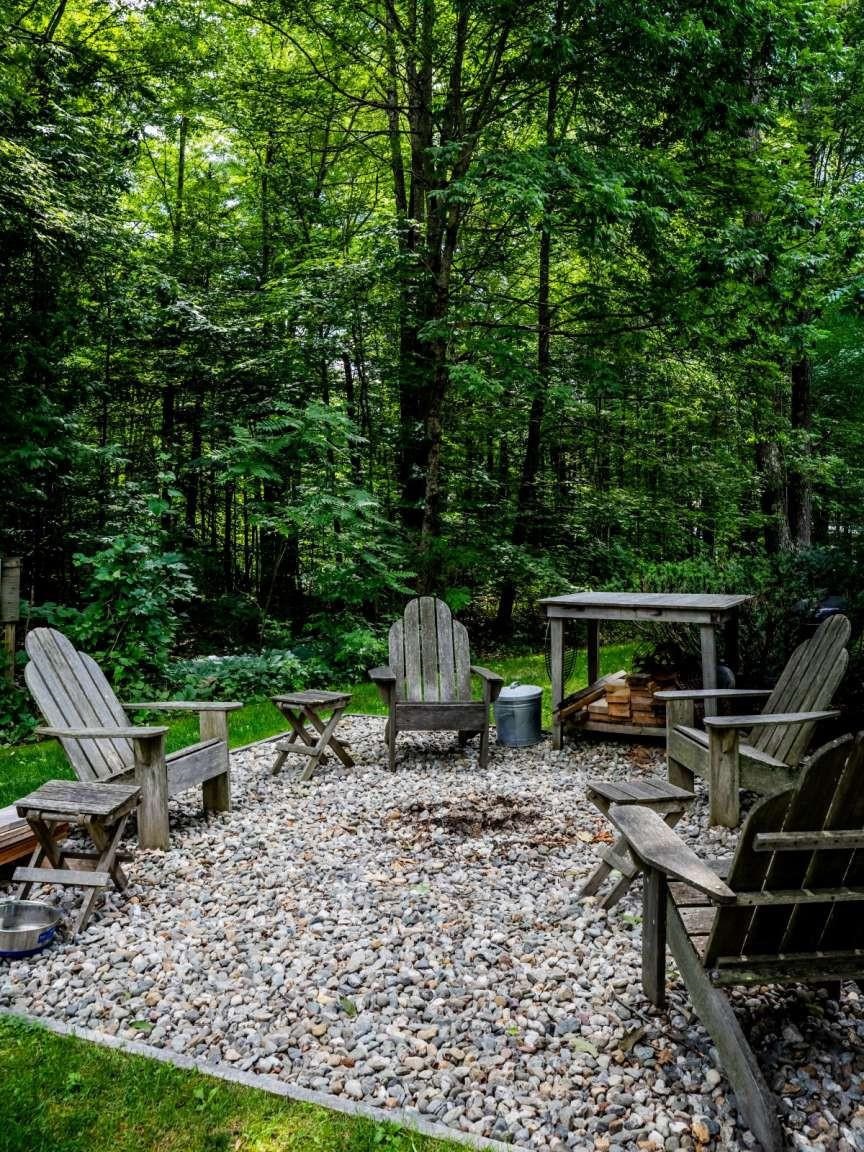
- Landscaped, Level, Walking Trails, Wooded
- Roof Desc.
- Metal
- Driveway Desc.
- Common/Shared, Crushed Stone, Dirt, Gravel
- Foundation Desc.
- Concrete
- Sewer Desc.
- Community, Septic Shared
- Garage / Parking
- No
- Garage Spaces
- 0
- Road Frontage
- 0
- Zoning
- Residential
Affordability Estimate
Quick payment estimate for this listing. Not a loan offer — rates and terms vary.
Est. monthly principal & interest —
Estimate excludes taxes, insurance, HOA, and PMI. Consult a lender for accurate figures.
You May Also Like
View more nearby
Ask about this property
Message Monica Heath about MLS #5105164.
