

Request a showing
Pick a Saturday or another date in the next 4 weeks, then leave your contact details.


Listed by: Sugarbush Real Estate Jen Fortier
General Property Information
- Property Status
- Active
- Price
- $210, 000
- Property Type
- Condo
- County
- VT-Washington
- Agency / Brokerage
- Jen Fortier
Sugarbush Real Estate - List Date
- 10/22/2026 8:00 PM
- Unit Number
- 223 (plus lockout 225) interval IV
- Acres
- 0
- Year Built
- 2006
- Bedrooms
- 2
- Total Baths
- 2
- Sq. Ft. (Total)
- 1,164
- Tax Year
- 2026
- Taxes
- $2,723
- Association Fees
- $2

Description
First chair. Fresh tracks. Zero hassle. Welcome to mountain living at Clay Brook at Sugarbush Resort, where the slopes are practically at your doorstep and every season brings a new reason to escape to Vermont's Mad River Valley. This beautifully furnished two-bedroom, two-bath quarter-share residence puts you in the heart of Lincoln Peak Village with true ski-in/ski-out access and sweeping views of the mountain and courtyard from the living area and both bedrooms. Wake up to the slopes outside your window, spend the day doing what you love, and come home to a space designed for effortless relaxation. Inside, a king-bed primary suite with private bath and a second bedroom with two twin beds offer a comfortable retreat. The recently refreshed kitchen features all-new stainless steel appliances, including a combination microwave and air fryer. Everything is furnished, equipped, and ready for your next mountain getaway. And the perks? They're pretty spectacular. Think ski and boot valet service, underground parking with EV charging, private storage, a fitness center, a year-round heated outdoor pool and hot tubs, plus complimentary membership to the Sugarbush Health and Recreation Club. Quarter-share ownership gives you 13 weeks each year on an equitable rotating schedule, with the convenience of low-maintenance resort living. More mountain time, less to manage. From powder days to summer hikes, fall foliage to apres-ski evenings, this is your invitation to make Sugarbush part of your lifestyle. Your mountain escape is waiting.
Map
Interior Features
- # Of Stories
- 1
- Sq. Ft. (Total)
- 1,164
- Sq. Ft. (Above Ground)
- 1,164
- Sq. Ft. (Below Ground)
- 0
- Rooms
- 5
- Bedrooms
- 2
- Baths
- 2
- Interior Desc
- Dining Area, Draperies, Gas Fireplace, Furnished, Kitchen/Dining, Kitchen/Living, Living/Dining, Primary BR w/ BA, Whirlpool Tub, Window Treatment, 1st Floor Laundry
- Appliances Included
- Electric Cooktop, Dishwasher, Disposal, Dryer, Freezer, Microwave, Electric Range, Refrigerator, Washer
- Flooring
- Carpet, Slate/Stone, Tile
- Heating
- Propane
- Basement Desc
- Climate Controlled, Concrete Floor, Locked Storage, Interior Access
Town Market Snapshot
Source: Data provided by PrimeMLS, graph generated by Pall Spera Company
Exterior Features
- Style of Residence
- Other
- House Color
- Red
- Time Share
- Yes
- Resort
- Yes
- Exterior Details
- Balcony
- Land Desc.
- Condo Development, Mountain View, Ski Area, Ski Trailside, Trail/Near Trail, Abuts Conservation, Adjoins St/Nat'l Forest, Near Public Transport
- Roof Desc.
- Architectural Shingle, Metal
- Driveway Desc.
- Common/Shared, Paved
- Foundation Desc.
- Concrete
- Sewer Desc.
- Community
- Garage / Parking
- Yes
- Garage Spaces
- 1
- Road Frontage
- 0
- Zoning
- Vac-Res
Affordability Estimate
Quick payment estimate for this listing. Not a loan offer — rates and terms vary.
Est. monthly principal & interest —
Estimate excludes taxes, insurance, HOA, and PMI. Consult a lender for accurate figures.
You May Also Like
View more nearby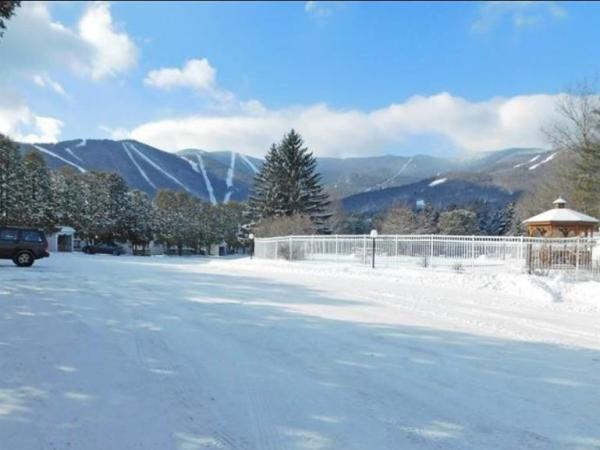


Ask about this property
Message George Bambara about MLS #5115530.
