

Request a showing
Pick a Saturday or another date in the next 4 weeks, then leave your contact details.
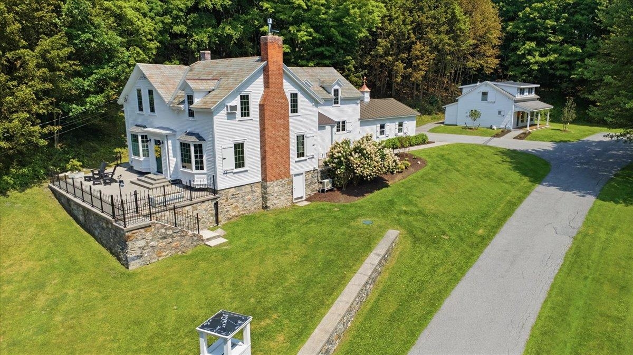
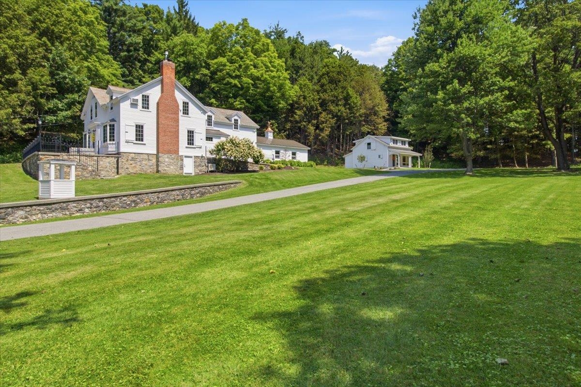
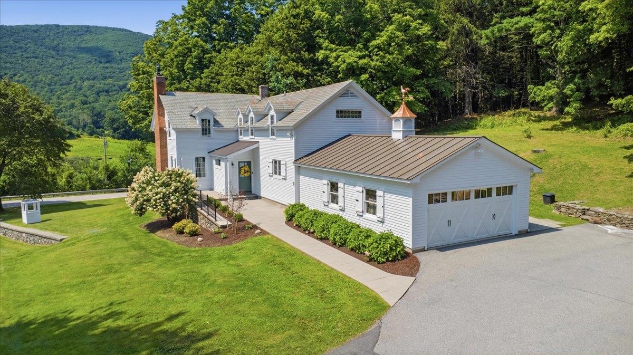
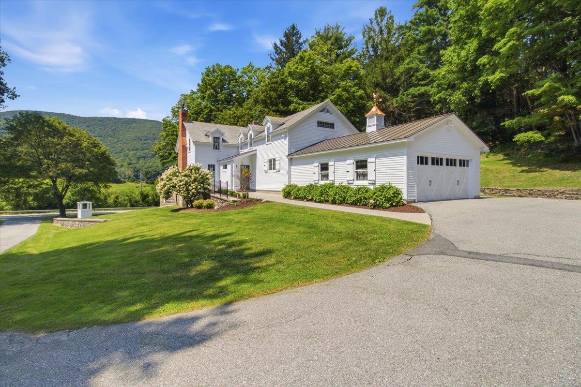






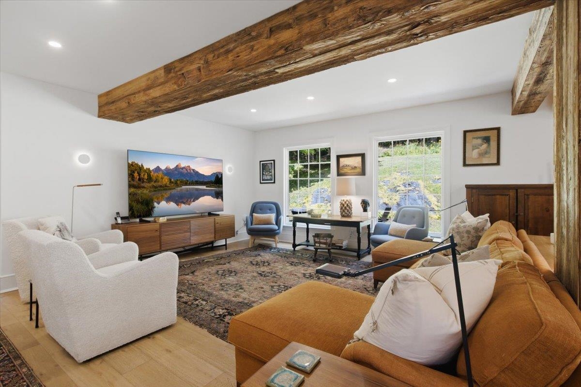

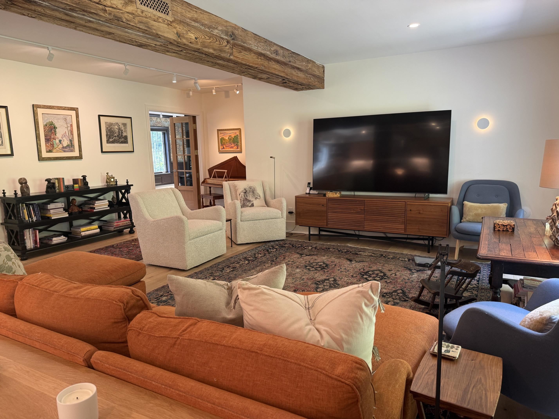


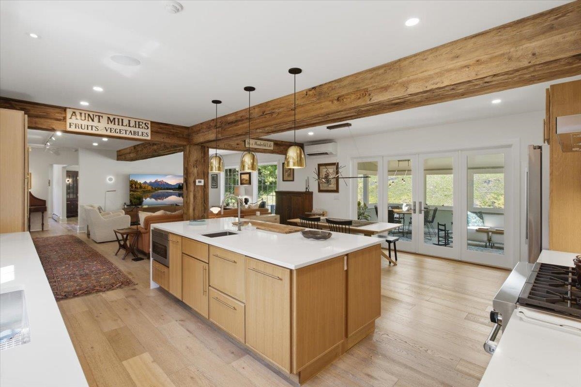
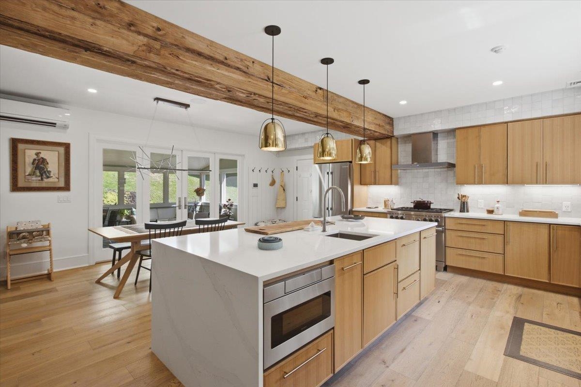




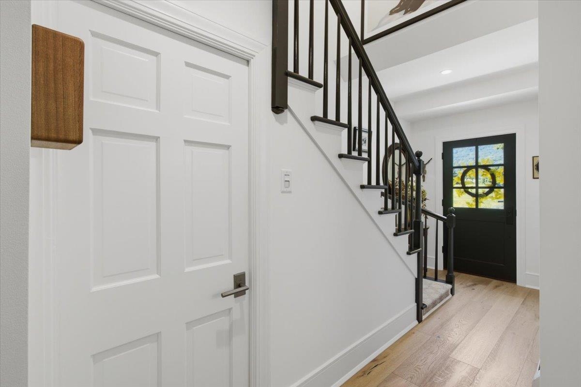

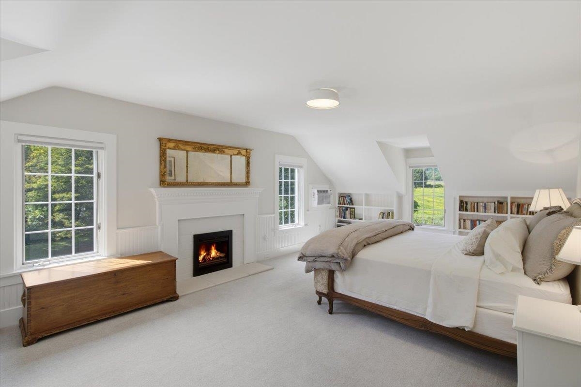
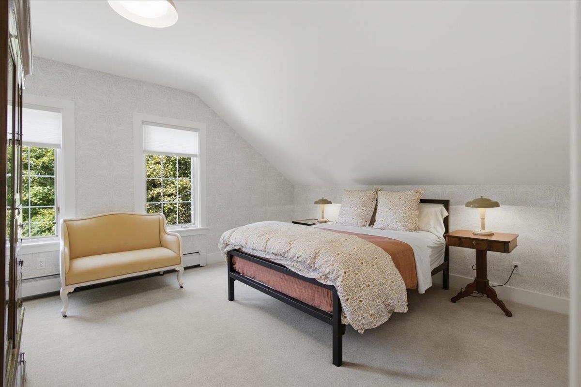


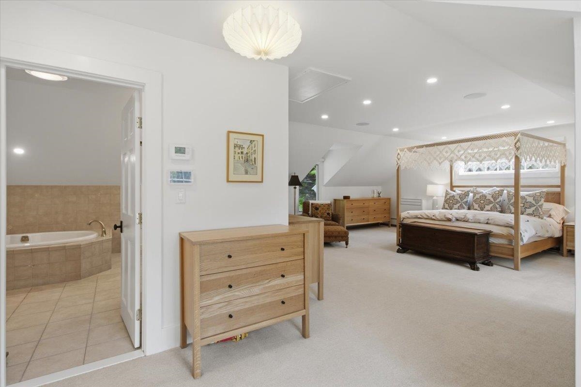

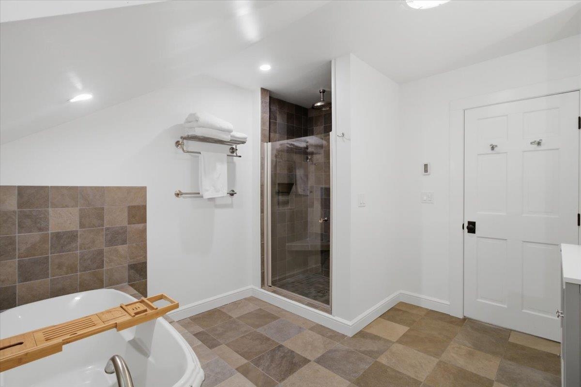
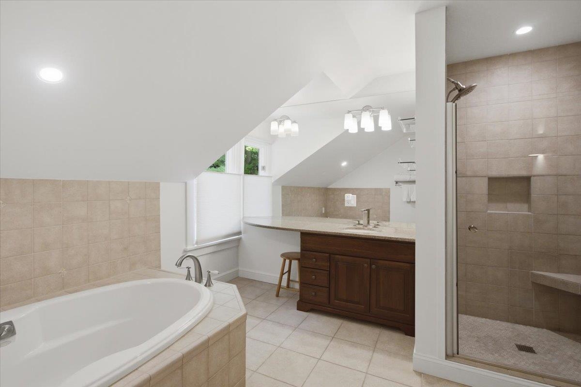
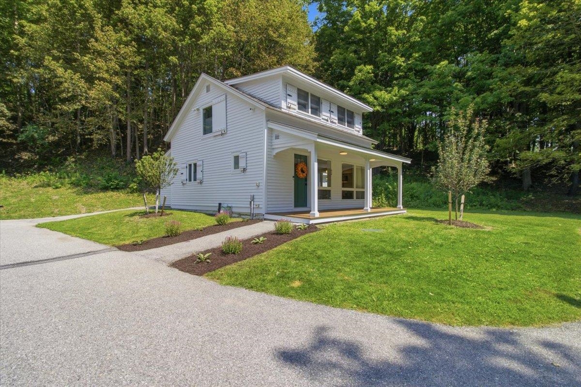
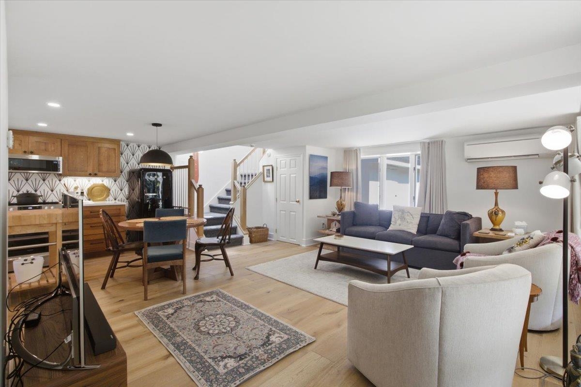


Listed by: Mahar McCarthy Real Estate Kelley McCarthy
General Property Information
- Property Status
- Active
- Price
- $1, 695, 000
- Property Type
- Single Family
- County
- VT-Bennington
- Agency / Brokerage
- Kelley McCarthy
Mahar McCarthy Real Estate - List Date
- 8/14/2026 8:00 PM
- Acres
- 5.63
- Year Built
- 1880
- Bedrooms
- 3
- Total Baths
- 3
- Sq. Ft. (Total)
- 4,120
- Tax Year
- 2026
- Taxes
- $10,917

Description
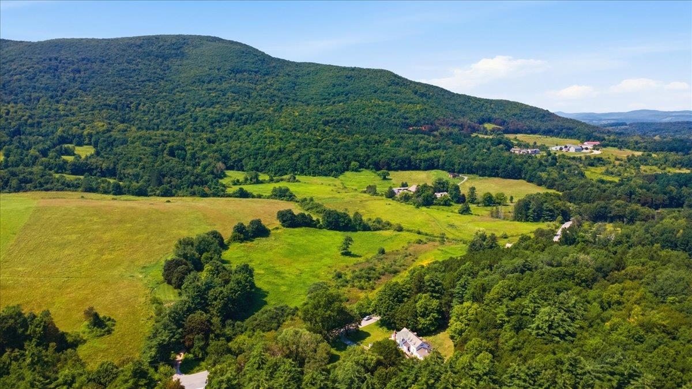
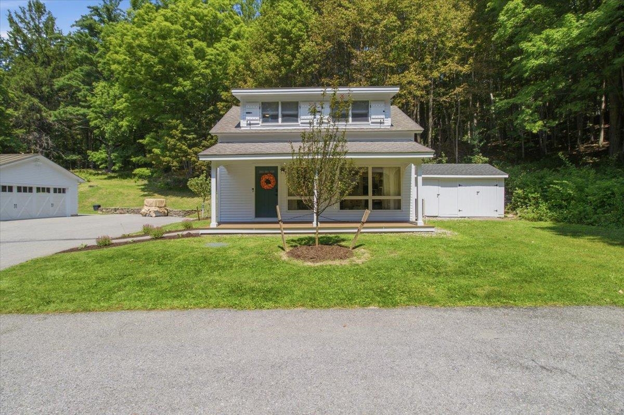
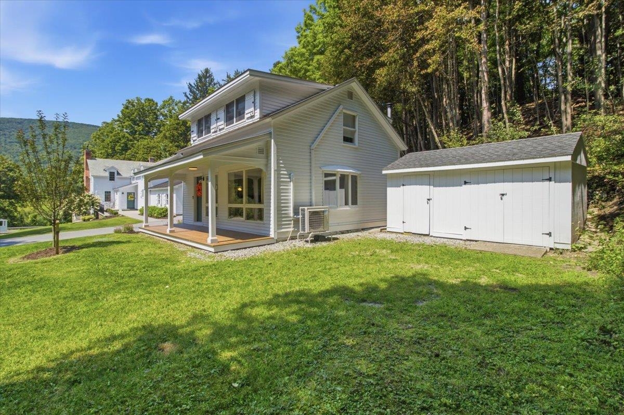
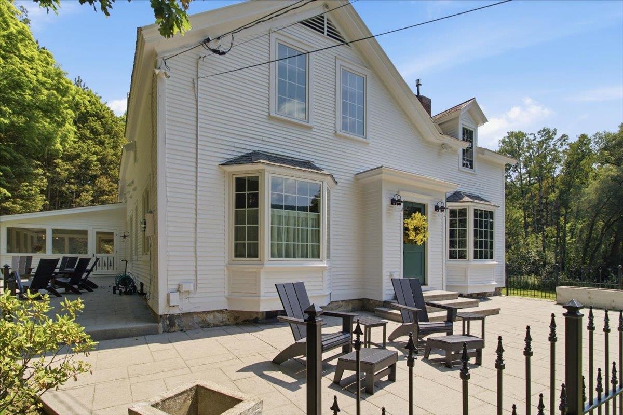
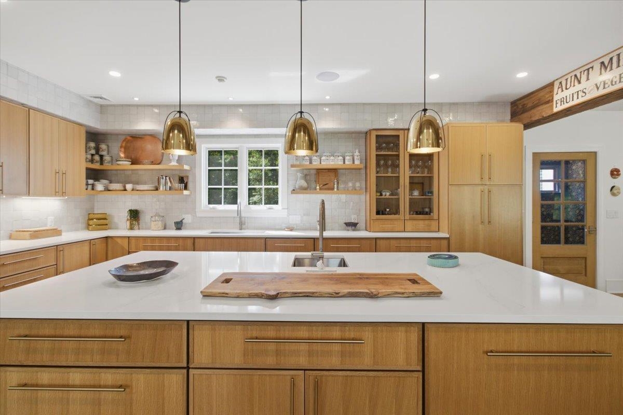
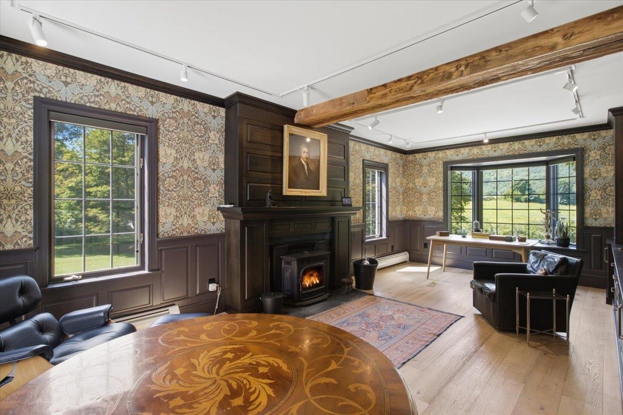
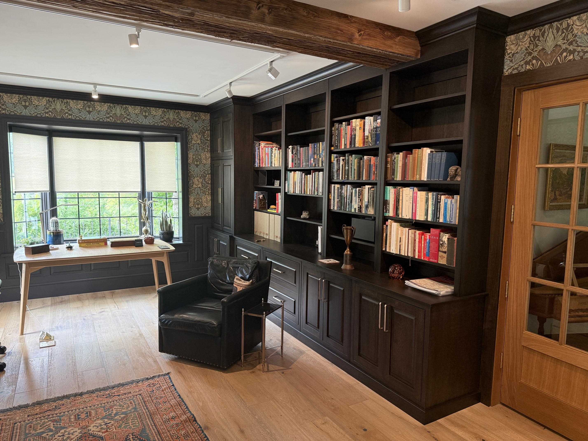
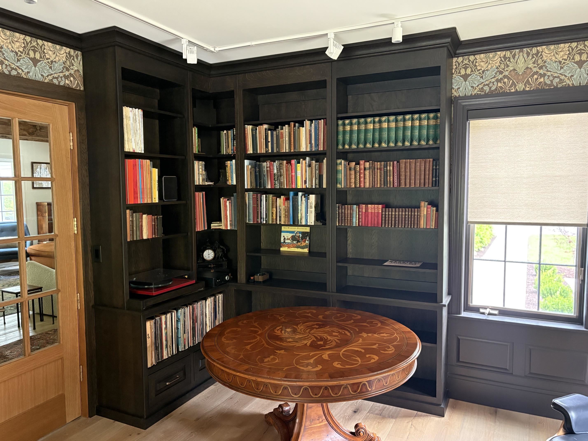
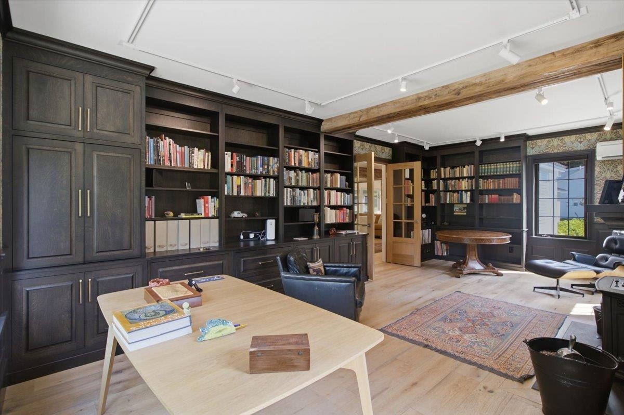
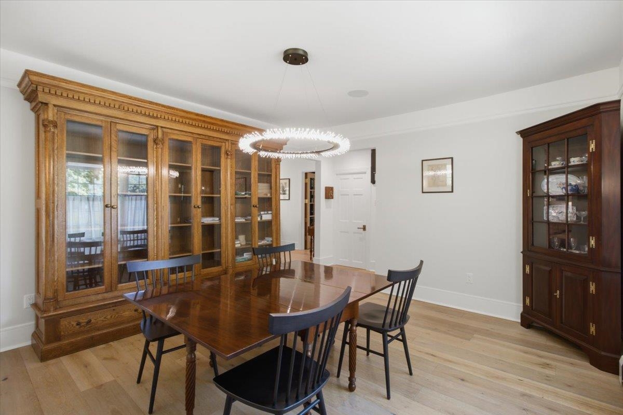
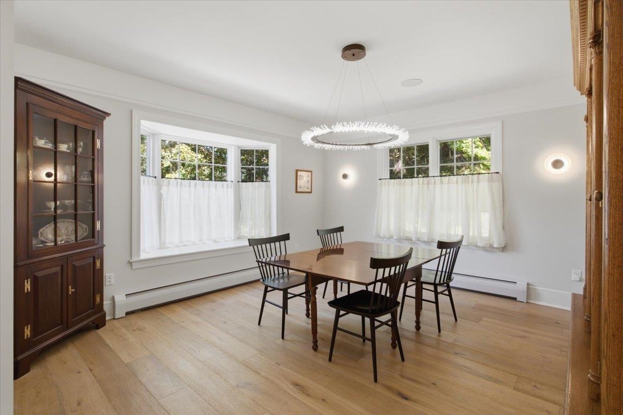
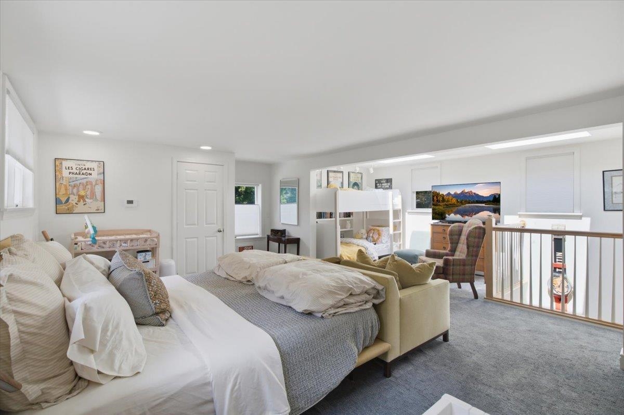
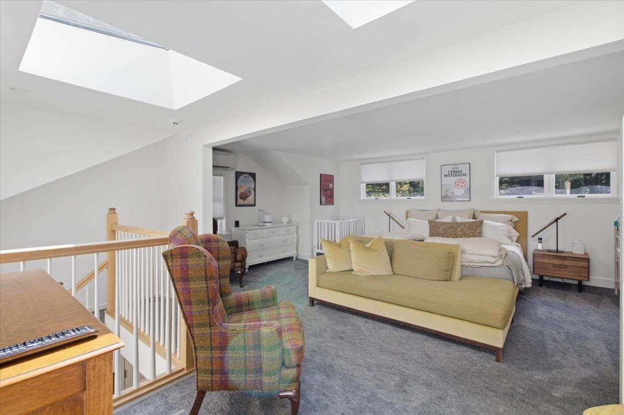
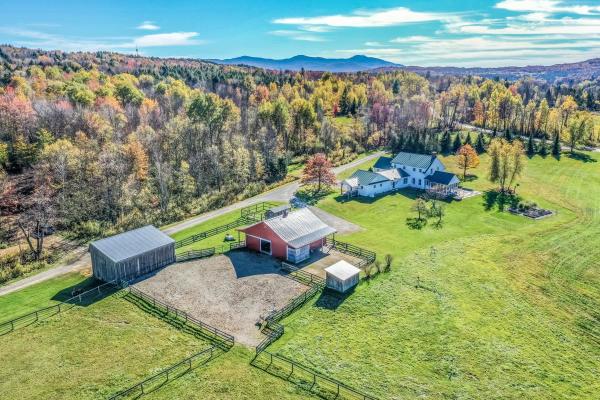
Set on 5.63 beautiful acres in one of Bennington's most desirable locations, this exceptional 1880 historic home has been thoughtfully renovated inside and out, blending timeless character with sophisticated modern amenities. The property includes approximately 3, 200 square feet in the main residence, an attached two-car garage with a second kitchen, and a separate 1, 000-square-foot one-bedroom guest cottage. The stunning chef's kitchen is truly the centerpiece of the home, featuring high-end appliances, a dramatic quartz waterfall countertop, and a generous 10-foot island designed for both everyday living and entertaining. Just off the kitchen is a gorgeous screened-in porch, creating a wonderful extension of the living space and the perfect place to enjoy the tranquil setting. Throughout the main level, beautiful white oak floors add warmth and elegance. The home retains the charm and character expected of a historic property while offering the comfort and efficiency of today's modern systems. The thoughtful renovation continues throughout the home, with details such as automated shades in the primary bedroom and library and a convenient second-floor laundry closet. A fireplace adds warmth and character, while expansive views bring the beauty of the surrounding landscape indoors. The separate one-bedroom guest cottage provides even more versatility for guests, extended family, a private office, or potential rental use. Outside, the property is equally impressive, with gorgeous front and side patios designed for outdoor dining and entertaining, a screened-in porch, beautiful grounds, and a storage shed. A rare combination of historic architecture, exceptional renovation, modern technology, expansive acreage, and flexible living spaces, this property offers a level of quality and versatility rarely found in the Bennington market.
Map
Interior Features
- # Of Stories
- 2
- Sq. Ft. (Total)
- 4,120
- Sq. Ft. (Above Ground)
- 4,120
- Sq. Ft. (Below Ground)
- 0
- Sq. Ft. Unfinished
- 1,598
- Rooms
- 10
- Bedrooms
- 3
- Baths
- 3
- Interior Desc
- Blinds, Cathedral Ceiling, Draperies, 1 Fireplace, Kitchen Island, Kitchen/Dining, Primary BR w/ BA, Natural Light, Security, Skylight, Soaking Tub, Walk-in Closet, Window Treatment
- Appliances Included
- Dishwasher, Dryer, Range Hood, Microwave, Gas Range, Refrigerator, Washer, Wine Cooler, Stand Alone Ice Maker, Exhaust Fan
- Flooring
- Carpet, Ceramic Tile, Manufactured, Tile
- Heating
- Pellet Stove, Baseboard, Hot Water, Multi Zone, Radiant, Mini Split
- Basement Desc
- Concrete Floor, Full, Insulated, Basement Stairs
Town Market Snapshot
Source: Data provided by PrimeMLS, graph generated by Pall Spera Company
Exterior Features
- Style of Residence
- Colonial, Farmhouse, New Englander
- House Color
- White
- Time Share
- No
- Exterior Details
- Balcony, Dog Fence, Garden Space, Guest House, Natural Shade, Patio, Covered Porch, Screened Porch, Shed, Window Screens
- Land Desc.
- Corner, Country Setting, Landscaped, Level, Mountain View, Trail/Near Trail, View, Wooded, Near Paths, Near Shopping
- Roof Desc.
- Shingle, Slate, Standing Seam
- Driveway Desc.
- Paved
- Foundation Desc.
- Concrete, Stone
- Sewer Desc.
- Concrete, Septic
- Garage / Parking
- Yes
- Garage Spaces
- 2
- Road Frontage
- 300
- Zoning
- Residential
- Elementary School
- Monument Elementary School
- Middle School
- Mt. Anthony Union Middle Sch
- High School
- Mt. Anthony Sr. UHSD 14
Affordability Estimate
Quick payment estimate for this listing. Not a loan offer — rates and terms vary.
Est. monthly principal & interest —
Estimate excludes taxes, insurance, HOA, and PMI. Consult a lender for accurate figures.
You May Also Like
View more nearby

Ask about this property
Message Xander Paumgarten about MLS #5105174.
