

Request a showing
Pick a Saturday or another date in the next 4 weeks, then leave your contact details.
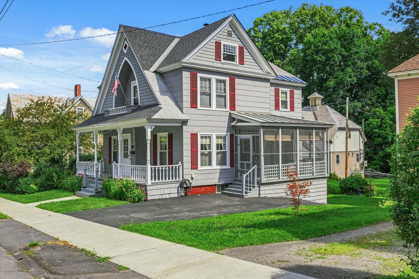
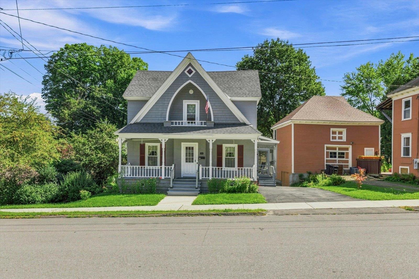
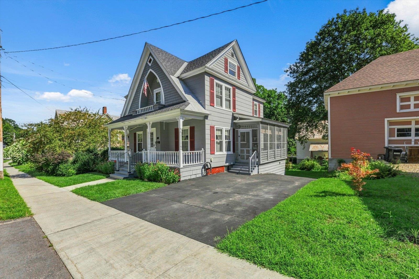
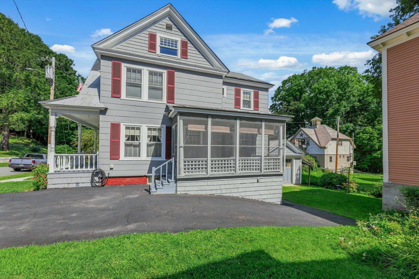
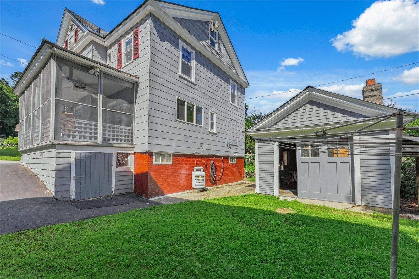
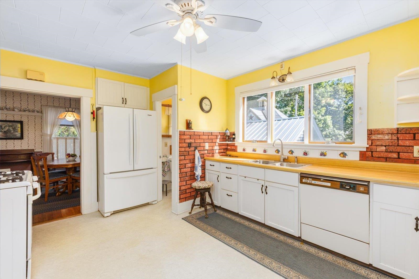
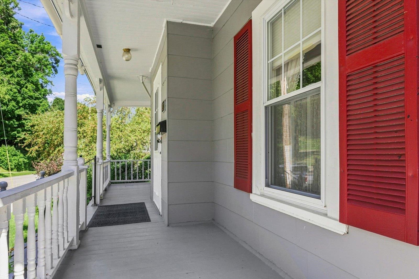
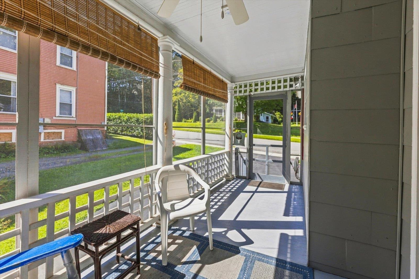
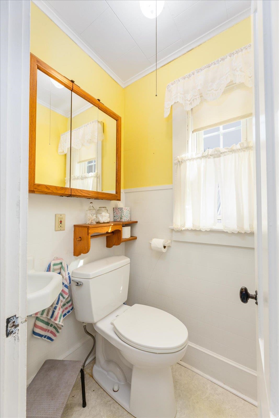
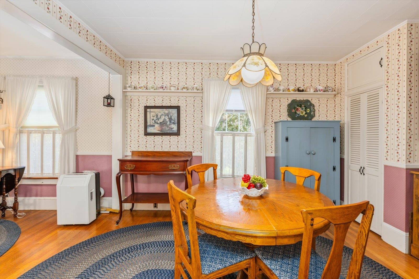
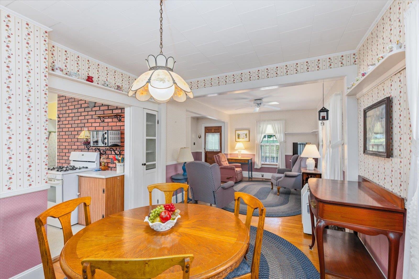
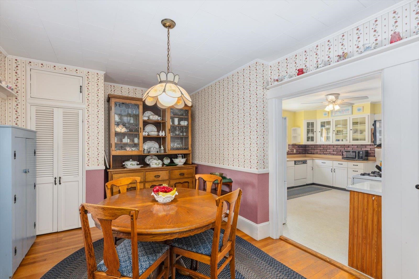
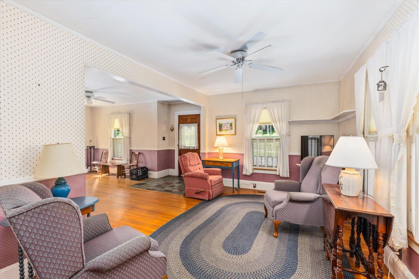
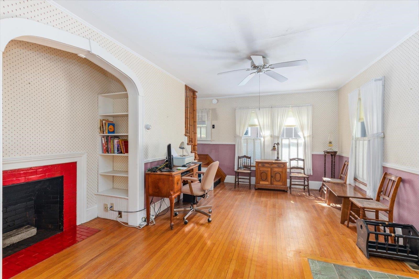
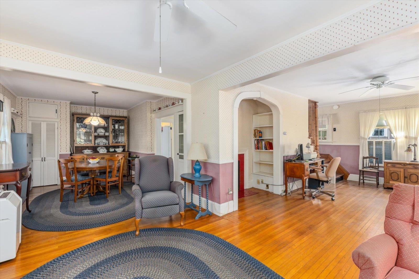
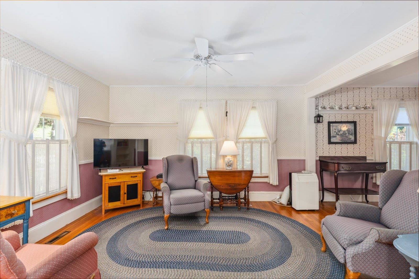
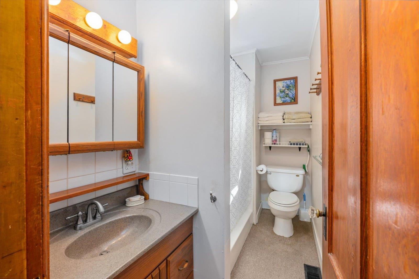
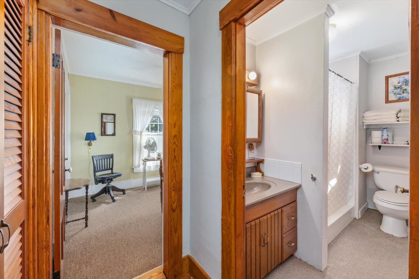
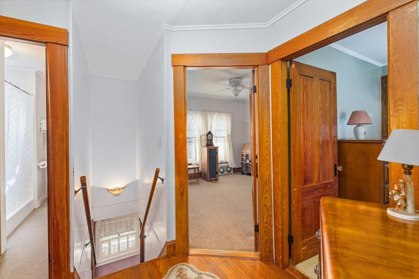
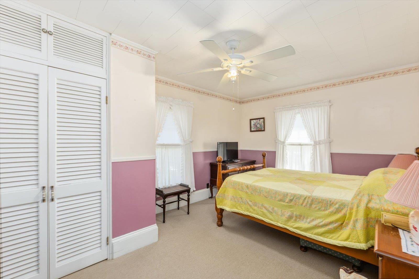
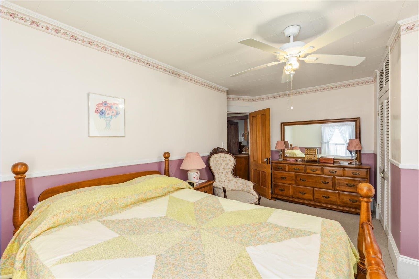
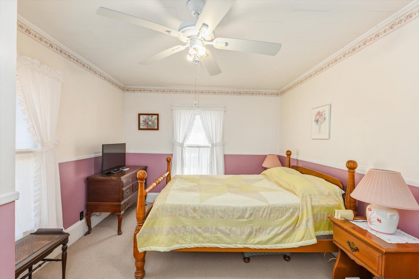
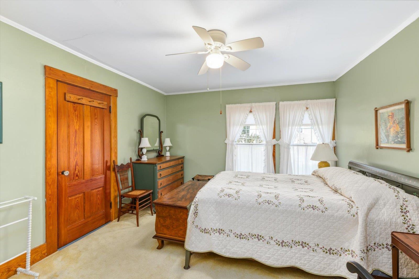
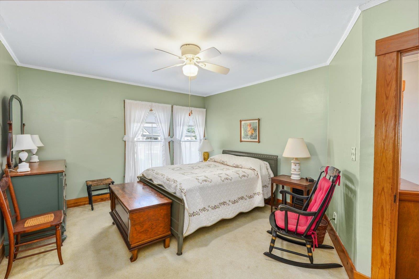
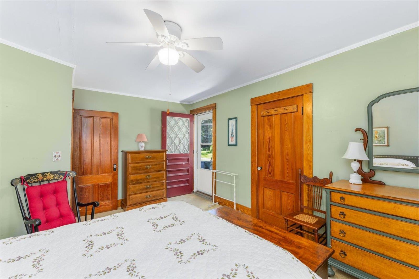
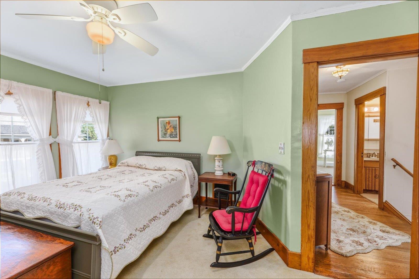
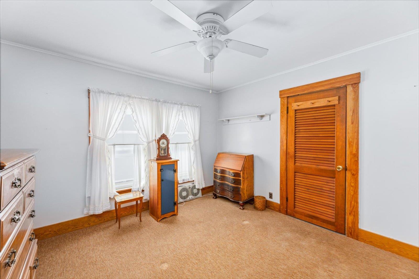
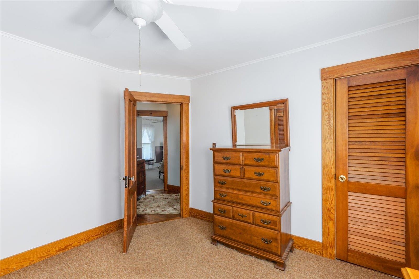
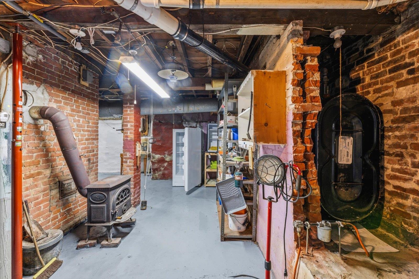
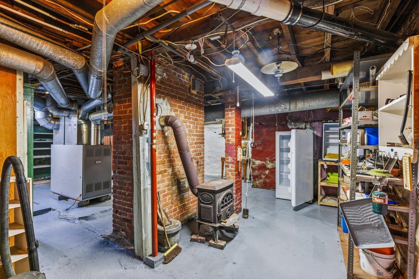
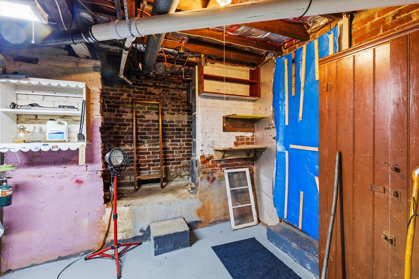
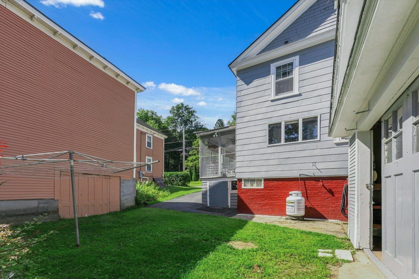
Listed by: BHG Masiello Keene Jonathan Griffus
General Property Information
- Property Status
- Active Under Contract
- Price
- $300, 000
- Property Type
- Single Family
- County
- VT-Windham
- Agency / Brokerage
- Jonathan Griffus
BHG Masiello Keene - List Date
- 8/16/2026 8:00 PM
- Acres
- 0.1
- Year Built
- 1910
- Bedrooms
- 4
- Total Baths
- 2
- Sq. Ft. (Total)
- 1,632
- Tax Year
- 2025
- Taxes
- $3,928

Description
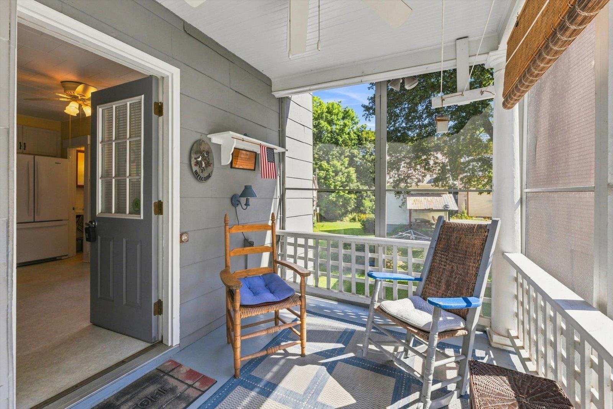
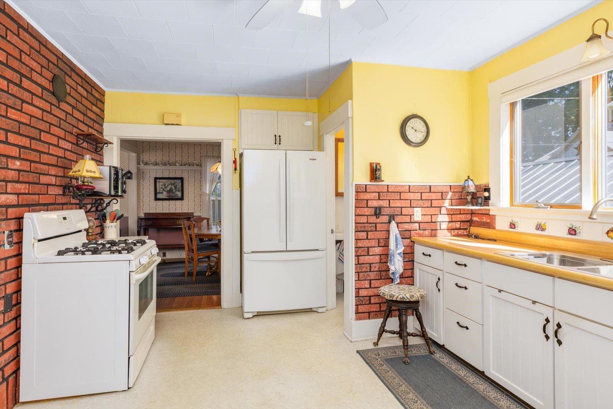
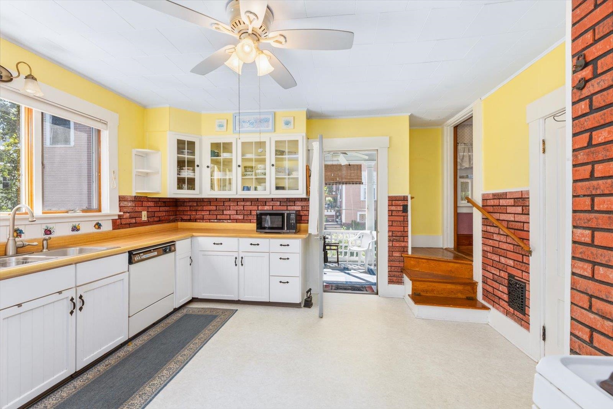
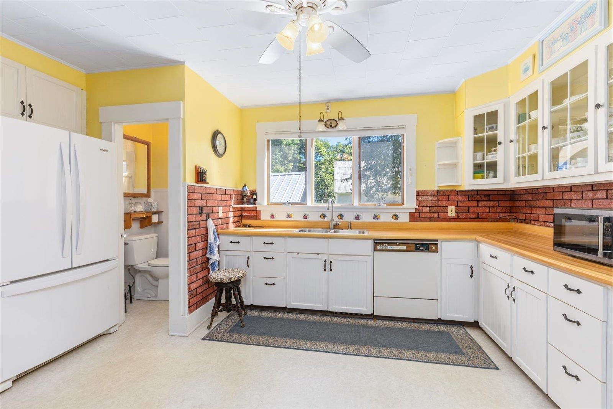
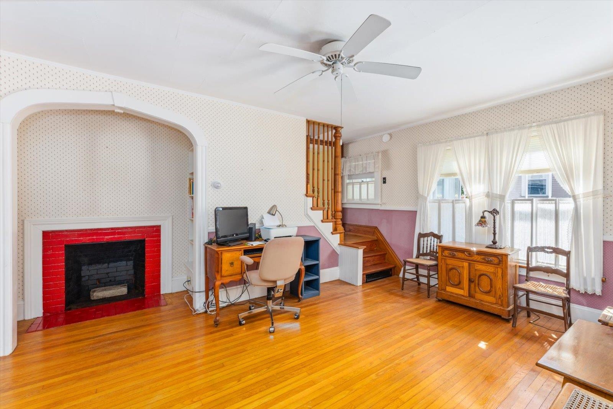
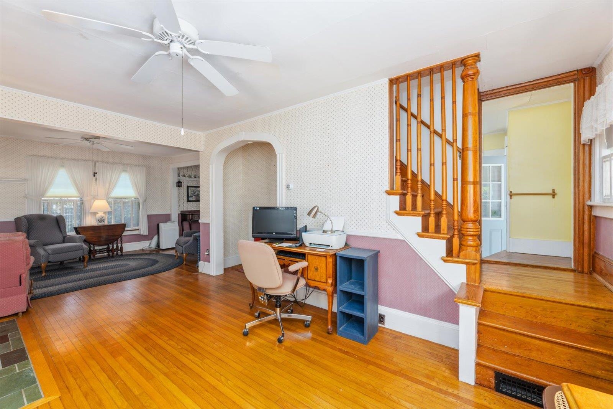
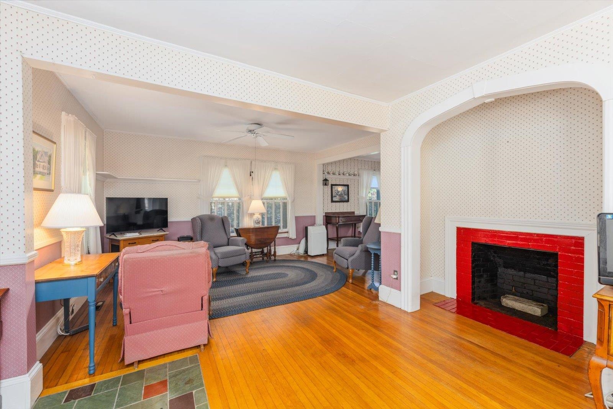
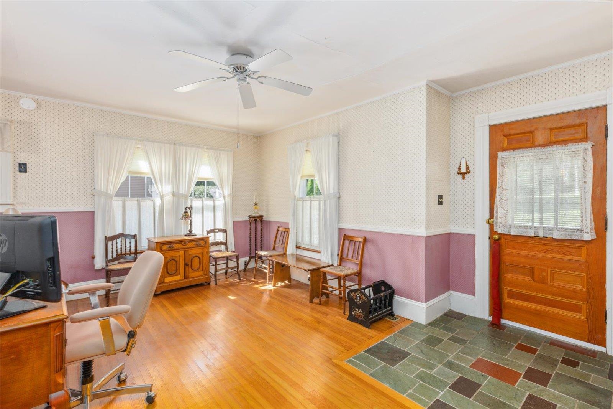
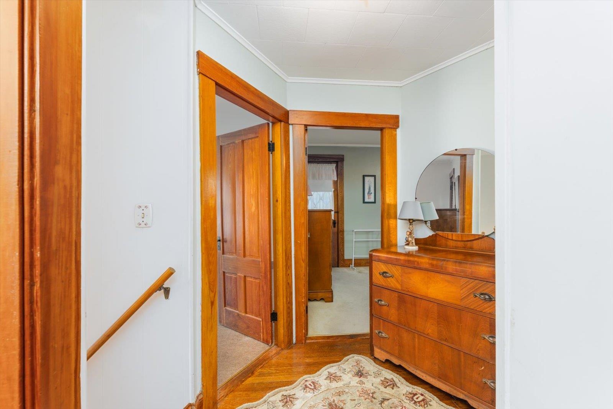
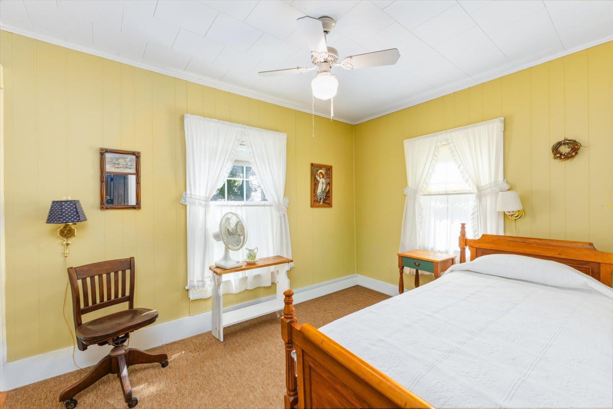
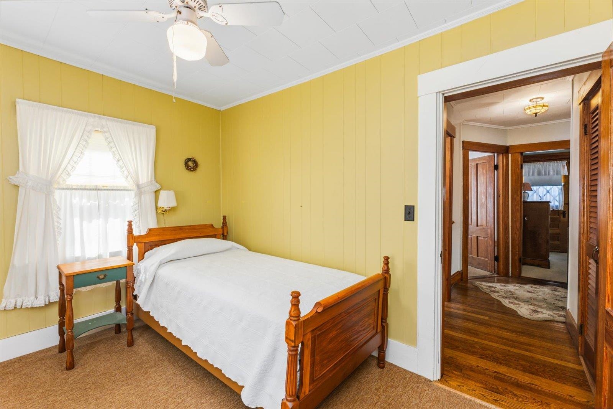
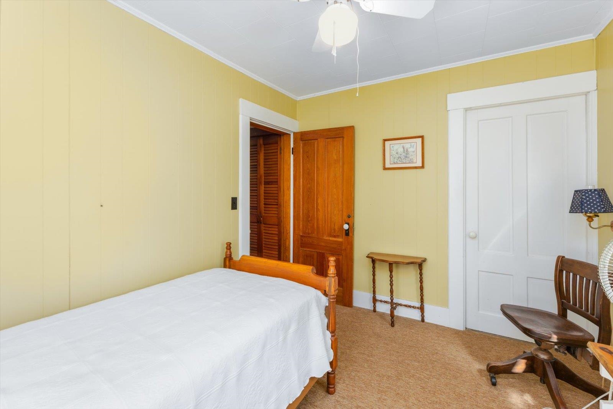
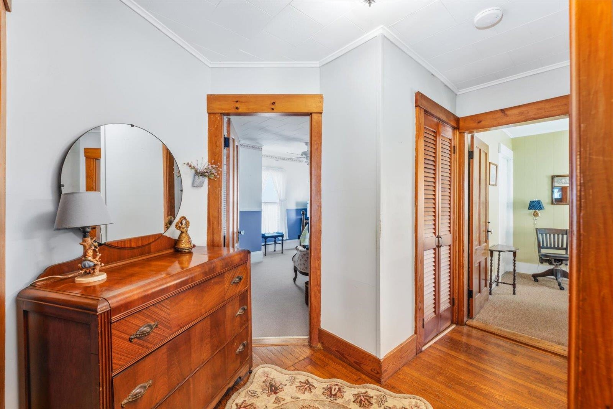
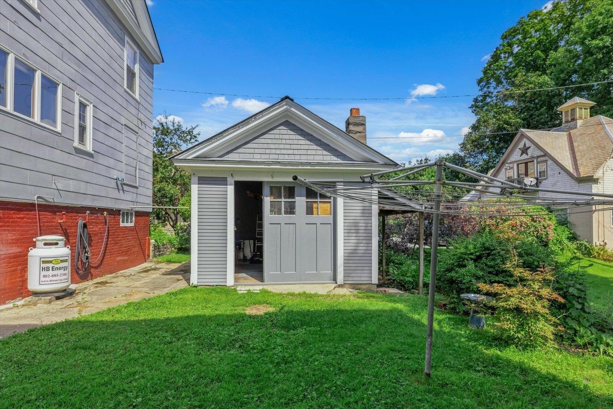
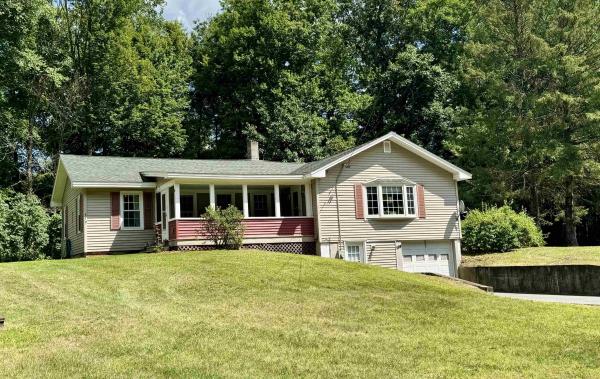
Classic Charm Meets Comfortable Family Living in Bellows Falls! Step into the charm of yesteryear with this well-maintained home in the heart of historic Bellows Falls. Filled with character and timeless appeal, this inviting property offers the warmth and space that makes a house feel like home. With 4 bedrooms and 1.5 baths, there’s plenty of room for family, guests, a home office, or hobbies. The home has been lovingly cared for, offering the charm of an older home while providing the comfort and functionality today's buyers are looking for. Location is a major plus! Enjoy being within walking distance of a nearby park and elementary school, making everyday family life easy and convenient. You're also just minutes from I-91, providing an easy commute to Brattleboro, Keene, and surrounding communities. And when you're ready to explore, Bellows Falls' historic downtown is close by, offering local shops, restaurants, community events, and the unique character that makes this village such a special place to call home. If you're looking for a home with character, space, and a convenient location, 28 Pine Street is one you won't want to miss!
Map
Interior Features
- # Of Stories
- 2.5
- Sq. Ft. (Total)
- 1,632
- Sq. Ft. (Above Ground)
- 1,632
- Sq. Ft. (Below Ground)
- 0
- Sq. Ft. Unfinished
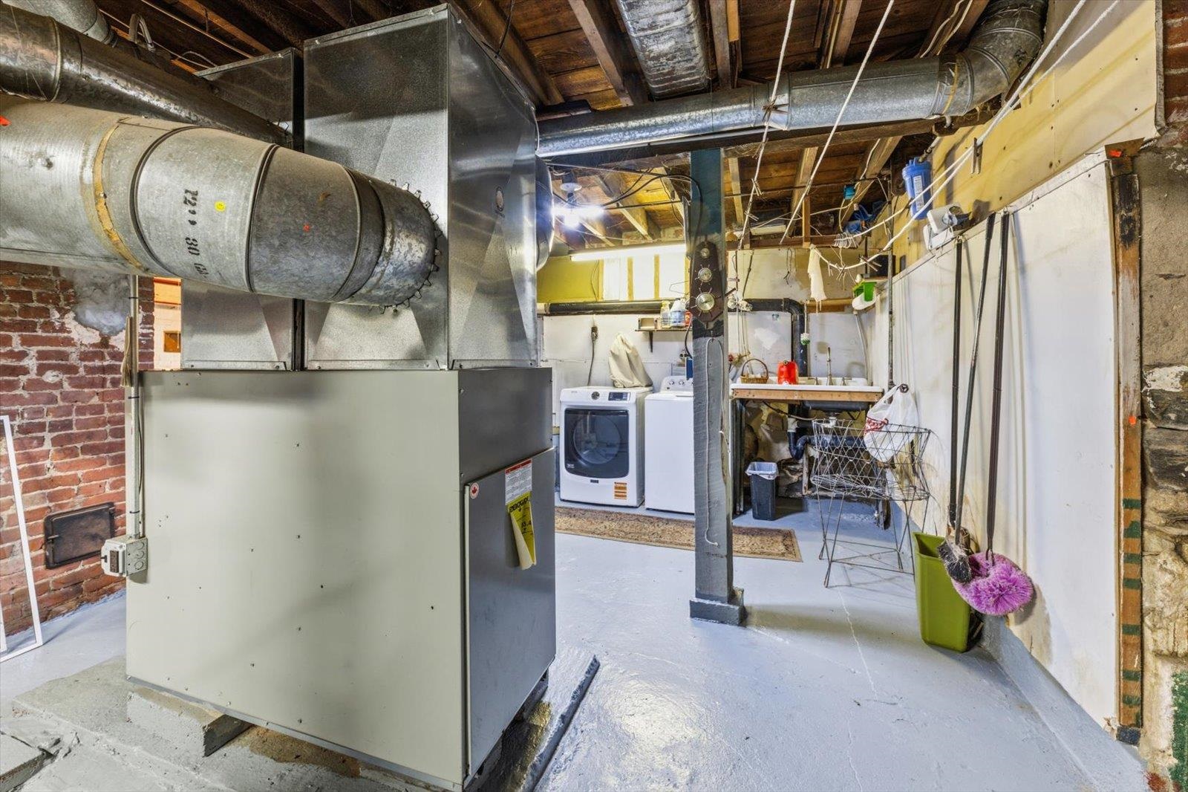
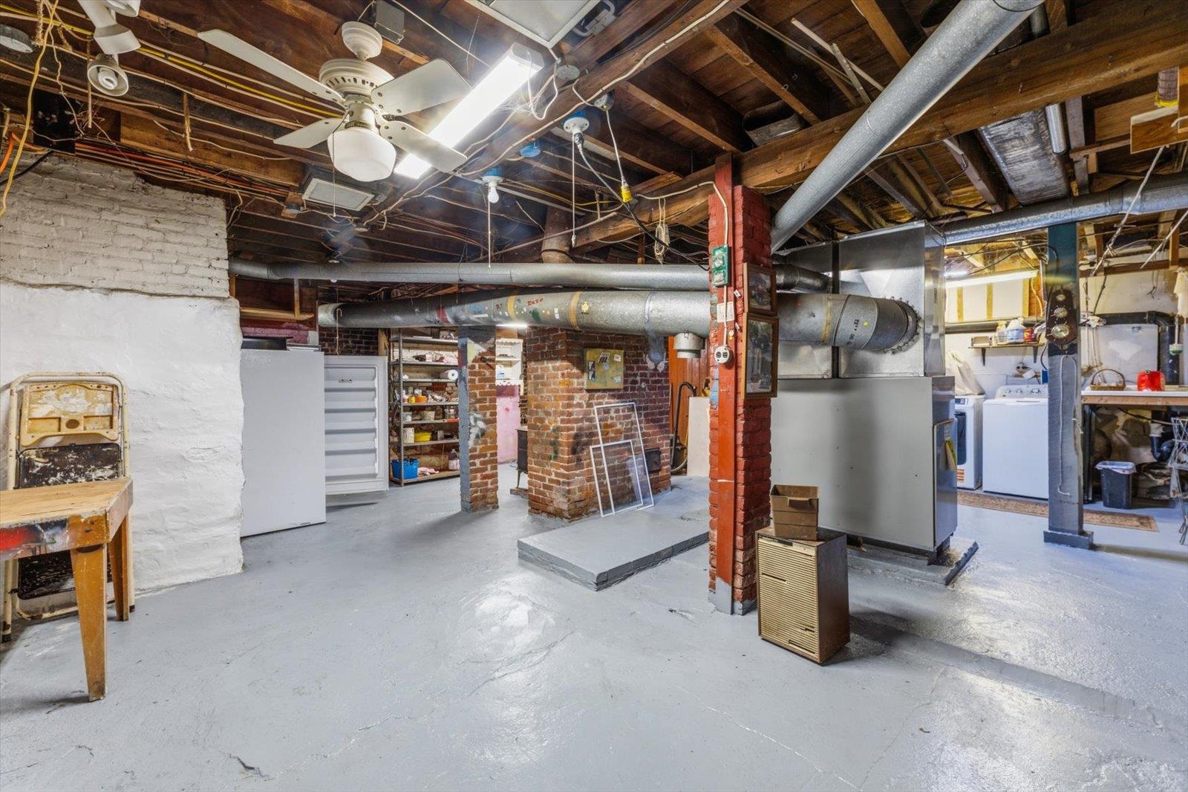
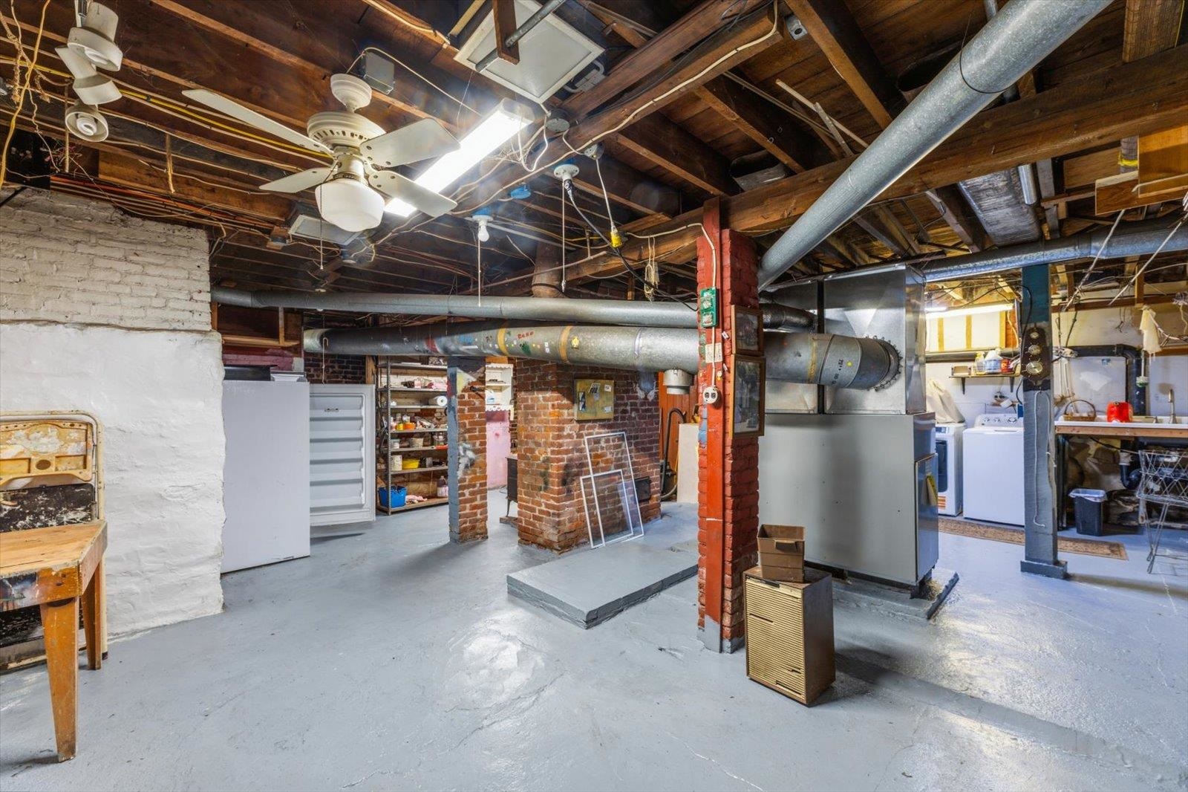
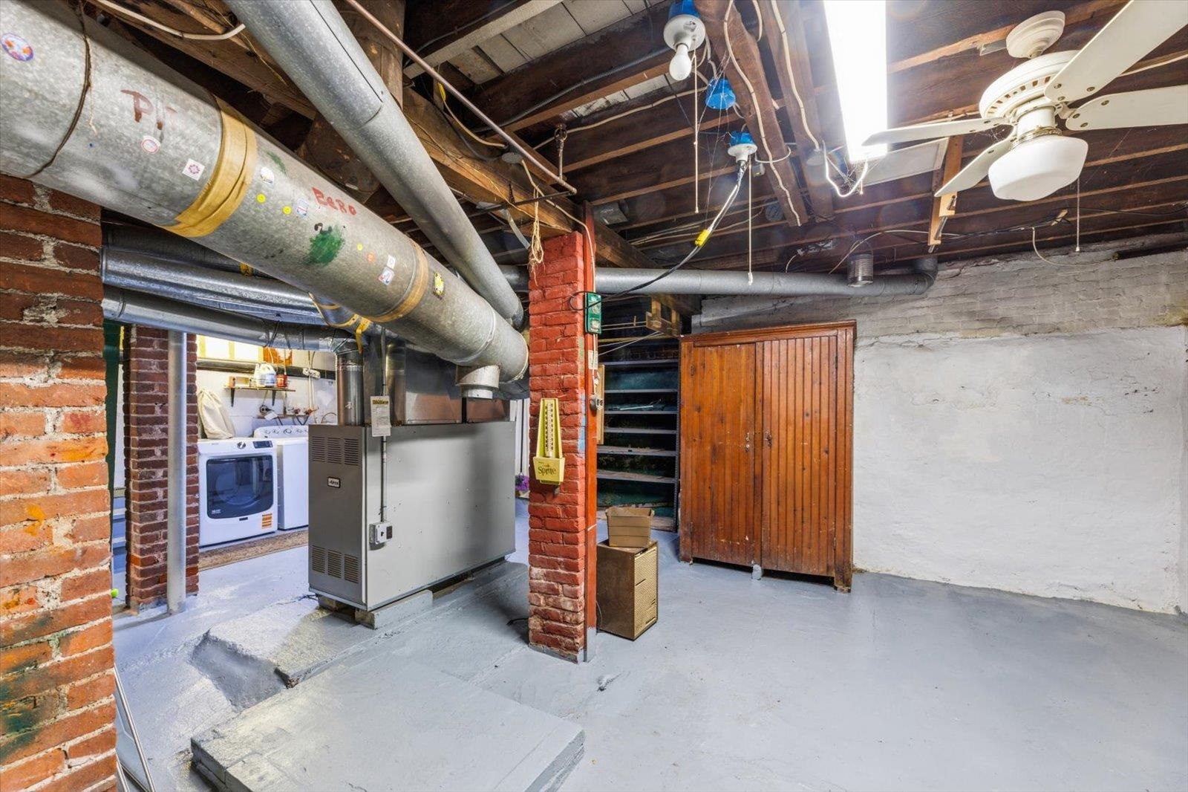
- 916
- Rooms
- 9
- Bedrooms
- 4
- Baths
- 2
- Appliances Included
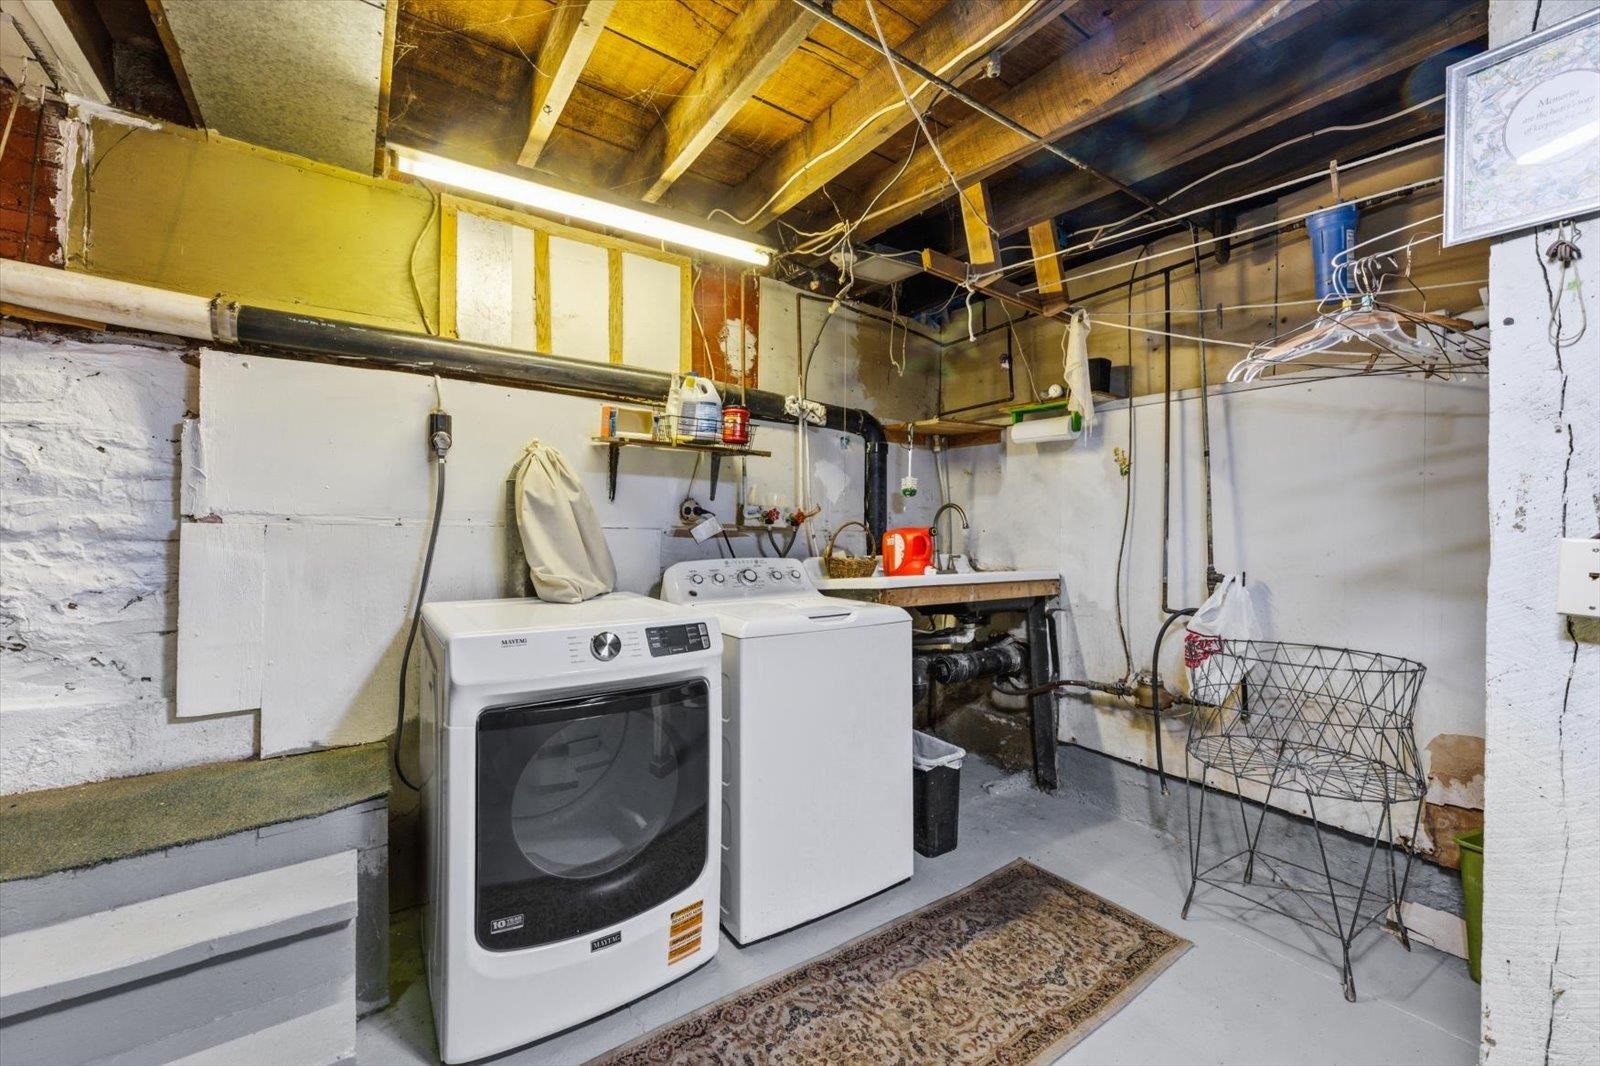
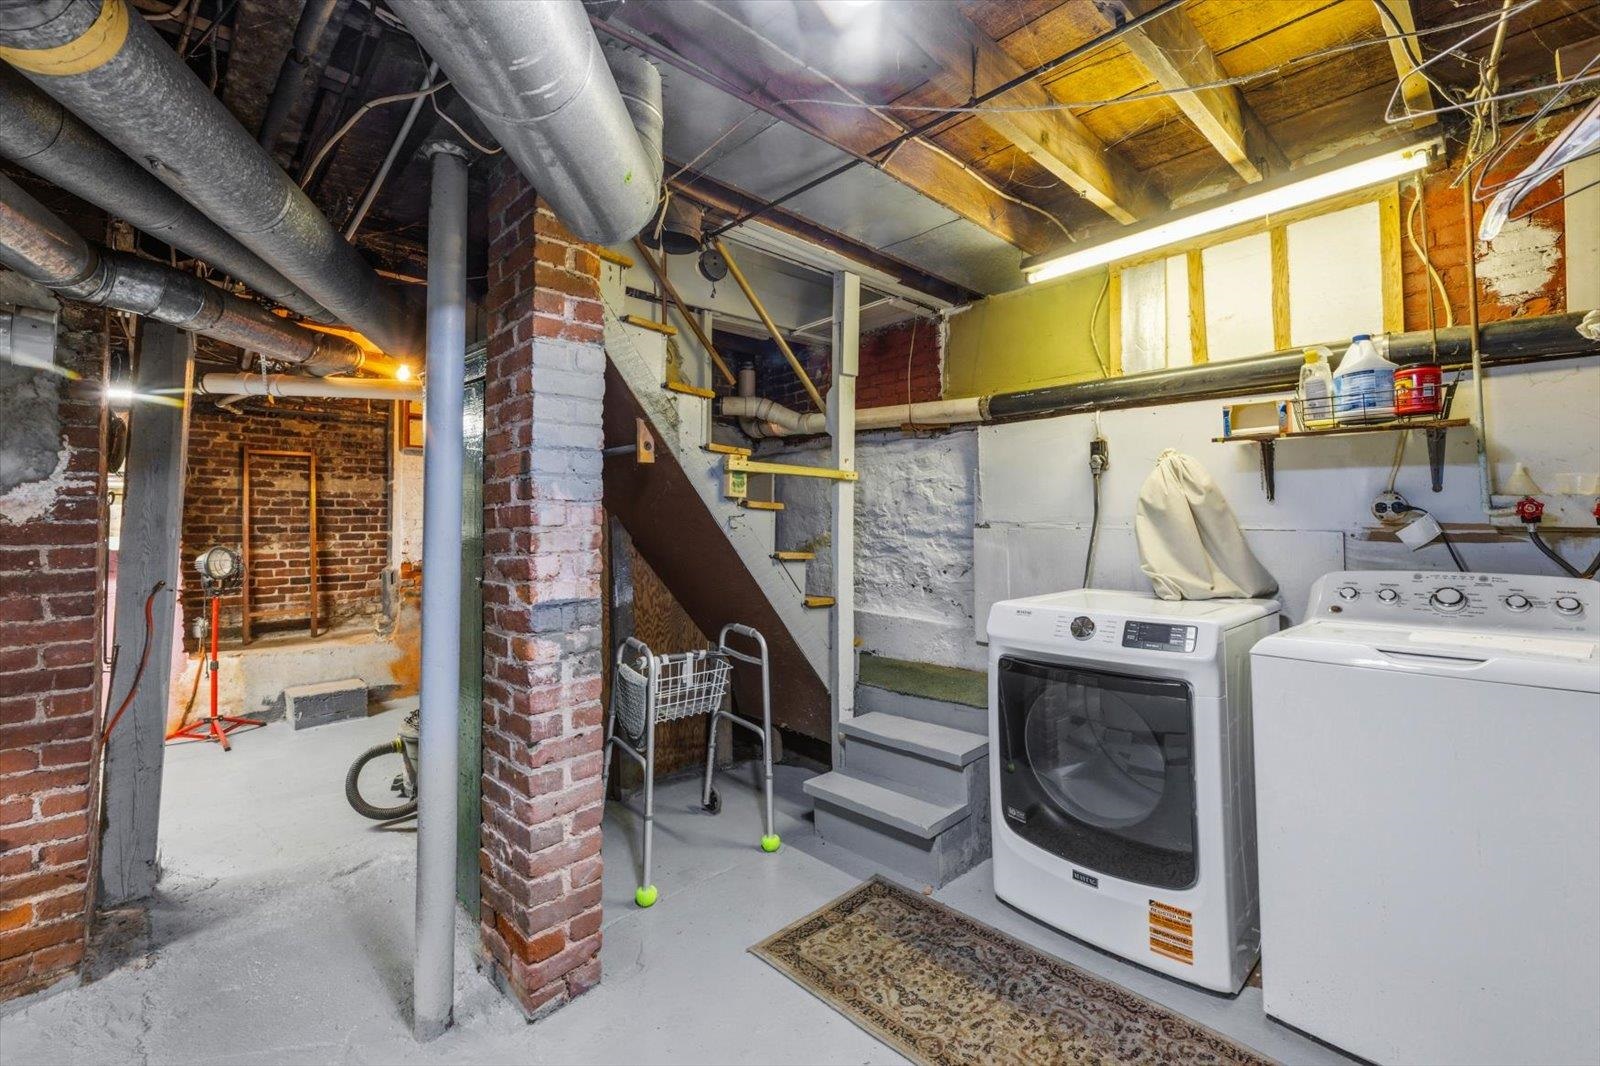
- Dishwasher, Dryer, Freezer, Gas Range, Refrigerator, Washer, Electric Water Heater
- Heating
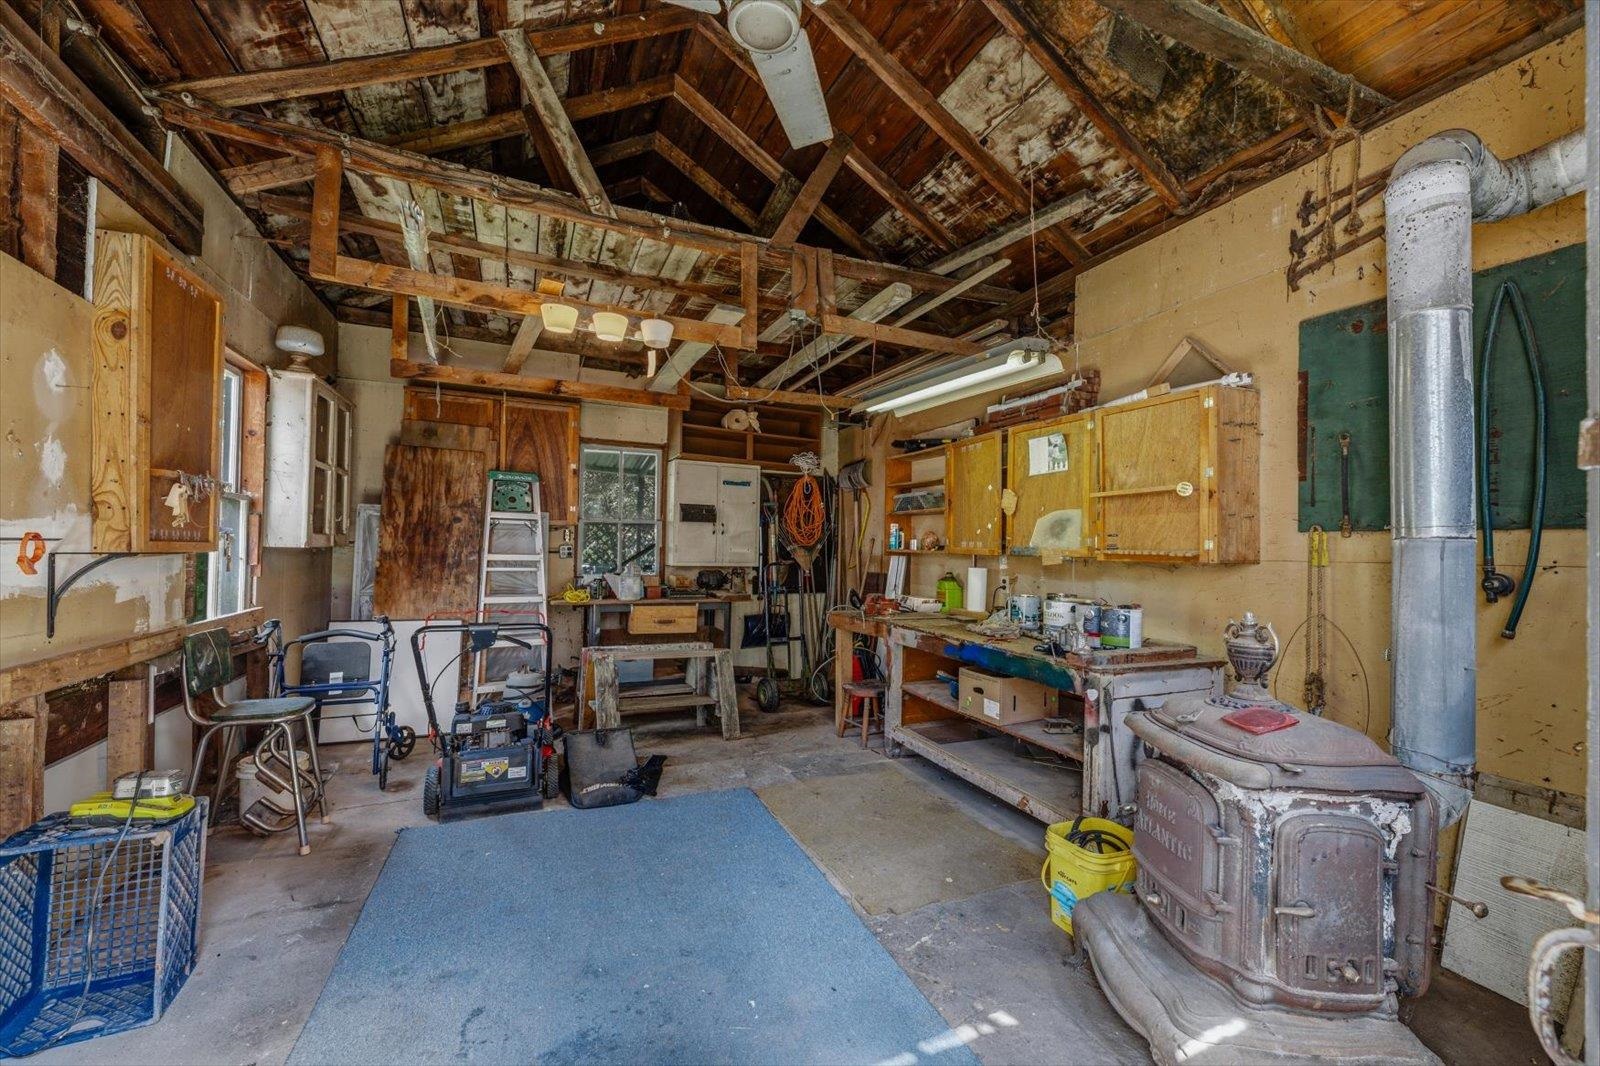
- Oil, Forced Air, Wood Stove
- Basement Desc
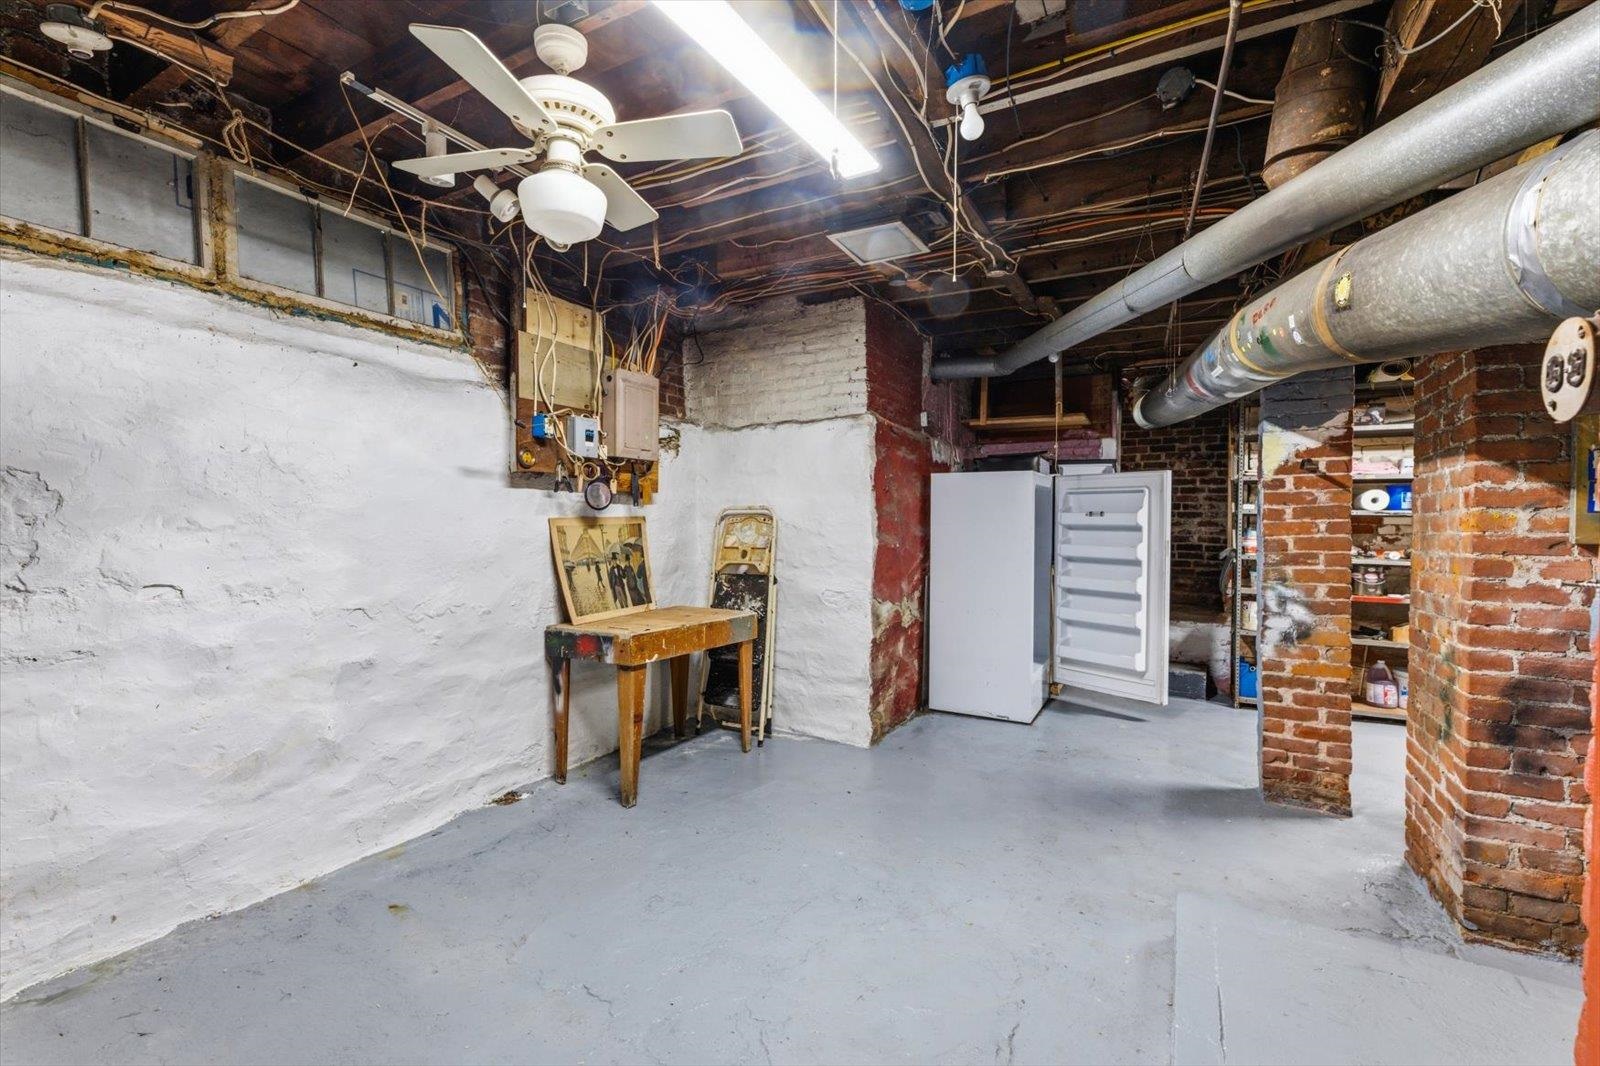
- Concrete Floor, Full, Interior Stairs, Interior Access, Exterior Access, Basement Stairs
Town Market Snapshot
Source: Data provided by PrimeMLS, graph generated by Pall Spera Company
Exterior Features
- Style of Residence
- Colonial, Multi-Level
- Time Share
- No
- Land Desc.
- Level
- Roof Desc.
- Rolled, Asphalt Shingle
- Driveway Desc.
- Paved, Right-Of-Way (ROW)
- Foundation Desc.
- Brick, Stone
- Sewer Desc.
- Public
- Garage / Parking
- No
- Garage Spaces
- 0
- Road Frontage
- 75
- Zoning
- Residential
- Middle School
- Bellows Falls Middle School
- High School
- Bellows Falls UHSD #27
Affordability Estimate
Quick payment estimate for this listing. Not a loan offer — rates and terms vary.
Est. monthly principal & interest —
Estimate excludes taxes, insurance, HOA, and PMI. Consult a lender for accurate figures.
You May Also Like
View more nearby

Ask about this property
Message Penny Mason-Anderson about MLS #5105312.
