

Request a showing
Pick a Saturday or another date in the next 4 weeks, then leave your contact details.
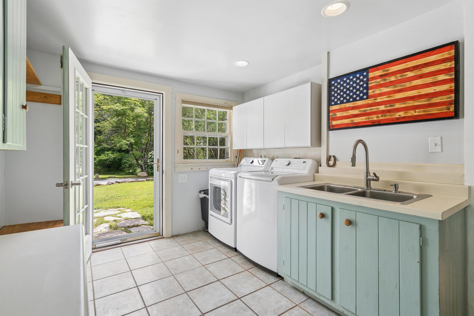
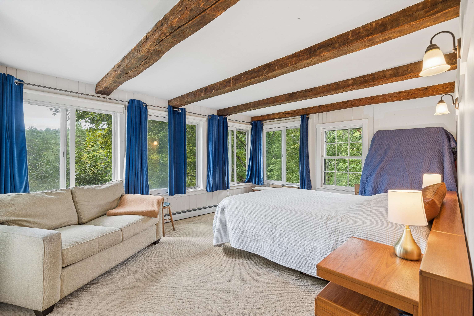
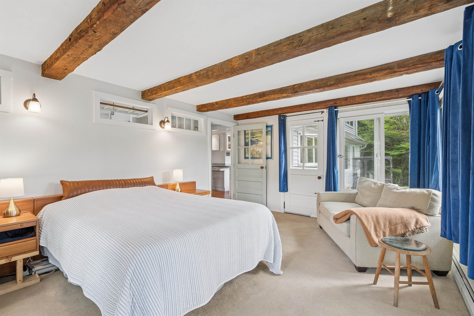
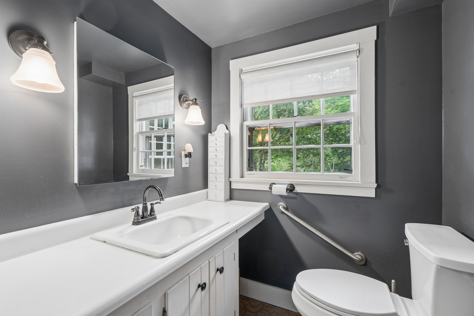
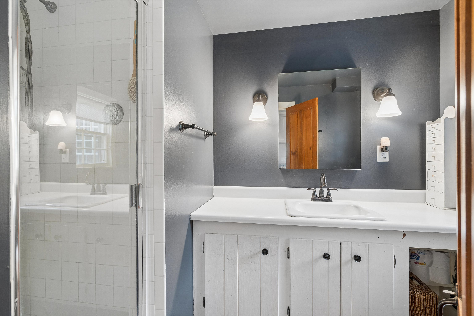
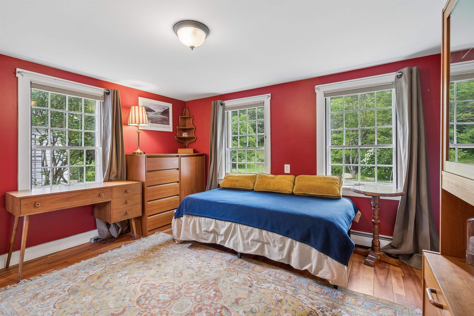
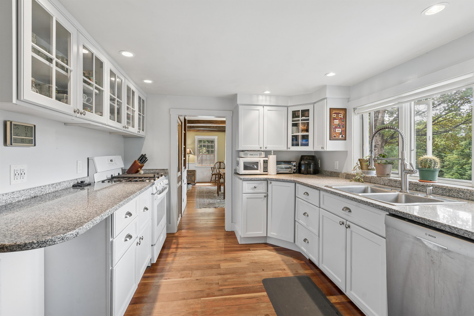
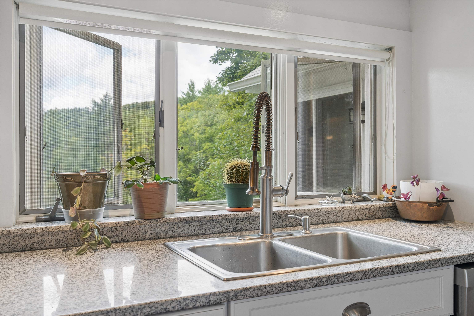
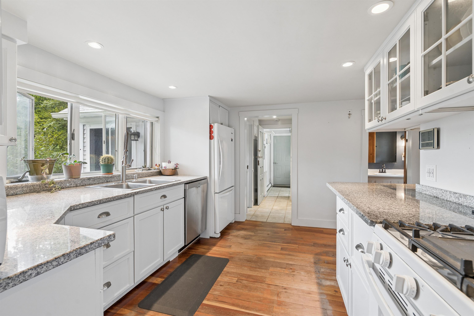
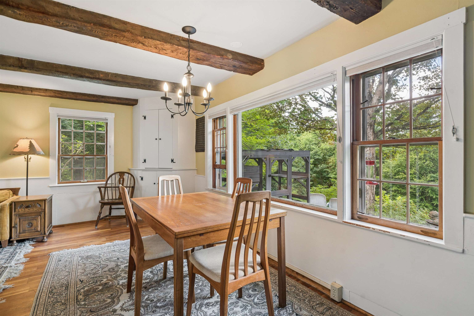
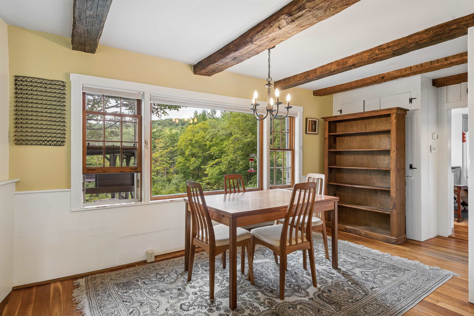
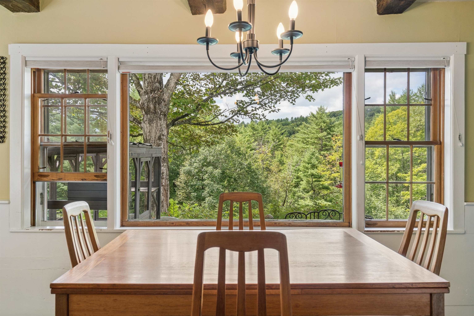
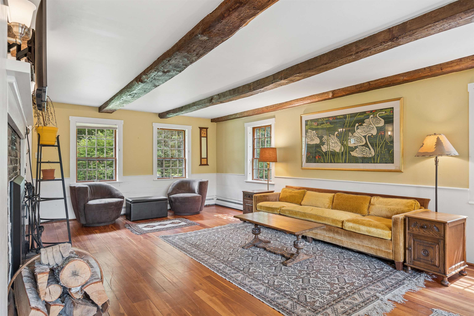
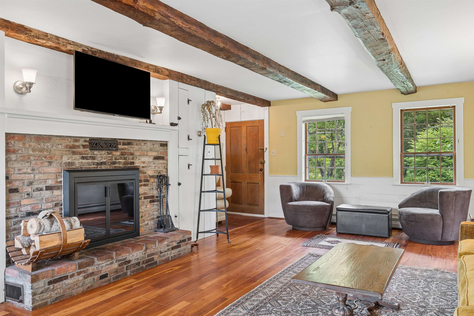
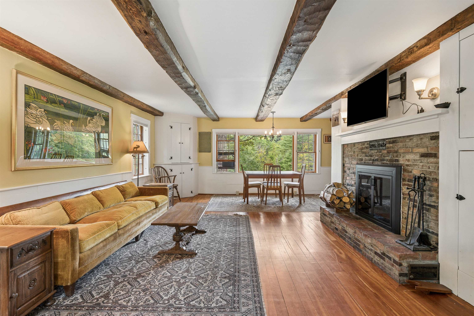
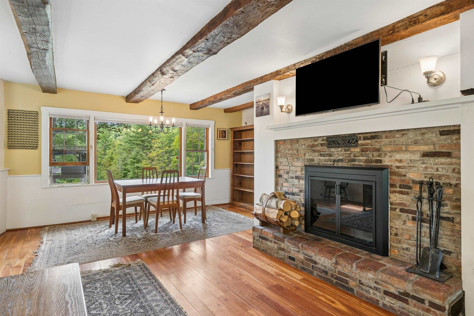
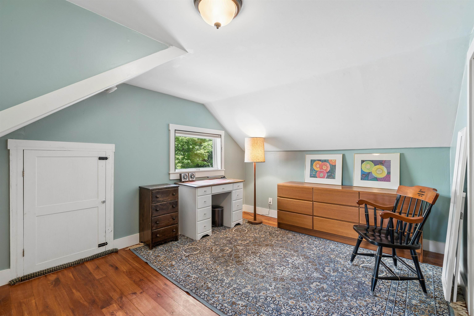
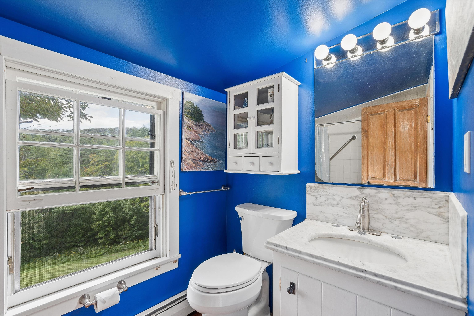
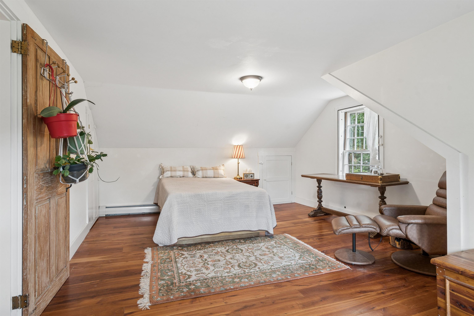
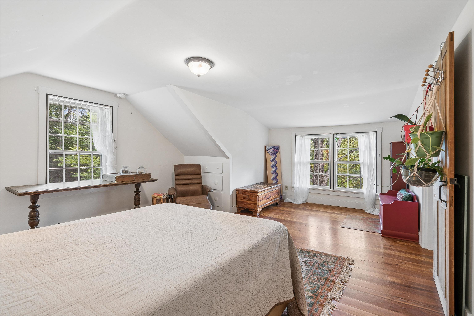
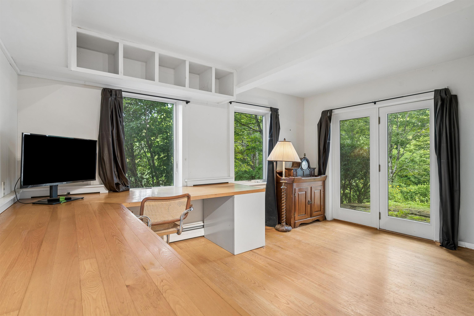
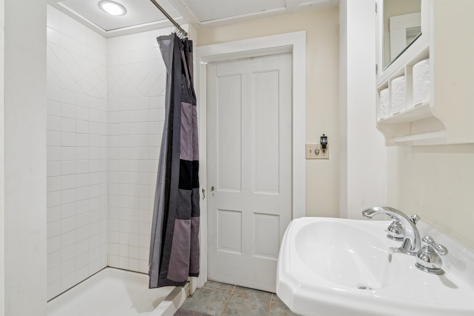
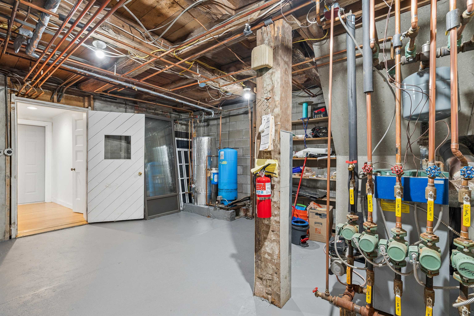
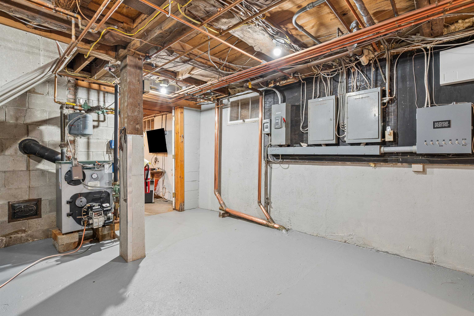
Listed by: Hall Collins Real Estate Group Franchesca Collins
General Property Information
- Property Status
- Active
- Price
- $775, 000
- Property Type
- Single Family
- County
- VT-Orange
- Agency / Brokerage
- Franchesca Collins
Hall Collins Real Estate Group - List Date
- 8/16/2026 8:00 PM
- Acres
- 10.13
- Year Built
- 1850
- Bedrooms
- 3
- Total Baths
- 3
- Sq. Ft. (Total)
- 2,979
- Tax Year
- 2026
- Taxes
- $13,973

Description
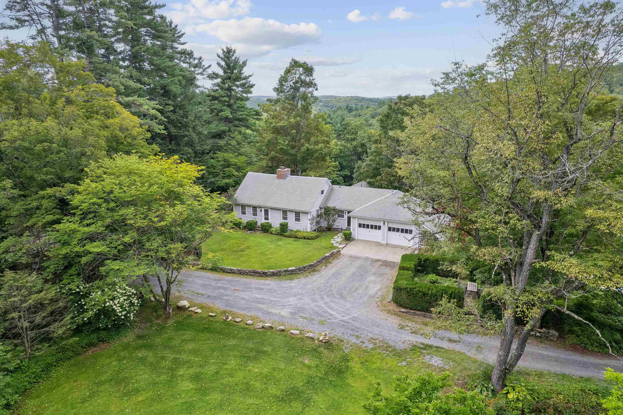
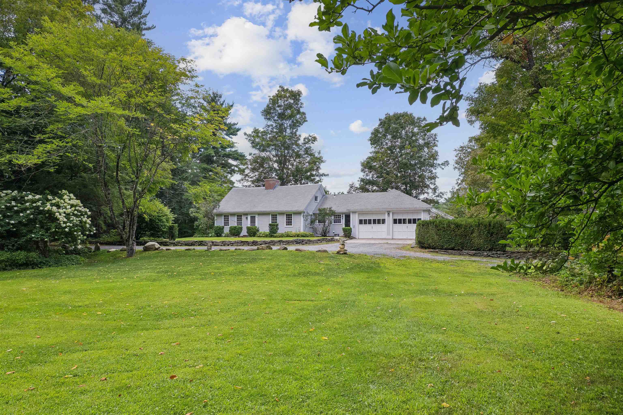
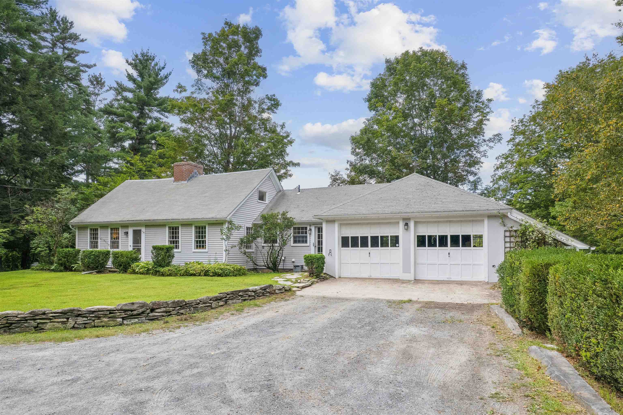
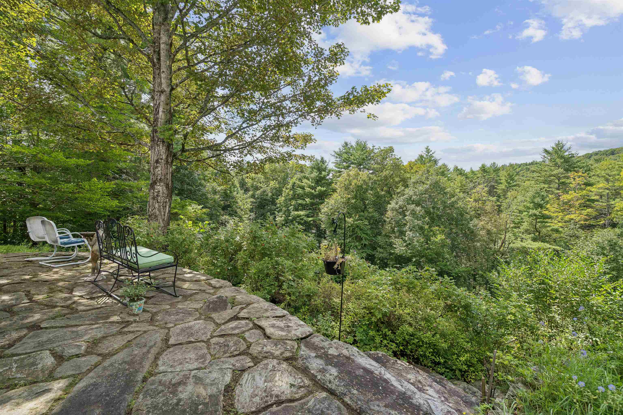
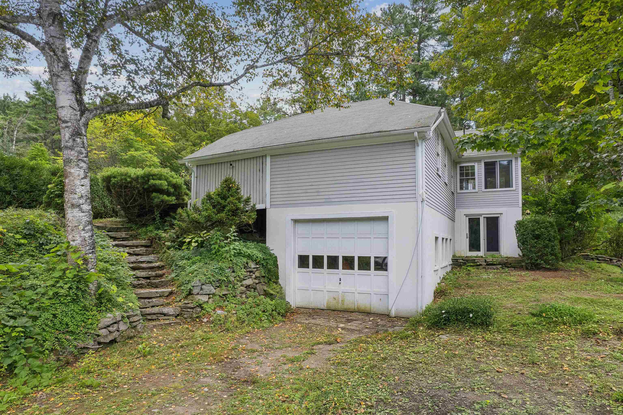
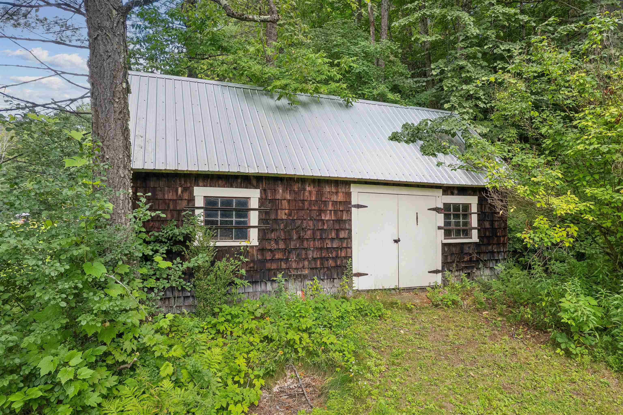
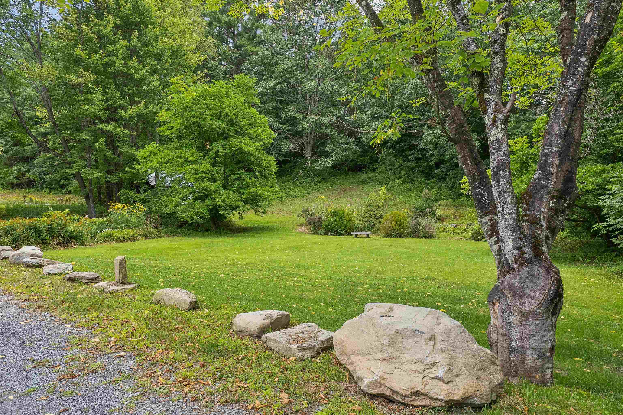
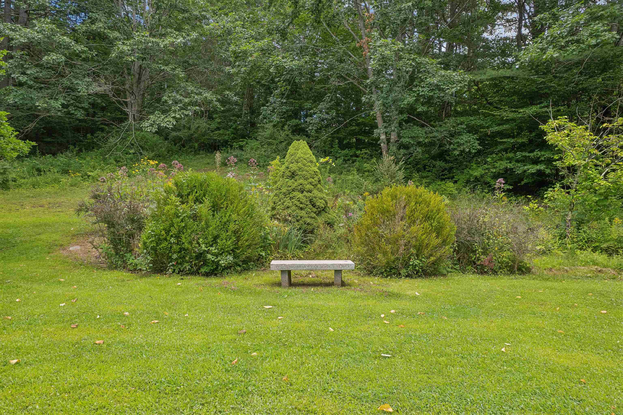
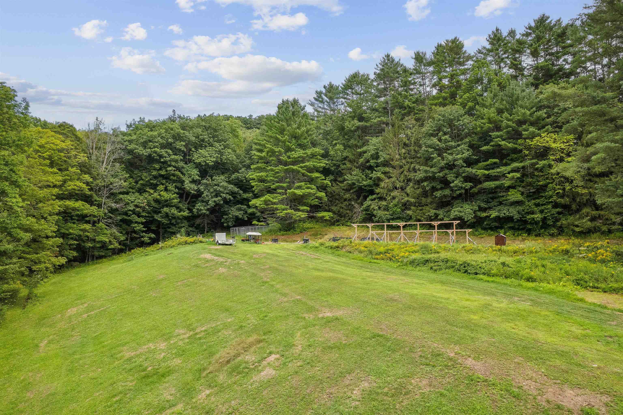
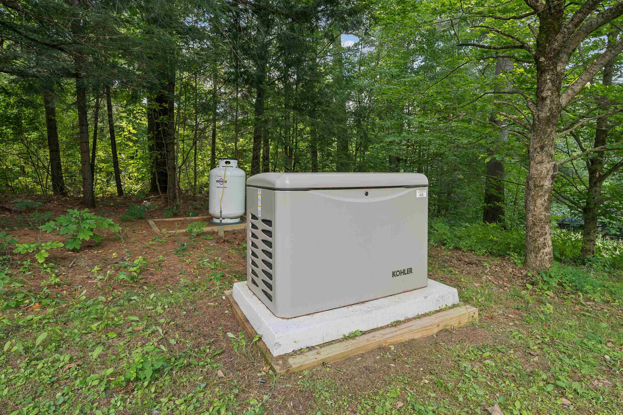
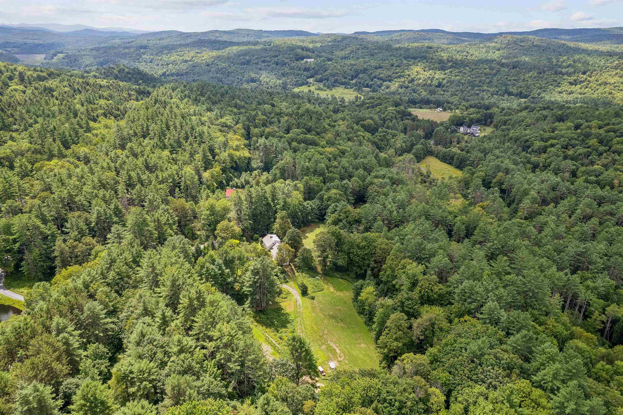
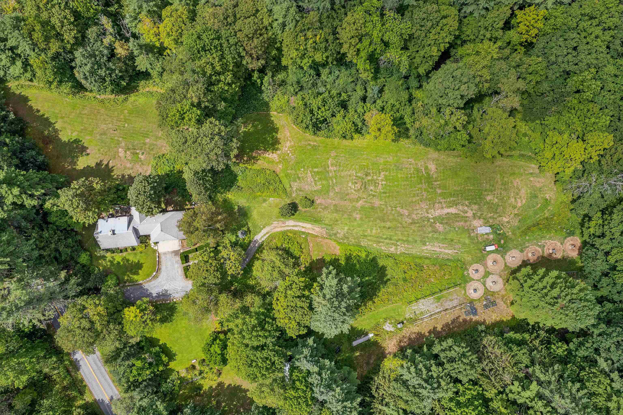
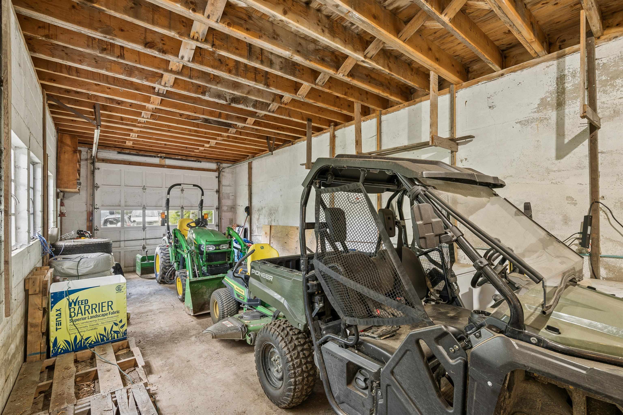
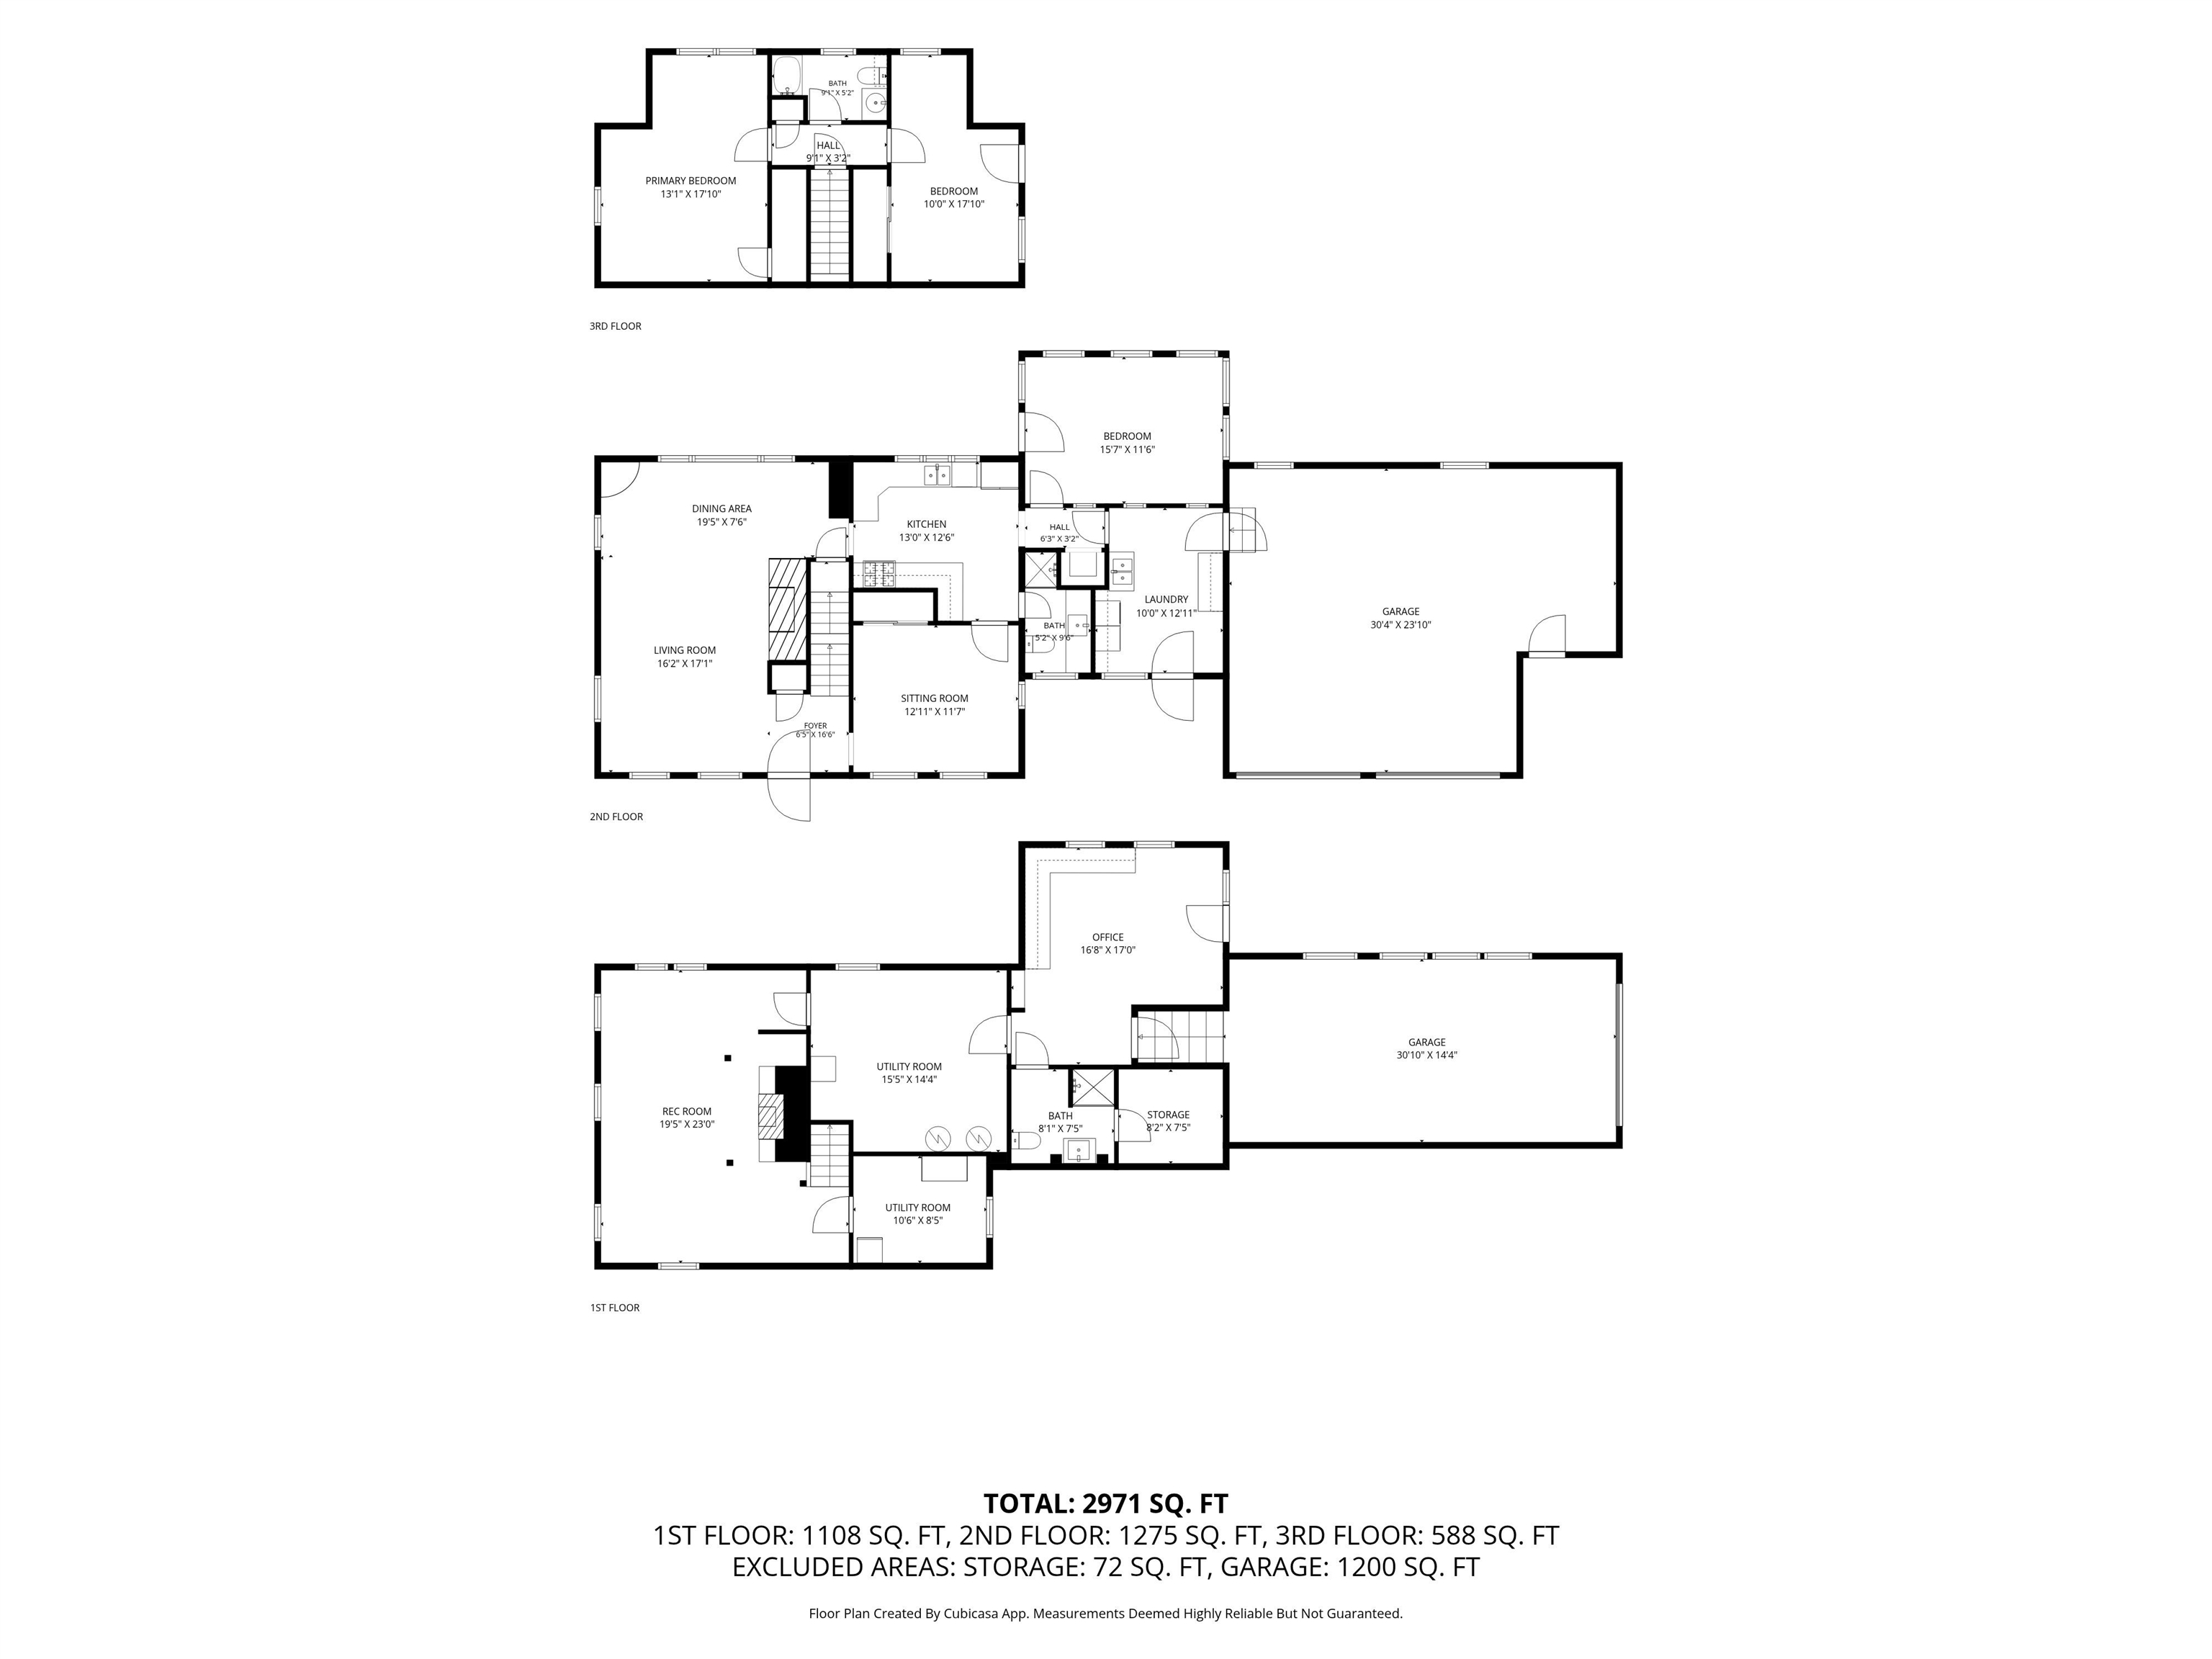
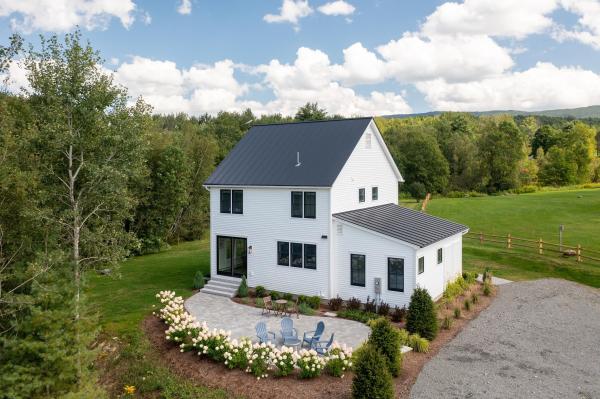
What came first? The road or the home? In this case, the original settler (Mr. Tucker himself) made such a statement here that they named the whole road after him, so you know you are pulling up to something really special. Perched on ~10 acres: five sun-drenched, usable acres surrounded by five acres of private, wooded buffer. This estate is designed for animal lovers and green thumbs alike. The perimeter is fenced to keep your four-legged friends in and hungry deer away from your prized perennials, while an abundant garden features smart drainage and irrigation to naturally keep everything blooming. Practical additions like a newly added standby Kohler generator (2023), room for all your toys, and an oversized attached RV bay that opens directly into a partially finished walkout lower level. Speaking of the lower level, it is full of unmatched personality featuring a Vermont soapstone stove for cozy nights, rare copper piping, a full-blown bomb shelter, and an extra bathroom. Is anyone thinking ADU or In-Law apartment?? The driveway extends from the front two bay garage right up to the lower for a separate entrance. The driveway and main yard is nice and wide and flat. There is a cute little chicken coop and the start of a run-in barn! Come check it out. Beautifully done, fun, extraordinarily private, and completely stunning, this is a home you simply have to experience in person. Sellers are offering a $10, 000 credit at closing for qualified buyers!
Map
Interior Features
- # Of Stories
- 1.75
- Sq. Ft. (Total)
- 2,979
- Sq. Ft. (Above Ground)
- 1,989
- Sq. Ft. (Below Ground)
- 990
- Sq. Ft. Unfinished
- 1,806
- Rooms
- 7
- Bedrooms
- 3
- Baths
- 3
- Interior Desc
- Dining Area, 1 Fireplace, In-Law Suite, 1st Floor Laundry
- Appliances Included
- Dishwasher, Dryer, Gas Range, Refrigerator, Washer
- Flooring
- Tile, Wood
- Heating
- Oil, Hot Water, Wood Stove
- Basement Desc
- Concrete, Concrete Floor, Partially Finished, Storage Space, Walkout, Exterior Access, Basement Stairs
Town Market Snapshot
Source: Data provided by PrimeMLS, graph generated by Pall Spera Company
Exterior Features
- Style of Residence
- Cape
- House Color
- White
- Time Share
- No
- Resort
- No
- Exterior Details
- Garden Space, Patio, Shed
- Land Desc.
- Country Setting, Field/Pasture, Level, Open, Sloping, Trail/Near Trail, Wooded, Rural
- Roof Desc.
- Asphalt Shingle, Standing Seam
- Driveway Desc.
- Gravel
- Foundation Desc.
- Concrete
- Sewer Desc.
- 1000 Gallon, Private
- Garage / Parking
- Yes
- Garage Spaces
- 2
- Road Frontage
- 0
- Zoning
- Rural Residential
- Elementary School
- Thetford Elementary School
- Middle School
- Thetford Academy
- High School
- Thetford Academy
Affordability Estimate
Quick payment estimate for this listing. Not a loan offer — rates and terms vary.
Est. monthly principal & interest —
Estimate excludes taxes, insurance, HOA, and PMI. Consult a lender for accurate figures.
You May Also Like
View more nearby

Ask about this property
Message Monica Heath about MLS #5105401.
