

Request a showing
Pick a Saturday or another date in the next 4 weeks, then leave your contact details.
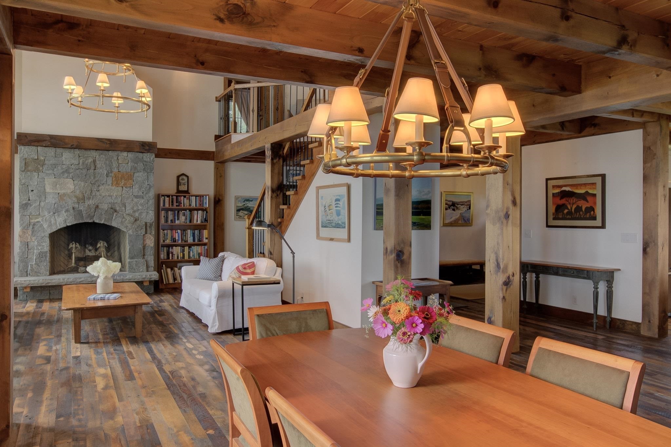
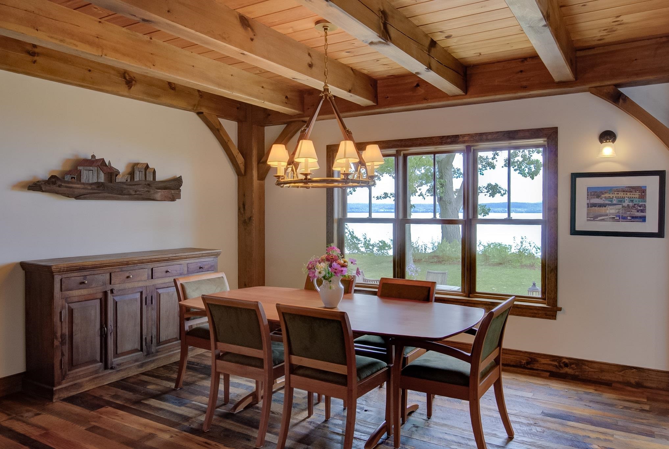
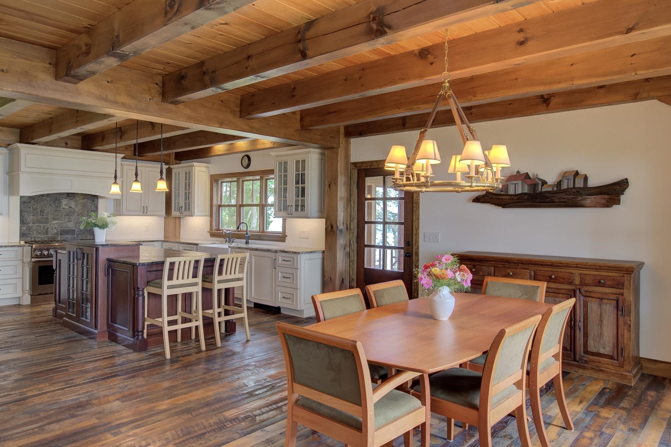
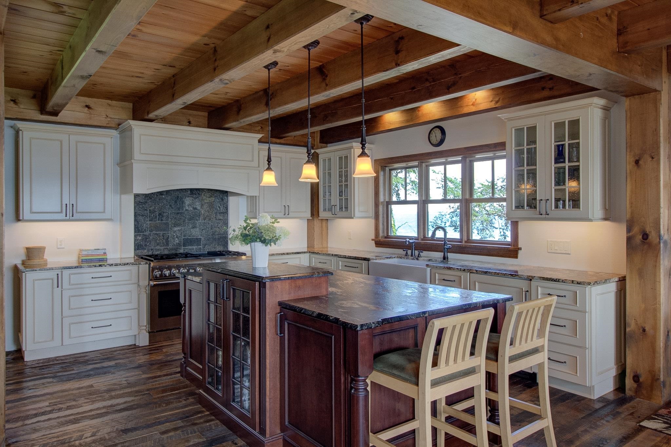
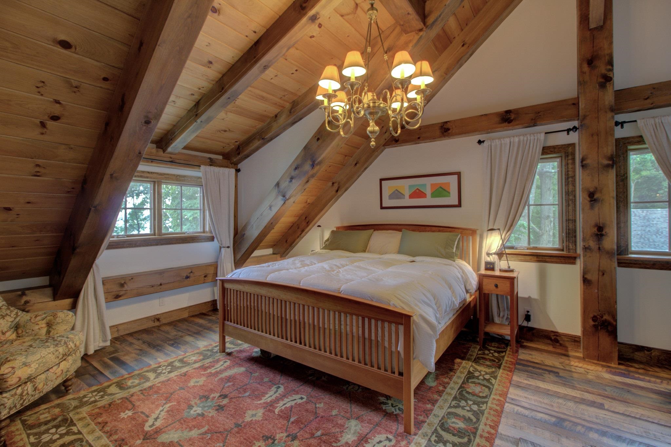
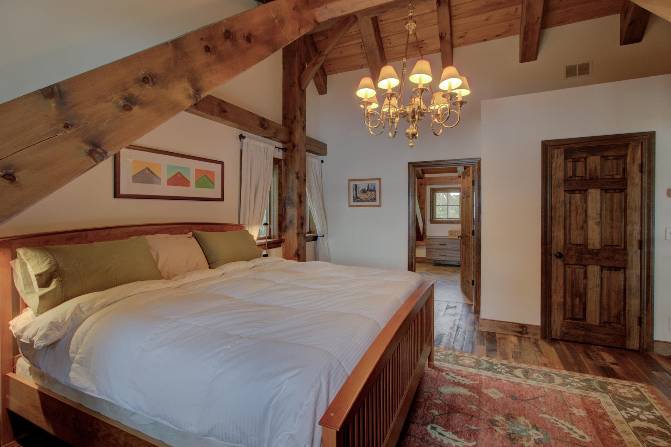
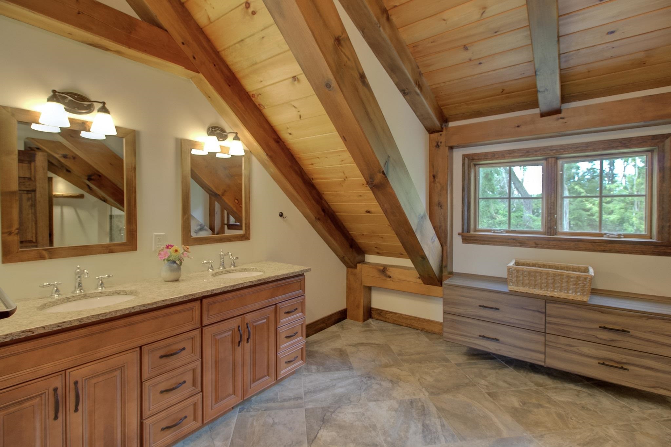
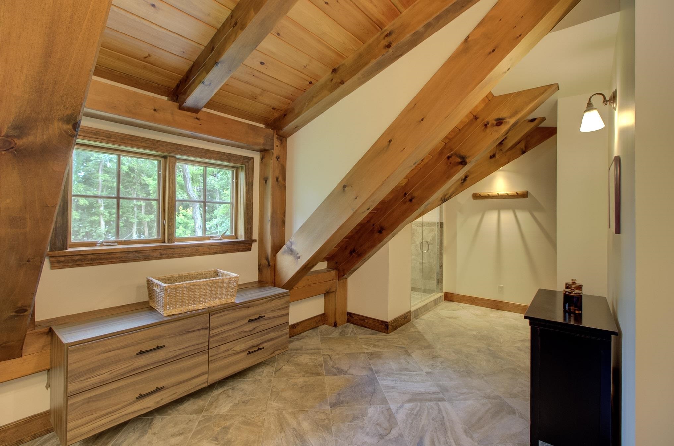
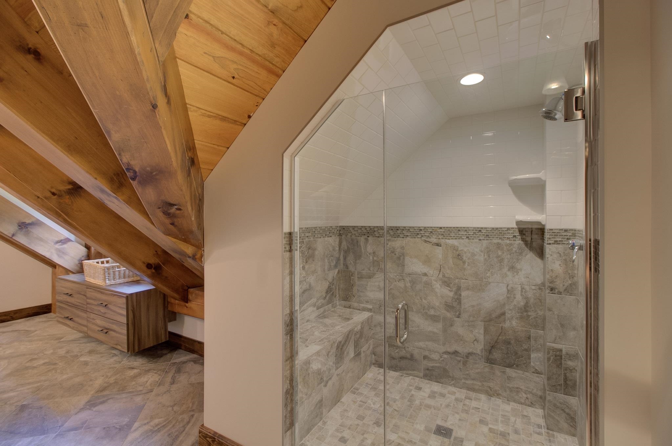
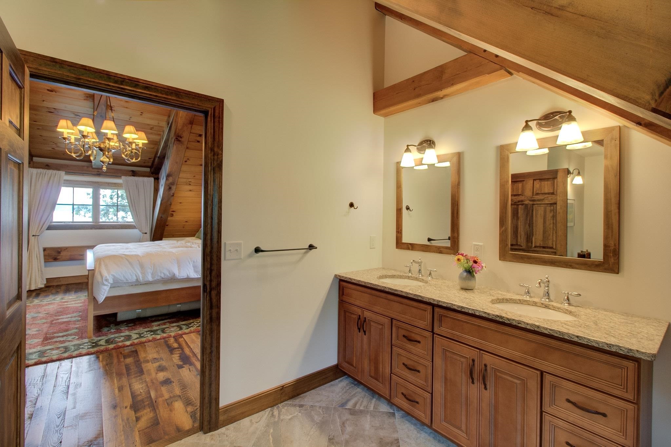
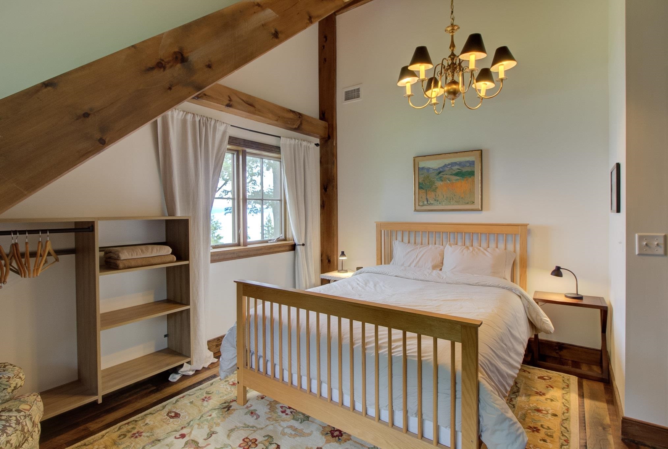
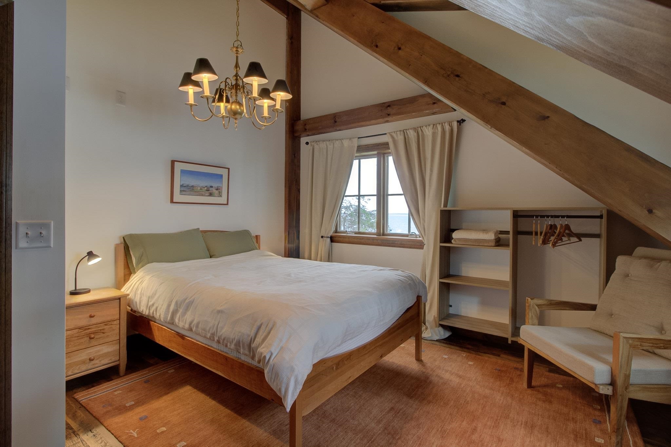
Listed by: Coldwell Banker Islands Realty Franz Rosenberger
General Property Information
- Property Status
- Active Under Contract
- Price
- $3, 050, 000
- Property Type
- Single Family
- County
- VT-Grand Isle
- Agency / Brokerage
- Franz Rosenberger
Coldwell Banker Islands Realty - List Date
- 8/17/2026 8:00 PM
- Acres
- 2.86
- Year Built
- 2014
- Bedrooms
- 4
- Total Baths
- 3
- Sq. Ft. (Total)
- 3,268
- Tax Year
- 2026
- Taxes
- $19,821

Description
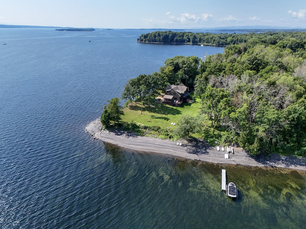
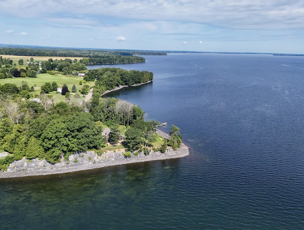
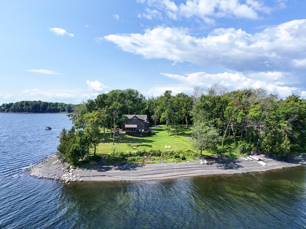
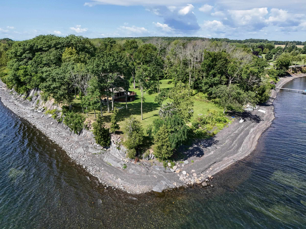
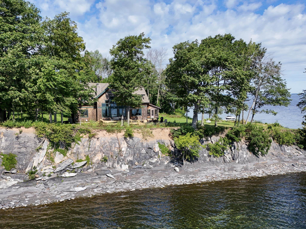
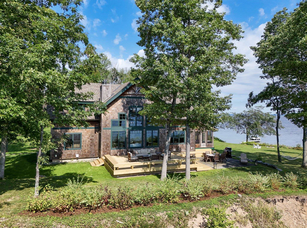
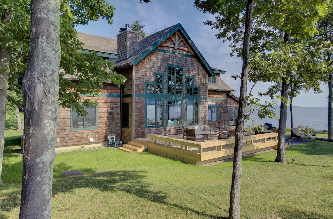
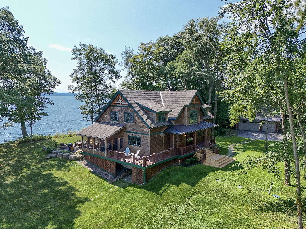
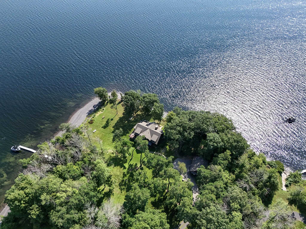
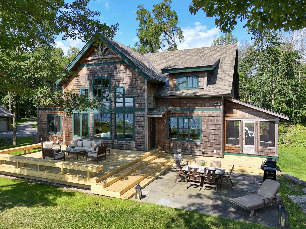
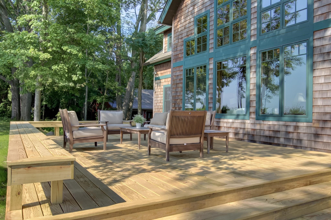
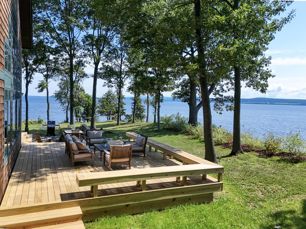
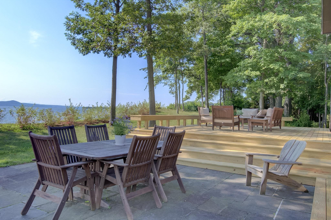
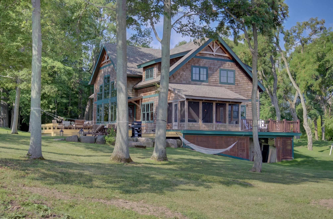
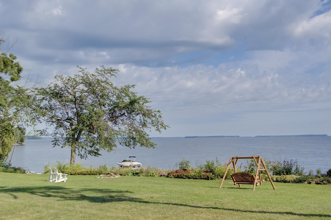
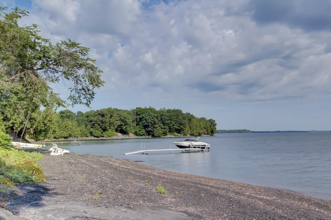
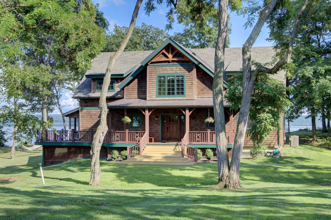
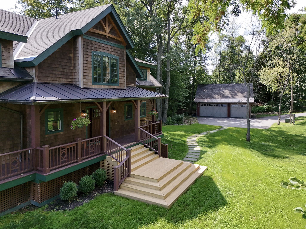
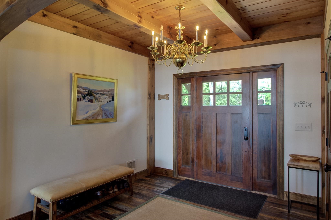
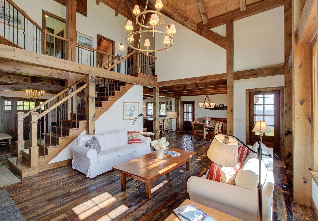
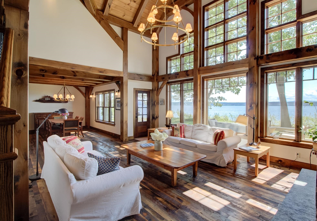
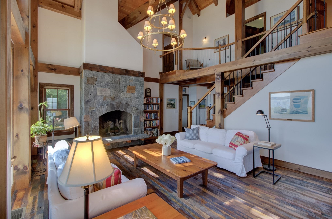
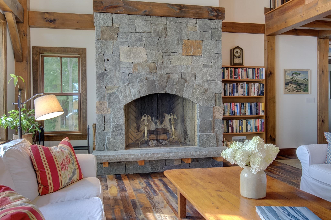
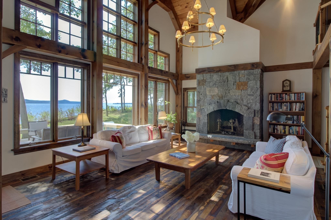
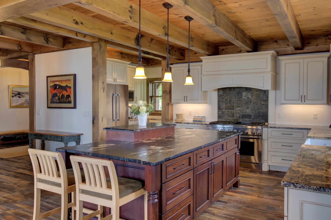
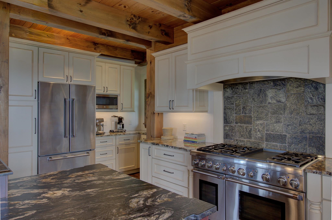
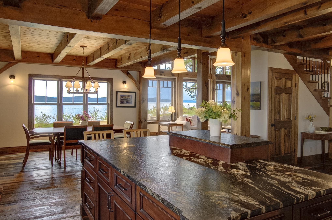
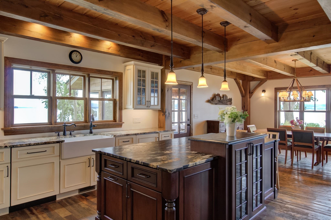
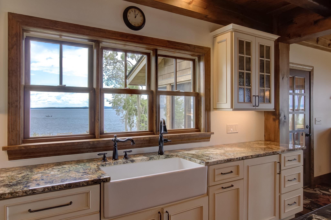
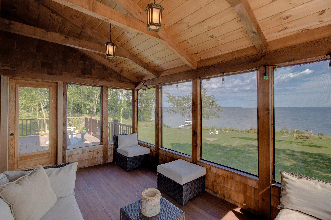
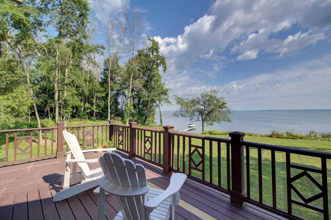
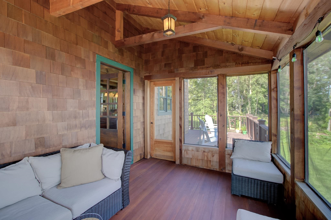
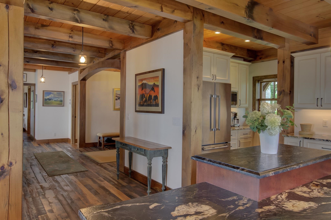
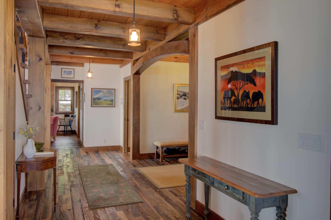
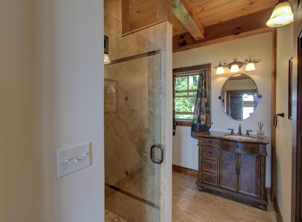
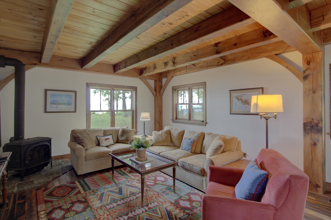
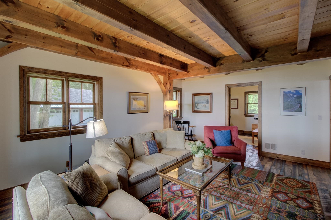
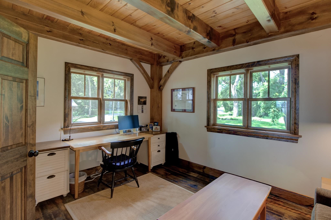
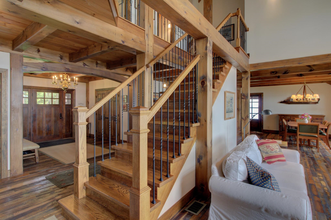
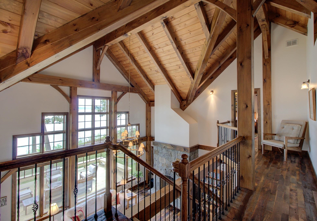
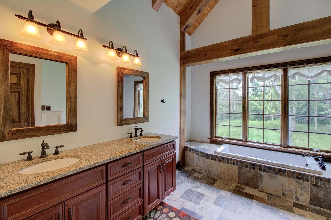
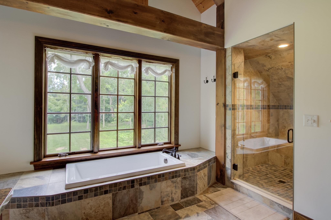
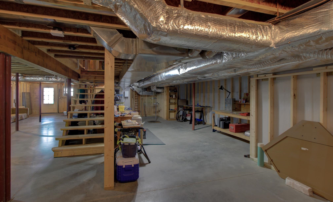
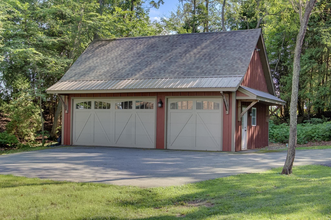
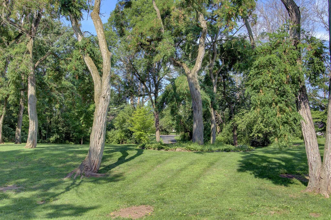
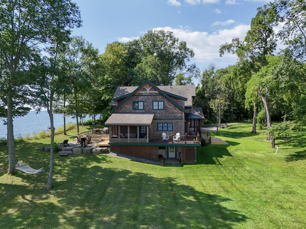
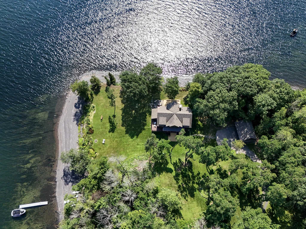
Set among stately oaks and cedars on a private peninsula with 658 feet of lakeshore, with elevated views to the East and a private pebble beach on its North facing shoreline, this remarkable Lake Champlain retreat commands 270-degree views across the Inland Sea to the Green Mountains. A winding drive through mature maple and locust trees creates a sense of privacy, serenity and tranquility as you arrive at the property. Completed in 2016, the post-and-beam residence was designed to embrace its extraordinary setting. Walls of windows bring the lake and mountains into the soaring great room, where exposed timbers, reclaimed oak floors, and a granite-hearth fireplace establish a warm, sophisticated character. The beautifully appointed kitchen centers around an 8-foot island and features Thermador appliances, cherry and maple cabinetry, granite counters, coffee bar, pantry, and a farmhouse sink positioned to take in the view. The home has continued to evolve to include new landscaping with a large new 25 x 19 ft lakeside deck creating an exceptional setting for outdoor entertaining, morning coffee, or intimate gatherings. New front entry stairs enhance the access to home's wrap around deck and leads to a lakeside three-season screened porch. The main level offers a comfortable family room with Jøtul wood stove, office or fourth bedroom, and bath. Upstairs, the primary suite captures spectacular water views and includes a beautifully finished ensuite bath. Two additional bedrooms share a spacious full bath. The full walkout lower level includes a work shop and has been newly insulated and partially framed, offering an exciting opportunity to create additional living, recreation, or guest space. A detached three-car garage provides abundant storage and includes a Level 2 charger and was designed to accommodate a future ADU. A rare combination of privacy, shoreline, architecture, and possibility in one of Lake Champlain's most captivating settings.
Map
Interior Features
- # Of Stories
- 2
- Sq. Ft. (Total)
- 3,268
- Sq. Ft. (Above Ground)
- 3,268
- Sq. Ft. (Below Ground)
- 0
- Sq. Ft. Unfinished
- 1,825
- Rooms
- 9
- Bedrooms
- 4
- Baths
- 3
- Interior Desc
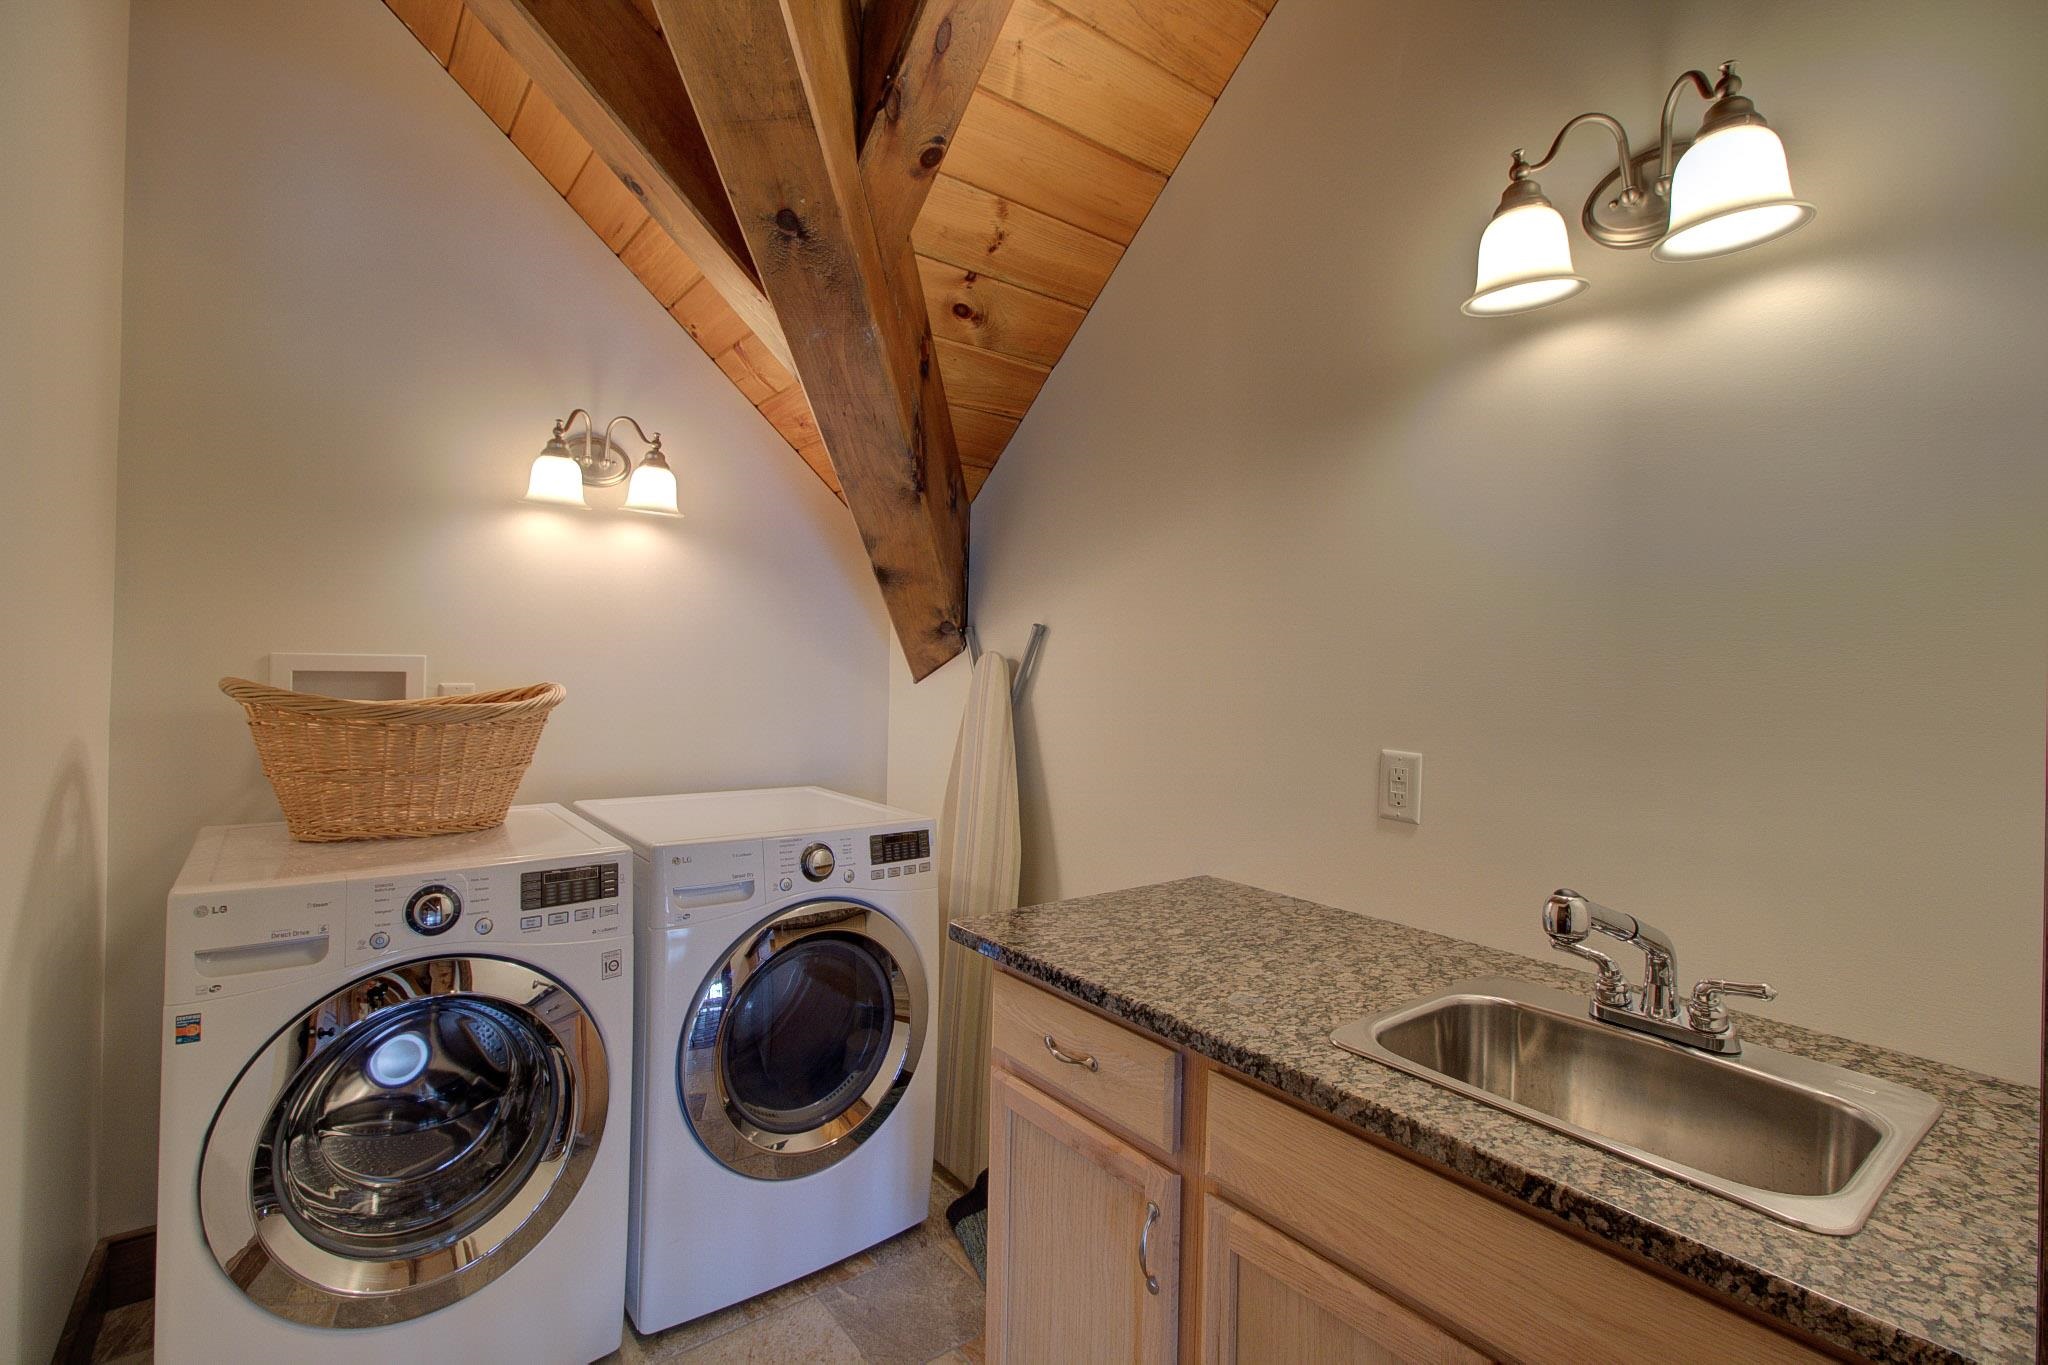
- Central Vacuum, Cathedral Ceiling, Wood Fireplace, Hearth, Kitchen/Dining, Living/Dining, Primary BR w/ BA, Natural Light, Natural Woodwork, Soaking Tub, Vaulted Ceiling, Walk-in Closet, 2nd Floor Laundry
- Appliances Included
- Gas Cooktop, Dishwasher, Dryer, Range Hood, Double Oven, Refrigerator, Washer, Propane Water Heater, On Demand Water Heater, Tankless Water Heater, Wine Cooler
- Flooring
- Hardwood, Tile
- Heating
- Propane, Wood, Forced Air, Wood Stove
- Basement Desc
- Concrete Floor, Daylight, Full, Unfinished, Walkout, Interior Access
Town Market Snapshot
Source: Data provided by PrimeMLS, graph generated by Pall Spera Company
Exterior Features
- Style of Residence
- Post and Beam
- House Color
- Natural
- Time Share
- No
- Exterior Details
- Docks, Deck, Garden Space, Natural Shade, Patio, Enclosed Porch
- Land Desc.
- Landscaped, Level, Mountain View, View, Private
- Roof Desc.
- Architectural Shingle
- Driveway Desc.
- Crushed Stone, Paved
- Foundation Desc.
- Poured Concrete
- Sewer Desc.
- 1500+ Gallon, Concrete, Mound Leach Field, Private, Pumping Station, Septic
- Garage / Parking
- Yes
- Garage Spaces
- 3
- Road Frontage
- 150
- Zoning
- Shoreline Residential
- Elementary School
- Grand Isle School
- Middle School
- Choice
- High School
- Choice
Affordability Estimate
Quick payment estimate for this listing. Not a loan offer — rates and terms vary.
Est. monthly principal & interest —
Estimate excludes taxes, insurance, HOA, and PMI. Consult a lender for accurate figures.
You May Also Like
View more nearby
Ask about this property
Message Monica Heath about MLS #5105454.
