

Request a showing
Pick a Saturday or another date in the next 4 weeks, then leave your contact details.
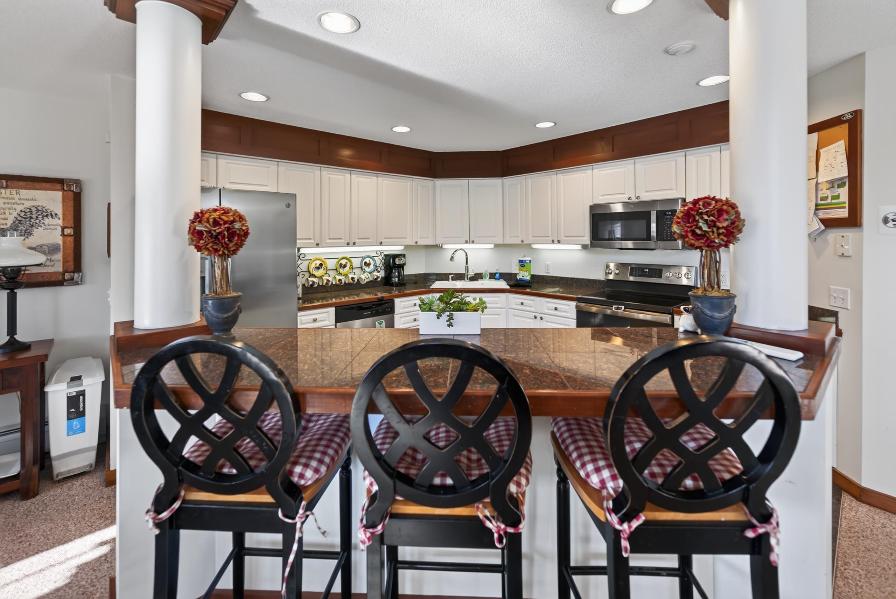
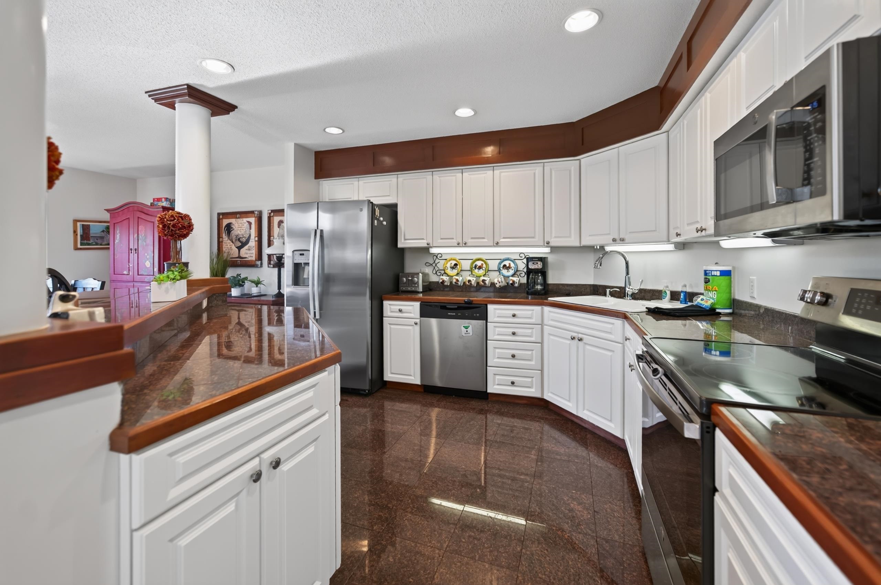
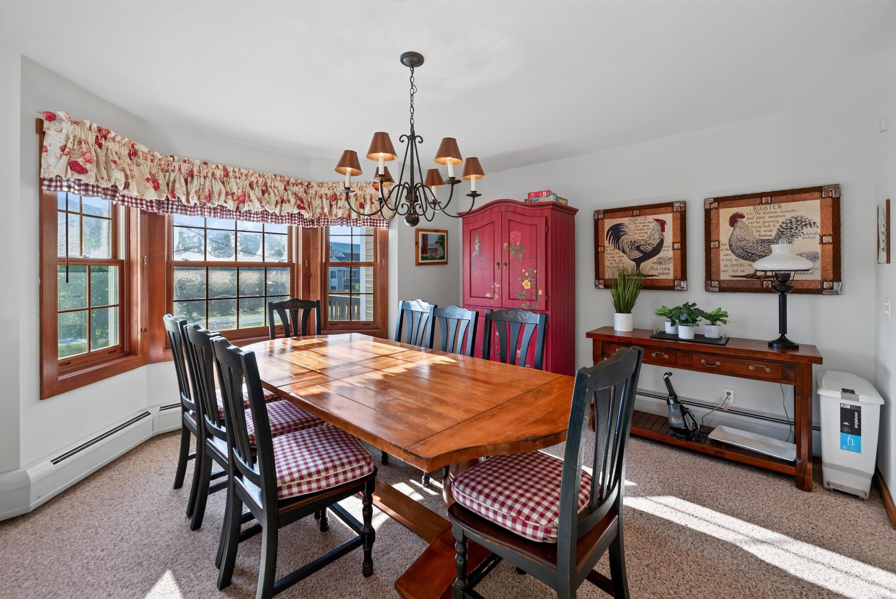
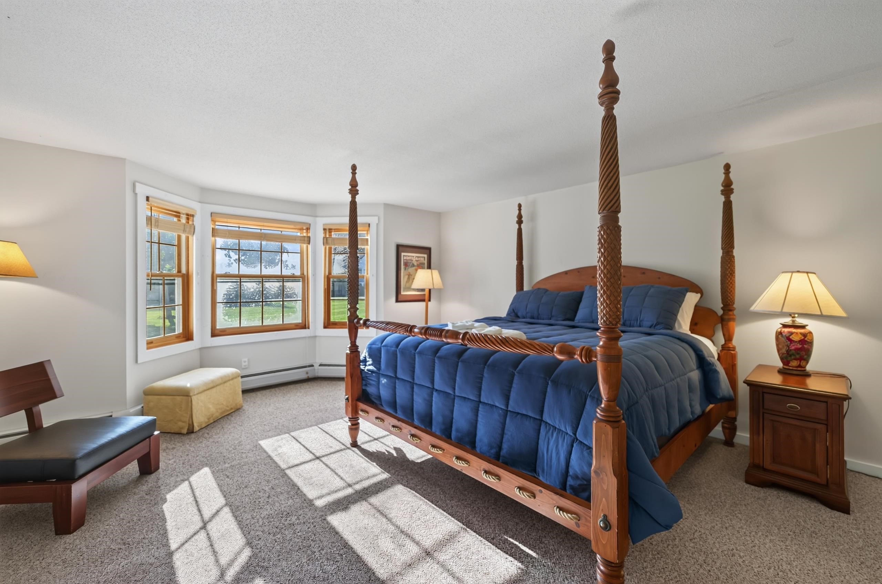
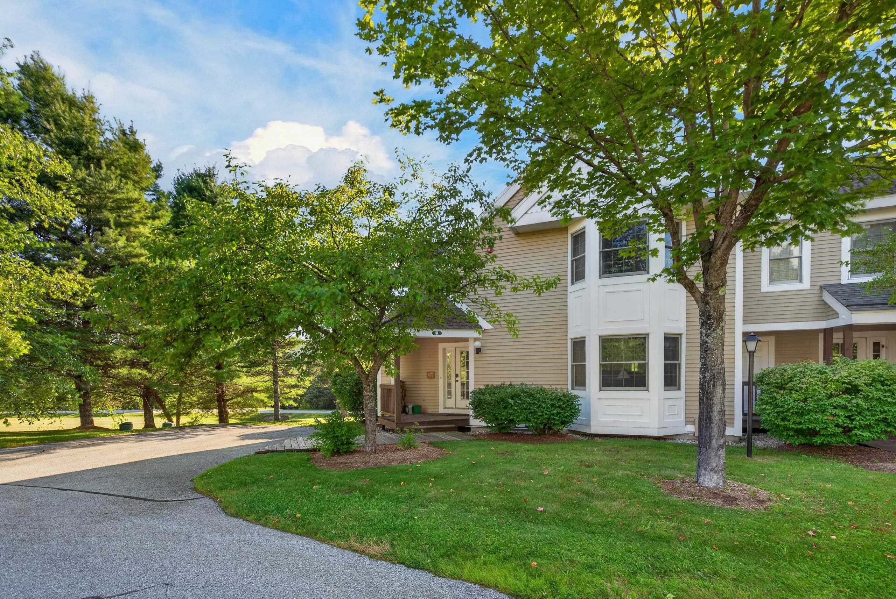
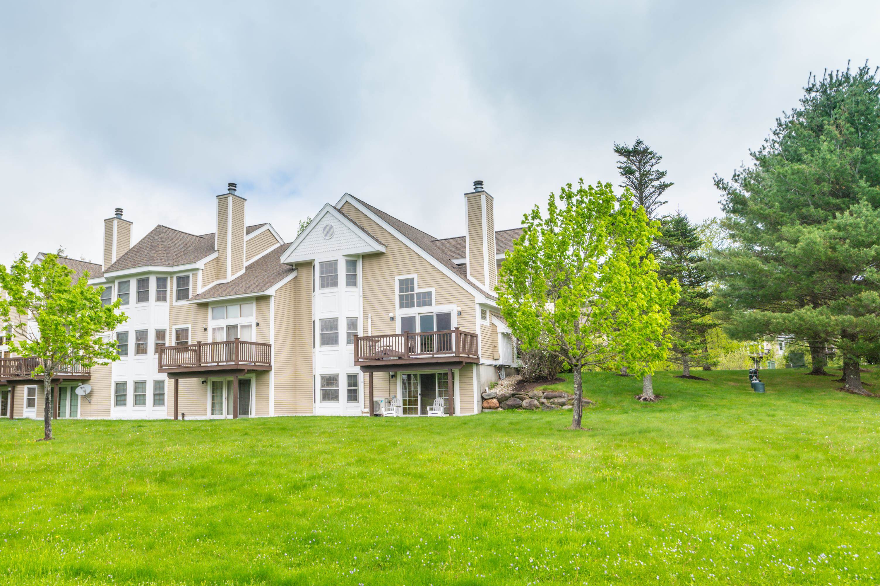
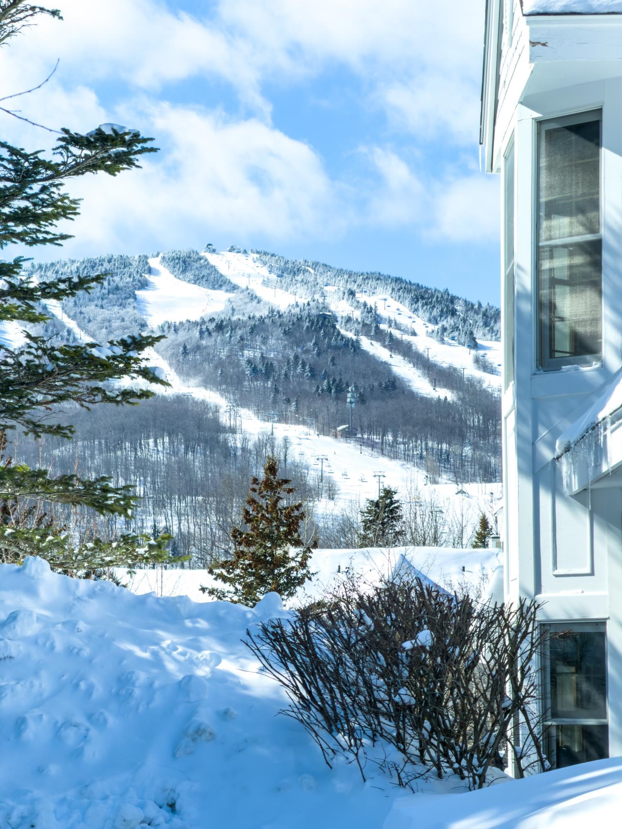

Listed by: Berkley & Veller Greenwood Country Adam Palmiter
General Property Information
- Property Status
- Active
- Price
- $849, 000
- Property Type
- Condo
- County
- VT-Windham
- Agency / Brokerage
- Adam Palmiter
Berkley & Veller Greenwood Country - List Date
- 8/18/2026 8:00 PM
- Acres
- 0
- Year Built
- 1999
- Bedrooms
- 4
- Total Baths
- 4
- Sq. Ft. (Total)
- 3,200
- Tax Year
- 2026
- Taxes
- $14,548

Description
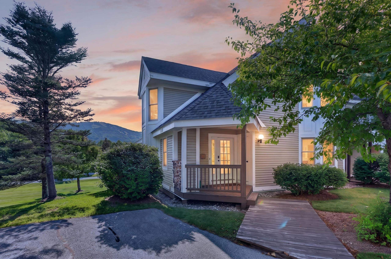
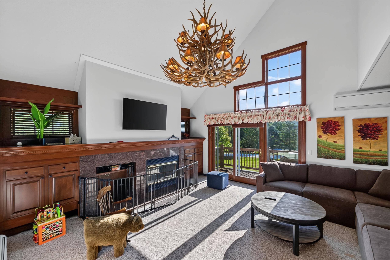
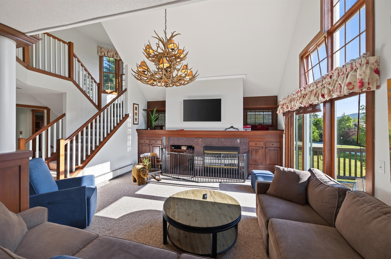
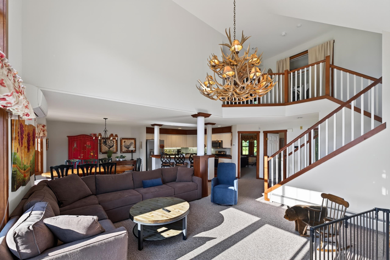
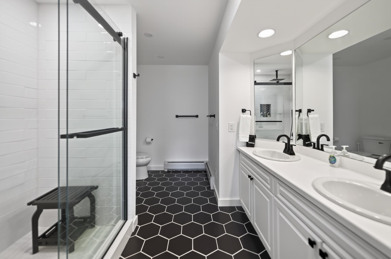
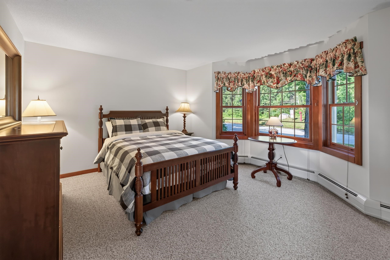
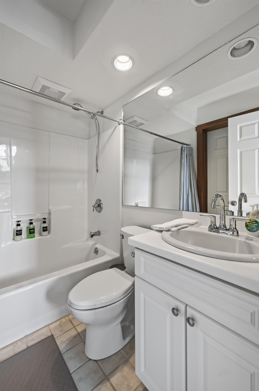
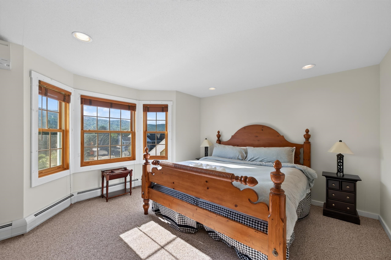
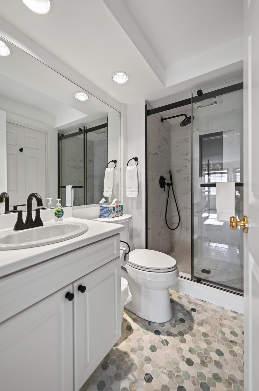
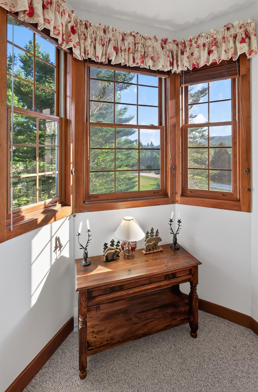
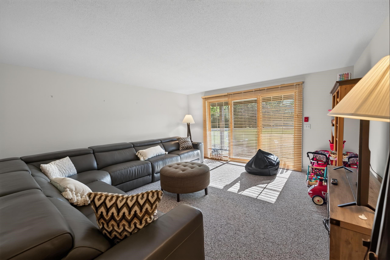
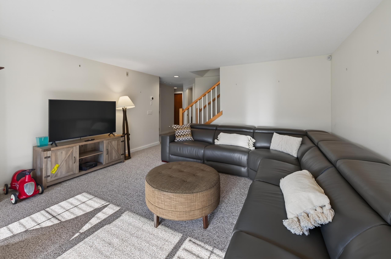
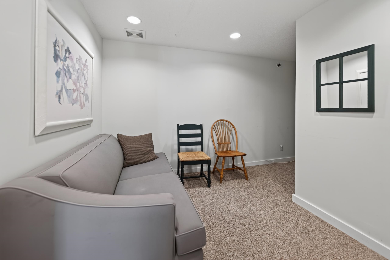
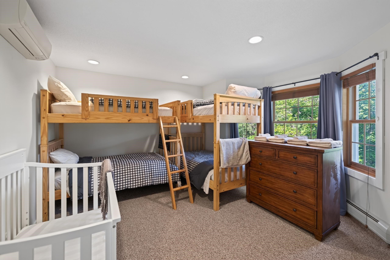
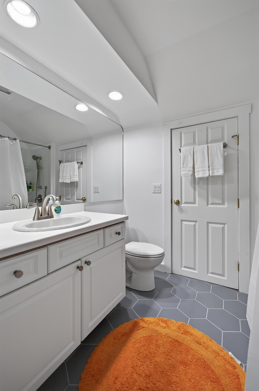
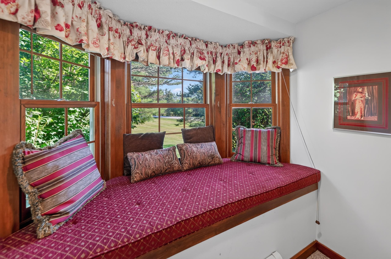
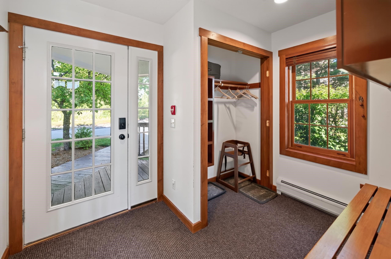
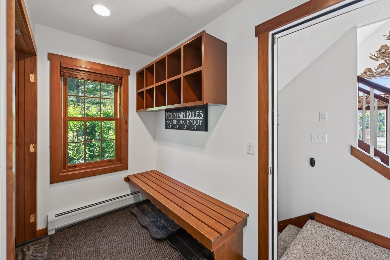
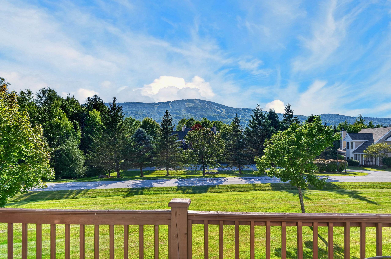
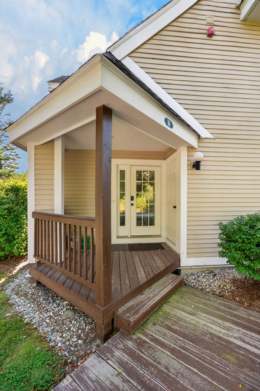
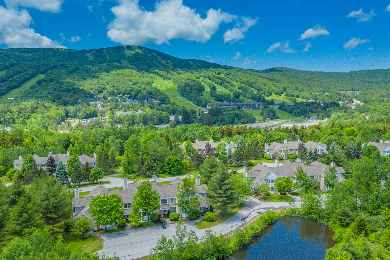
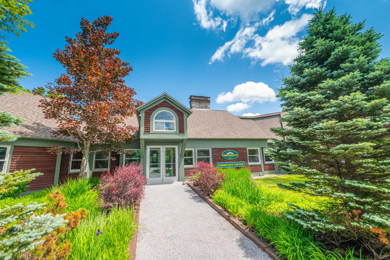
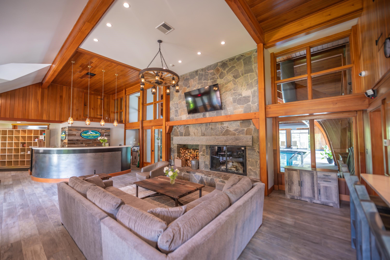
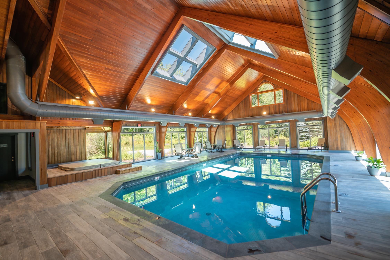
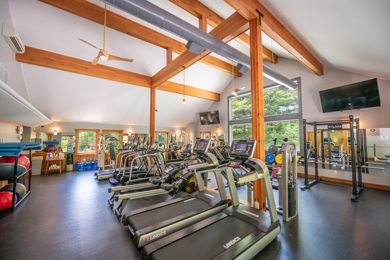
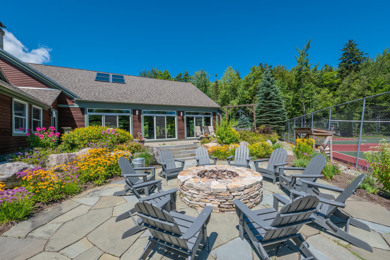
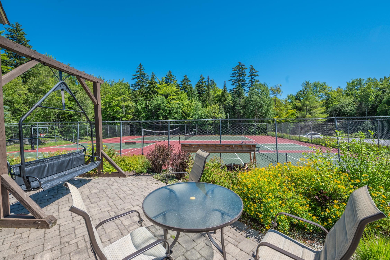
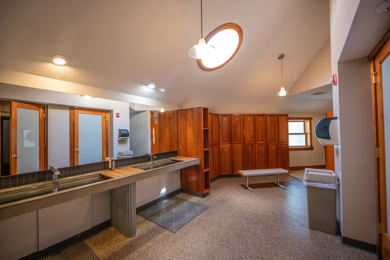
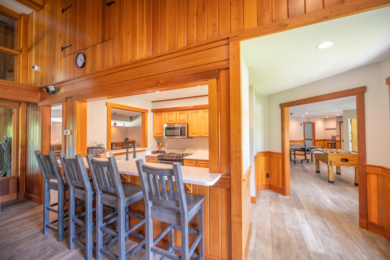
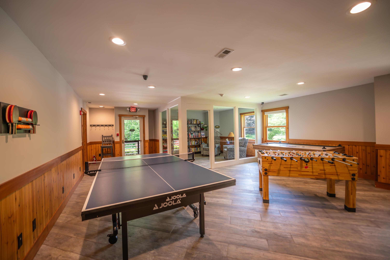
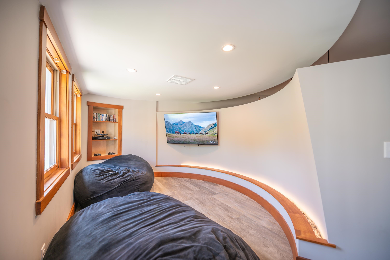
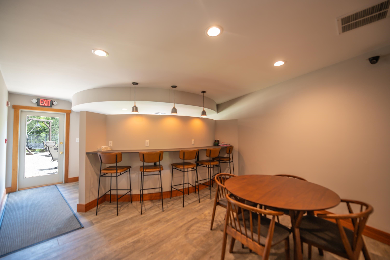
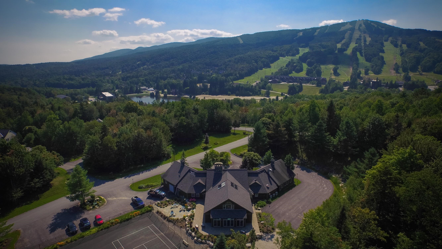
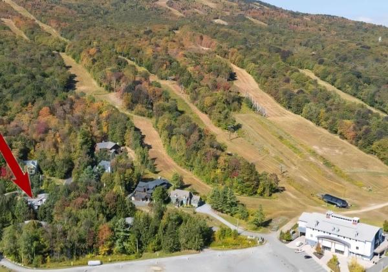
This upgraded new style Greenspring townhome has direct views of Mount Snow and door to door shuttle service to and from the unit and the base area. A well updated 4+ bedroom, 4 bath unit with lots of bonus space, many recent updates and unique features. These include an open concept great room with vaulted ceiling, sunny exposure and sunset/ski trail views, wood burning fireplace unique against the rear wall with custom tile surround, open kitchen with granite counters, stainless appliances, and island with breakfast bar, spacious dining area, main floor guest bedroom and bath, two upstairs suites with updated baths, including a primary with ski trail views, a full family room in the walkout basement, large bunk room en suite with updated bath, bonus room, spacious mudroom entry with cubbies, and tremendous owner storage throughout. Minisplit AC, dual laundry rooms, new sliding doors being installed, and more. Enjoy BBQs from the large rear deck, play games on the expansive lawn, wait for the shuttle from the covered front porch, stow your gear in the ski locker, or take in the Vermont splendor throughout the landscaped development. This unit features all the convenient Greenspring amenities including quick direct shuttle service to and from the Mt Snow base area, building maintenance, landscaping, snow removal, wood delivery, trash, on site management, and the renovated amenities center including indoor pool, full gym, game room, tennis courts, and ample common space.
Map
Interior Features
- # Of Stories
- 3
- Sq. Ft. (Total)
- 3,200
- Sq. Ft. (Above Ground)
- 2,000
- Sq. Ft. (Below Ground)
- 1,200
- Rooms
- 9
- Bedrooms
- 4
- Baths
- 4
- Interior Desc
- Cathedral Ceiling, Wood Fireplace, 1 Fireplace, Kitchen Island, Kitchen/Dining, Primary BR w/ BA, Natural Light, Natural Woodwork, Vaulted Ceiling
- Appliances Included
- Dishwasher, Dryer, Refrigerator, Washer, Electric Stove, Tankless Water Heater
- Flooring
- Carpet, Tile
- Heating
- Propane, Baseboard, Hot Water
- Basement Desc
- Finished, Full
Town Market Snapshot
Source: Data provided by PrimeMLS, graph generated by Pall Spera Company
Exterior Features
- Style of Residence
- Townhouse
- House Color
- Beige
- Time Share
- No
- Resort
- Yes
- Exterior Details
- Deck, Covered Porch
- Land Desc.
- Mountain View, Ski Area, Trail/Near Trail, View, Walking Trails, Near Skiing
- Roof Desc.
- Shingle
- Driveway Desc.
- Paved
- Foundation Desc.
- Concrete
- Sewer Desc.
- Public
- Garage / Parking
- No
- Garage Spaces
- 0
- Road Frontage
- 0
- Zoning
- Residential
Affordability Estimate
Quick payment estimate for this listing. Not a loan offer — rates and terms vary.
Est. monthly principal & interest —
Estimate excludes taxes, insurance, HOA, and PMI. Consult a lender for accurate figures.
You May Also Like
View more nearby
Ask about this property
Message Penny Mason-Anderson about MLS #5105605.
