

Request a showing
Pick a Saturday or another date in the next 4 weeks, then leave your contact details.


Listed by: Deerfield Valley Real Estate Jennifer Densmore
General Property Information
- Property Status
- Active
- Price
- $749, 900
- Property Type
- Single Family
- County
- VT-Windham
- Agency / Brokerage
- Jennifer Densmore
Deerfield Valley Real Estate - List Date
- 9/22/2026 8:00 PM
- Acres
- 0.57
- Year Built
- 2006
- Bedrooms
- 4
- Total Baths
- 3
- Sq. Ft. (Total)
- 2,600
- Tax Year
- 2026
- Taxes
- $11,288

Description
Custom-built 4-bedroom, 2.5-bath home ideally located less than a mile from Mount Snow. The main level welcomes you with an inviting foyer off the covered front porch and offers a well-designed layout featuring a spacious living room, formal dining room, comfortable family room, versatile den, and a well-appointed kitchen. Additional conveniences include a half bath, dedicated laundry area, and a functional mudroom for easy everyday living. Upstairs, the primary suite provides a relaxing retreat with a walk-in closet and a private ensuite bath complete with a jetted soaking tub, tiled shower with dual shower heads, and quality finishes. Three additional bedrooms and a full bath complete the upper level, offering ample space for guests or family. The full unfinished 1, 300 sq ft basement provides excellent storage or future expansion potential, with utilities neatly positioned along the back wall and hookups for plumbing for a ¾ bath. 22x20 attached 2-car garage. The home is tastefully furnished and showcases numerous upgrades, including granite countertops in the kitchen and baths, an efficient River Rock fireplace with a heatilator insert, and radiant heat throughout the first floor, basement, and attached garage. Outdoor living is highlighted by a large mahogany rear deck, perfect for entertaining or relaxing while enjoying seasonal winter mountain views. An alarm system adds peace of mind, making this well-maintained property a comfortable year-round retreat or primary residence.
Map
Interior Features
- # Of Stories
- 2
- Sq. Ft. (Total)
- 2,600
- Sq. Ft. (Above Ground)
- 2,600
- Sq. Ft. (Below Ground)
- 0
- Sq. Ft. Unfinished
- 1,300
- Rooms
- 10
- Bedrooms
- 4
- Baths
- 3
- Interior Desc
- Blinds, Cathedral Ceiling, Ceiling Fan, Dining Area, Wood Fireplace, 1 Fireplace, Primary BR w/ BA, Natural Light, Walk-in Closet, 1st Floor Laundry
- Appliances Included
- Dishwasher, Dryer, Microwave, Gas Range, Refrigerator, Washer
- Flooring
- Carpet, Tile, Wood
- Heating
- Propane, Baseboard, Radiant Floor
- Basement Desc
- Concrete Floor, Full, Roughed In, Interior Stairs, Unfinished, Interior Access
Town Market Snapshot
Source: Data provided by PrimeMLS, graph generated by Pall Spera Company
Exterior Features
- Style of Residence
- Contemporary
- Time Share
- No
- Exterior Details
- Deck
- Land Desc.
- Country Setting, Landscaped, Mountain View, Ski Area, Wooded
- Roof Desc.
- Asphalt Shingle
- Driveway Desc.
- Paved
- Foundation Desc.
- Poured Concrete
- Sewer Desc.
- Public
- Garage / Parking
- Yes
- Garage Spaces
- 2
- Road Frontage
- 307
- Zoning
- residential
- Elementary School
- Dover Elementary School
- Middle School
- Choice
- High School
- Choice
Affordability Estimate
Quick payment estimate for this listing. Not a loan offer — rates and terms vary.
Est. monthly principal & interest —
Estimate excludes taxes, insurance, HOA, and PMI. Consult a lender for accurate figures.
You May Also Like
View more nearby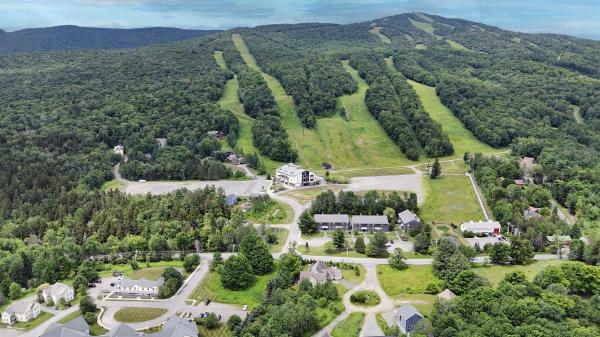

Ask about this property
Message Kerry Douglas Pearce about MLS #5111304.
