

Request a showing
Pick a Saturday or another date in the next 4 weeks, then leave your contact details.
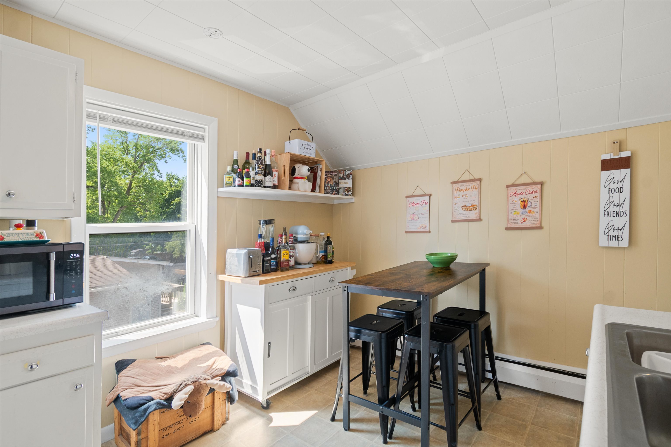
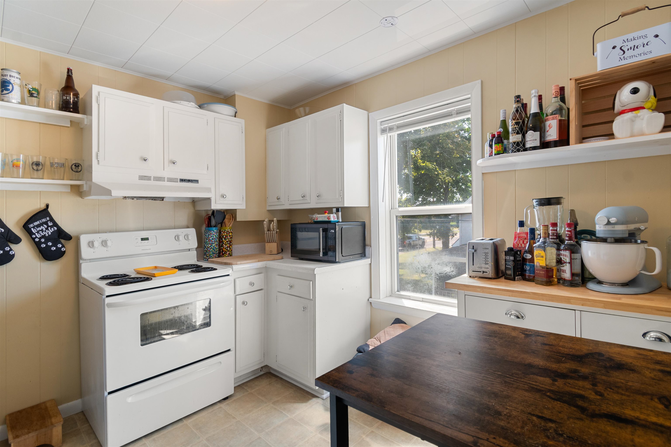
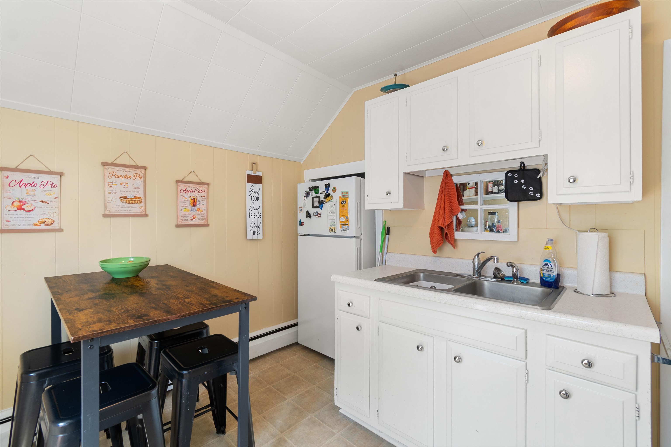
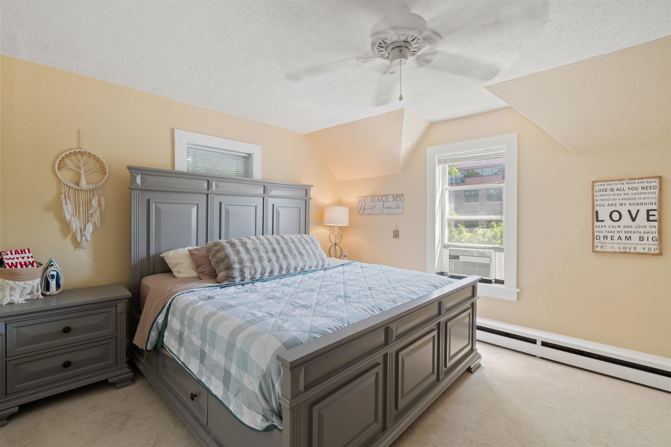
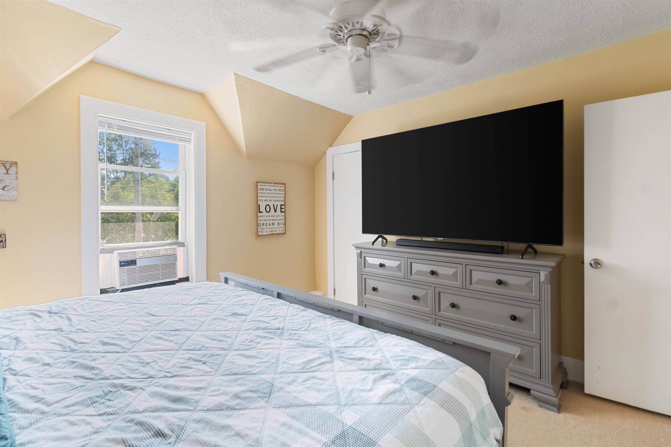
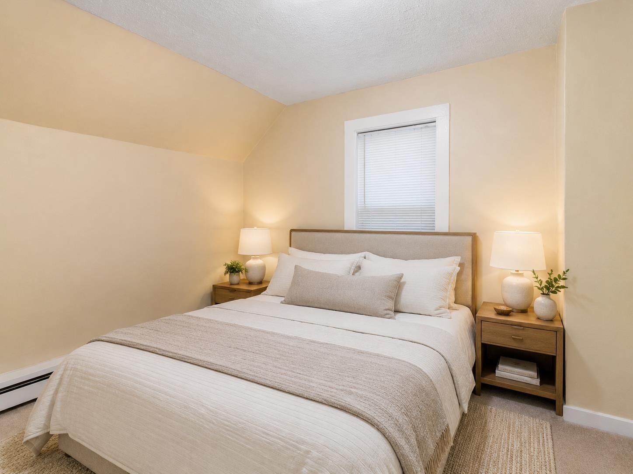
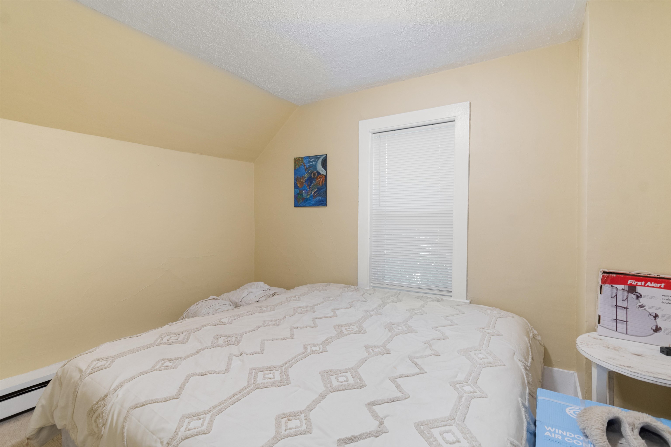
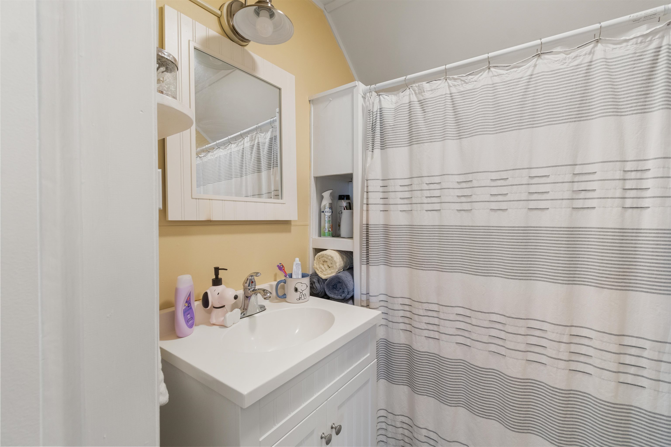
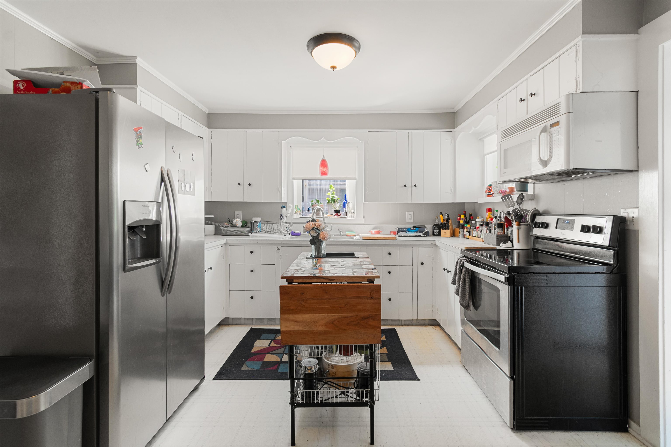
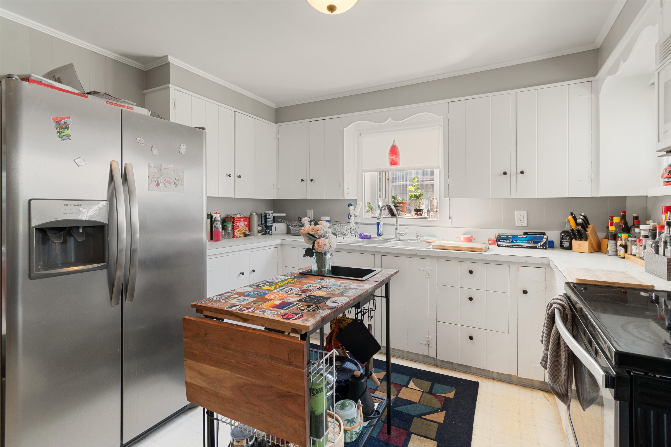
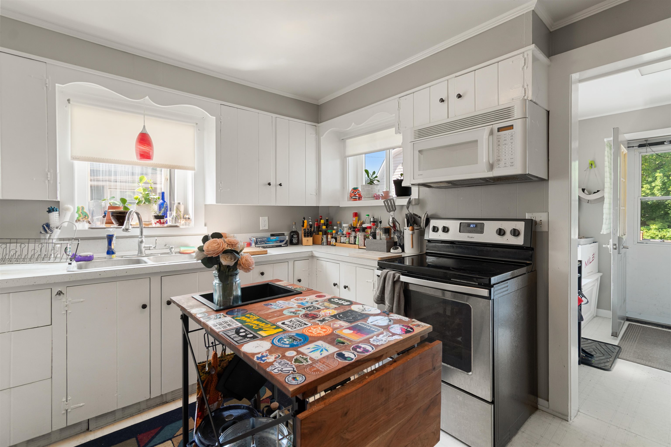
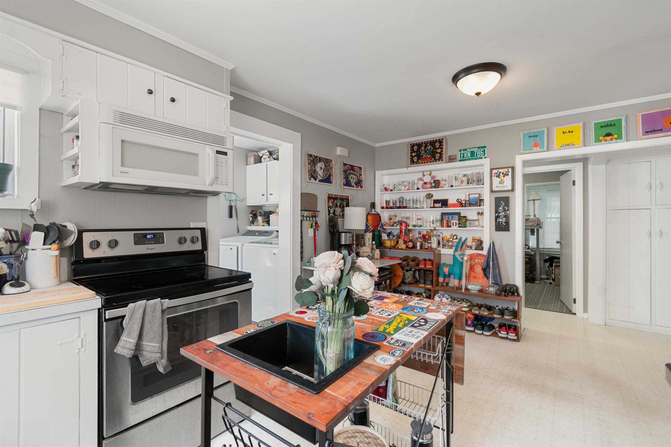
Listed by: Polli Properties Bradley Auclair
General Property Information
- Property Status
- Active
- Price
- $595, 000
- Property Type
- Single Family
- County
- VT-Chittenden
- Agency / Brokerage
- Bradley Auclair
Polli Properties - List Date
- 7/29/2026 8:00 PM
- Acres
- 0.22
- Year Built
- 1950
- Bedrooms
- 4
- Total Baths
- 2
- Sq. Ft. (Total)
- 1,996
- Tax Year
- 2026
- Taxes
- $7,639

Description
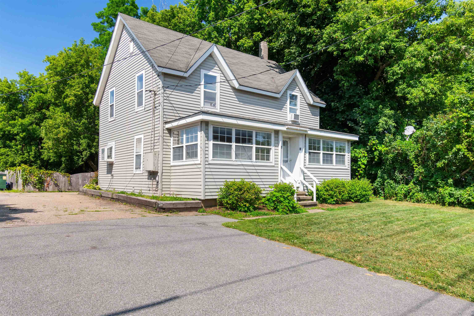
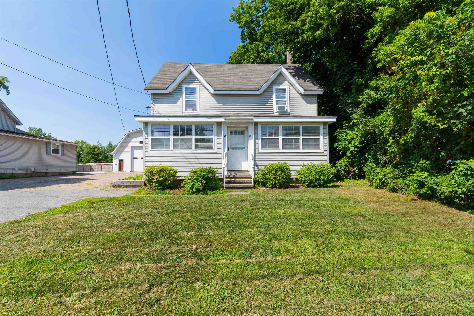
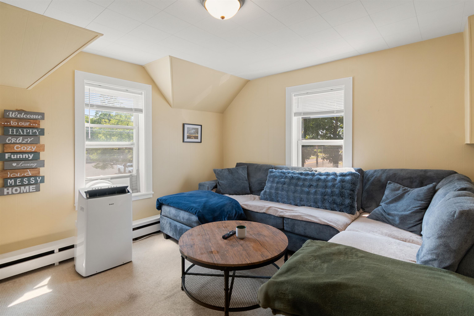
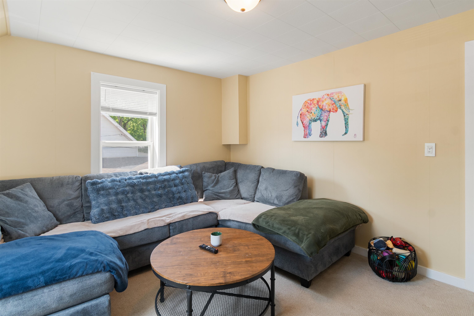
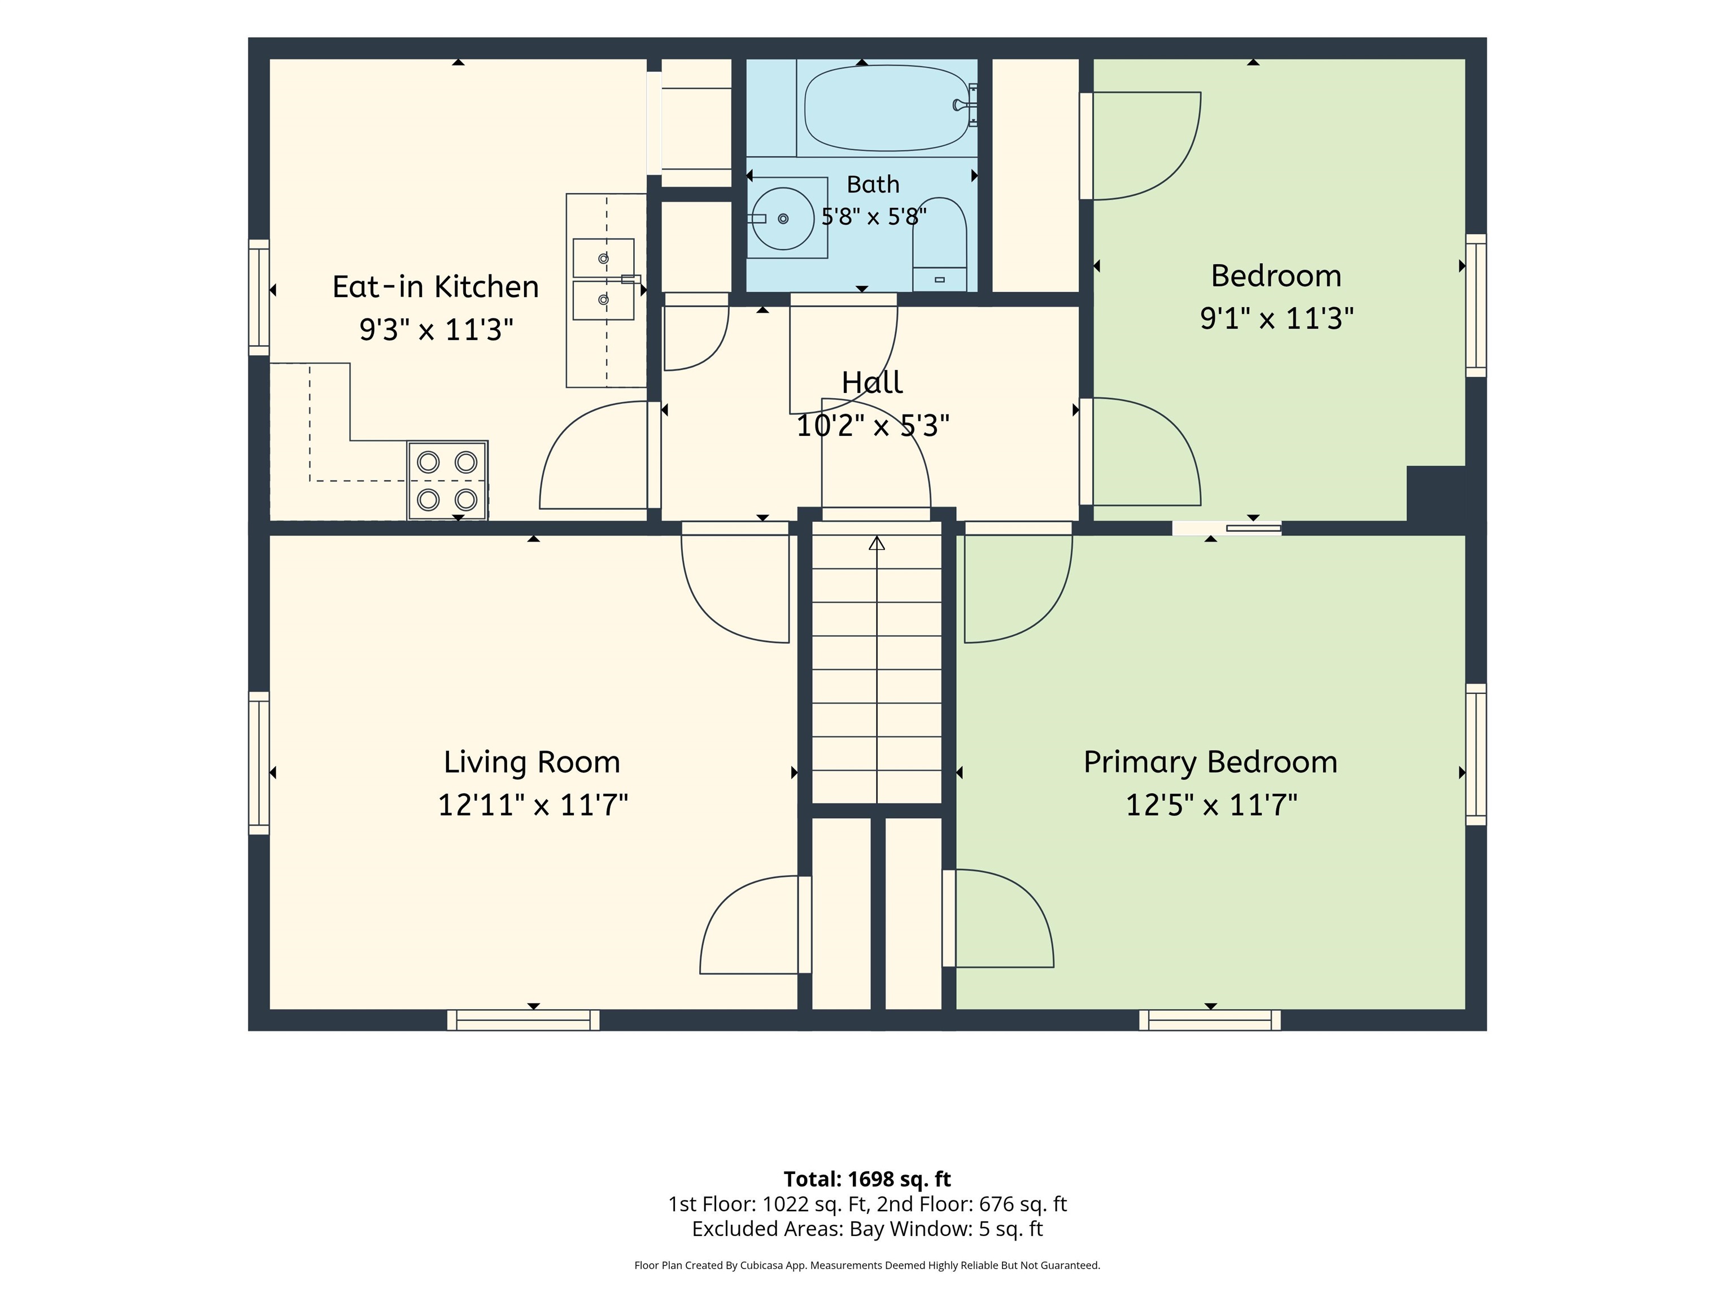
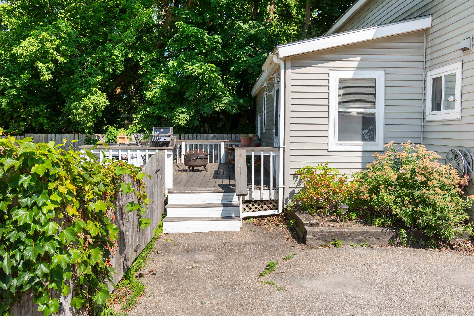
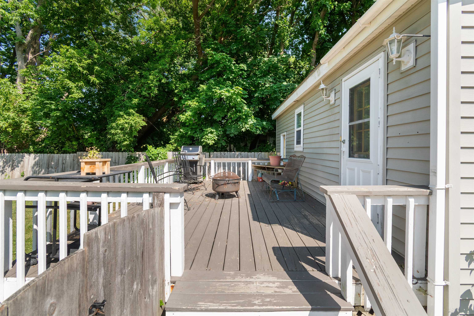
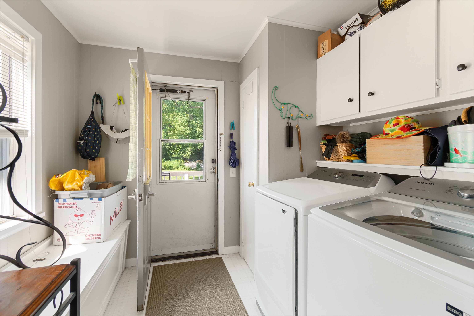
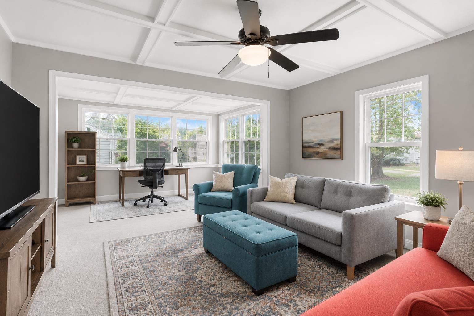
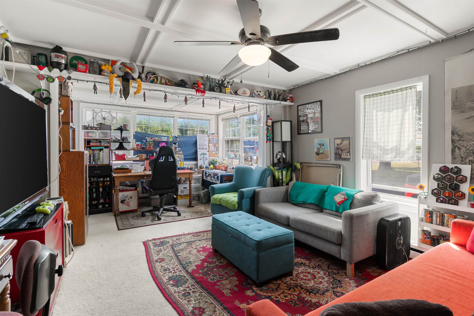
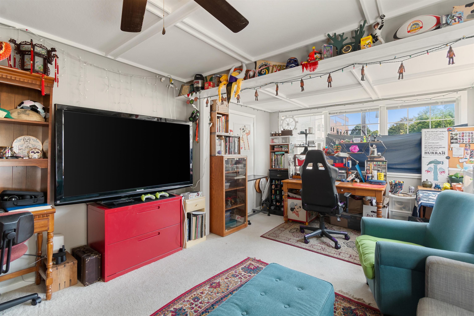
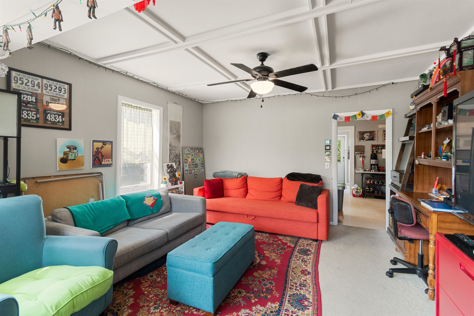
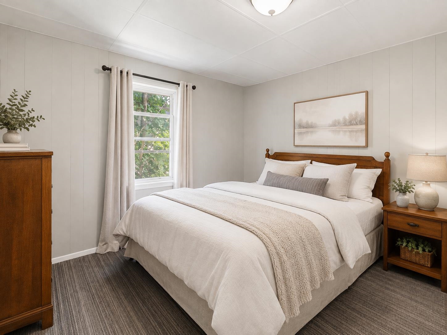
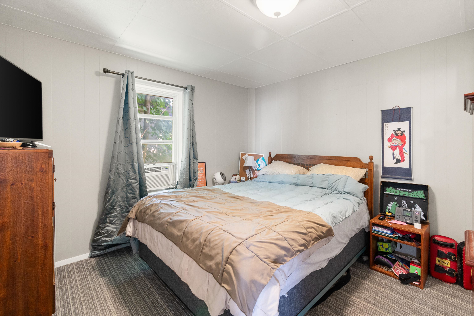
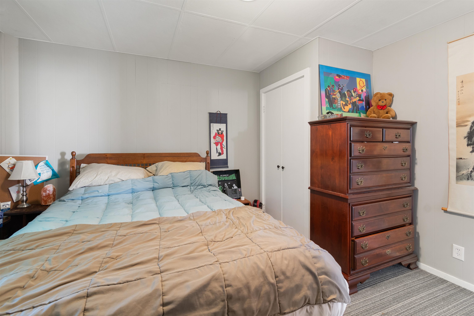
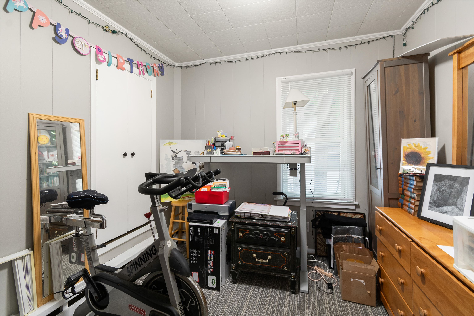
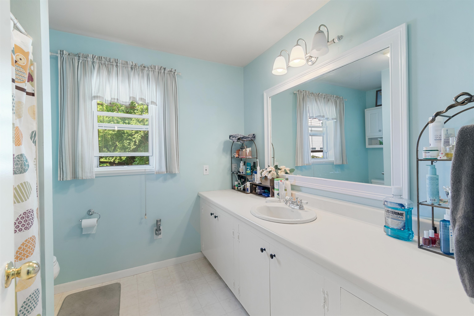
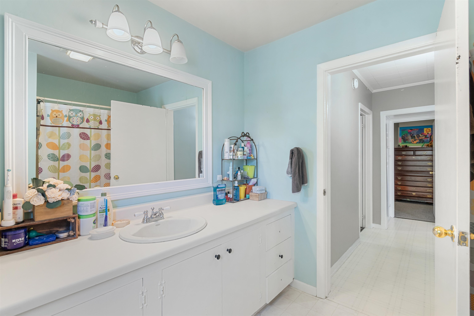
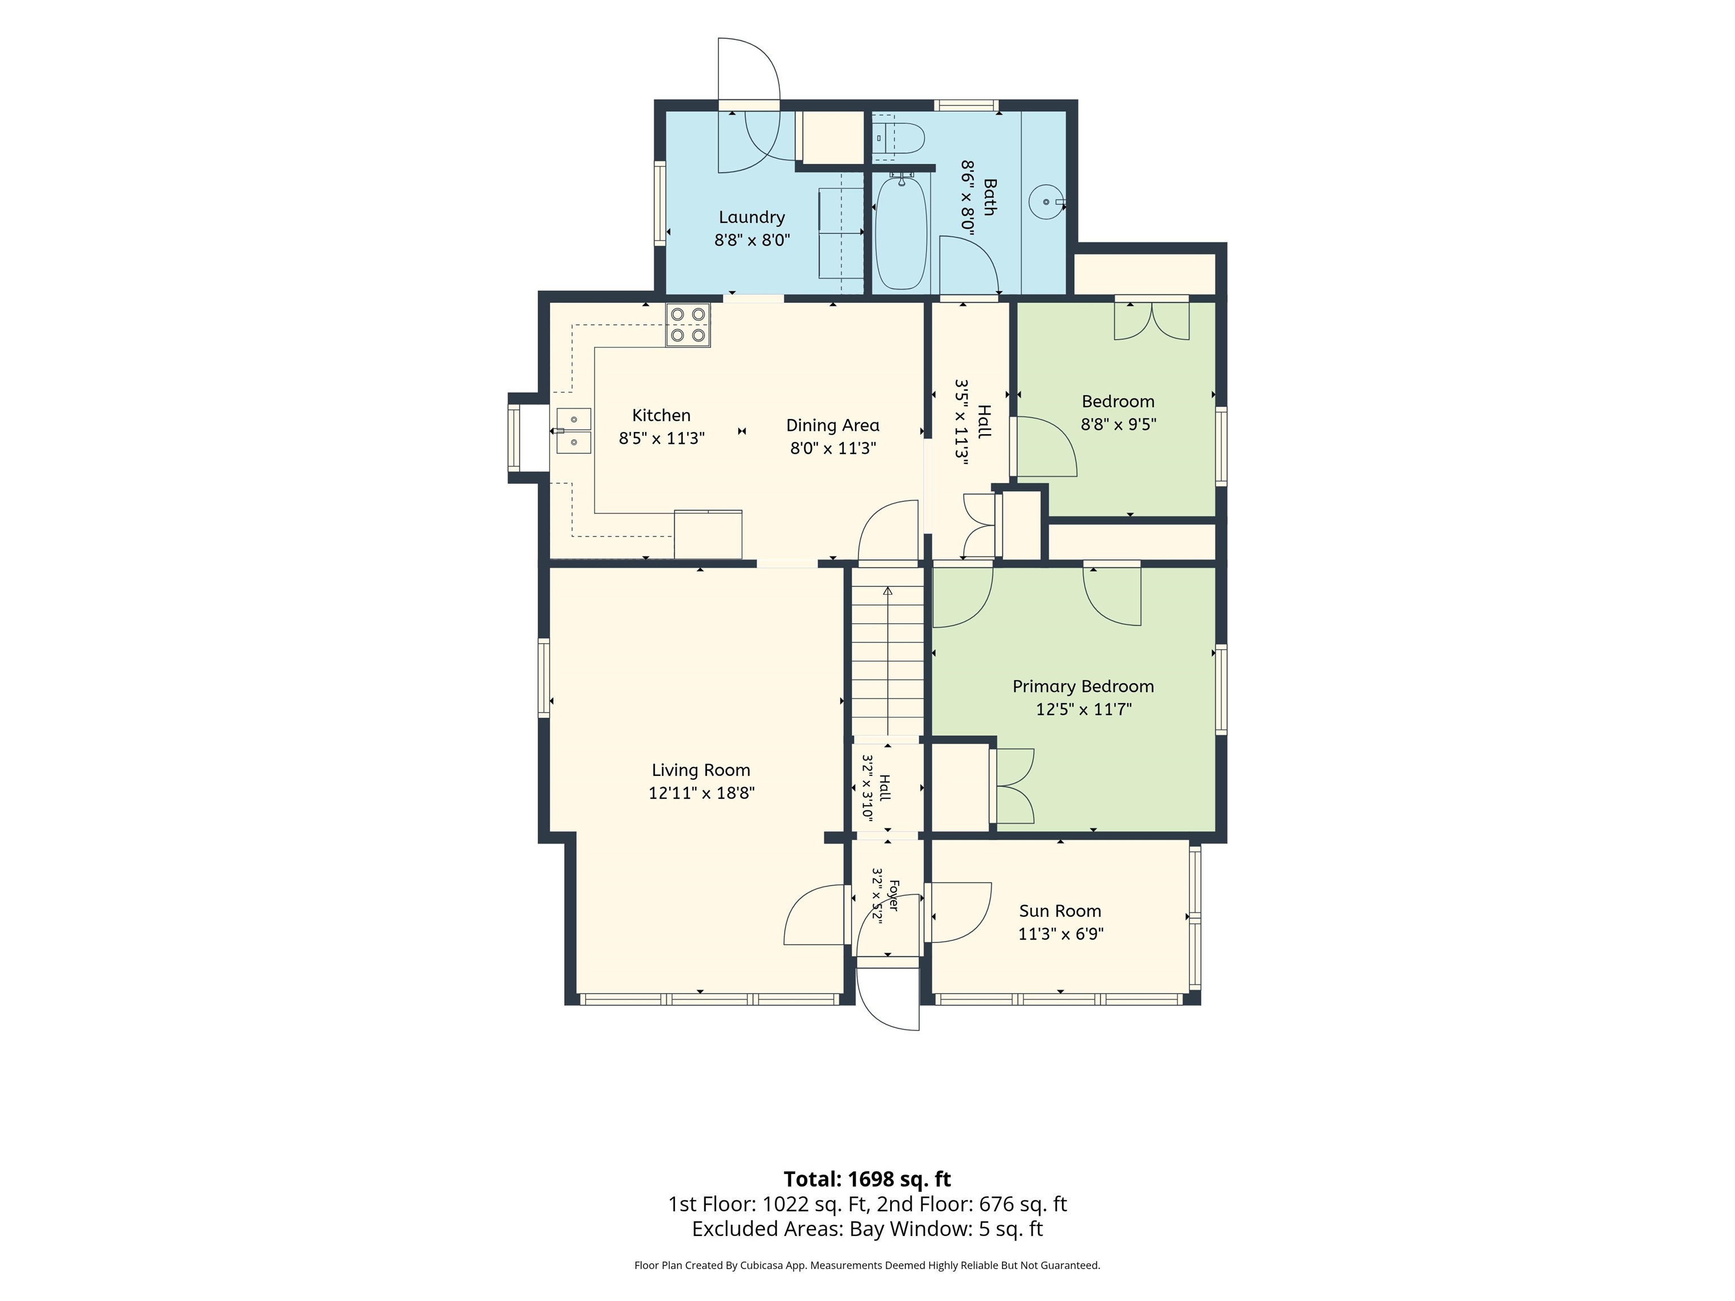
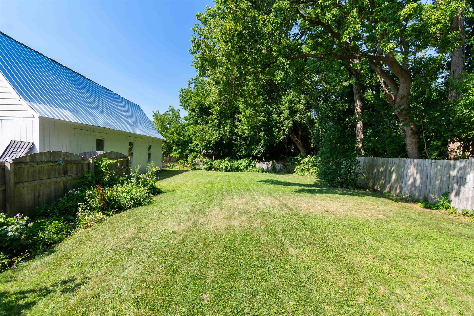
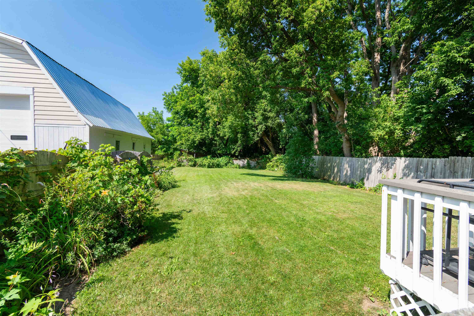
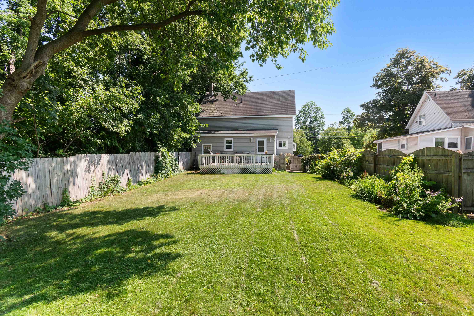
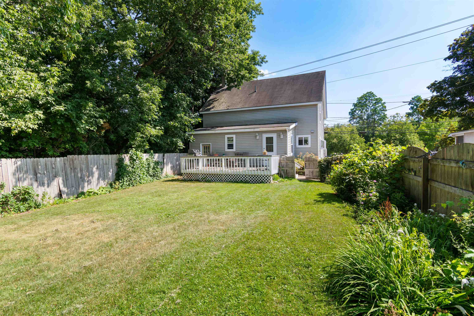
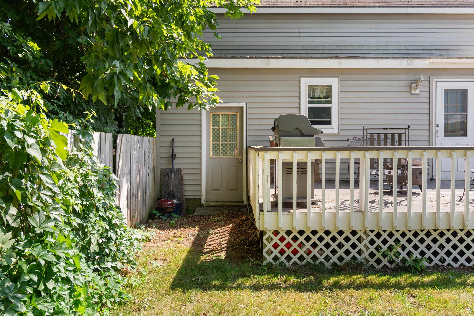
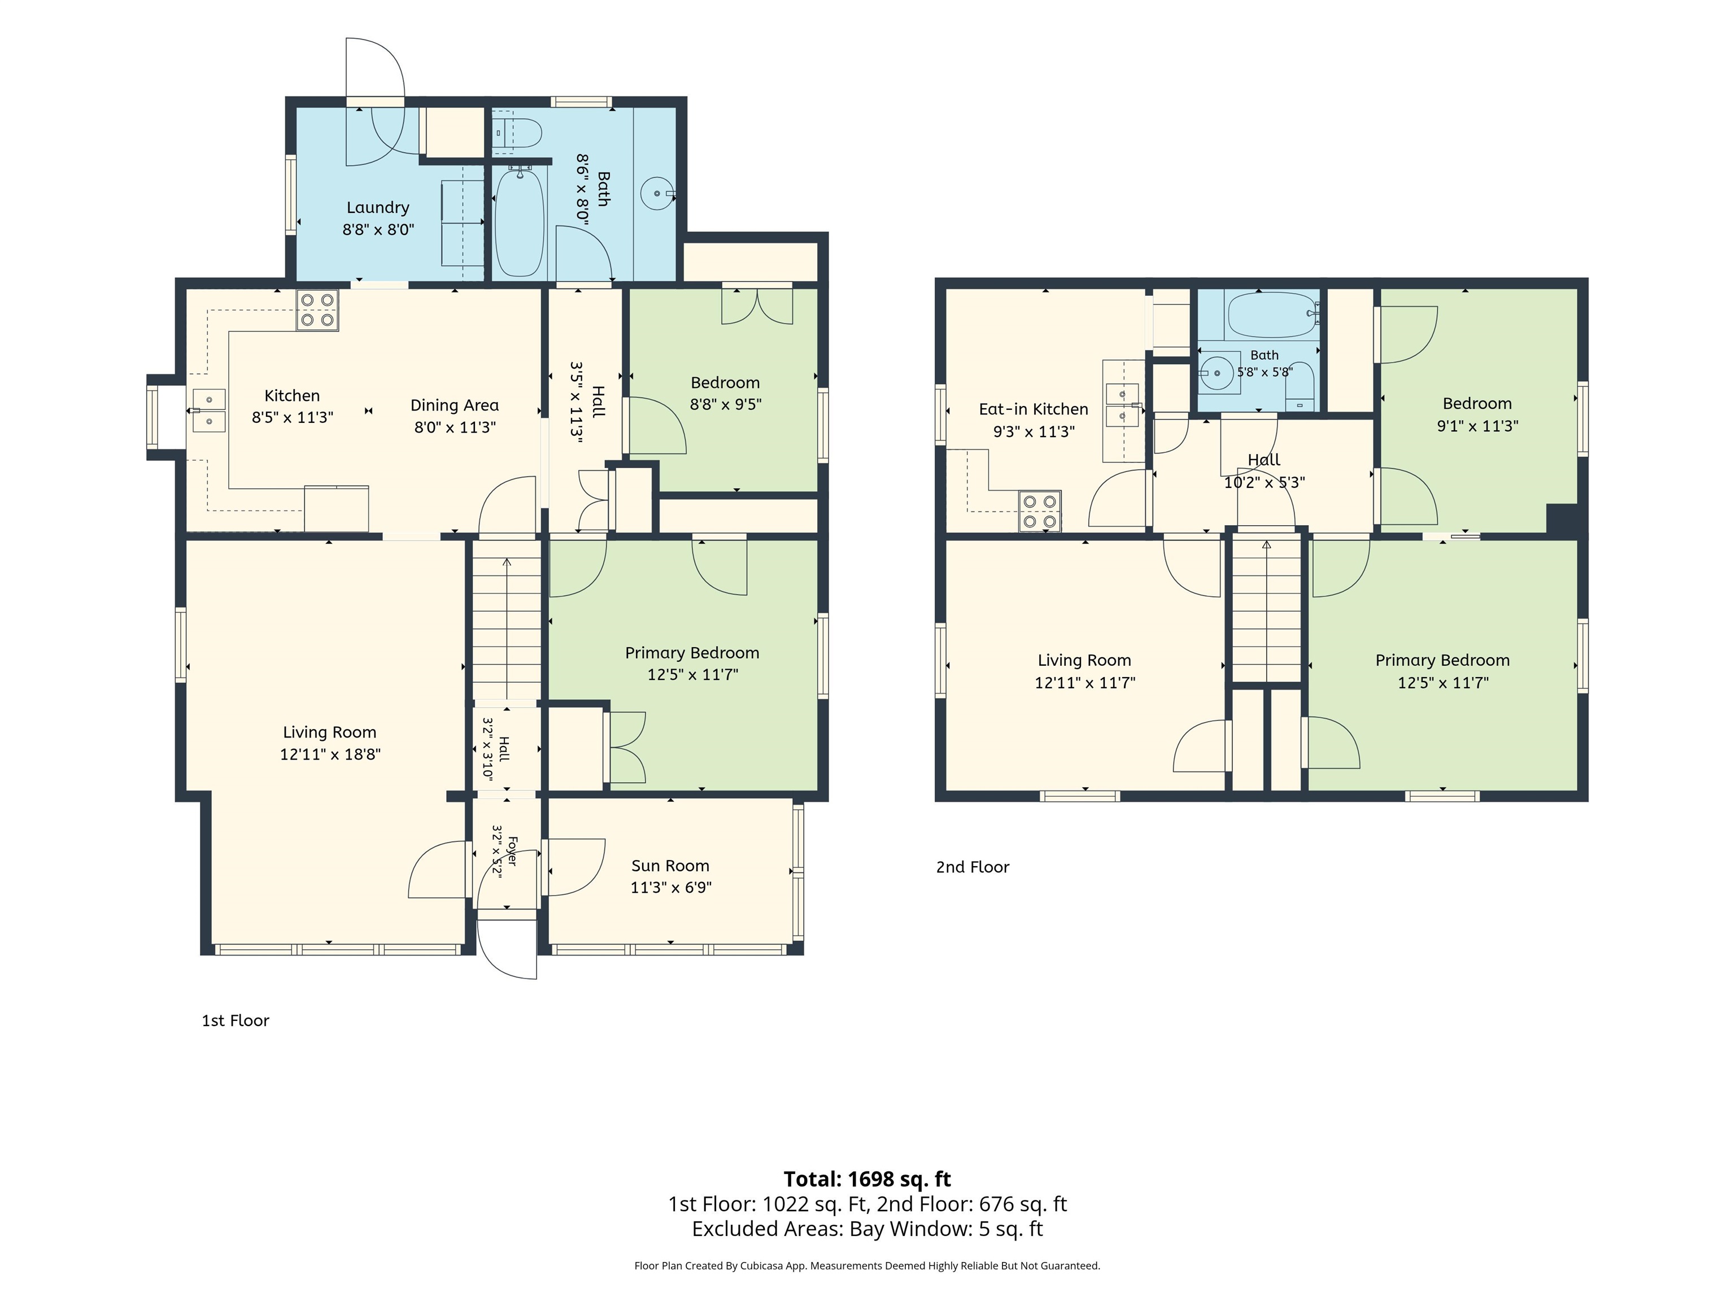
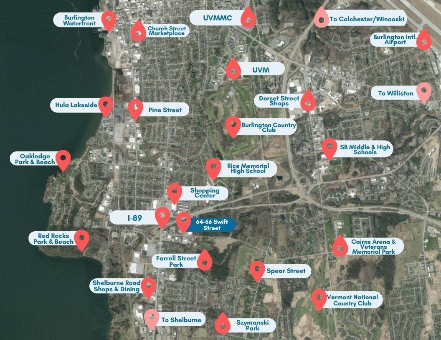
Positioned for immediate income with long-term upside, this turn-key South Burlington duplex offers an attractive opportunity for investors, owner-occupants, or buyers seeking a flexible real estate and business asset. The property includes two separately metered, 2-bed, 1-bath units with reliable, long-term tenants already in place and convenient access to I-89, Burlington, UVMMC, local colleges, shopping, dining, and public transportation. The 1, 000+ square foot lower unit (#64) offers two spacious bedrooms, a comfortable living layout, a dedicated mudroom with laundry hookups, and direct access to the full unfinished basement for additional storage (exterior basement access from backyard). This unit also includes a sunny rear deck overlooking the large fenced backyard. Improvements include new carpet installed in 2019, along with a newer stove, refrigerator, interior paint, exterior door, and deck repairs. The upper unit (#66) offers two bedrooms, one bathroom, and an efficient layout. Recent updates include new vinyl plank flooring (2024) and a newer refrigerator. Both units benefit from newer hot water tanks (within past 5 years) and hardwired smoke and carbon monoxide detectors (June, 2025). Public water, public sewer, natural gas heat, separate gas and electric meters, and off-street parking support efficient ownership and management. With both units currently rented on month-to-month agreements, the property provides established income while maintaining flexibility for future planning. Located within South Burlington’s Higher Scale Mixed Use zoning district, the property may offer additional long-term potential, including possible added residential units or future office use, pending City approval. Whether held as an excellent rental, owner-occupied, or explored as a broader business or redevelopment opportunity, this exceptional property with a strong cap rate offers multiple paths to building value. See MLS #5102580 for complete Multi-Family listing.
Map
Interior Features
- # Of Stories
- 2
- Sq. Ft. (Total)
- 1,996
- Sq. Ft. (Above Ground)
- 1,996
- Sq. Ft. (Below Ground)
- 0
- Sq. Ft. Unfinished
- 800
- Rooms
- 8
- Bedrooms
- 4
- Baths
- 2
- Interior Desc
- Ceiling Fan, Laundry Hook-ups
- Appliances Included
- Electric Range, Refrigerator, Natural Gas Water Heater, Owned Water Heater, Tank Water Heater
- Flooring
- Carpet, Laminate, Vinyl Plank
- Heating
- Natural Gas, Baseboard
- Basement Desc
- Full, Exterior Stairs, Interior Stairs, Storage Space, Unfinished, Interior Access, Exterior Access
Town Market Snapshot
Source: Data provided by PrimeMLS, graph generated by Pall Spera Company
Exterior Features
- Style of Residence
- Colonial, Duplex
- House Color
- Grey
- Time Share
- No
- Exterior Details
- Deck, Full Fence
- Land Desc.
- Curbing, Landscaped, Sidewalks, In Town, Near Paths, Near Shopping, Near Public Transport
- Roof Desc.
- Shingle
- Driveway Desc.
- Common/Shared, Paved
- Foundation Desc.
- Block, Stone w/ Skim Coating
- Sewer Desc.
- Public
- Garage / Parking
- No
- Garage Spaces
- 0
- Road Frontage
- 59
- Zoning
- Higher Scale Mixed Use
- Elementary School
- Orchard Elementary School
- Middle School
- Frederick H. Tuttle Middle Sch
- High School
- South Burlington High School
Affordability Estimate
Quick payment estimate for this listing. Not a loan offer — rates and terms vary.
Est. monthly principal & interest —
Estimate excludes taxes, insurance, HOA, and PMI. Consult a lender for accurate figures.
You May Also Like
View more nearby
Ask about this property
Message Pall Spera about MLS #5105686.
