

Request a showing
Pick a Saturday or another date in the next 4 weeks, then leave your contact details.
Listed by: Flex Realty Daniel Titus
General Property Information
- Property Status
- Active
- Price
- $585, 000
- Property Type
- Single Family
- County
- VT-Chittenden
- Agency / Brokerage
- Daniel Titus
Flex Realty - List Date
- 7/23/2026 8:00 PM
- Acres
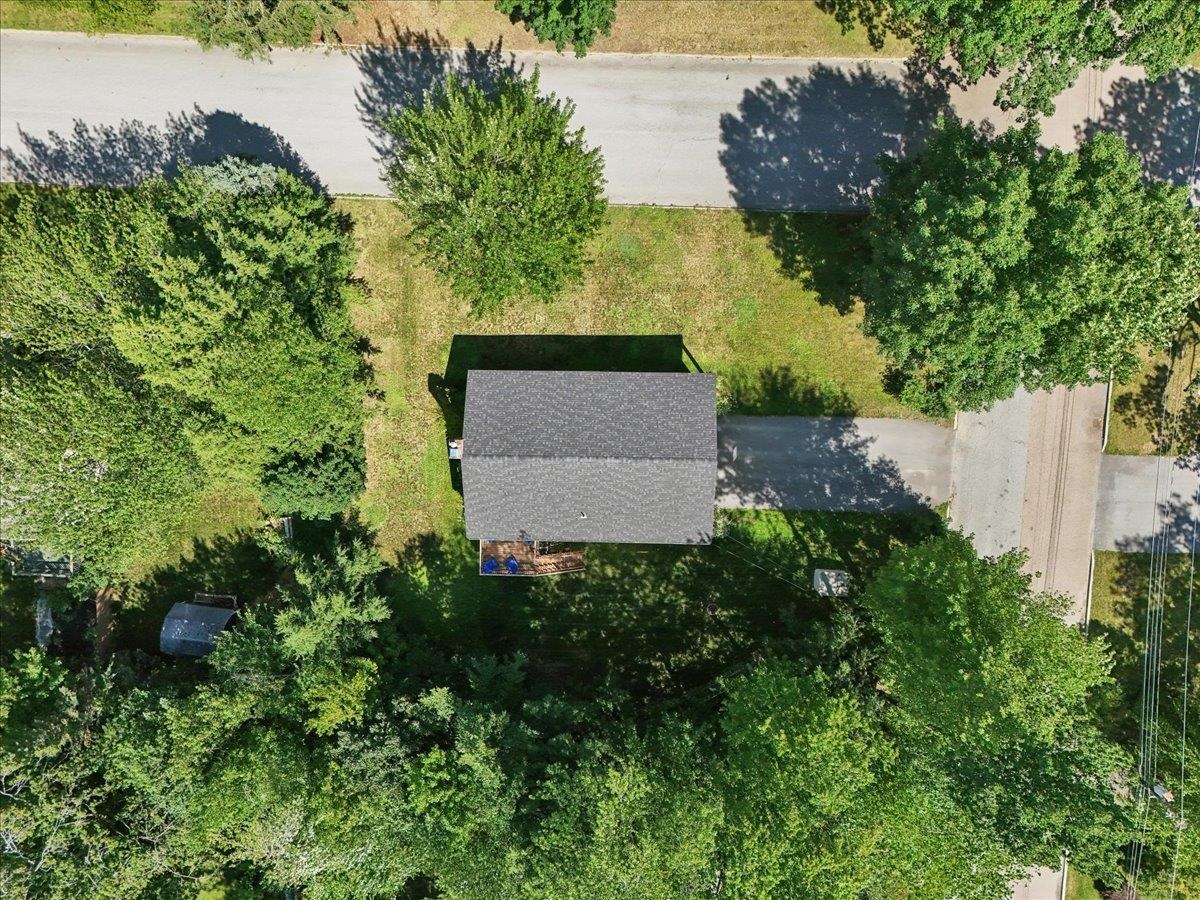
- 0.33
- Year Built
- 1966
- Bedrooms
- 3
- Total Baths
- 2
- Sq. Ft. (Total)
- 2,492
- Tax Year
- 2026
- Taxes
- $6,765

Description
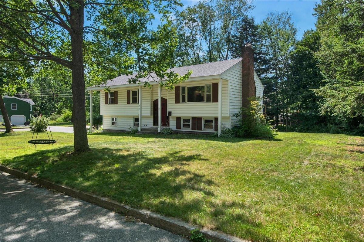
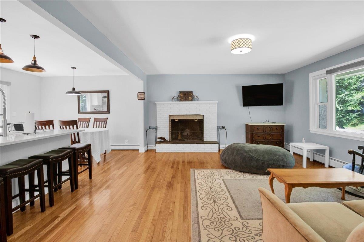
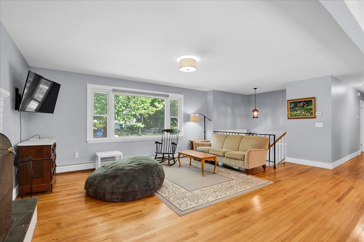
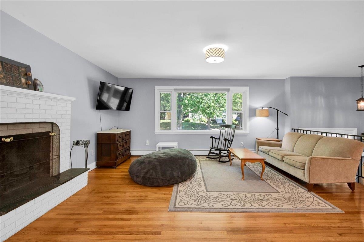
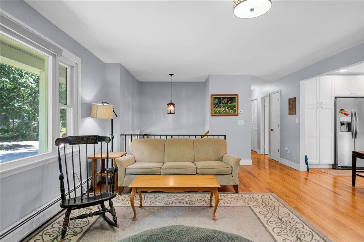
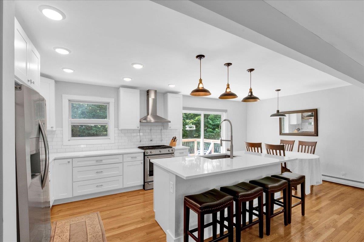
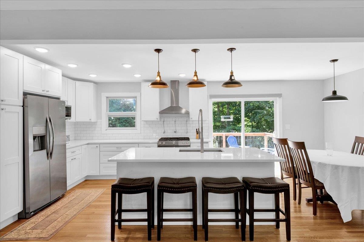
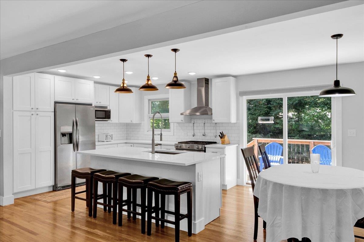
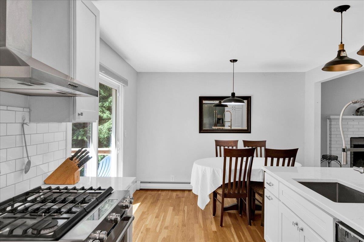
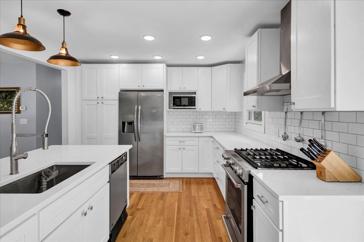
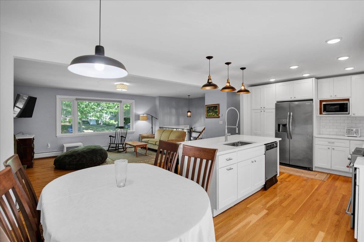
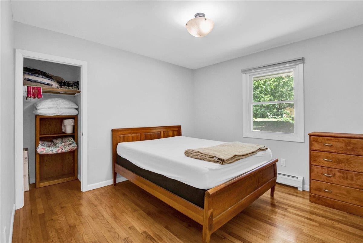
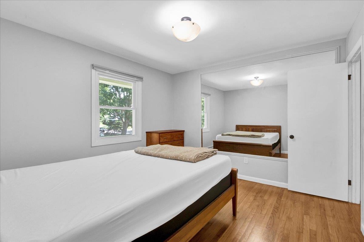
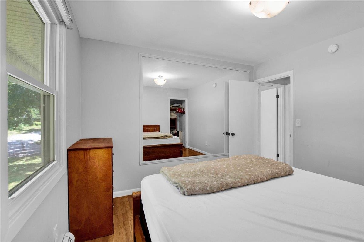
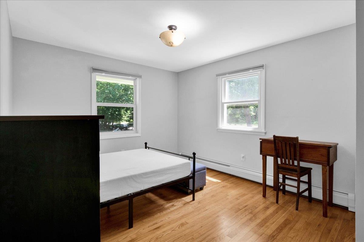
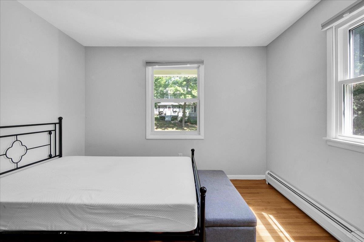
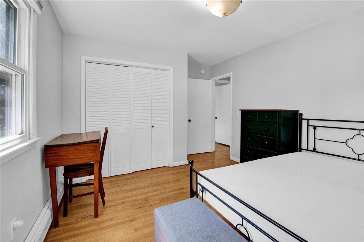
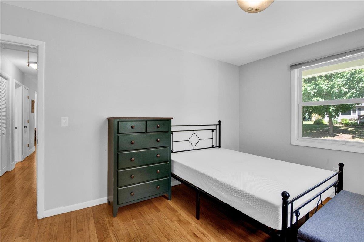
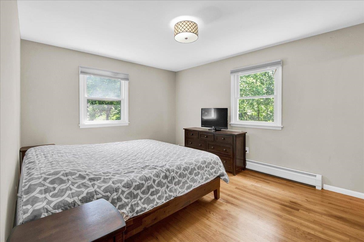
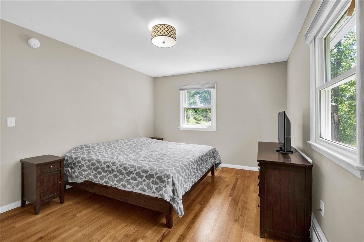
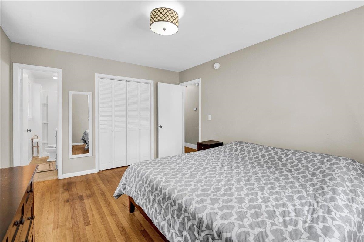
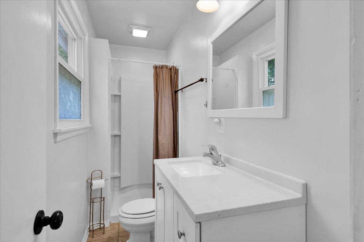
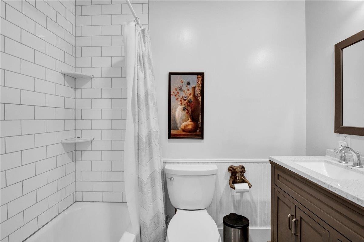
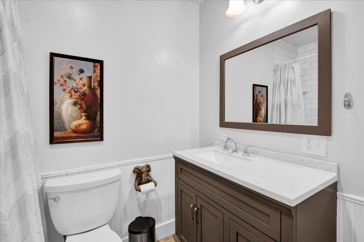
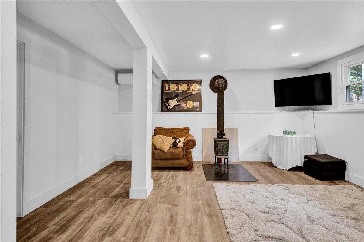
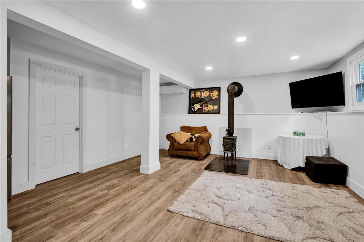
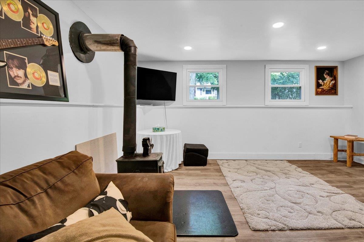
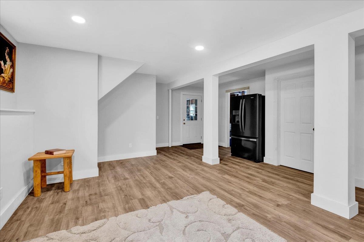
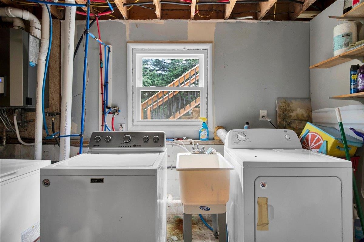
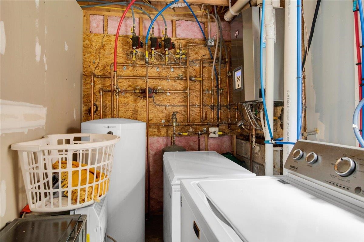
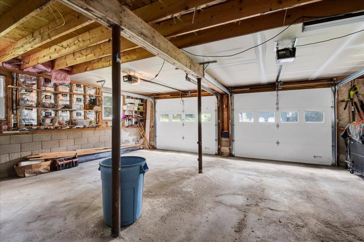
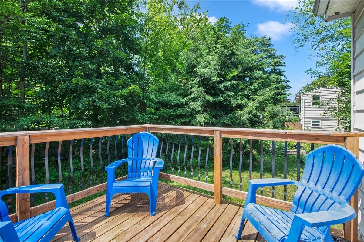
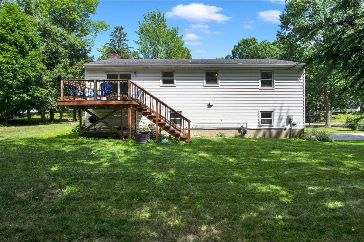
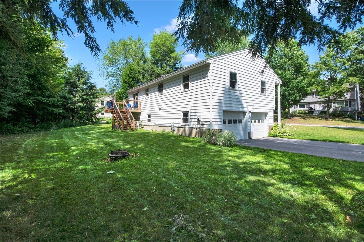
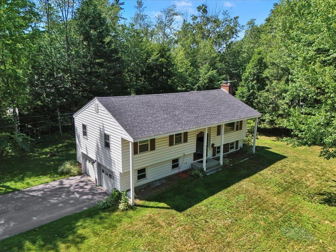
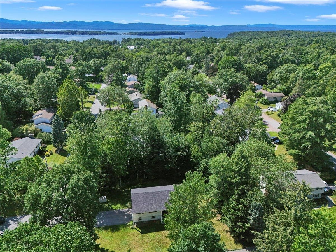
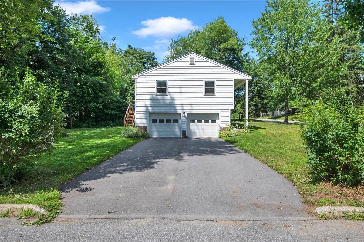
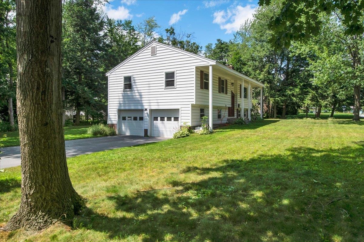
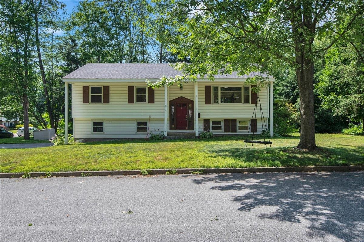
Welcome to this beautifully updated 3-bedroom, 2-bath home situated on a spacious corner lot in So. Burlington's highly desirable Laurel Hill South neighborhood. Combining timeless character with thoughtful modern updates, this move-in ready home offers comfortable living spaces both inside and out. The sun-filled main level features beautiful oak hardwood flooring throughout, updated windows, and a spacious living room highlighted by a classic wood-burning fireplace. The open floor plan flows effortlessly into the recently renovated kitchen, where you'll find quartz countertops, a large center island with a deep sink, subway tile backsplash, custom cabinetry, stainless steel appliances, and a premium KitchenAid natural gas range with an exterior vented hood, perfect for everyday living and entertaining alike. The upper level offers three generously sized bedrooms, including a primary suite with its own updated three-quarter bath. Both bathrooms have been tastefully remodeled with new vanities and durable vinyl flooring. The finished lower level expands the home's living space with a cozy family room with efficient mini-split air conditioning, plus an additional bonus room that's ideal for a home office, fitness room, playroom, or guest space. A separate laundry room with utility sink, extra storage, and an efficient on-demand heating and hot water system add to the home's everyday convenience. Outside, enjoy a large rear deck overlooking the backyard, perfect for entertaining, relaxing, or summer cookouts. The heated attached 2-car garage with built in work bench, provides year-round comfort and functionality, while the desirable corner lot offers additional outdoor space. Whether you're hosting friends, or enjoying a quiet evening on the back deck, this home offers inviting spaces to enjoy throughout every season. Thoughtful updates, flexible living areas, and an exceptional neighborhood create a home that's ready to be enjoyed for years to come.
Map
Interior Features
- # Of Stories
- 2
- Sq. Ft. (Total)
- 2,492
- Sq. Ft. (Above Ground)
- 1,332
- Sq. Ft. (Below Ground)
- 1,160
- Sq. Ft. Unfinished
- 1,248
- Rooms
- 5
- Bedrooms
- 3
- Baths
- 2
- Interior Desc
- Dining Area, 1 Fireplace, Kitchen Island, Laundry Hook-ups, Primary BR w/ BA, Basement Laundry
- Appliances Included
- Dishwasher, Range Hood, Microwave, Gas Range, Refrigerator
- Flooring
- Hardwood, Laminate, Vinyl
- Heating
- Natural Gas, Boiler
- Basement Desc
- Climate Controlled, Partially Finished, Interior Stairs, Interior Access
Town Market Snapshot
Source: Data provided by PrimeMLS, graph generated by Pall Spera Company
Exterior Features
- Style of Residence
- Raised Ranch
- Time Share
- No
- Exterior Details
- Deck
- Land Desc.
- Landscaped, Level, Near Paths, Near Shopping, Neighborhood, Near School(s)
- Roof Desc.
- Asphalt Shingle
- Driveway Desc.
- Paved
- Foundation Desc.
- Block, Concrete
- Sewer Desc.
- Public
- Garage / Parking
- Yes
- Garage Spaces
- 2
- Road Frontage
- 129
- Zoning
- Residential
- Elementary School
- Orchard Elementary School
- Middle School
- Frederick H. Tuttle Middle Sch
- High School
- South Burlington High School
Affordability Estimate
Quick payment estimate for this listing. Not a loan offer — rates and terms vary.
Est. monthly principal & interest —
Estimate excludes taxes, insurance, HOA, and PMI. Consult a lender for accurate figures.
You May Also Like
View more nearby

Ask about this property
Message Nancy Durand about MLS #5101591.
