

Request a showing
Pick a Saturday or another date in the next 4 weeks, then leave your contact details.
Listed by: KW Vermont The Hammond Team
General Property Information
- Property Status
- Active Under Contract
- Price
- $435, 000
- Property Type
- Single Family
- County
- VT-Chittenden
- Agency / Brokerage
- The Hammond Team
KW Vermont - List Date
- 8/18/2026 8:00 PM
- Acres
- 0.55
- Year Built
- 1966
- Bedrooms
- 3
- Total Baths
- 3
- Sq. Ft. (Total)
- 1,702
- Tax Year
- 2026
- Taxes
- $6,519

Description
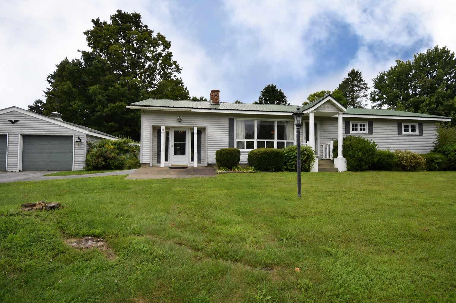
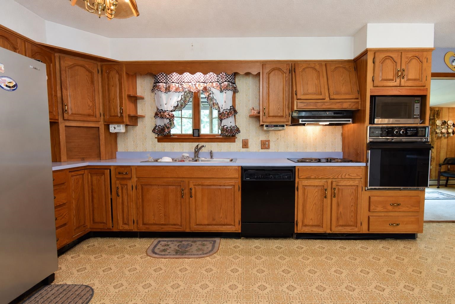
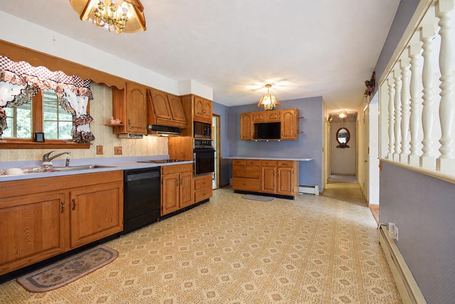
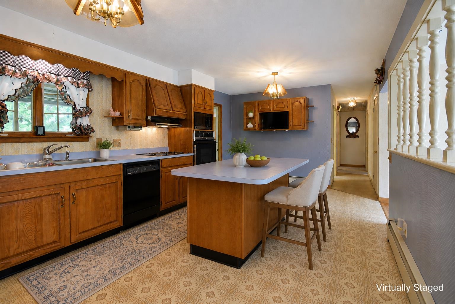
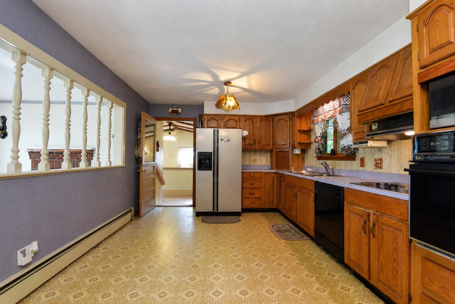
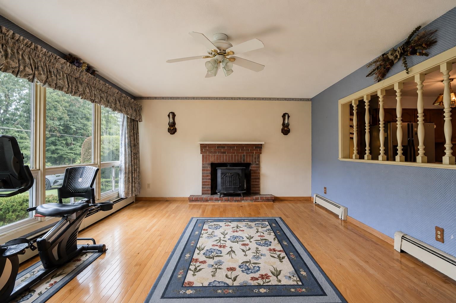
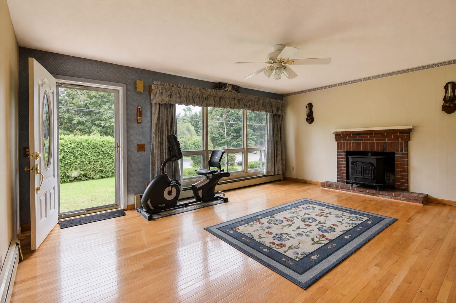
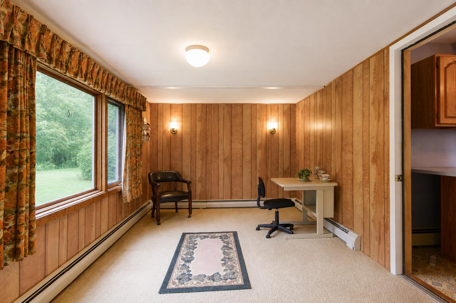
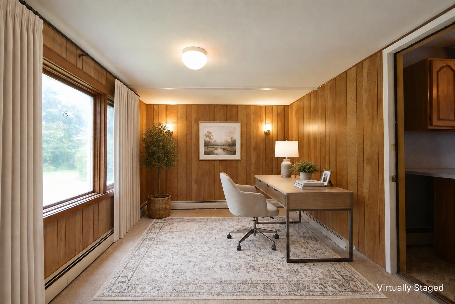
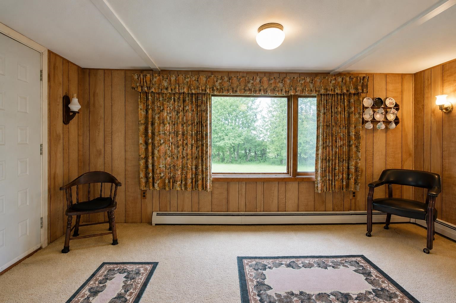
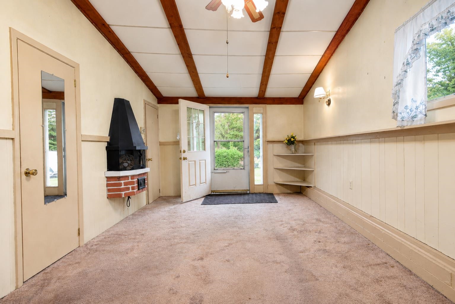
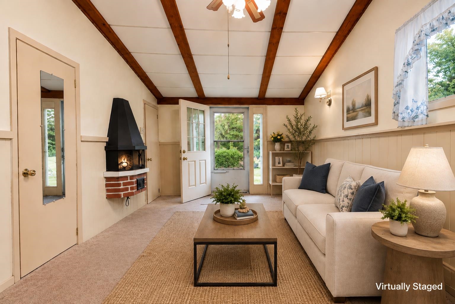
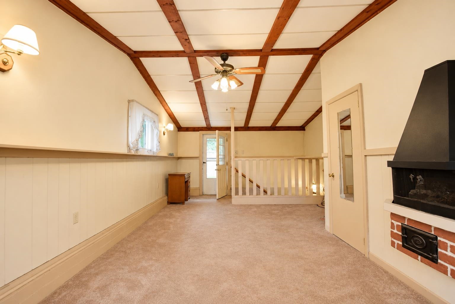
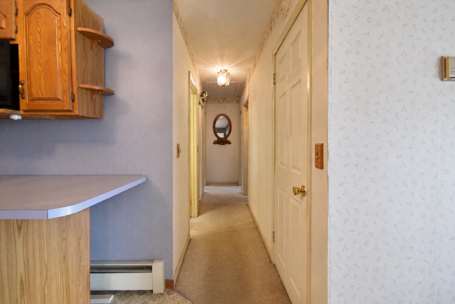
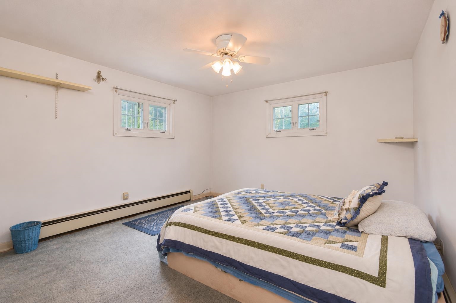
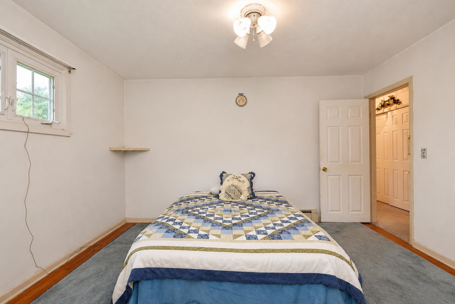
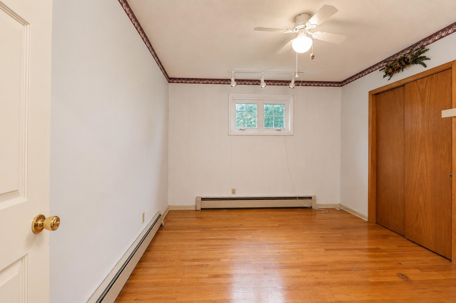
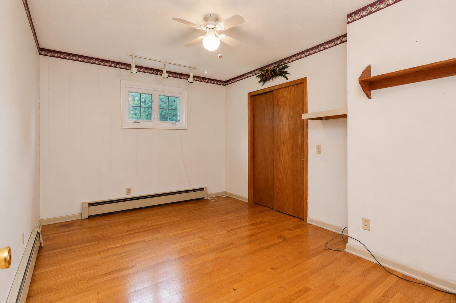
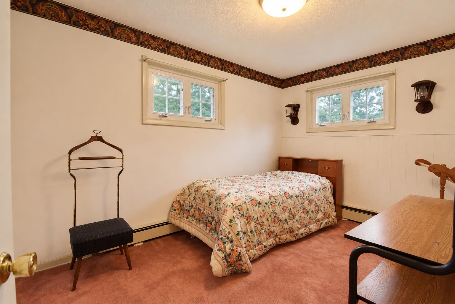
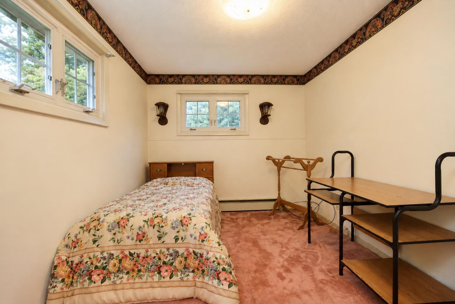
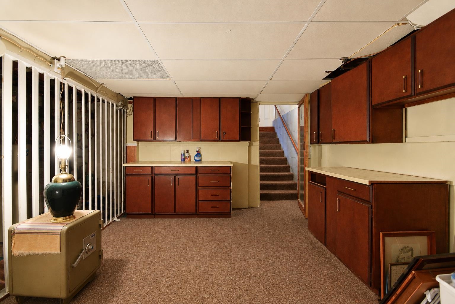
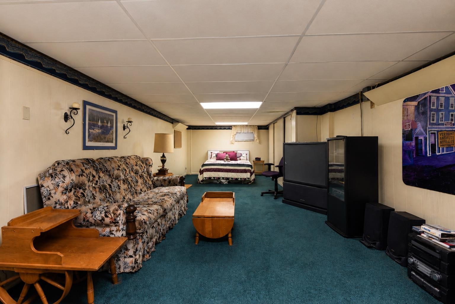
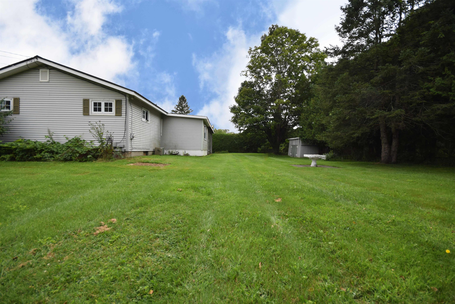
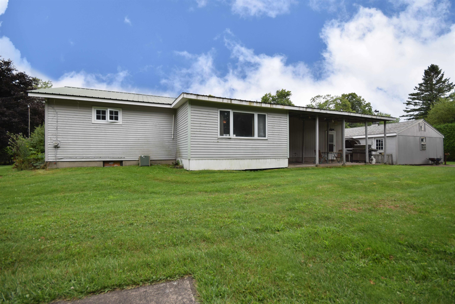
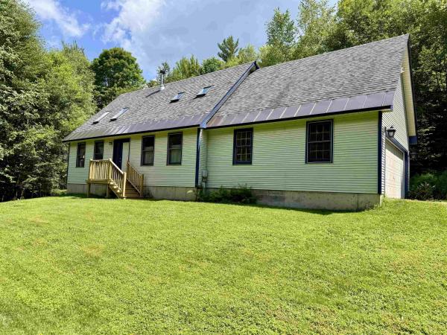
Offering more space than meets the eye, this 3 bedroom, 2.5 bath ranch features approximately 1, 700 square feet of finished living space above grade, plus a full basement offering plenty of room for storage and future possibilities. The single-level layout provides a comfortable and functional flow, with multiple living spaces that allow for flexibility in how the home is used. A spacious kitchen offers plenty of cabinetry and counter space, while the adjoining areas provide room for dining, gathering, a home office, or additional sitting space. There are hardwood floors throughout the living room, hallway and all 3 bedrooms. There are exposed ceiling beams in the converted former garage space, which now provides even more usable living area and features an electric fireplace. Outside, enjoy a level yard with room for gardening, recreation, or simply relaxing outdoors, along with a detached two-car garage for vehicles, equipment, and additional storage. With a full basement and a versatile floor plan, there is plenty of opportunity to make this property your own. A great option for those looking for single-level living, generous square footage, and the chance to add their own personal touches over time.
Map
Interior Features
- # Of Stories
- 1
- Sq. Ft. (Total)
- 1,702
- Sq. Ft. (Above Ground)
- 1,702
- Sq. Ft. (Below Ground)
- 0
- Sq. Ft. Unfinished
- 1,248
- Rooms
- 6
- Bedrooms
- 3
- Baths
- 3
- Appliances Included
- Electric Cooktop, Dishwasher, Wall Oven, Refrigerator
- Heating
- Baseboard
- Basement Desc
- Full, Interior Stairs
Town Market Snapshot
Source: Data provided by PrimeMLS, graph generated by Pall Spera Company
Exterior Features
- Style of Residence
- Ranch
- Time Share
- No
- Land Desc.
- Landscaped, Level
- Roof Desc.
- Metal
- Driveway Desc.
- Paved
- Foundation Desc.
- Block
- Sewer Desc.
- Private, Septic
- Garage / Parking
- Yes
- Garage Spaces
- 2
- Road Frontage
- 0
- Zoning
- Residential
Affordability Estimate
Quick payment estimate for this listing. Not a loan offer — rates and terms vary.
Est. monthly principal & interest —
Estimate excludes taxes, insurance, HOA, and PMI. Consult a lender for accurate figures.
You May Also Like
View more nearby

Ask about this property
Message Debby Burnor about MLS #5105782.
