

Request a showing
Pick a Saturday or another date in the next 4 weeks, then leave your contact details.
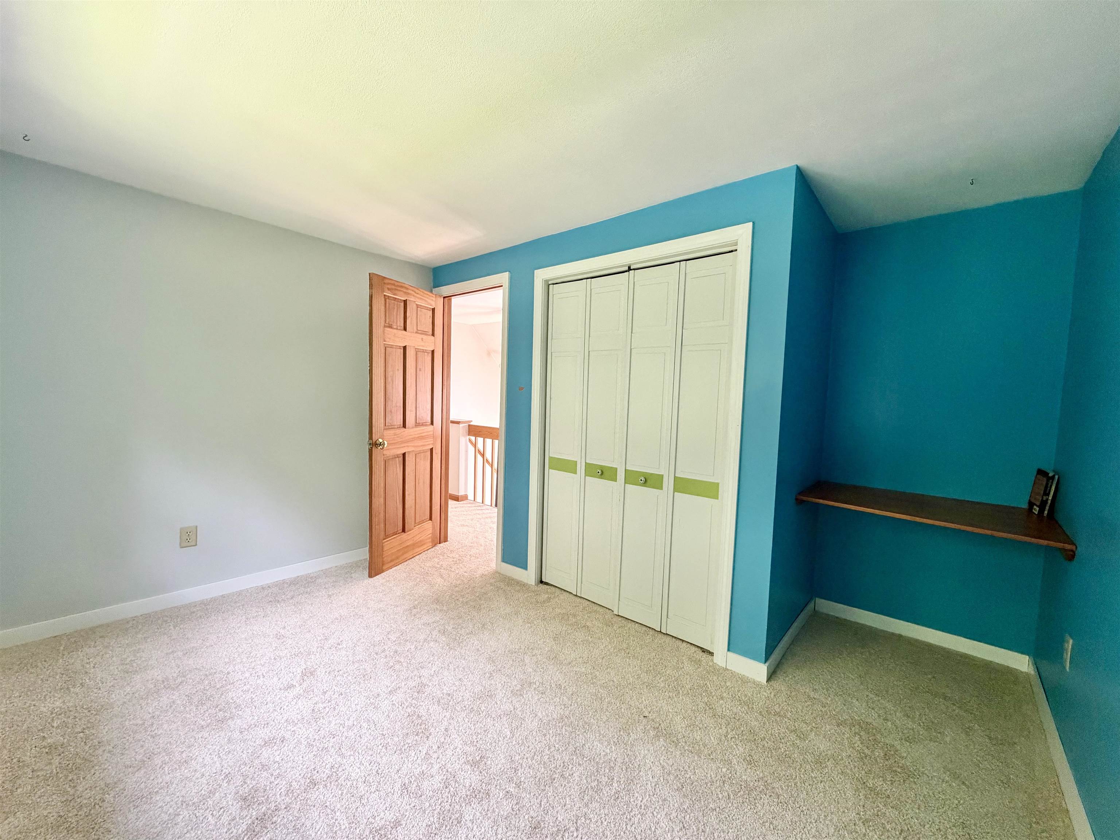
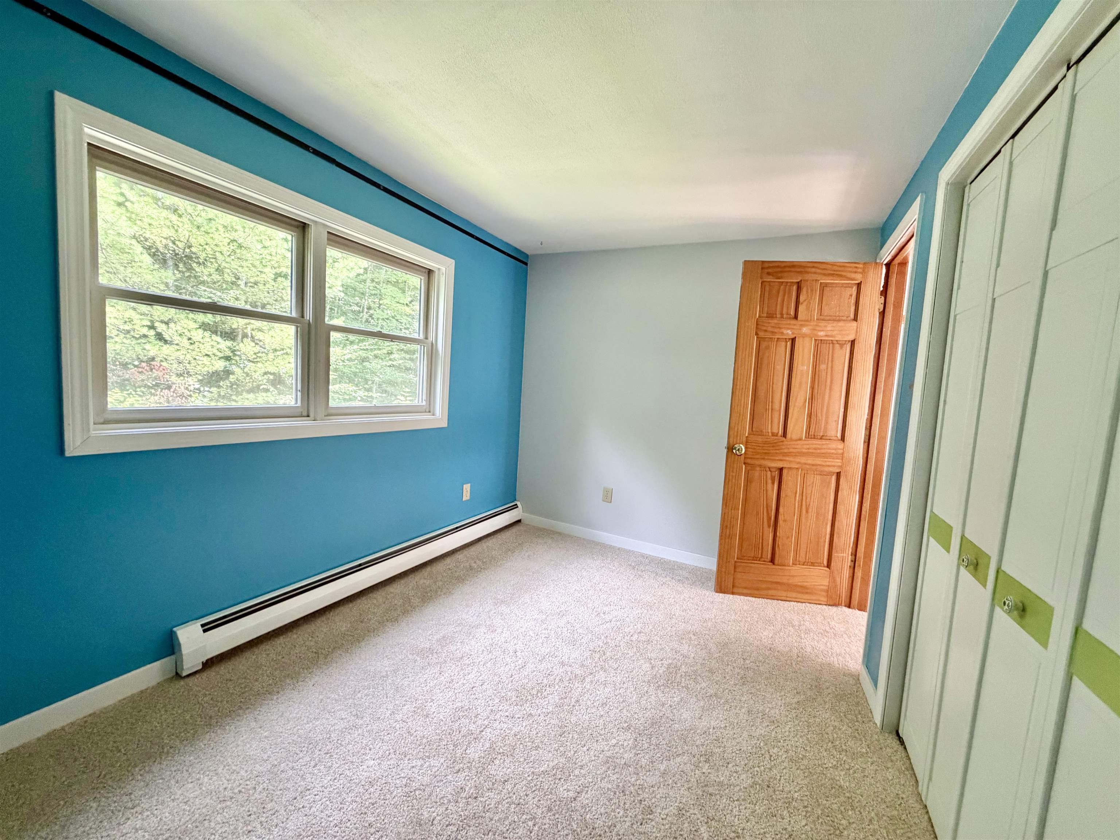
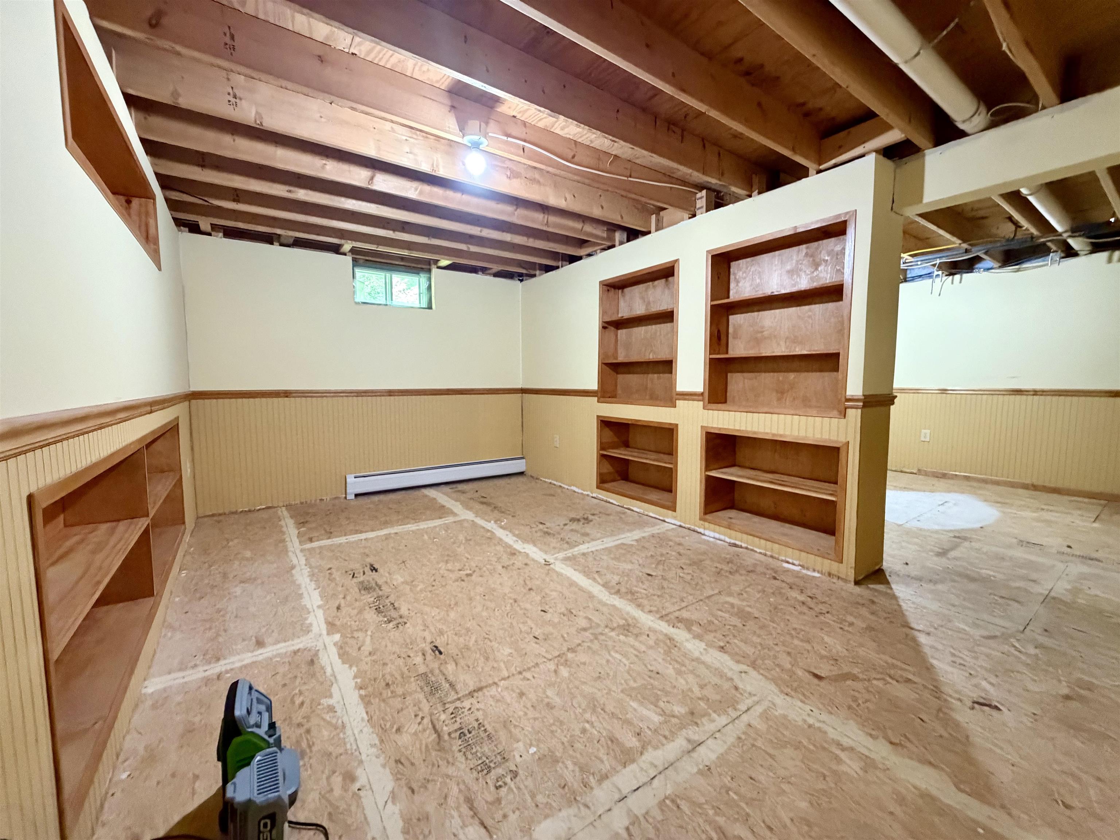
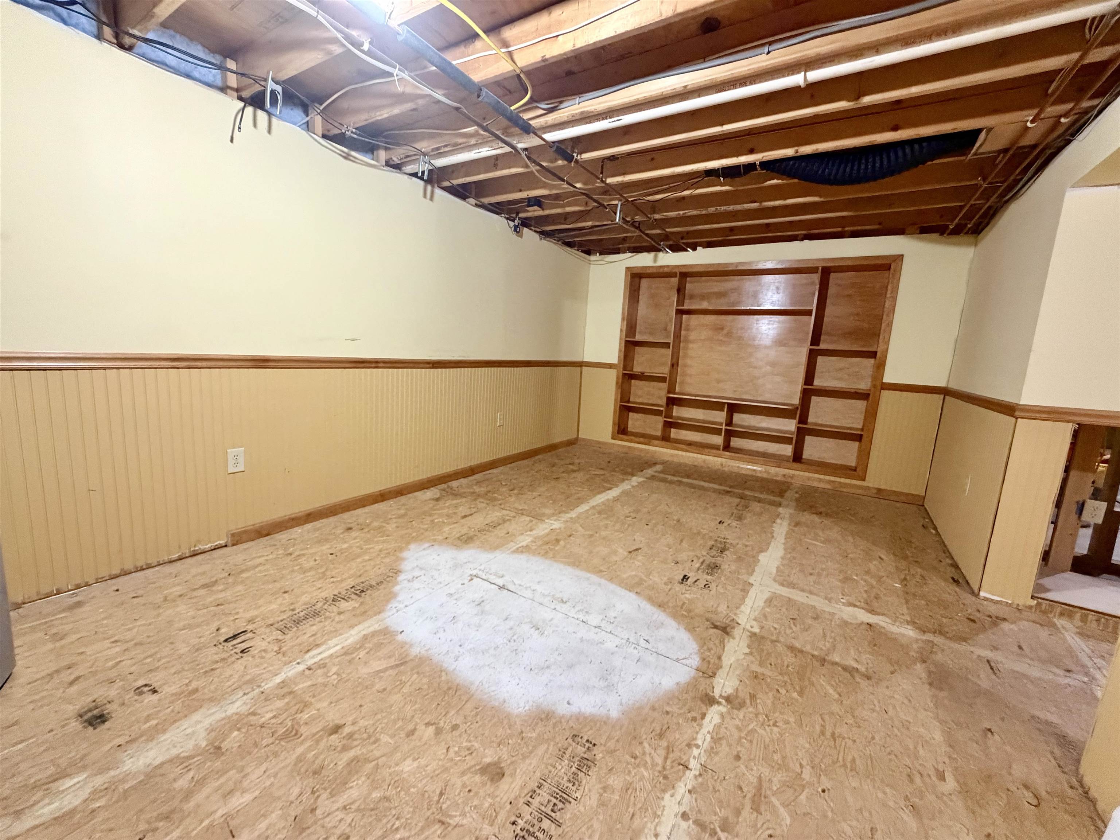
Listed by: Your Journey Real Estate The Cheryl Boissoneault Team
General Property Information
- Property Status
- Active
- Price
- $525, 000
- Property Type
- Single Family
- County
- VT-Chittenden
- Agency / Brokerage
- The Cheryl Boissoneault Team
Your Journey Real Estate - List Date
- 8/9/2026 8:00 PM
- Acres
- 2.4
- Year Built
- 1995
- Bedrooms
- 3
- Total Baths
- 2
- Sq. Ft. (Total)
- 1,788
- Tax Year
- 2026
- Taxes
- $5,852

Description
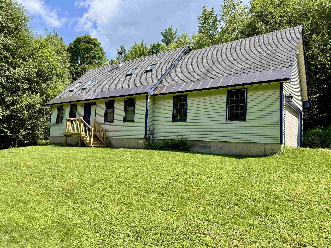
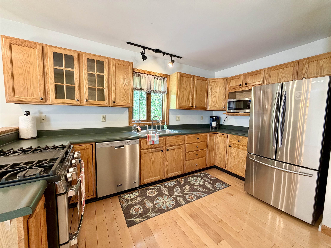
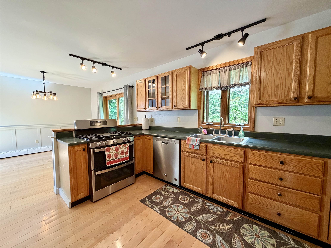
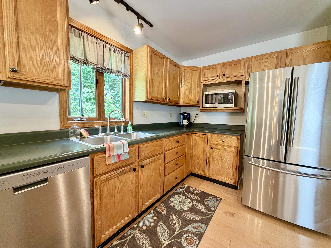
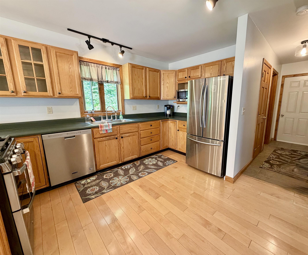
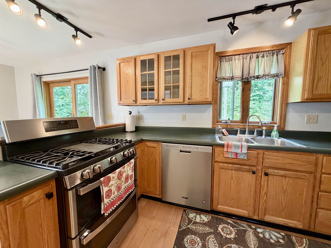
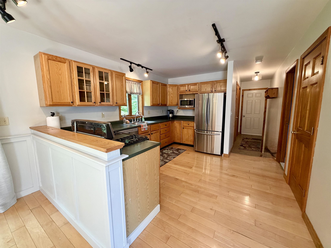
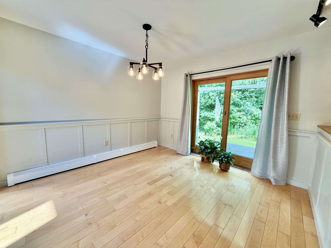
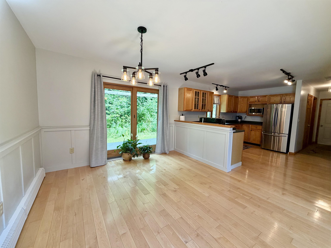
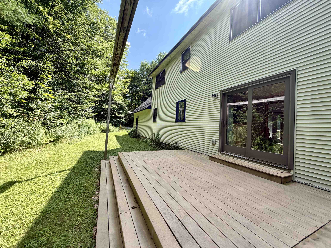
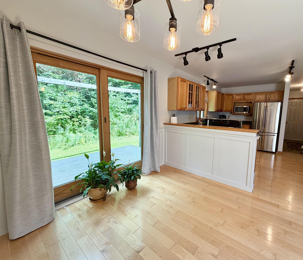
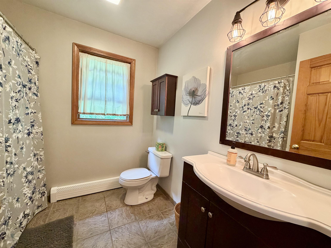
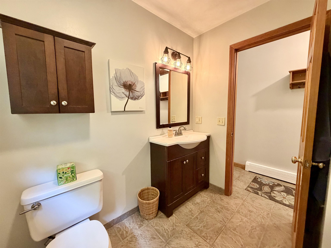
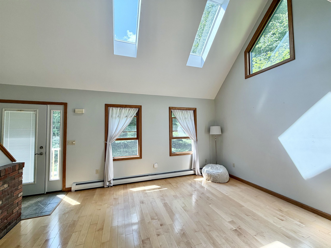
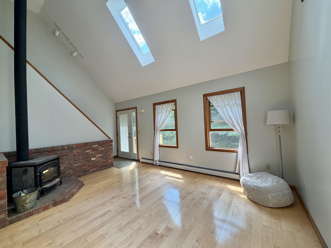
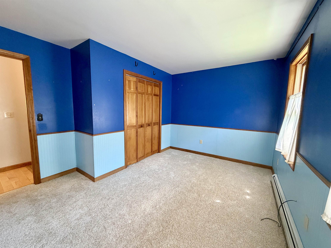
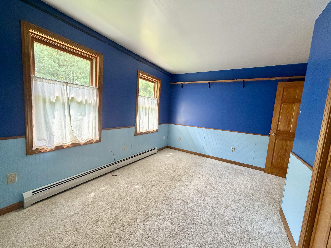
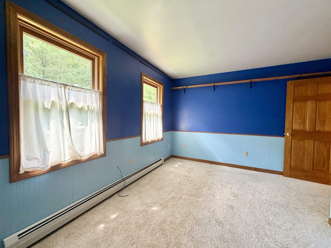
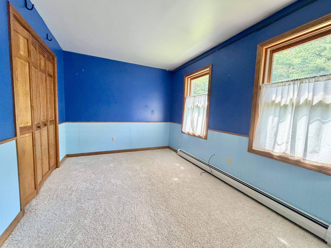
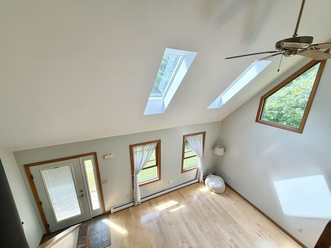
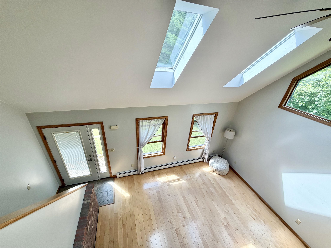
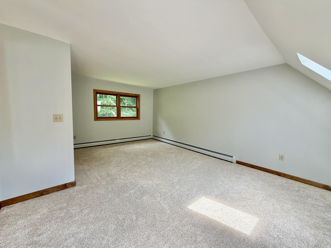
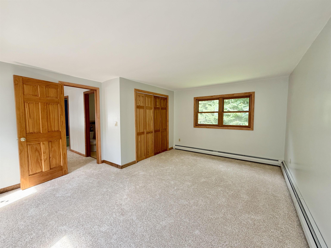
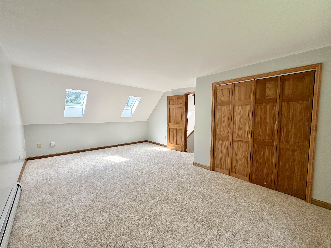
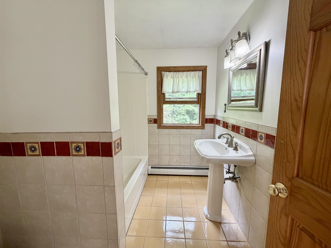
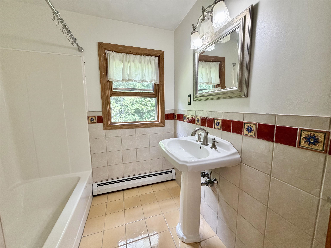
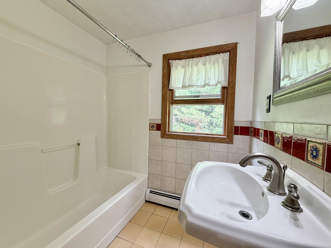
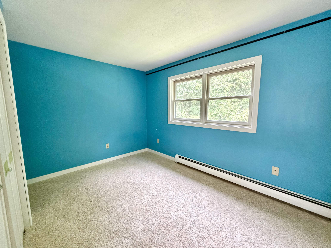
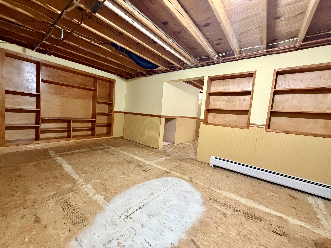
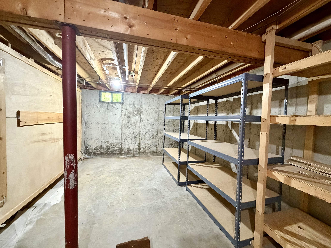
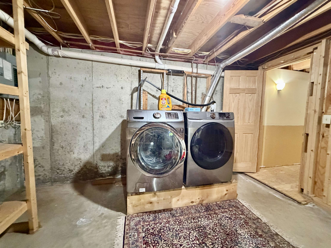
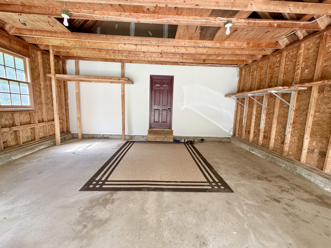
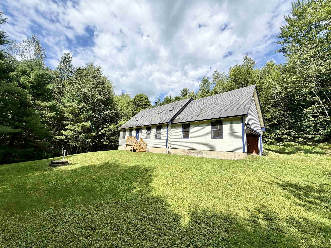
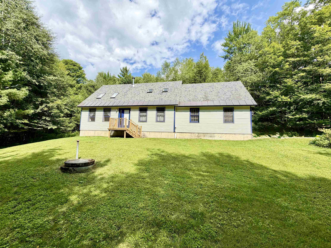
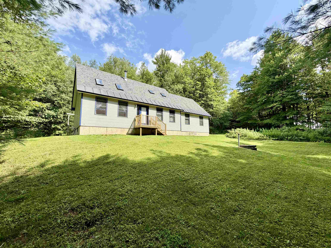
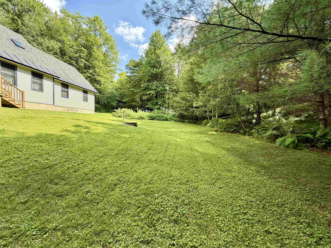
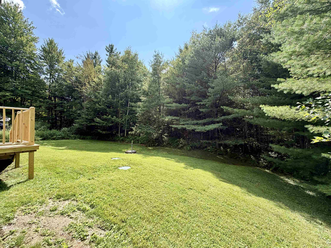
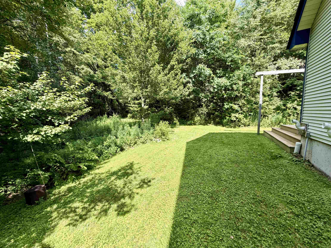
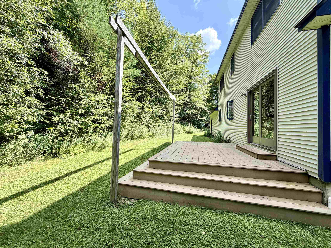
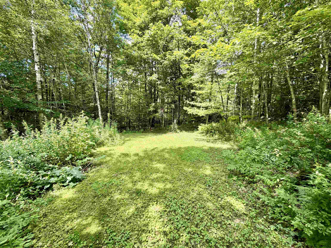
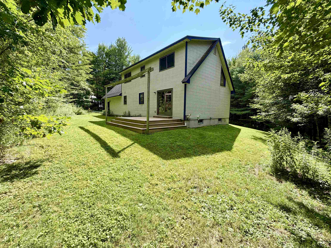
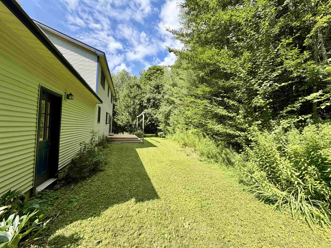
Tucked away on a peaceful 2.4 acre lot in the heart of Underhill, this charming contemporary 3-bedroom, 2-bath home offers the perfect blend of comfort, character, and move-in-ready ease. Surrounded by nature and nestled within one of Vermont's most beloved communities, this is a place where you can truly slow down and enjoy the lifestyle you've been searching for. Step inside to a bright, open-concept floor plan designed for both everyday living and entertaining. Beautiful maple hardwood floors span the main living area, while soaring vaulted ceilings, overhead skylights, and abundant natural light create a warm, airy atmosphere. The kitchen features a peninsula overlooking the dining area, making it easy to stay connected while preparing meals. Sliding glass doors lead to the back deck, offering the perfect setting for morning coffee, summer barbecues, or relaxing evenings surrounded by nature. A first-floor bedroom and full bathroom provide flexible living options. Upstairs, you'll find two spacious bedrooms, a second full bathroom, and brand-new carpeting throughout. The partially finished lower level expands your living space with a generous family room, built-in shelving, and plenty of room for recreation, hobbies, or a home office. An unfinished utility area provides additional storage and laundry space. Outside, enjoy a private yard with plenty of lawn for gardening, pets, or play, along with an attached two-car garage for added convenience. Beyond the property, you'll love becoming part of Underhill's vibrant community, known for its local farmers markets, Food Truck Fridays, neighborhood hardware store, and favorite local pizza shop. Outdoor enthusiasts will appreciate easy access to Smugglers' Notch Resort, nearby state parks, hiking, biking, and year-round recreation. Thoughtfully updated throughout and truly move-in ready, this home offers the perfect balance of peaceful country living and everyday convenience.
Map
Interior Features
- # Of Stories
- 1.5
- Sq. Ft. (Total)
- 1,788
- Sq. Ft. (Above Ground)
- 1,332
- Sq. Ft. (Below Ground)
- 456
- Sq. Ft. Unfinished
- 358
- Rooms
- 6
- Bedrooms
- 3
- Baths
- 2
- Interior Desc
- Cathedral Ceiling, Ceiling Fan, Dining Area, Kitchen/Dining, Natural Light, Wood Stove Hook-up, Basement Laundry
- Appliances Included
- Dishwasher, Microwave, Refrigerator, Gas Stove
- Flooring
- Carpet, Hardwood, Laminate, Tile, Vinyl
- Heating
- Propane, Hot Water
- Basement Desc
- Full, Partially Finished
Town Market Snapshot
Source: Data provided by PrimeMLS, graph generated by Pall Spera Company
Exterior Features
- Style of Residence
- Contemporary
- Time Share
- No
- Exterior Details
- Deck, Natural Shade
- Land Desc.
- Country Setting, Hilly, Sloping, Wooded, Near Paths, Near Skiing, Rural, Near School(s), Private
- Roof Desc.
- Shingle
- Driveway Desc.
- Gravel
- Foundation Desc.
- Concrete
- Sewer Desc.
- Septic
- Garage / Parking
- Yes
- Garage Spaces
- 2
- Road Frontage
- 0
- Zoning
- Residential
Affordability Estimate
Quick payment estimate for this listing. Not a loan offer — rates and terms vary.
Est. monthly principal & interest —
Estimate excludes taxes, insurance, HOA, and PMI. Consult a lender for accurate figures.
You May Also Like
View more nearby

Ask about this property
Message Kerry Douglas Pearce about MLS #5104207.
