

Request a showing
Pick a Saturday or another date in the next 4 weeks, then leave your contact details.


Listed by: RE/MAX North Professionals Darcy Handy
General Property Information
- Property Status
- Active
- Price
- $495, 000
- Property Type
- Single Family
- County
- VT-Chittenden
- Agency / Brokerage
- Darcy Handy
RE/MAX North Professionals - List Date
- 9/25/2026 8:00 PM
- Acres
- 18.4
- Year Built
- 1986
- Bedrooms
- 3
- Total Baths
- 2
- Sq. Ft. (Total)
- 1,492
- Tax Year
- 2027
- Taxes
- $8,014

Description
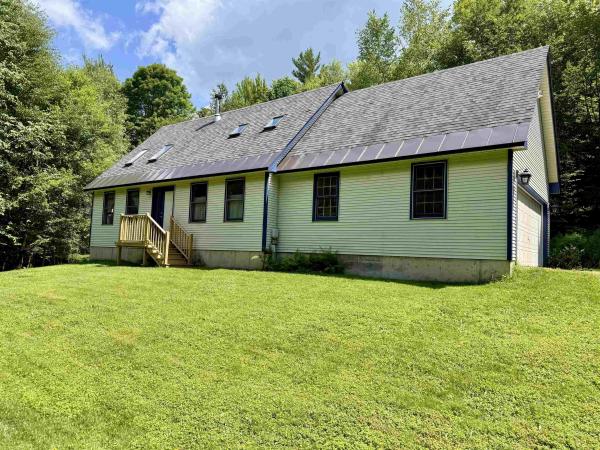
Escape to the peace and privacy of country living at 305 Poker Hill Road in Underhill. Set on 18.40 private acres with beautiful mountain views, this 3- to 4-bedroom home offers space, flexibility, and an incredible setting for enjoying all that Vermont has to offer. Inside, the home features a comfortable and functional floor plan with 1.5 bathrooms and flexible living space. One of the first floor rooms can easily serve as a fourth bedroom, home office, den, or hobby room, allowing the home to adapt to your needs. Step outside and enjoy the property’s expansive acreage, where trails wind through the back of the land perfect for walking, exploring, snowshoeing, or simply spending time outdoors. The quiet country setting provides a wonderful sense of privacy while the mountain views create a scenic backdrop throughout the seasons. A full walkout basement offers additional space and potential for storage, a workshop, recreation area, or future finished living space. Whether you're looking for room to spread out, acreage to explore, or simply a peaceful place to call home, 305 Poker Hill Road offers a special opportunity to enjoy Vermont living surrounded by nature. CUFSH
Map
Interior Features
- # Of Stories
- 1.5
- Sq. Ft. (Total)
- 1,492
- Sq. Ft. (Above Ground)
- 1,492
- Sq. Ft. (Below Ground)
- 0
- Sq. Ft. Unfinished
- 792
- Rooms
- 7
- Bedrooms
- 3
- Baths
- 2
- Interior Desc
- Dining Area, Kitchen/Dining, 1st Floor Laundry
- Appliances Included
- Dishwasher, Dryer, Microwave, Refrigerator, Washer, Electric Stove
- Heating
- Propane, Baseboard, Wood Stove
- Basement Desc
- Concrete Floor, Full, Interior Stairs, Unfinished, Walkout, Interior Access, Exterior Access, Basement Stairs
Town Market Snapshot
Source: Data provided by PrimeMLS, graph generated by Pall Spera Company
Exterior Features
- Style of Residence
- Cape
- Time Share
- No
- Exterior Details
- Deck, Porch
- Land Desc.
- Country Setting, Hilly, Mountain View, Rolling, Secluded, Timber, View, Walking Trails, Wooded, Mountain, Near Paths, Rural, Near ATV Trail, Near School(s), Private
- Roof Desc.
- Shingle
- Driveway Desc.
- Gravel
- Foundation Desc.
- Block
- Sewer Desc.
- Septic
- Garage / Parking
- No
- Garage Spaces
- 0
- Road Frontage
- 0
- Zoning
- Res
- Elementary School
- Underhill Central School
- Middle School
- Browns River Middle USD #17
- High School
- Mt. Mansfield USD #17
Affordability Estimate
Quick payment estimate for this listing. Not a loan offer — rates and terms vary.
Est. monthly principal & interest —
Estimate excludes taxes, insurance, HOA, and PMI. Consult a lender for accurate figures.
You May Also Like
View more nearby
Ask about this property
Message Laurel Houle about MLS #5111652.
