

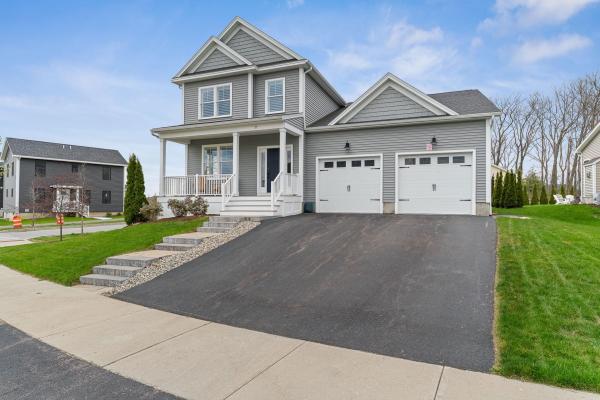
Welcome to 17 Churchill St in South Burlington's South Village neighborhood uniquely developed around the Common Roots non-profit organic vegetable farm. Built in 2019, this single family home boasts refined finishes both inside and out. The 1st floor features wide plank hardwood flooring, crown molding and a true open concept layout. The chef's kitchen features high-end Wolf and JennAir appliances, a farmhouse sink and an oversized stainless range hood for all your culinary endeavors. The 1st floor primary bedroom features a custom tray ceiling, double closets, and an attached ensuite bathroom. The primary bathroom has marble tile floors, dual vanities and an amazing walk in shower. Upstairs, you'll find the office nook with built-in storage beneath the bench, 2 bedrooms with generous walk-in closets, a full bath and Adirondack views from the West facing bedroom. The basement continues to impress with a large family/game room, dedicated exercise room and utility room. A high-efficiency furnace heats the home and includes central AC and a full humidification system. The house was built with full smart integration, including smart lighting. thermostats, fireplace, garage doors, and the front door lock. Outside, you'll enjoy a true backyard oasis featuring a hot tub, gas fire pit, stone walkways and a natural screen created by a row of arborvitae. Owned solar on the roof covers the majority of the home's electrical needs. The two-car garage was upgraded with a durable epoxy floor and an EV charger. Easy access to to UVM, Medical Center and the airport. Don't miss this incredible opportunity in South Village!
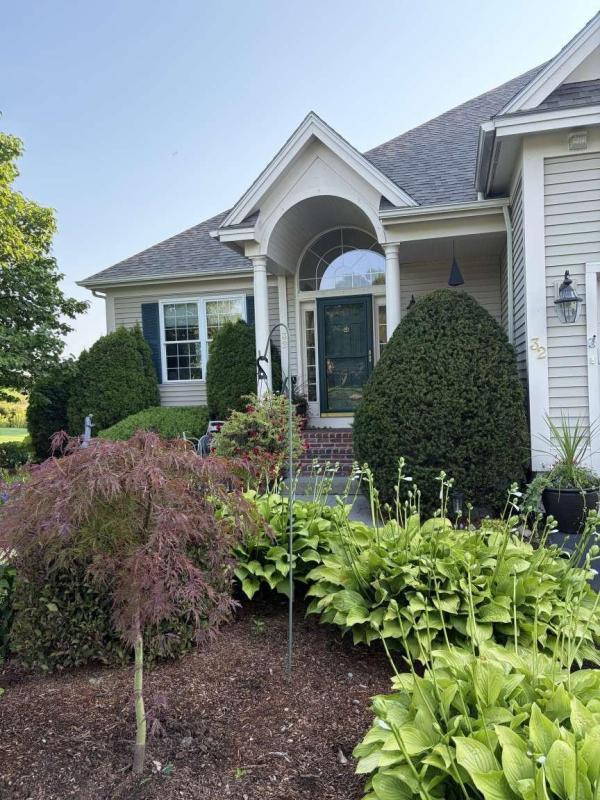
Primary suite on first floor with full bath and jacuzzi tub. Two bedrooms and full bath on 2nd level. Finished basement with 1/2 bath, office, entertainment room and bunk room with 2 queens and two twins for guests, with gas fireplace stove for comfort in the cold months. With over 3000 sq feet of living space it's the perfect place to entertain with 1/2 bath off of living room and gas fireplace. Beautiful deck which overlooks the southside of Vermont National Country Club and spectacular views of environmentally protected areas. Large kitchen renovated with ten foot quartz island, updated appliances in 2019 with beverage area. Hardwood floors throughout the first floor. Truly a must see!
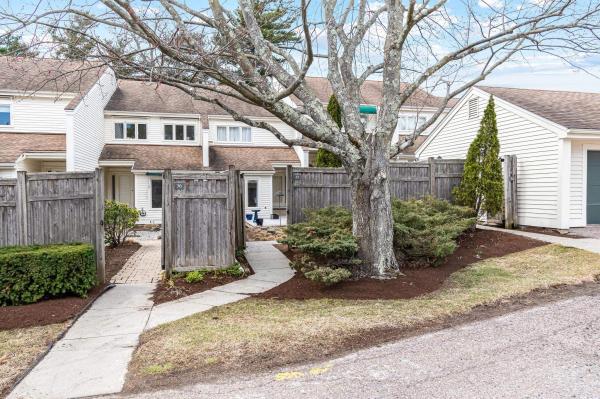
Welcome to the coveted Overlake community in Burlington—where refined living meets an exceptional location. Ideally situated just moments from University of Vermont, UVM Medical Center, downtown Burlington, the shores of Lake Champlain, and within walking distance to Burlington Country Club, this residence offers effortless access to the very best of the area. Enter through the private courtyard of Unit #35, where a thoughtfully reimagined landscape by a local architect features stone pathways, curated perennial gardens, and new decking, creating a warm and inviting first impression. Inside, the home has been completely transformed under the direction of the current owner/contract designer. The expanded chef’s kitchen showcases custom cabinetry, high-end appliances, and opens seamlessly to the dining and living areas, perfect for entertaining. New west-facing windows frame filtered views of Lake Champlain and the Adirondacks, while filling the space with beautiful afternoon light. The primary suite is a serene retreat with new flooring and a spa-like bath featuring a walk-in shower and soaking tub. Thoughtful details, including designer wallpaper and classic glass door knobs, add understated elegance. A second bedroom and bath offer comfort for guests, while a main-level office provides ideal work-from-home flexibility or a cozy den. Recent upgrades include new mini-split systems for efficient heating and cooling, a new water heater, full electrical panel replacement with updated wiring, and an EV charger in the detached garage. Residents enjoy an inground pool and tennis courts, with golf just around the corner. A rare turnkey opportunity—simply move in and relax.
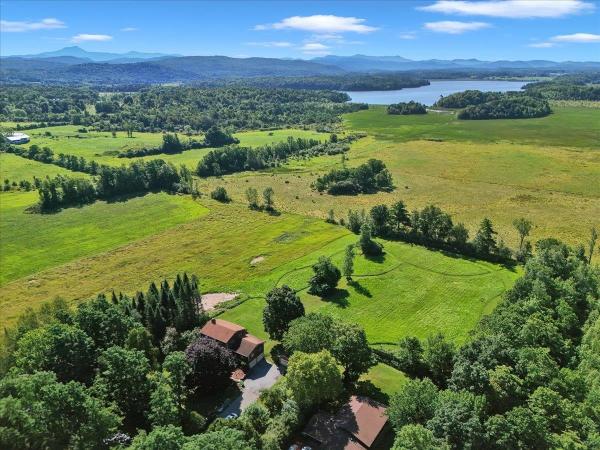
Welcome to South View Homestead, nearly 5 private acres enfolded by more than 2,000 acres of conserved working and wild lands in highly desirable Shelburne. South View Homestead sits within Shelburne’s coveted Cheesefactory Road neighborhood, characterized by Shelburne Pond and the surrounding mosaic of farms, meadows, forests, wetlands and wildlife habitat; an increasingly rare landscape for this part of Vermont. Even more unique, South View is one of only two private residences nestled between Bread & Butter Farm and Killeen Crossroads Farm, the 2 anchor farms of The Agrihood Collective, a local nonprofit cultivating community through fresh local food and land-based education, and securing farmland for regenerative agriculture with farming practices intended to nurture healthy soils, clean water, biodiversity and wildlife habitat. Walk or bicycle in either direction for fresh food and flowers grown practically in your extended backyard, or stop for coffee and a bite at Blank Page Café, an Agrihood co-founder located at Bread & Butter Farm. Mature woodland and a micro apple orchard surround the house, providing privacy from the road and neighboring residence before opening to southern solar exposure and sweeping views of the Green Mountains, including Mt. Mansfield and Camel’s Hump. A thoughtfully sited, era-popular architectural style c.1969 Garrison Colonial offering 10 rooms, 4 bedrooms, 3 baths with updated kitchen and baths, fresh interior paint and well-maintained systems, an attached 2-car garage and separate 1-bay garage/workshop, completes the offering. Location is excellent, Burlington International Airport, Burlington, Lake Champlain, restaurants, arts and cultural life, recreational activities, groceries and services all within easy reach. South View Homestead is a private sanctuary within an uncommon agroecological landscape that reminds us restoration is not something we schedule, it is something we cultivate through our relationship with place.
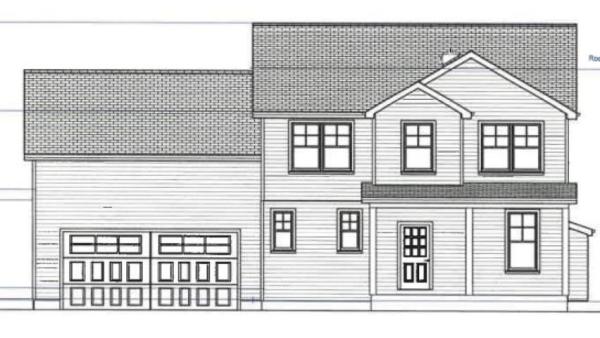
An ultra rare opportunity to build on an incredibly desirable piece of South Burlington real estate! Lot #4 of Sadie Lane is one of two final lots in the Sadie Lane development, located in an area where you'll be amazed you're still in South Burlington. Nearly half acre parcel and full engulfed by conserved land, this is the true Vermont dream without sacrificing an ounce of convenience! Thoughtfully crafted by Sunstone Builders LLC, the Oxford Model is a beautifully designed two-story home offering 2,407 square feet of stylish and functional living space, with the rare opportunity to add your own personal touches and truly make it yours throughout the build process. Set well off Dorset Street, you'll enjoy a level of convenience that only comes with this exceptional location. Designed with modern living in mind, the main level features an inviting open-concept floor plan, creating the perfect space for everyday living and entertaining. A dedicated study provides the ideal work-from-home setup, while the spacious mudroom adds everyday convenience and organization. A two-car garage completes the thoughtful first-floor layout. Upstairs, you'll find three generously sized bedrooms, including a luxurious primary suite boasting an en-suite bath and spacious walk-in closet. The additional bedrooms offer flexibility for family, guests, or additional office space. The lower level offers a full basement with the option for a walk-out, providing excellent storage or the opportunity to finish the space if desired. Step outside to enjoy peaceful surroundings while taking advantage of direct bike path access, nearby walking trails and parks, close proximity to Vermont National Country Club, and the convenience of shopping, dining, schools, and all things South Burlington. Brand-new construction, a premier location, and the ability to customize finishes make this an exceptional opportunity to build your dream home. Don't wait--schedule your private showing today!
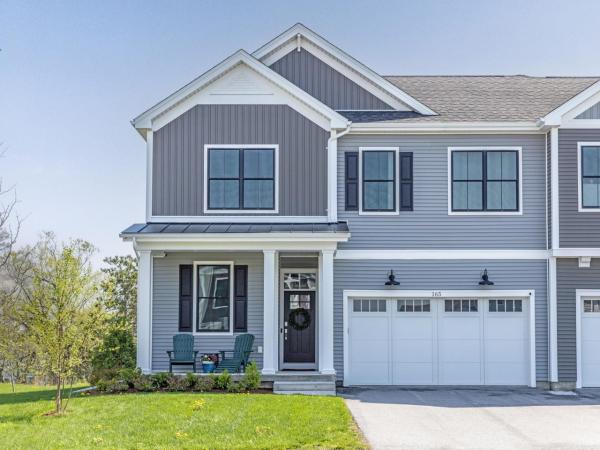
Discover exceptional golf course and pickleball living in one of Shelburne's most desirable locations. Built in 2023, this energy-efficient townhome showcases three levels of beautifully finished living space with a bright, open floor plan, soaring 10-foot ceilings, four bedrooms, and 3.5 baths, all enhanced by thoughtfully selected, high-end finishes. Elegant maple hardwood floors, custom maple cabinetry by Vermont Kitchen Design, quartz countertops, solid-core doors, a tiled mudroom with custom built-ins, and a dramatic floating gas fireplace create a refined yet welcoming atmosphere. The chef's kitchen is designed for effortless entertaining with a large center island, induction range, Bosch dishwasher, pendant lighting, and generous prep space. The first-floor primary suite offers the ease of single-level living with a custom walk-in closet and spa-inspired tiled shower. The finished lower level expands the home's versatility with daylight windows, a spacious recreation or fitness room, private fourth bedroom, upgraded full bath, and abundant storage - ideal for guests, multi-generational living, or a private retreat. Additional features include whole-house AC and ERV systems, French doors to an office or den, upgraded lighting and electrical packages, custom closet systems, composite rear decking, a high-efficiency LG washer and dryer, a leased whole-house battery backup system, and an attached two-car garage with an EV charger and slatwall storage. Just minutes from residents-only Shelburne Beach and an easy 10-minute commute to Burlington, South Burlington, and Williston.
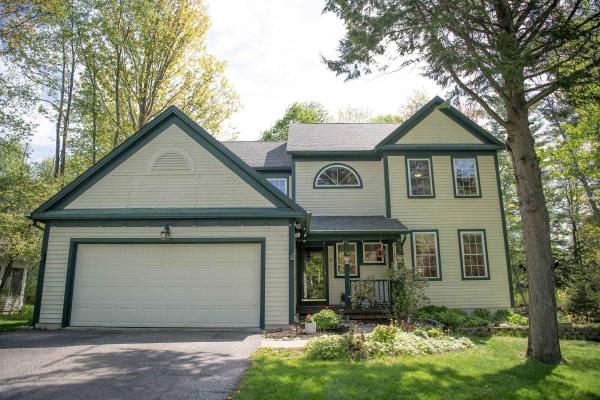
Nestled on a picturesque and tree-lined 0.8-acre lot in the coveted Shelburne's Stonegate community, this 3,400+ square foot Colonial offers timeless elegance paired with exceptional everyday comfort. The spacious and versatile interior provides the perfect home for your Vermont retreat within the Champlain Valley school district. Sun-filled and thoughtfully designed, the main level flows from a granite eat-in kitchen with center island and breakfast nook into a cozy fire-lit family room — the true heart of the home. Formal living and dining rooms, rich hardwood floors, and oversized windows create a timeless backdrop for everyday living and entertaining. Upstairs, the renovated primary suite is a genuine retreat: dual walk-in closets and a spa-inspired bath with designer Italian tile, premium fixtures, and a luxury bidet. Three additional bedrooms and a finished lower level, which is perfect for a playroom, home office, or media room, round out over 3,400 square feet of versatile living space. Step outside to a screened porch overlooking a level, wooded backyard with mature landscaping and a private walking path through the trees. Located minutes from Shelburne Village, Burlington, UVM, and I-89.
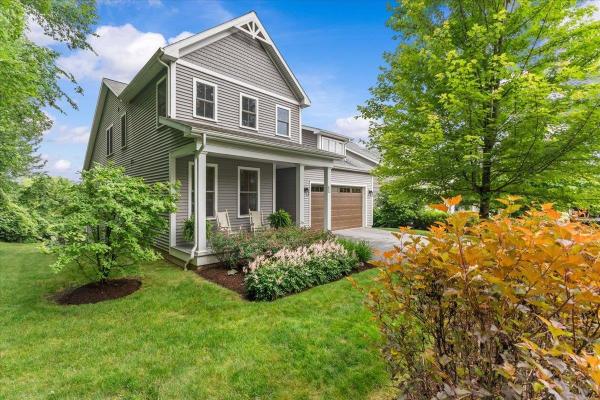
Welcome to effortless living at Hillside at O'Brien Farm, one of South Burlington's most desirable neighborhoods. Tucked away at the end of a quiet dead-end street, this exceptional Clover floor plan sits on one of the community's premier lots, offering a rare combination of privacy and convenience with a pond behind, mature woods to the left, and no home directly across the street. As the largest floor plan in the neighborhood, this thoughtfully designed home offers over 3,400 square feet of living space with 5 bedrooms, 4 full baths, and a flexible bonus room that could easily serve as a sixth bedroom, office, gym, or playroom. The open-concept main level was designed for both everyday living and entertaining. At the heart of the home, the spacious kitchen features a large center island and breakfast bar, seamlessly connecting to the sun-filled family room with a cozy gas fireplace and stone hearth. The main-level primary suite offers a peaceful retreat with a walk-in closet and private bath, while two additional bedrooms, a full bath, and first-floor laundry provide the ease of one-level living. Upstairs, you'll find two generous bedrooms, each with walk-in closets, along with another full bath. The finished walkout lower level adds even more versatility with a spacious recreation room, full bath, bonus room, and abundant storage. Step outside and enjoy Vermont living from the oversized Trex deck, covered front porch, or stone patio and firepit area. Energy-efficient features including solar panels and central air provide comfort and peace of mind year-round. Residents of Hillside at O'Brien Farm enjoy low-maintenance living with HOA services that include lawn care, snow removal, trash, and recycling, plus access to community gardens, wooded walking trails, and neighborhood green spaces. All this is just minutes from schools, shopping, UVM Medical Center, Burlington International Airport, downtown Burlington, and miles of walking trails!
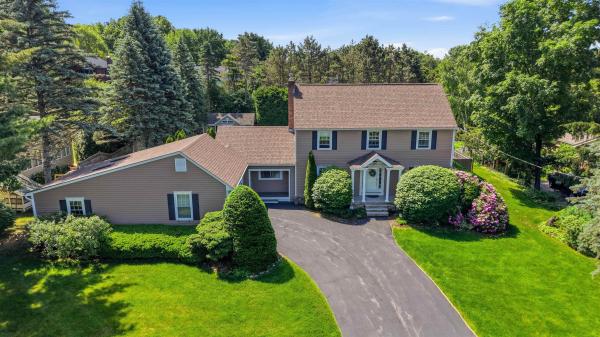
Welcome to this impeccably maintained 3-bedroom, 2.5-bath Colonial, nestled on a beautifully landscaped .54-acre lot in one of South Burlington's most coveted neighborhoods. Boasting outstanding curb appeal, mature landscaping, and exceptional privacy, this home offers the perfect blend of comfort, style, and outdoor living. Inside, gleaming hardwood floors and an abundance of natural light create a warm and inviting atmosphere. The spacious living room provides ample room for entertaining, while the family room features a cozy gas fireplace. The updated kitchen is both stylish and functional, and mini-split air conditioning throughout ensures year-round comfort. A highlight of the home is the stunning four-season sunroom with skylights, flooding the space with natural light and offering seamless access to the backyard retreat. Step outside to enjoy composite decking, a relaxing hot tub, and an incredibly private backyard oasis. The huge, flat, fully fenced yard provides endless opportunities for recreation, gardening, and entertaining. Summer gatherings will be unforgettable around the heated in-ground pool, surrounded by a spacious concrete patio. A large shed offers additional storage, while the climate-controlled oversized garage adds convenience and versatility. The finished lower level features new carpeting and abundant storage space. Complemented by durable concrete and wood siding and meticulous maintenance throughout, this exceptional property showcases pride of ownership at every turn. A rare opportunity to own a truly special home in one of South Burlington's most desirable locations.
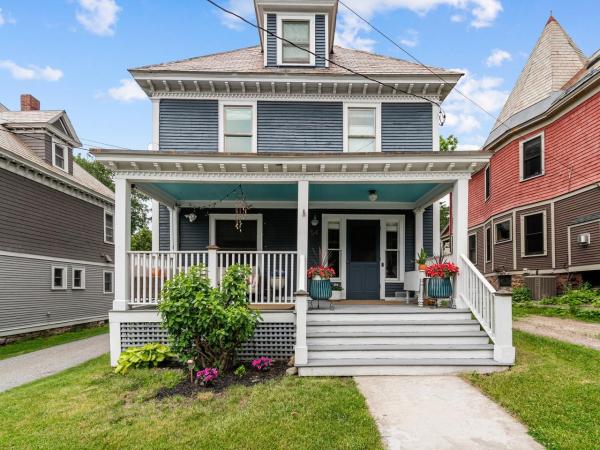
Nestled on a tree-lined street in Burlington’s coveted Hill Section, this beautifully preserved turn-of-the-century Colonial seamlessly blends historic charm with modern comfort. Just moments from schools, parks, shops, restaurants, and the Burlington Bike Path, this home offers the best of the Queen City's vibrant lifestyle. From the inviting front porch with Lake Champlain views, you'll immediately appreciate the warmth & character found throughout this 4-bed, 2-bath home. Original details including high ceilings, hardwood floors, solid wood doors, built-ins, and dual staircases showcase timeless craftsmanship, while extensive updates provide modern convenience. The fully renovated custom kitchen (2023) features quartz countertops, stainless appliances, and custom cabinetry designed to maximize storage. Open living and dining spaces are filled with natural light and enhanced by new wood flooring, recessed lighting, custom blinds, and built-ins. A renovated first-floor ¾ bath with hidden laundry adds convenience, while a charming Dutch door leads to the mudroom, covered porch, private backyard, and detached garage. Upstairs are four spacious bedrooms with original hardwood floors, deep closets (with new sheetrock), and timeless character. The primary bedroom includes a cozy sitting/dressing area, while the full bath features marble tile flooring and a classic clawfoot tub. A partially finished third-floor attic, currently used as a home office and bonus space, provides flexibility beyond the listed square footage. Rich in character, thoughtfully updated, and ideally located near Downtown Burlington, UVM Medical Center, UVM, Champlain College, and I-89; 54 Bayview Street offers a rare opportunity to enjoy the very best of Burlington’s historic Hill Section.
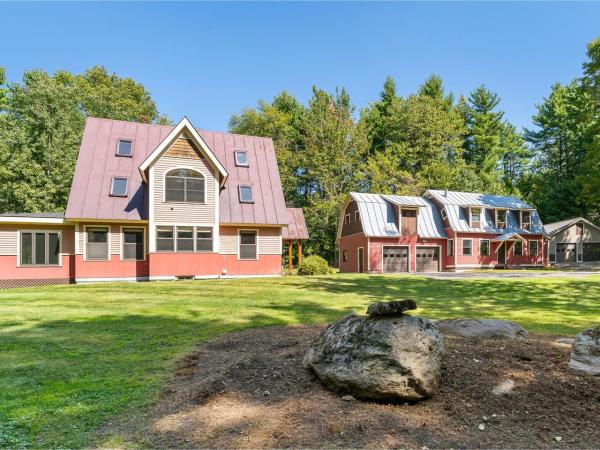
If you’ve been searching for a versatile property with room to live, work, and grow, 71–73 Highlands Drive in Williston delivers a truly rare opportunity. Whether you envision a mixed-use setup, multi-generational living, or simply need exceptional garage and storage space, this custom-built homestead offers unmatched flexibility. Crafted by its owner with extraordinary attention to detail, the property features three separate buildings showcasing beautiful handmade trim, doors, and cabinetry throughout—a true testament to pride of ownership. The main residence is warm, inviting, and thoughtfully designed for everyday living. The first floor offers a seamless blend of function and comfort, including a spacious living room, dining area, private office with built-ins, laundry, and a well-appointed kitchen with a cozy breakfast nook. A sun-filled sunroom with walls of windows opens directly to the patio, creating the perfect space to relax or entertain. Upstairs, you’ll find two bedrooms, a generously sized full bath, and additional bonus space, while the fully finished third floor provides even more flexibility with built-ins—ideal for a studio, office, or guest area. The impressive accessory building offers 1,986 finished square feet complete with a full bath, heating, updated electrical, new lighting, French doors, and an attached two-car garage. Whether used for a home business, recreation, creative studio, or potential apartment, the possibilities are endless. Above, a massive unfinished second level provides abundant storage. A durable standing seam roof completes the structure. A third building adds even more value with an oversized 24' x 40' garage—perfect for vehicles, equipment, or hobby space. All of this is privately set on over 3 acres, offering a peaceful setting just minutes from the conveniences and amenities of Williston.
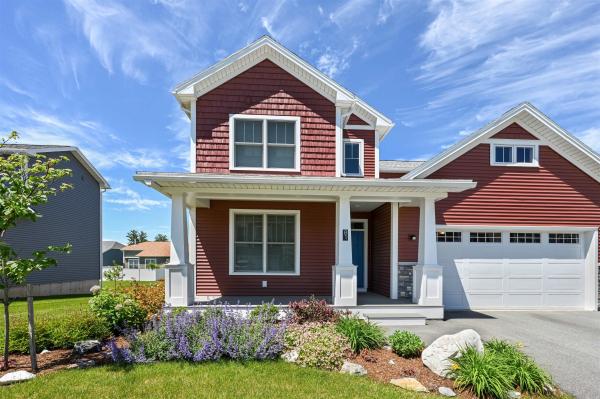
Experience modern Vermont living in the sought-after Hillside at O'Brien Farm community. Built in 2024, this thoughtfully designed Colonial offers 2,819 finished square feet across three levels, combining energy efficiency, flexible living space, and contemporary comfort. The open-concept main level creates an inviting atmosphere for both everyday living and entertaining. A spacious kitchen flows seamlessly into the dining and living areas, while a first-floor bonus room provides excellent flexibility for a home office, guest space, playroom, or den. Upstairs, the primary suite is complemented by three additional bedrooms and well-appointed baths, providing comfortable accommodations for family and guests alike. The finished daylight lower level expands the home's versatility with additional living space ideal for a family room, fitness area, media room, or private retreat. An attached two-car garage and low-maintenance lot add convenience to an already impressive package. Designed with sustainability in mind, the home features high-performance construction, heat pump heating and cooling, solar integration, energy storage capabilities, and EV-ready infrastructure. Residents enjoy beautifully maintained common areas, neighborhood parks, walking trails, and convenient access to nearby amenities. Conveniently located just minutes from schools, shopping, restaurants, downtown Burlington, the Lake Champlain waterfront, and year-round recreation, this home offers the perfect balance of neighborhood living and accessibility. Whether you're looking for space to entertain, room to work from home, or the benefits of a newer, energy-conscious property, this home delivers exceptional value in one of South Burlington's most desirable communities. A rare opportunity to own a nearly new home in a vibrant and well-established neighborhood.
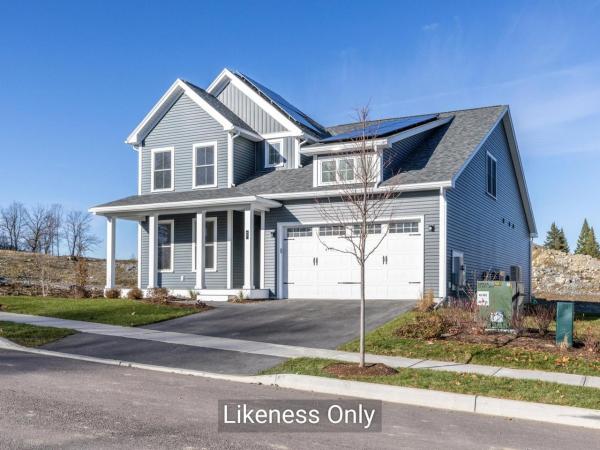
This Aster Farmhouse is designed for modern living - featuring an airy open floor plan where the kitchen sits at the heart of the home. Cook, entertain, and stay connected with guests thanks to a seamless view of the living and dining rooms plus the back deck and yard. You’ll love the ease of the first-floor primary suite and laundry, along with all the high-end touches Hillside East is known for: 9-foot ceilings, air conditioning, hardwood floors, quartz or granite kitchen counters, and low-maintenance living! Located in South Burlington’s Hillside at O'Brien Farm East - one of the nation’s first 100% fossil-fuel-free and carbon-free neighborhoods - this home reflects forward-thinking quality. Built by O’Brien Brothers, it meets rigorous Energy Star standards and is constructed to achieve the U.S. Department of Energy’s Zero Energy Ready Home (ZERH) certification. Enjoy easy access to schools, shopping, dining , recreation, and more. Welcome home to comfort, style, and sustainability!
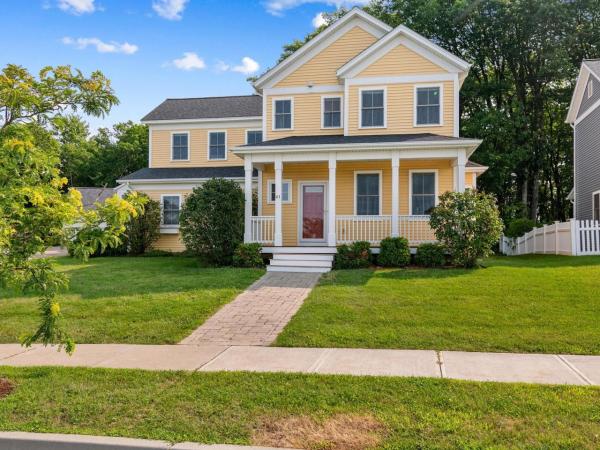
This quality-built, Sterling Construction home has gorgeous views over the community farm and to the west toward Lake Champlain and the Adirondacks. Enjoy the sunsets from your front porch or head out back to your screened porch overlooking beautiful woods. Step outside onto the custom-built stone patio, ideal for additional entertainment space with a gas line connected grill included. This three-bedroom, four-bath home has so much to offer including a huge finished basement with two large egress windows and a three-quarter bath. The open floor plan is great for entertaining with an upgraded kitchen with large island overlooking the dining room. The Great Room has a gas fireplace with built-ins. The primary en suite has views toward the lake and Adirondacks. The finished basement has large windows and a 3/4 bath making this a flexible space with many options. Out back, the screened porch is very private and overlooks the woods. This home is on one of the best lots at South Village and is convenient to the bike bath, schools, parks, and Market Street - the great new city center of South Burlington.
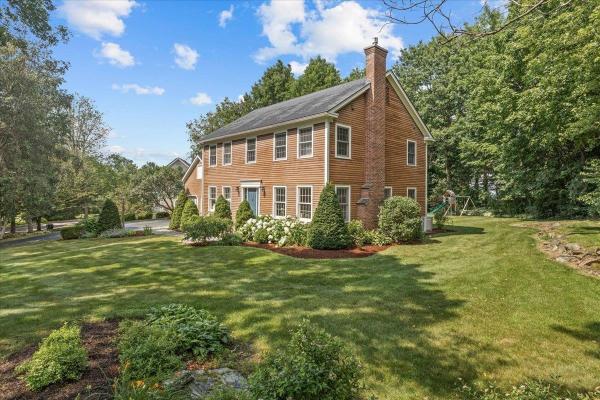
Welcome to 10 Brownell Way, a beautifully updated Colonial nestled on a picturesque, tree-lined 0.49 acre lot in one of South Burlington's most sought-after neighborhoods. Lovingly maintained and truly move-in ready, this 4-bedroom, 3-bath home offers the perfect balance of comfortable everyday living and elegant entertaining. At the heart of the home is the stunning, fully remodeled eat-in kitchen, featuring granite countertops, custom cabinetry, stainless steel appliances, and a dedicated coffee bar. The kitchen flows seamlessly into the sunny breakfast nook, where a glass door leads to the expansive back deck—ideal for outdoor dining, relaxing, or hosting guests. The thoughtfully designed main level also includes a welcoming family room just off the kitchen, a formal living room with a cozy fireplace, and a formal dining room that is currently being used as a home office. A convenient mudroom and first-floor laundry room with a half bath are located adjacent to the attached garage. Upstairs, you'll find four generously sized bedrooms, including the spacious primary suite with a walk-in closet and a beautifully updated ensuite bath featuring a walk-in tiled shower with a glass enclosure. A full guest bath serves the additional bedrooms. The partially finished basement provides a large recreation room with plenty of additional storage space, offering flexibility for hobbies, fitness, or play. For year-round comfort, the sellers have installed energy-efficient mini-split systems throughout the home, providing customizable heating and cooling. Perfectly situated, this exceptional location offers easy access to scenic sunsets at Overlook Park, the Bike Path, Vermont National Country Club, I-89, UVM Medical Center, Burlington International Airport, shopping, dining, and more. This is a wonderful opportunity to enjoy a beautifully updated home in an unbeatable South Burlington location.
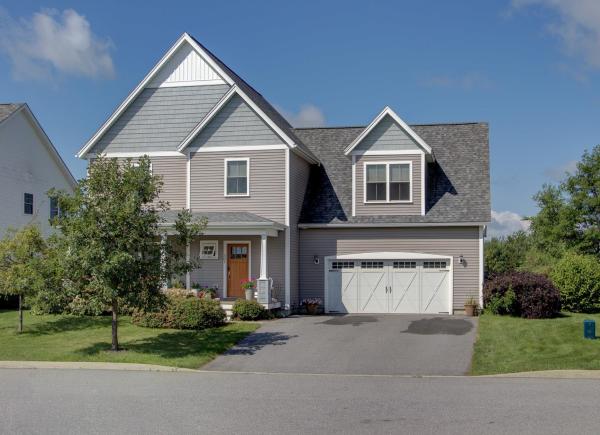
Located in the sought-after Rye Circle neighborhood, this beautifully maintained and energy efficient 4-bedroom home was constructed in 2018 and offers elegant modern finishes, thoughtful design, and exceptional indoor-outdoor living. Set on a landscaped .26-acre lot with a semi-private setting bordered by meadow and woods, the home welcomes you with a charming east-facing covered porch, perfect for morning coffee. The bright open floor plan features a beautifully appointed kitchen with granite countertops, stainless Whirlpool appliances, gas range, French-door refrigerator, generous pantry, and peninsula with seating for three. The kitchen flows seamlessly into the dining and living areas, where maple hardwood floors and a natural gas fireplace create a warm and inviting gathering space. Sliding doors open to a spacious west-facing deck and patio overlooking lush plantings, meadow, and wooded acreage beyond. An Otter Creek awning provides welcome shade for outdoor entertaining. Upstairs, the spacious 22x22 bonus bedroom offers multiple closets and abundant flexibility. Two additional bedrooms feature carpeting, ceiling fans, and garden views. The primary suite is highlighted by a tray ceiling and beautifully appointed bath with attractive tile, dual vanities, and a large walk-in shower with beveled glass doors. A convenient second-floor laundry completes the level. The finished lower level offers approximately 850 square feet of versatile space ideal for a family room, home gym, media room, or recreation area. The property also includes and owned 4.675 KW DC roof mounted solar array installed in 2024 which produced 5.8 MWH in 2025 which presents a significant savings on electrical costs. Ideally located near the bike path, local schools, shopping, and restaurants, this exceptional property combines modern comfort, privacy, and convenience in one of the area's most desirable neighborhoods.
© 2026 Northern New England Real Estate Network, Inc. All rights reserved. This information is deemed reliable but not guaranteed. The data relating to real estate for sale on this web site comes in part from the IDX Program of NNEREN. Subject to errors, omissions, prior sale, change or withdrawal without notice.
