- $239,900
- MLS#: 5105867
- 1144
- SQ. Feet
- 0.34
- Acres
- 1
- Baths
- 3
- Bedrooms
1 of 36

General Property Information
- Property Status:
- Active
- Price:
- $239, 900
- Assessed:
- $0
- Assessed Year:
- County:
- VT-Orleans
- Acres:
- 0.34
- Property Type:
- Single Family
- Year Built:
- 1958
- Agency/Brokerage:
- Ryan Pronto
Jim Campbell Real Estate - Bedrooms:
- 3
- Total Baths:
- 1
- Sq. Ft. (Total):
- 1144
- Tax Year:
- 2026
- Taxes:
- $4, 369
- Association Fees:

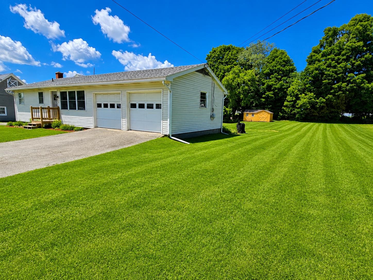
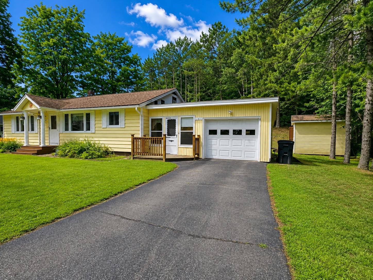
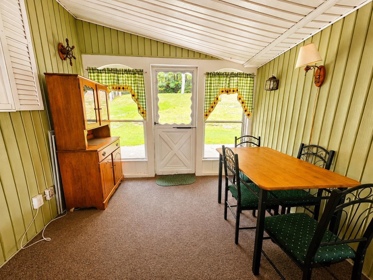
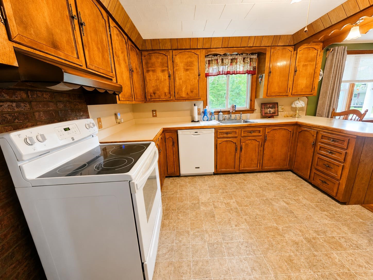
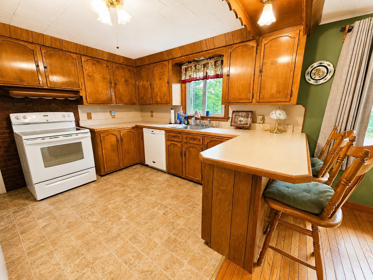
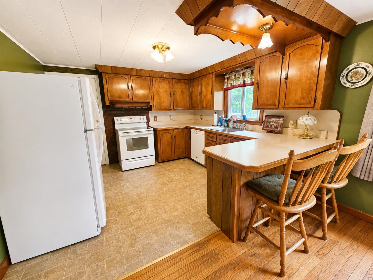
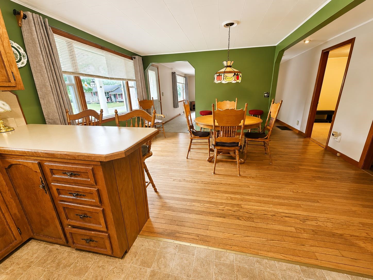
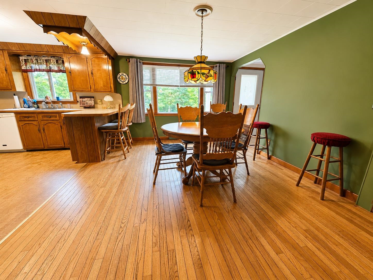
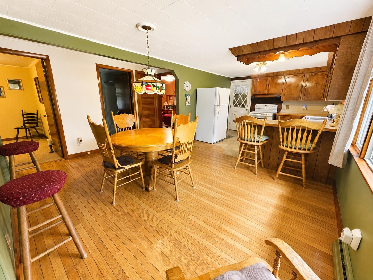
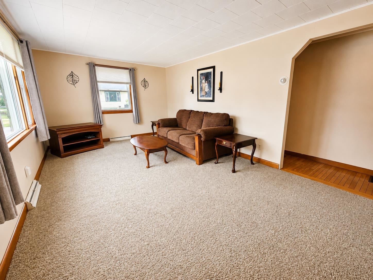
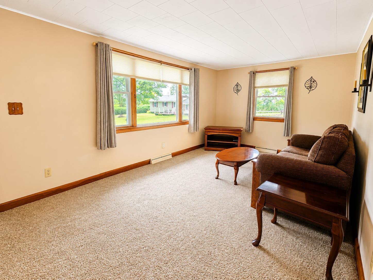
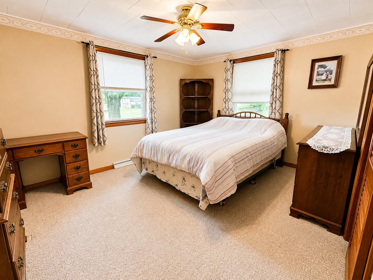
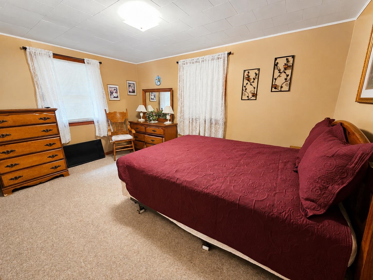
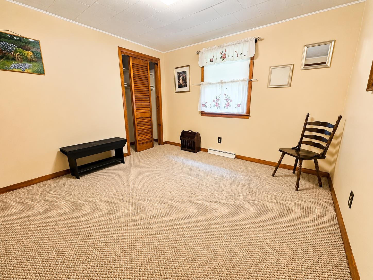
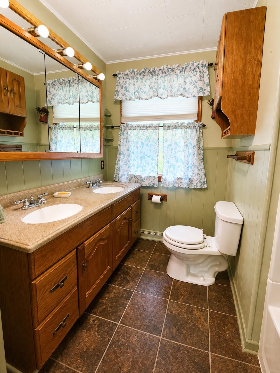
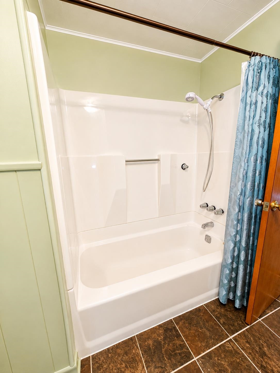
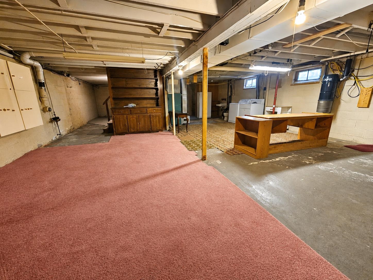
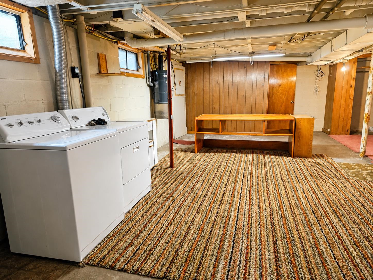
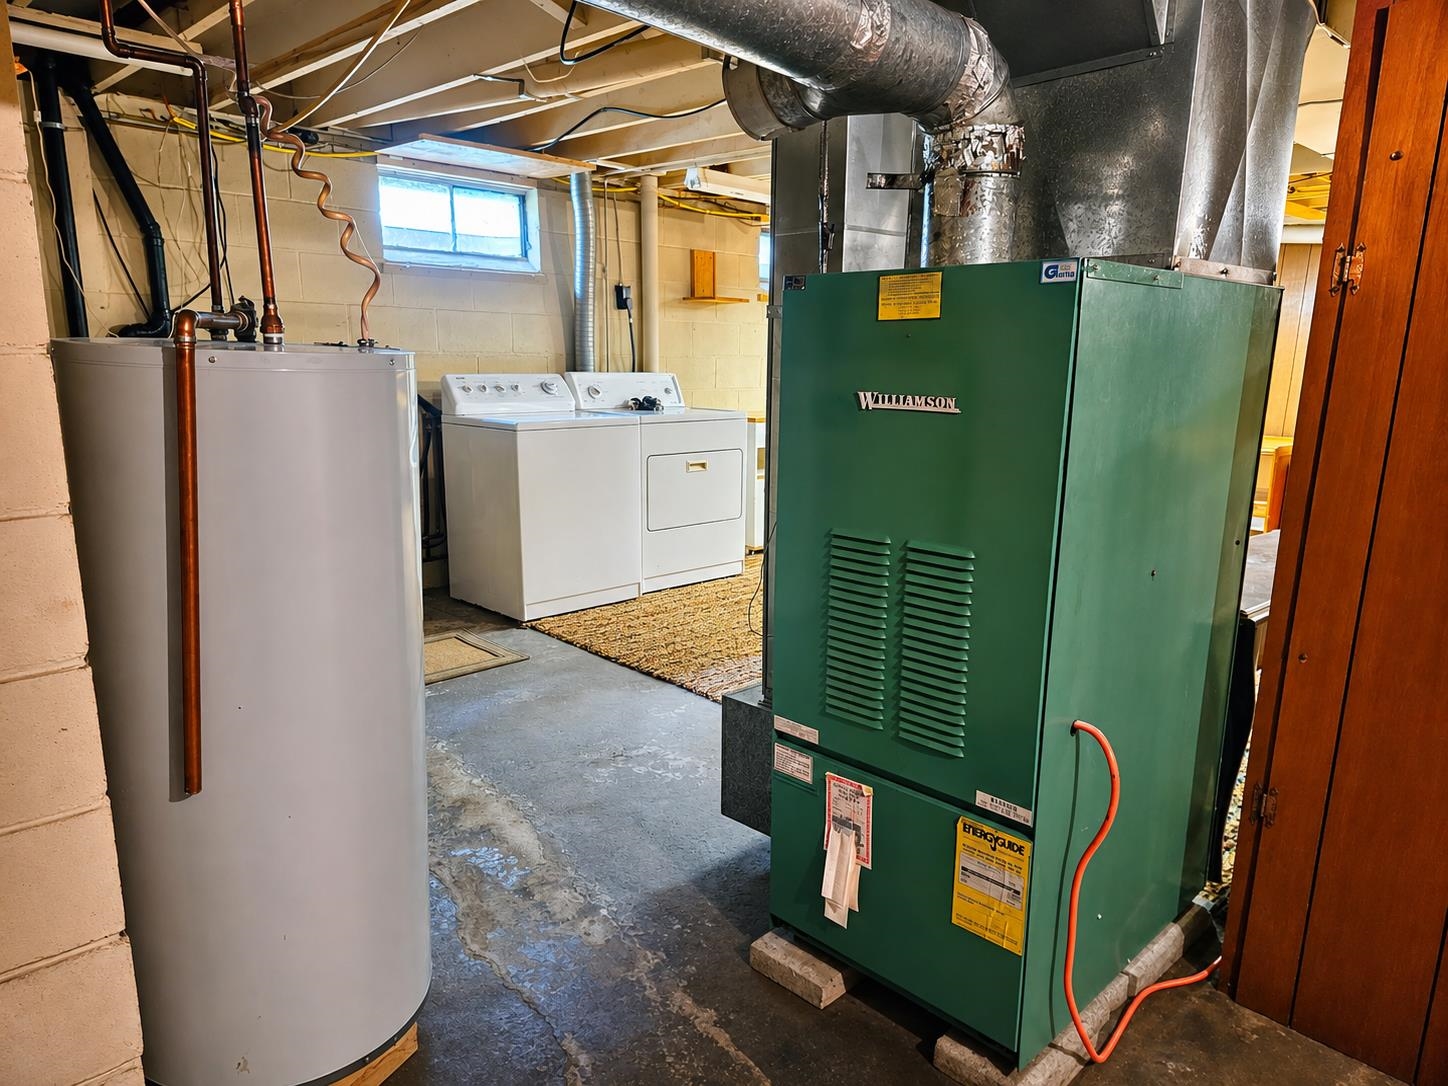
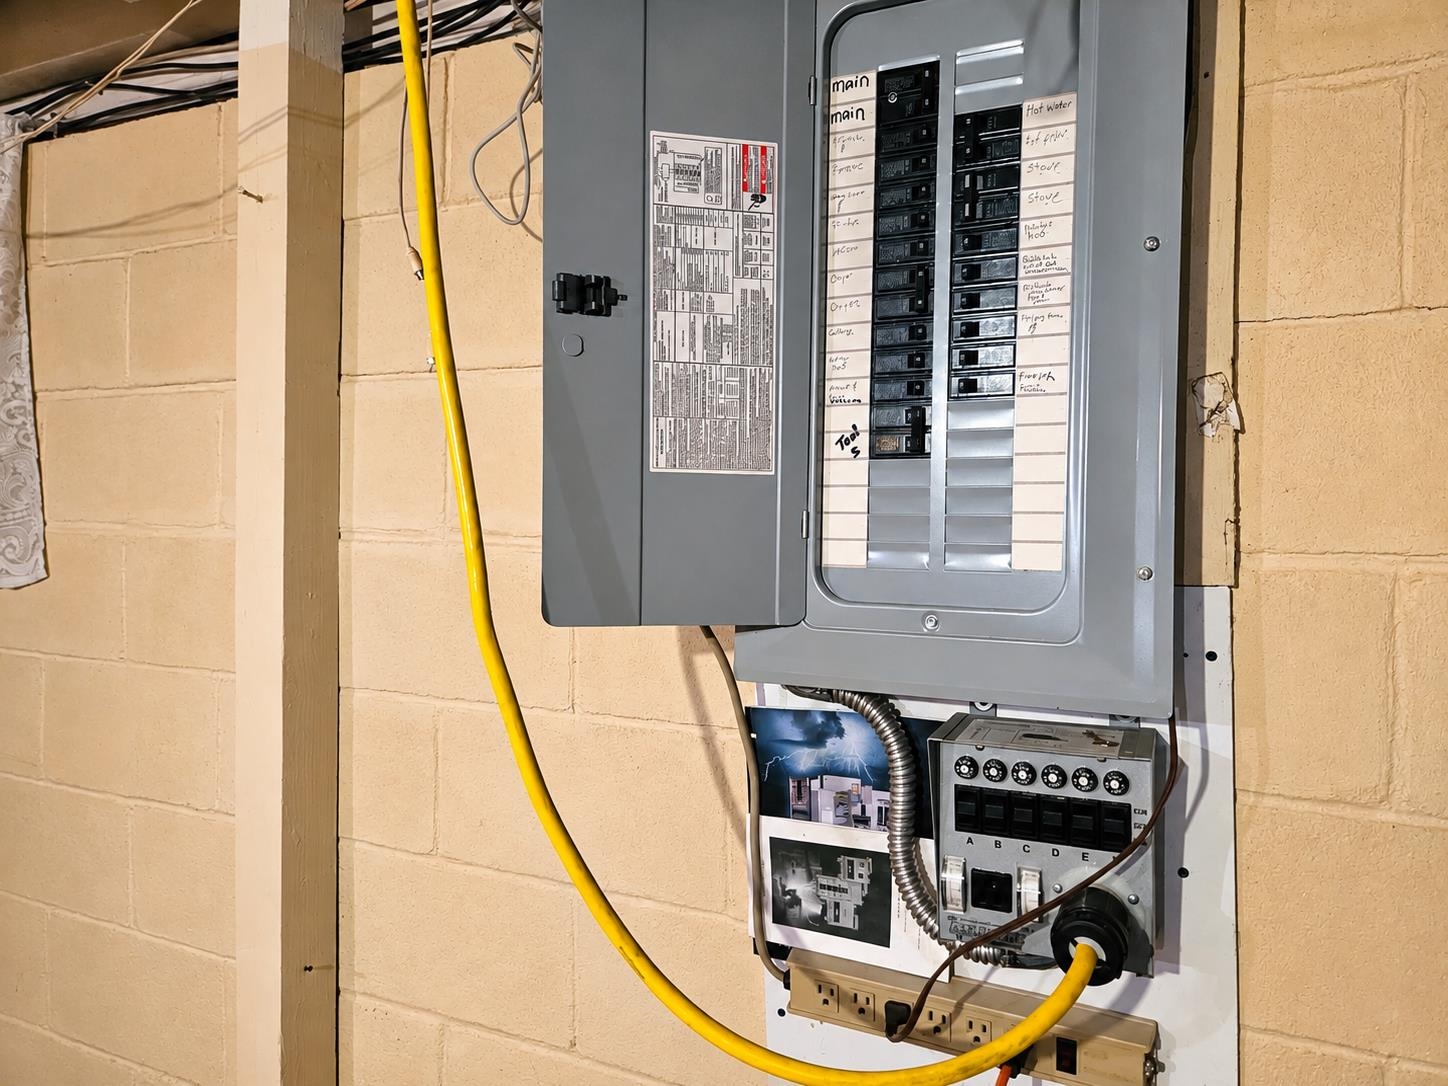
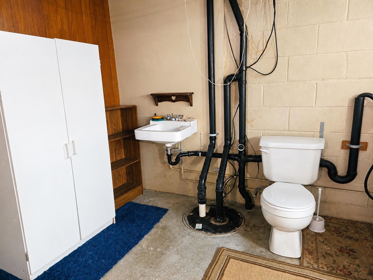
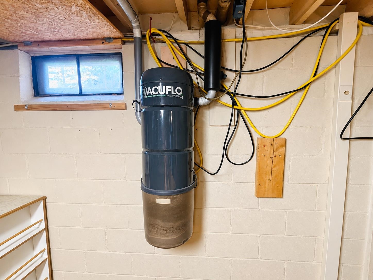
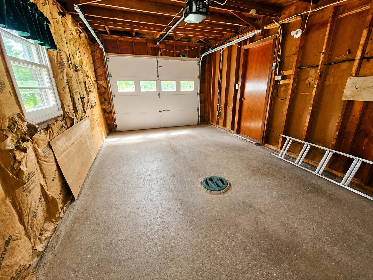
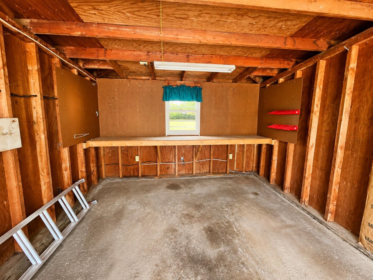
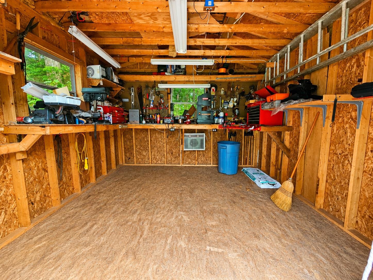
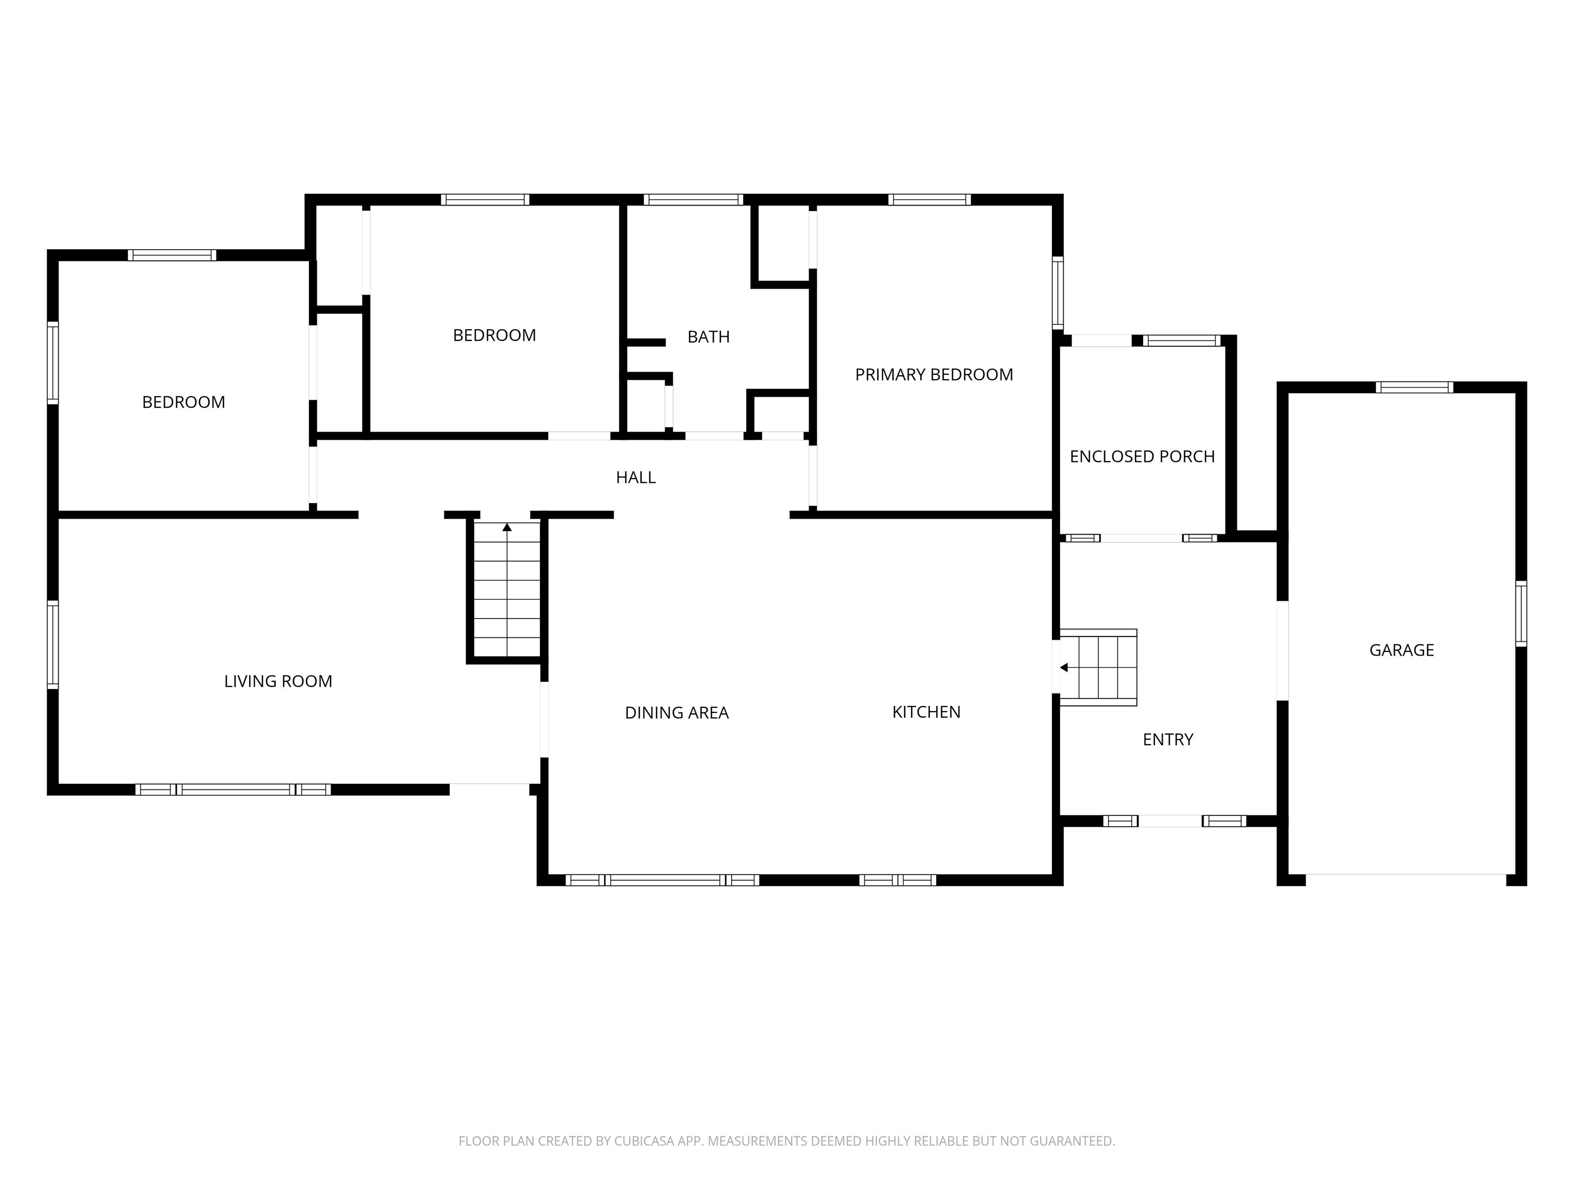
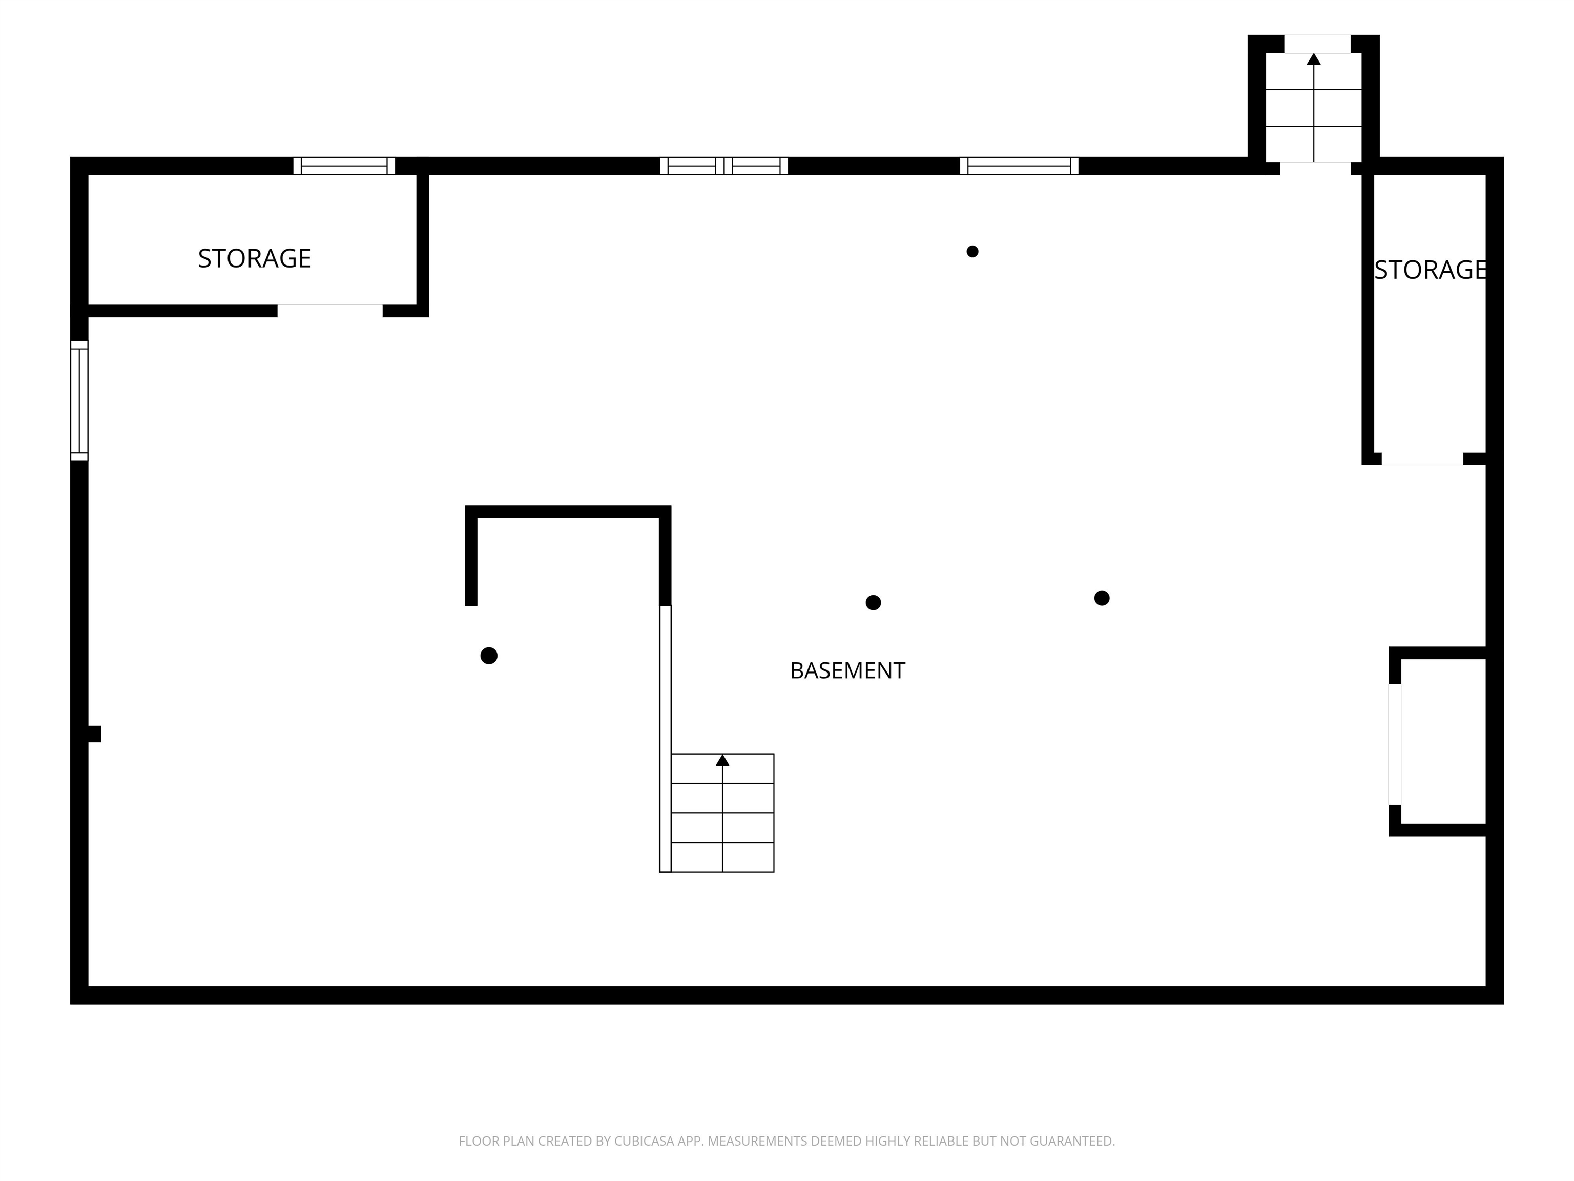
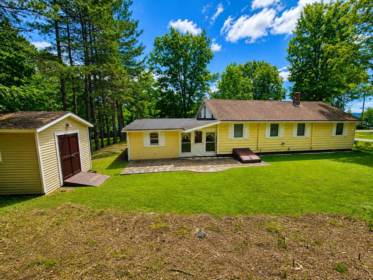
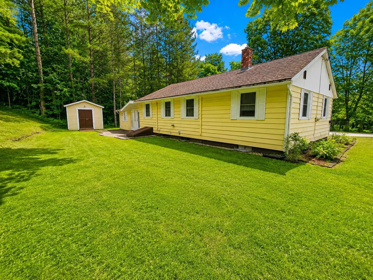
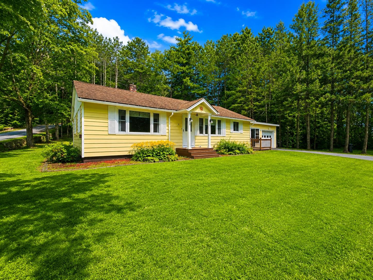
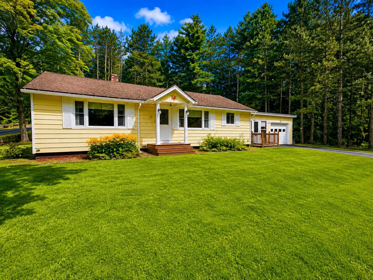
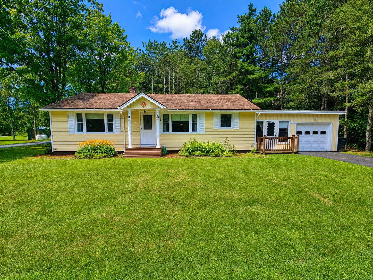
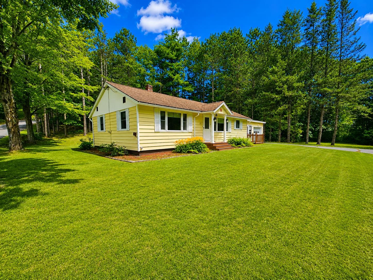
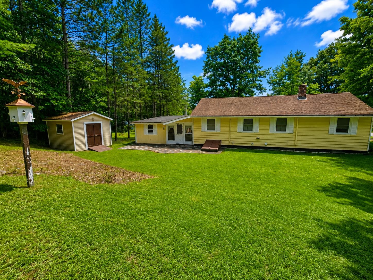
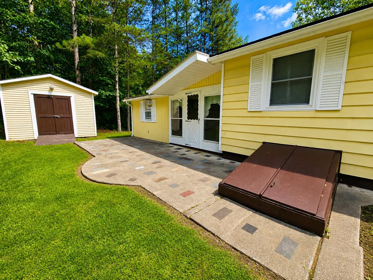
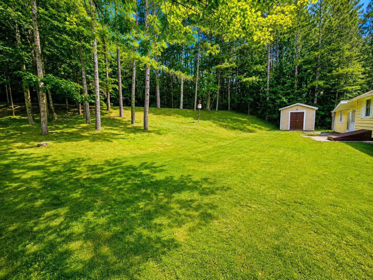
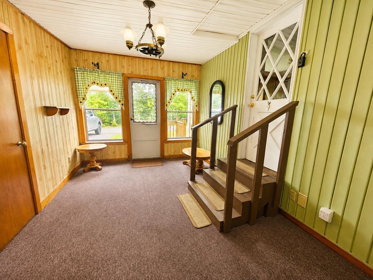
Very well-maintained ranch style home offering comfortable one level living with 3 bedrooms and a great location on a quiet dead-end street. The main level features an open kitchen and dining area with appliances included, a spacious living room, 3 good-sized bedrooms, and a full bathroom with an updated shower. The full lower level is dry and provides plenty of storage along with excellent potential for additional finished living space if desired, as well as a laundry area, open half bath, and bulkhead access. Additional features include a 1 car attached garage, enclosed porch, back patio, shed/workshop, central vacuum, vinyl siding, and wiring for a portable generator. Serviced by city water and sewer, Xfinity cable, and high-speed internet. Outside, you'll appreciate the large, mostly open backyard surrounded by mature trees, providing plenty of privacy and a country-like setting while still being just minutes from downtown amenities. Lovingly cared for over the years, this home is exceptionally neat and clean, move-in ready, and a great value for the price. Well worth a look, schedule your showing today!
Interior Features
- # Of Stories:
- 1
- Sq. Ft. (Total):
- 1144
- Sq. Ft. (Above Ground):
- 1144
- Sq. Ft. (Below Ground):
- 0
- Sq. Ft. Unfinished:
- 1374
- Rooms:
- 6
- Bedrooms:
- 3
- Baths:
- 1
- Interior Desc:
- Central Vacuum, Ceiling Fan, Dining Area, Kitchen/Dining, Other, Basement Laundry
- Appliances Included:
- Dishwasher, Dryer, Range Hood, Electric Range, Refrigerator, Washer
- Flooring:
- Carpet, Hardwood, Vinyl
- Heating Cooling Fuel:
- Water Heater:
- Basement Desc:
- Bulkhead, Concrete Floor, Full, Other, Interior Stairs, Storage Space, Unfinished
Exterior Features
- Style of Residence:
- Ranch
- House Color:
- Time Share:
- No
- Resort:
- Exterior Desc:
- Exterior Details:
- Natural Shade, Other, Patio, Porch, Enclosed Porch, Shed, Double Pane Window(s)
- Amenities/Services:
- Land Desc.:
- In Town, Neighborhood
- Suitable Land Usage:
- Residential
- Roof Desc.:
- Other, Shingle
- Driveway Desc.:
- Paved
- Foundation Desc.:
- Block, Concrete
- Sewer Desc.:
- Public
- Garage/Parking:
- Yes
- Garage Spaces:
- 1
- Road Frontage:
- 100
Other Information
- List Date:
- 2026-08-20
- Last Updated: