

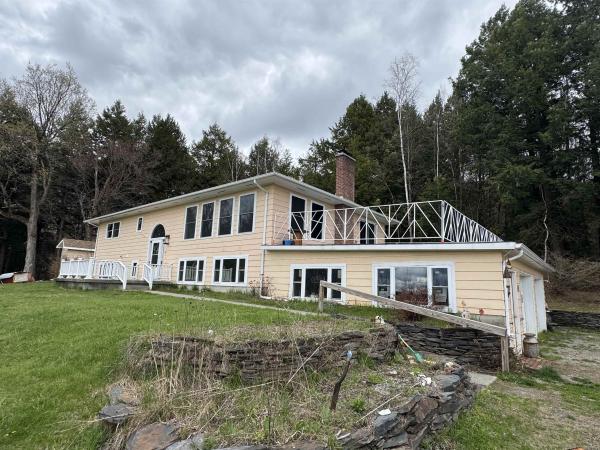
Location, Location, Location! Derby taxes with Newport amenities! 3 full acres and a 5 bedroom home that can be used as a duplex, in-law or single family. This home can do it all. Direct access to the VAST trail, VASA trails and 2 minutes away from the bike path. Close to Schools, the hospital, shopping, restaurants, skiing, mountain biking or otherwise know as life. Privacy ensured. Fantastic views of Lake Memphemagog and Jay Peak that will see fantastic sunsets from a raised unique deck. This is a great property!
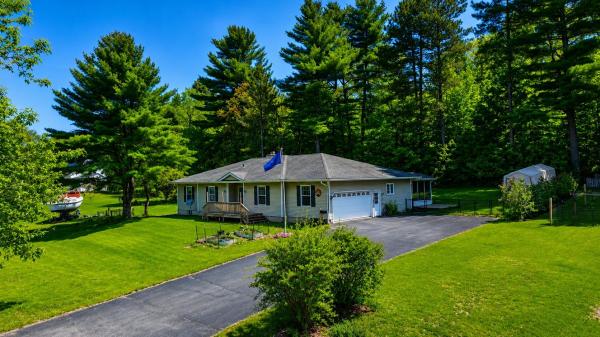
Spacious and full of opportunity, this East Side Newport home offers the perfect blend of comfort, flexibility, and room to grow. Set on a desirable corner 0.65-acre double lot, the property provides expansive indoor and outdoor spaces ready to fit a variety of lifestyles — from entertaining and hobbies to multi-generational living, work-from-home needs, or simply enjoying extra space to spread out. The main level welcomes you with a large formal entry and an impressive open living and dining area designed for gathering. The modern kitchen features a butcher block island and easy access to the screened porch, creating the ideal flow for indoor-outdoor living. The primary suite includes an en-suite bath with a soaking tub and separate shower, while two additional bedrooms, another full bath, and convenient main-level laundry complete the floor. Downstairs, the finished basement opens the door to endless possibilities with a spacious family room, bonus room perfect for an office, gym, guest space, or playroom, large storage areas, and a 3/4 bath. The larger storage area would make for a great theatre room! Recent updates including new siding, heating system, carpeting, and windows provide peace of mind and modern comfort. Conveniently located close to the hospital, walking paths, shopping, schools, and dining, this property combines location, versatility, and space in one exceptional package. High-speed internet available.
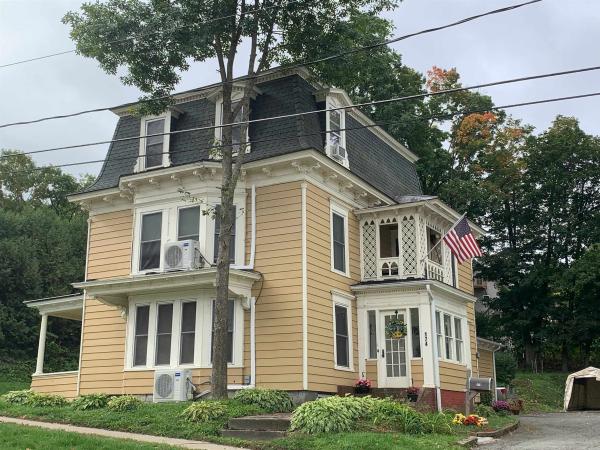
Need Space? Tucked away on a dead end street This home is a problem solver!!! Do you need additional Living Space for Parents, Children, friends???Renovated with respect! 3905 SQ Ft of amazing old world Comfort with today's updates including windows, wiring, plumbing, roof and numerous others.. 124 years worth of great bones and History when space and Elegance ruled. Can you imagine the different uses you might have and opportunities with a home like this. Three floors of living space, 2 kitchens, 3 bathrooms , 5 bedrooms and many alternative rooms. Formal dining room, formal living room and library with fireplace. Let your home generate income and wealth for you while still maintaining your privacy. Beautiful lot, multiple gardens, herb, vegetable and flower. Walking distance to downtown, docks and all amenities you might need or want. Short drive to skiing and all trails. Suitable for a quality Air B & B. Turn the key and make it your next great adventure.
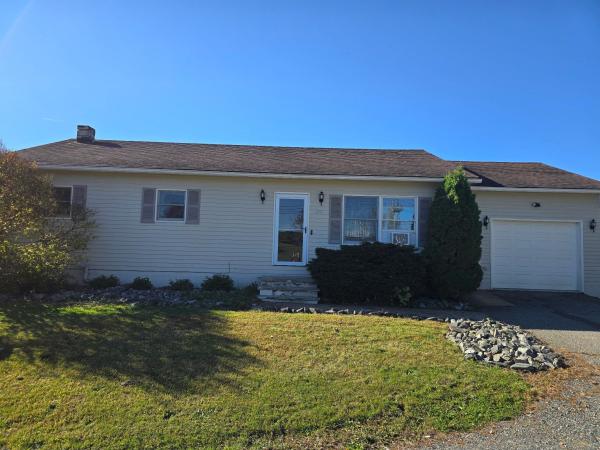
Welcome home to easy, one-level living in this beautifully updated 3-bedroom, 2-bath ranch in the heart of Newport City. Thoughtfully renovated and move-in ready, this home combines modern updates with everyday comfort, making it an exceptional value at $299,900. The stunning new kitchen is the centerpiece of the home, featuring stylish finishes, abundant workspace, and an inviting layout that's perfect for everything from busy weekday mornings to entertaining family and friends. Fresh landscaping enhances the curb appeal and creates a warm welcome before you even step inside. Offering over 2,100 square feet of finished living space, the home provides flexibility for every stage of life. The finished lower level is ideal for a family room, home office, fitness area, or playroom, giving everyone room to spread out. A heated garage adds year-round convenience, making snowy Vermont mornings a little easier. With thoughtful updates already completed, all that's left to do is move in and enjoy. Whether you're buying your first home, downsizing, or simply looking for a property that offers comfort, space, and value, this home is one you won't want to miss. Schedule your private showing today and discover everything this wonderful home has to offer. CUFSH
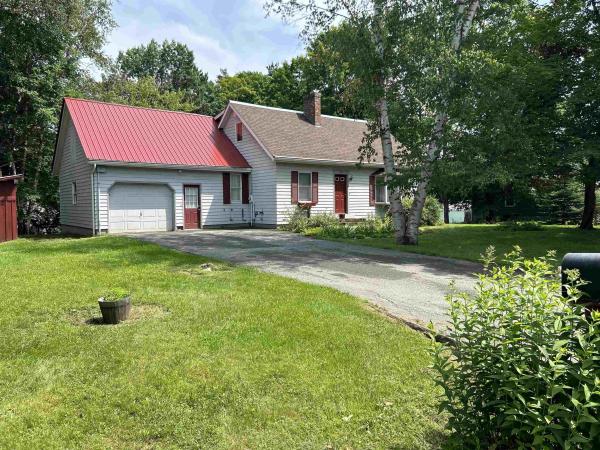
This classic Cape-style home combines timeless charm with thoughtful updates, including updated windows, a newer roof and expansive back deck, and an efficient high-end heating system. The spacious open-concept living area is designed for comfortable everyday living and entertaining, centered around a functional, well-appointed kitchen. A two-story addition completed in 1997 expanded the home to include a formal dining room, an additional living room, two bedrooms, and a full bathroom, providing plenty of space for family, guests, hobbies, or a home office. The cozy den features a charming brick hearth, while the partially finished basement offers a dedicated laundry area and flexible bonus space for recreation, a gym, or storage. Located in the highly desirable Bluffs neighborhood, this peaceful community offers public water and sewer, high-speed internet, and convenient access to shopping, schools, restaurants, Prouty Beach, and the bike path to Canada; delivering the perfect balance of quiet neighborhood living and nearby city conveniences. Residents also enjoy access to the conserved lands of Bluff Farm, with miles of walking, hiking, biking, snowshoeing, and cross-country skiing trails, along with direct connection to the Memphremagog Trails, making year-round outdoor recreation part of everyday life.
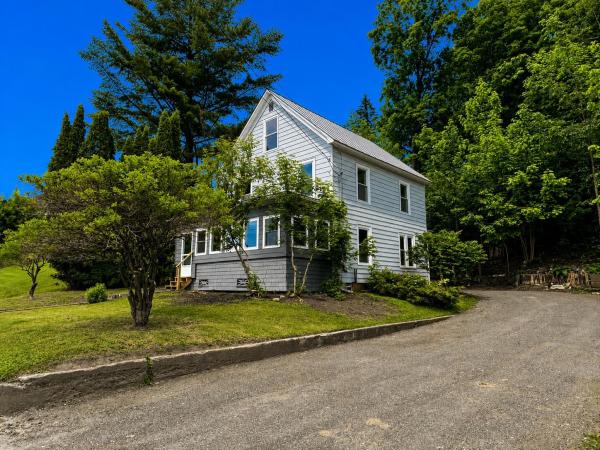
**Up to $6,000.00 available for closing costs!** Enjoy this charming residence located in Newport, Vermont, combined with in-town accessibility with beautiful views overlooking Lake Memphremagog. Offering a desirable blend of comfort, functionality, and proximity to local attractions, this property presents an excellent opportunity for year-round occupancy, seasonal enjoyment, or future investment. Step through the entrance into a generous mudroom and laundry space designed to accommodate everyday necessities while providing practical organization. Beyond, the thoughtfully arranged floorplan unfolds into a bright kitchen, followed by an adjoining dining room for gatherings creating an ideal environment for shared meals, offering a comfortable place to relax, unwind, or host visitors. A conveniently located half bathroom completes the first level. The second story features four sleeping quarters, including a primary bedroom along with additional accommodations suitable for household members, overnight company, remote employment needs, creative endeavors, or flexible lifestyle arrangements. A full bath services this level, while interior access to the unfinished attic provides additional storage possibilities or future expansion potential. Additional features include municipal water service, public wastewater connection, 100-amp electrical service, oil-fired heating system, and direct VASA trail accessibility for outdoor enthusiasts. The expansive covered porch measuring approximately (23'7"x7'11") offers an inviting setting to enjoy morning coffee, evening sunsets, or views of the lake. Conveniently located near the waterfront, recreational opportunities, boutiques, eateries, entertainment venues, parks, schools, and everyday essentials, this property delivers an exceptional combination of location, versatility, and New England charm.

Located in a desirable Newport City neighborhood, this 4-bedroom raised ranch offers a functional layout with plenty of living space. The main level features two bedrooms, a full bath, a bright living room with a large picture window that fills the home with natural light, and a kitchen with direct access to the rear deck. Positioned on the back side of the home, the deck provides a relatively private outdoor space for relaxing or entertaining. The lower level offers two additional bedrooms, a spacious living area, and a 1/4 bath with plumbing and framing already in place for a custom stand-up shower, providing an opportunity to easily expand the bathroom. Outside, you'll find a level front yard, paved driveway, a carport large enough for one vehicle, and a storage shed for tools, lawn equipment, or additional storage needs. Conveniently located close to local amenities, schools, shopping, and downtown Newport, this home is well suited for a variety of buyers.

MOTIVATED SELLERS-Welcome to this charming raised-ranch home nestled in a desirable Newport neighborhood. The main level offers a warm and inviting open-concept kitchen and dining area, perfect for everyday living and entertaining, along with two comfortable bedrooms and a full bath. Downstairs, the partially finished basement provides additional flexible living space with a bonus room, a spacious utility/laundry area with a 3/4 bath, and direct access to the oversized 12' x 23' one-car garage. Set on a beautifully landscaped and level 0.23-acre lot, this home is conveniently located near shopping, schools, restaurants, walking paths, and the hospital. Let your pets or children safely play in the fenced in backyard. Recent updates include a new electric range, dishwasher, expanded countertop space, new toilets, updated flooring, and fresh paint throughout. Move-in ready and full of charm, this is a wonderful opportunity to enjoy comfortable living in a great location. Schedule your showing today!
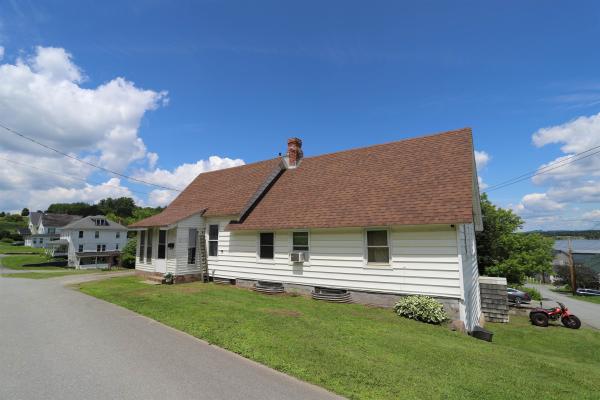
Located on a corner lot in a quiet neighborhood, this 5-bedroom, 2-bath home is well suited for larger families, offering over 2,700 square feet of living space with three bedrooms on the main level. The updated kitchen connects to a dining room, providing a functional layout for everyday living and entertaining. The spacious living room features views of Lake Memphremagog, a propane fireplace, and access to the 20' x 8' rear deck overlooking the backyard and garden area. A full bath completes the main level. The finished lower level includes a large recreation room with hookups for a pellet stove, offering an ideal space for a home gym, hobby room, or second living space. Also located on this level is an additional bedroom, den, dedicated office space, laundry room, and a second full bath, providing flexibility for a growing household, guests, or remote work. Serviced by public water/sewer, and baseboard hot water via a System-2000 boiler. Wrapped in low-maintenance aluminum siding, this home also has an attached, enclosed storage shed and multiple parking spaces. Located within walking distance to downtown Newport, schools, shopping, & restaurants, this property offers generous living space, lake views, and convenient access to everyday amenities.

Recently updated inside and out, this 3-bedroom, 2-bath home shows like new following an extensive renovation completed with quality materials and craftsmanship throughout. Improvements include a new shingled roof, spray foam insulated basement & walls, blown-in insulation in the attic, updated electrical and plumbing, a beautifully renovated kitchen featuring stainless steel appliances, tiled backsplash and beautiful cabinetry, and two updated bathrooms. Hardwood flooring runs throughout most of the home, adding warmth and character to the bright, inviting interior. A standout feature is the fully screened-in covered porch complete with composite decking and a tongue-and-groove ceiling — the perfect space to relax or entertain. The second level offers 3 bedrooms and a full bathroom, while ample closet space throughout the home provides excellent storage. The mechanical systems have also been updated and include a 200-amp electrical service, oil-fired boiler providing baseboard heat, and electric water heater. Municipal water and sewer lines have also been replaced. Truly move-in ready with all the major improvements already completed, this property is expected to meet most financing guidelines. Schedule your showing today.
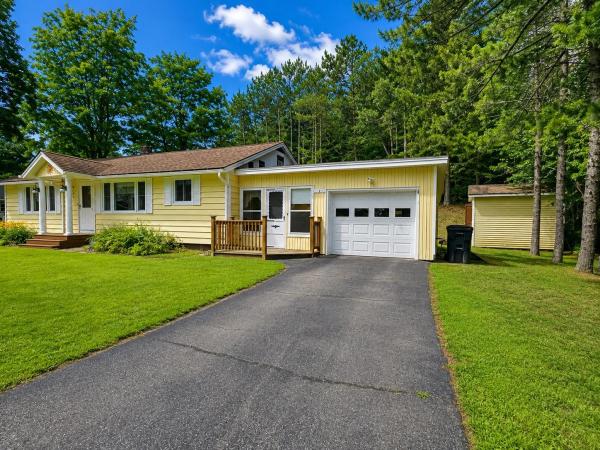
Very well-maintained ranch style home offering comfortable one level living with 3 bedrooms and a great location on a quiet dead-end street. The main level features an open kitchen and dining area with appliances included, a spacious living room, 3 good-sized bedrooms, and a full bathroom with an updated shower. The full lower level is dry and provides plenty of storage along with excellent potential for additional finished living space if desired, as well as a laundry area, open half bath, and bulkhead access. Additional features include a 1 car attached garage, enclosed porch, back patio, shed/workshop, central vacuum, vinyl siding, and wiring for a portable generator. Serviced by city water and sewer, Xfinity cable, and high-speed internet. Outside, you'll appreciate the large, mostly open backyard surrounded by mature trees, providing plenty of privacy and a country-like setting while still being just minutes from downtown amenities. Lovingly cared for over the years, this home is exceptionally neat and clean, move-in ready, and a great value for the price. Well worth a look, schedule your showing today!

Welcome to Kingsbury Village Condominiums! This beautifully maintained second-floor unit (#C-41) offers bright, spacious, and comfortable living in one of the area’s most desirable communities. Built in 2007, the home features an inviting open-concept layout with a well-appointed kitchen that flows seamlessly into the dining and living areas, perfect for both relaxing and entertaining. A glass door leads to a private deck with an enclosed storage area and peaceful views of the tree-lined back lawn. Inside, you’ll find two generously sized bedrooms, a full bath, in-unit laundry, and multiple storage closets and pantries. The home is exceptionally efficient with propane heat, low electric costs, and affordable association fees of just $160 per month, which include building maintenance, lawn care, snow removal, trash, building insurance, common area cleaning, etc. The association is well-managed, with beautifully maintained grounds and generous green space. This unit also offers convenient parking right outside the building and an enclosed garage bay (11’6” x 20’) for additional storage or vehicle protection. Pet-friendly for one small animal (25 lbs. or under), this condo combines comfort, convenience, and low-maintenance living. Ideally located near shopping, dining, schools, and I-91 for easy commuting, this property is an excellent opportunity to enjoy modern condo living in a peaceful, well-cared-for community.
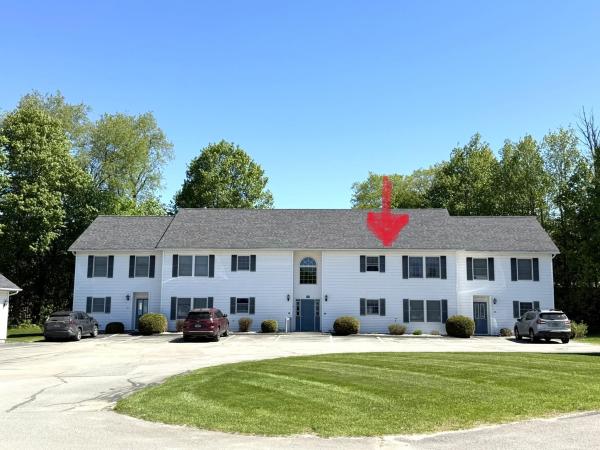
Enjoy easy, low-maintenance living in this beautifully maintained second-floor condo located in the desirable Kingsbury Village community. Tucked toward the back side of the development, this top-floor unit offers a peaceful setting with lovely views overlooking the backyard and neighboring farm field from your own private deck. Inside, the bright and spacious open floor plan is designed for comfortable everyday living. The kitchen features a convenient bar area that opens seamlessly into the dining and living spaces, creating an ideal layout for entertaining or simply relaxing at home. Large windows and the elevated second-floor location allow natural light to pour throughout the home. The condo offers 2 bedrooms, a full bathroom, and a separate laundry/utility room for added convenience. Pride of ownership is evident throughout, making this home truly move-in ready. A detached one-car garage provides additional storage and protection from the elements, while an extra designated parking space is located directly in front of the building. Kingsbury Village is a well-cared-for condominium development offering stress-free ownership with HOA fees that include lawn care, snow removal, trash service, building insurance, and cleaning of the common areas. Whether you are looking to simplify, purchase your first home, or enjoy easy living in a quiet location, this condo offers comfort, convenience, and a welcoming community atmosphere!

Delightful winterized cottage with some lake views and shared deeded right of way to Lake Memphremagog, which is about 250 feet away. Modern kitchen and bath. Level lot. 2 bedrooms plus screened in porch. Open kitchen/dining. Interior photos to follow once tenant has moved this week. Almost at the end of a dead end private road which is maintained by the city. This portion of Spruce Street is a private road maintained by the city. It's width is not stipulated in the deed.
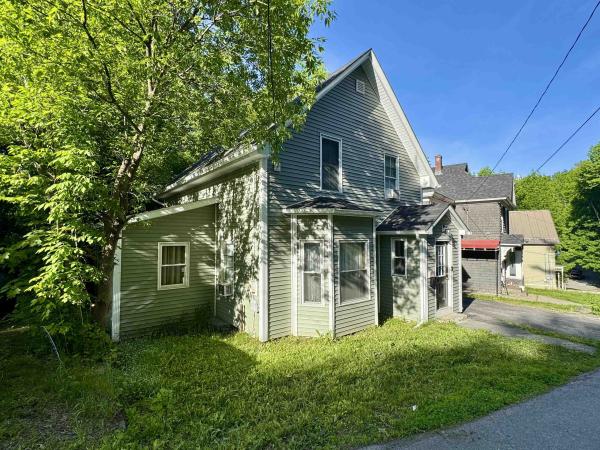
Completely remodeled in 2025!! 2 bedroom, 2 bathroom home on an in-town lot just minutes to all town amenities. This truly, "turn-key" property has everything that you could want in a modern home! Recent updates to include; vinyl siding, windows, electrical, refinished hardwood floors, interior and exterior doors, blown-in insulation, light fixtures and ceiling fans, stainless steel appliances, kitchen cabinets, counters and floors, 2nd floor bathroom w/ washer/dryer, drywall and paint, exterior lights, and much, much more!! The first floor offers a great living space with kitchen, living area with tons of windows for natural light, a dining area, sunroom that offers tons of potential and a 3/4 bathroom. The second floor you will find 2 spacious bedrooms and a full bathroom. The exterior offers a paved drive with parking for 2+ vehicles, a small backyard ideal for children and gardening and the convenience of being just a short drive to I-91, North Country Hospital, schools, stores and restaurants. TONS of work has been put into this property, take advantage now!
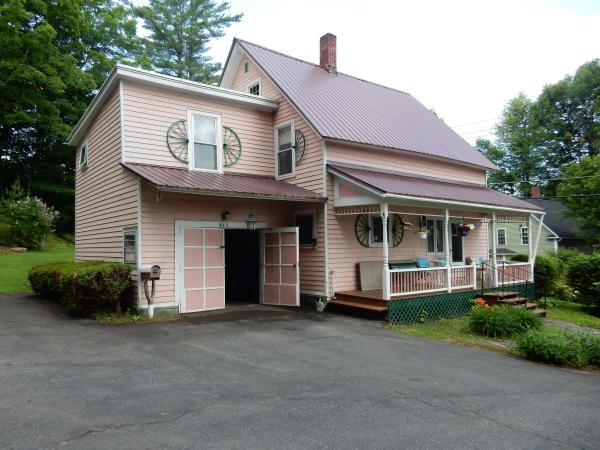
Room to live and space you will Love. This well-maintained 4 bedroom, 1.5 bath home offers the perfect blend of space, comfort and convenience right in town and is ready to move right in. This home has been this family's home for 62 years. It is ready for a new family to live and love here. Enjoy the beautiful lot with surround of mature trees, lush landscaping with beautiful flower gardens and much room to relax and play. A joyful open front porch and wonderful back deck to pass the time away. There is even a red cardinal who hangs out at the feeder on the porch. There is a spacious 1 car garage and a newly built storage shed. It is just a short walk from this home to Lake Memphremagog, shopping, restaurants, and a deli. All is bike friendly here with the bike path a short distance away. Come see!
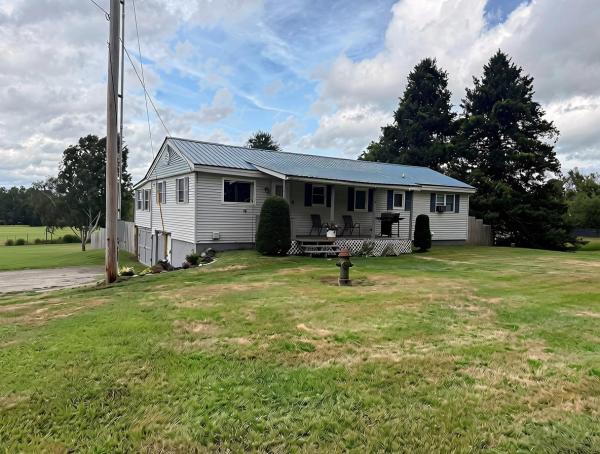
Super sweet property with an affordable price. This 3BR, 1BA Derby ranch has it ALL. The front covered porch is a great place to hang out and watch the world go by as you cookout your dinner. Enter please into a large open LR with cathedral ceilings and wood floors. Formal DR has lots of cabinets, and opens into the refurbished kitchen with high end appliances and a pantry for convenience. Separate laundry room offer efficiency and organization. There are 3BRs with generous closets. The west side of the home has a glassed in 3 season porch. Low maintenance vinyl siding and a metal roof for carefree living. The lower level opens to a tidy basement with workshop area. All systems are 'tickityboo'. Drilled well and private septic recently pumped make this place ready to GO. Oversize village lot with a nice privacy fence makes this an ideal spot with a Newport address, but Derby taxes. Call for a showing TODAY.
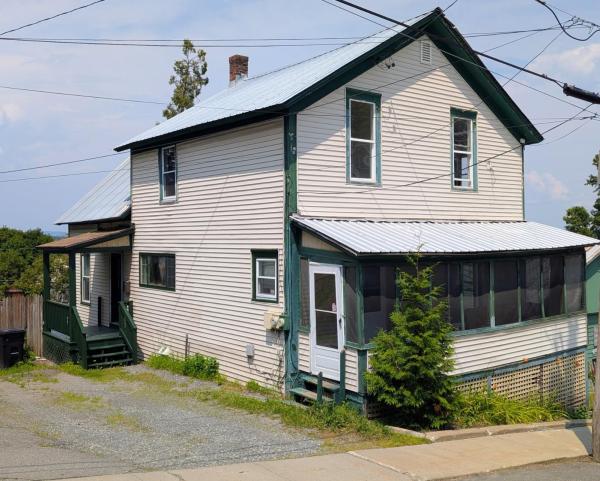
Charming Village Home walking distance to main street and shops. This 5BR/2BA home has much to offer. Enclosed front porch, private back yard area, large Kitchen, Living room, 1st FL Bedroom and full bath. Three bedrooms on 2nd FL + walk in closet & home office space. Lower level walk-out has separate private entrance to additional 1 bedroom with 3/4 bath, kitchen & living room. Separate basement areas with washers and dryers + storage space. This home offers the opportunity to off set your mortgage payment with rental income from lower level.

Large in town home is waiting for your finishing touch. The home has been gone through extensively over that past 2 years with everything from a new 200 amp electrical panel and wiring, new lighting, drywall, flooring, paint, etc. Also the big ticket items have been done like the brand new kitchen, 2 new full bathrooms, new propane furnace, a new roof and extensive repairs to the exterior clapboards. The seller does also have a quote to repair the foundation. On the main floor you will find the large kitchen with open space on either side giving you the choice of where to dine. A large living room and transitional space along with a full bathroom round out the first floor. Moving upstairs you will find 5 bedrooms, currently permitted as a 4 bedroom so you choose what you want to do with the additional space. Also upstairs you will find the very large, renovated full bathroom with double vanity sinks as well as your washer and dryer. Moving outside there is a new deck and set of stairs to the backyard which is good size for the neighborhood and partially fenced. Finishing up we have a 2 stall attached garage with ample storage space above. The location doesn't get much better with Interstate 91 just 2 miles away, 1.5 miles North Country Hospital, 1 mile from downtown Newport, just .5 miles to Newport elementary school and North Country High School.
© 2026 Northern New England Real Estate Network, Inc. All rights reserved. This information is deemed reliable but not guaranteed. The data relating to real estate for sale on this web site comes in part from the IDX Program of NNEREN. Subject to errors, omissions, prior sale, change or withdrawal without notice.
