

Request a showing
Pick a Saturday or another date in the next 4 weeks, then leave your contact details.
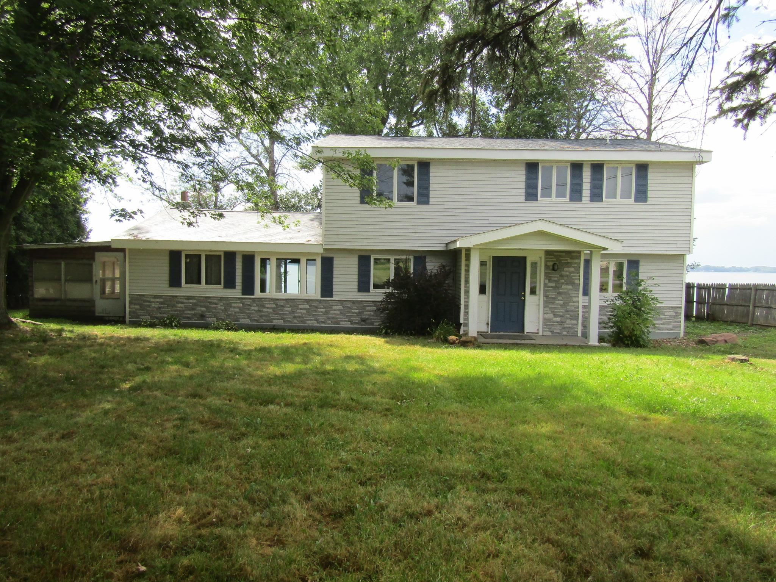
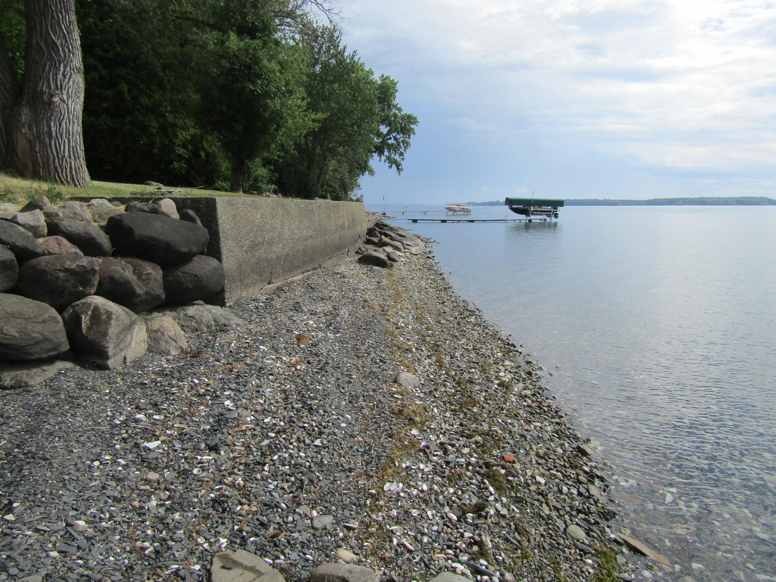
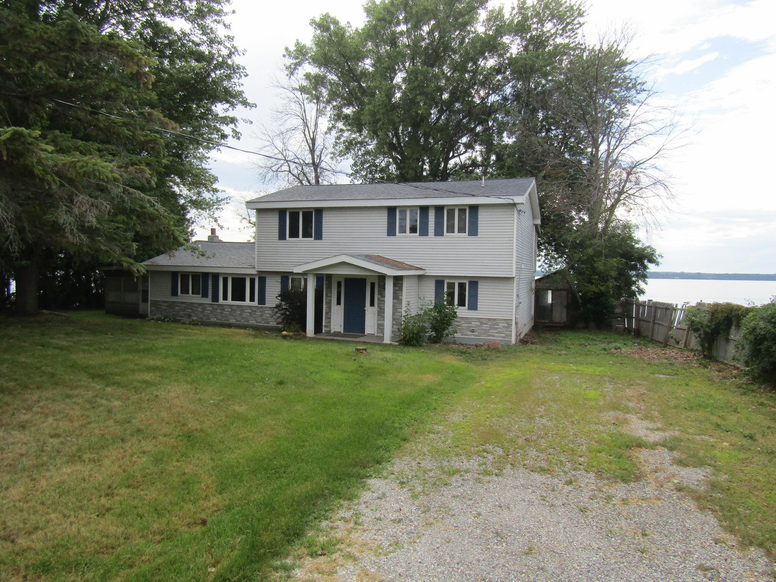
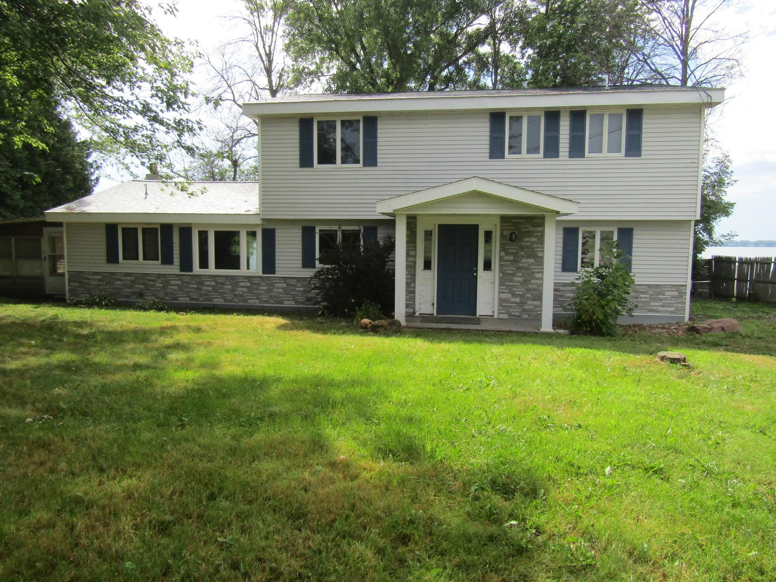
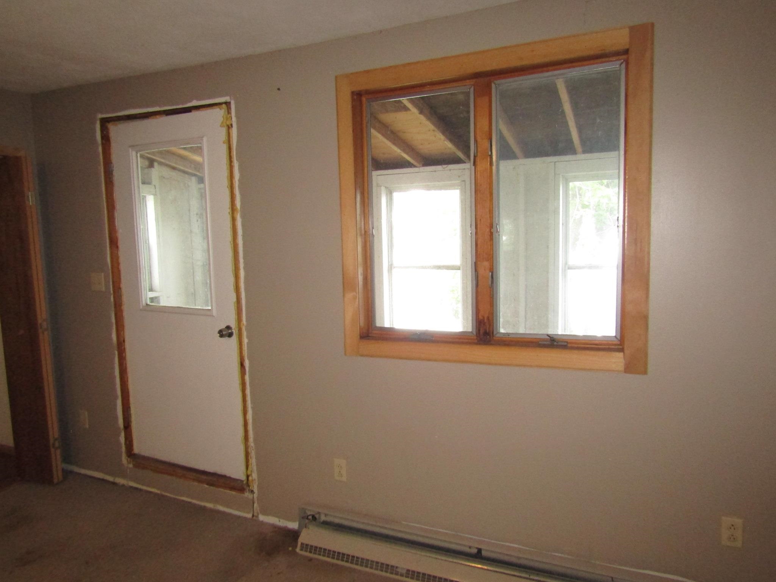
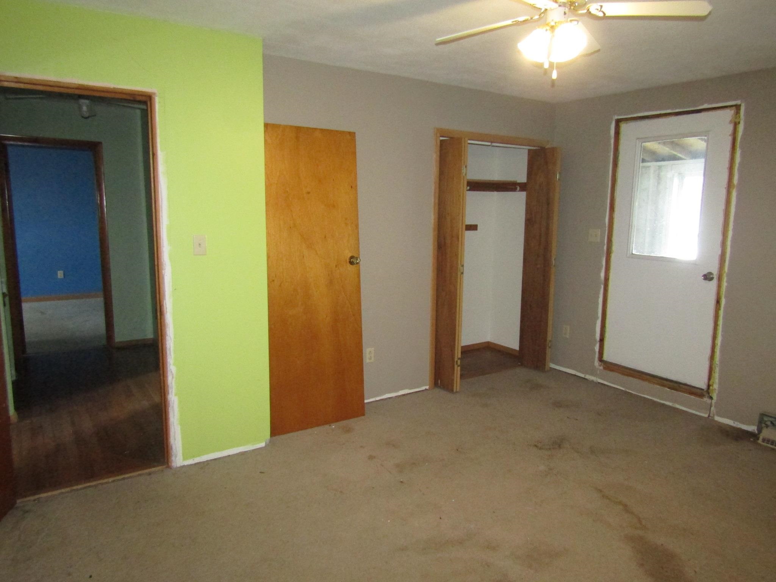
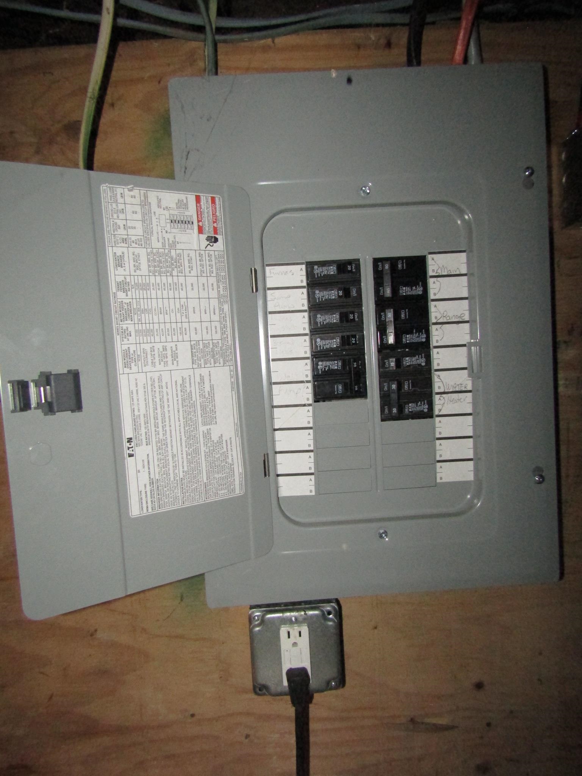
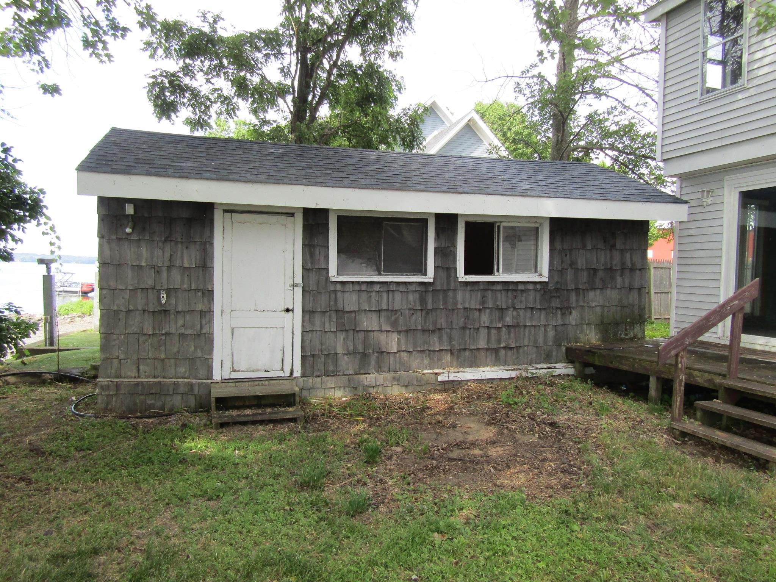
Listed by: EXP Realty Shawn Cheney
General Property Information
- Property Status
- Active
- Price
- $540, 000
- Property Type
- Single Family
- County
- VT-Franklin
- Agency / Brokerage
- Shawn Cheney
EXP Realty - List Date
- 8/20/2026 8:00 PM
- Acres
- 0.31
- Year Built
- 1987
- Bedrooms
- 4
- Total Baths
- 3
- Sq. Ft. (Total)
- 2,526
- Tax Year
- 2026
- Taxes
- $8,655

Description
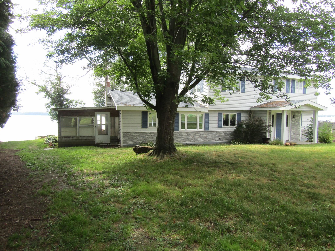
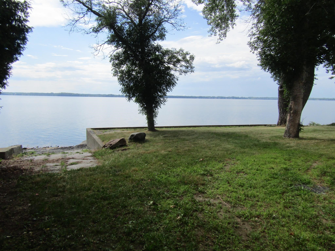
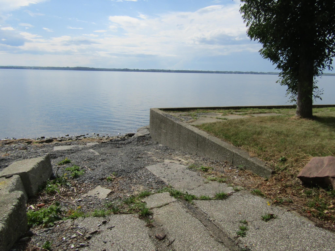
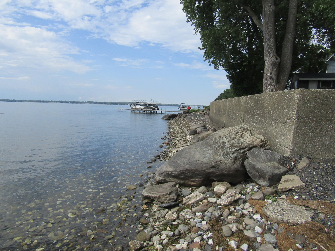
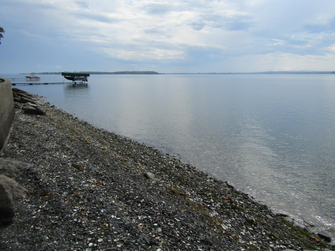
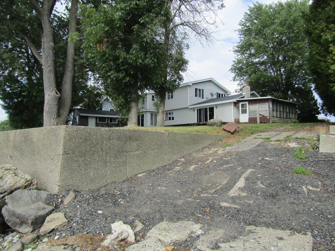
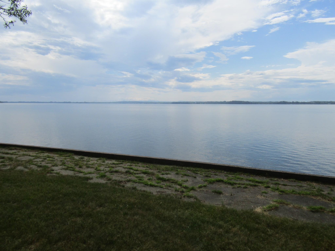
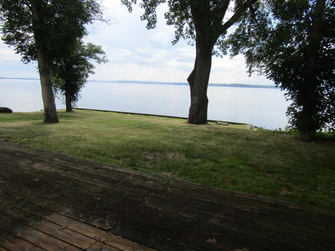
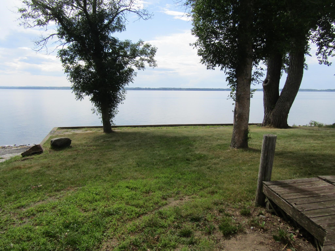
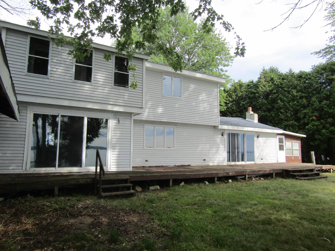
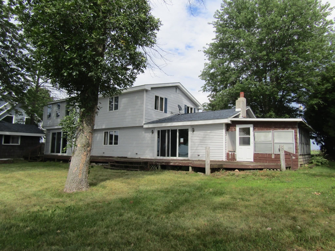
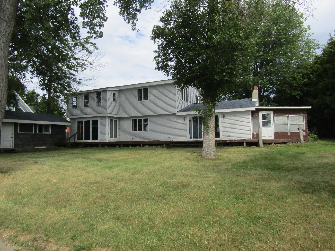
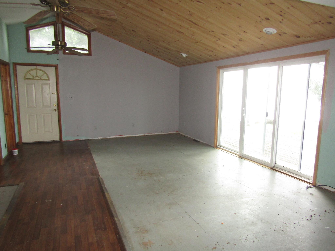
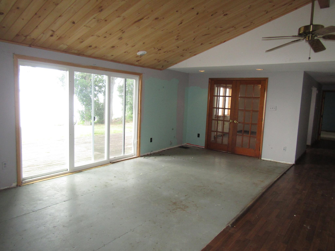
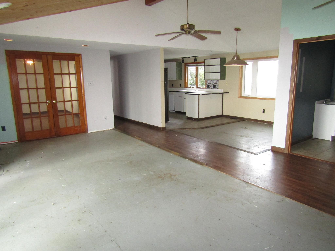
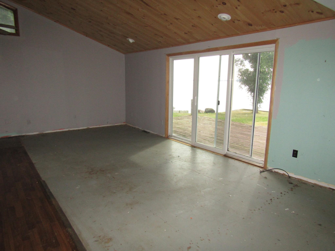
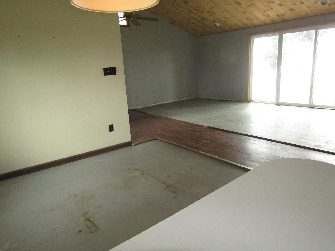
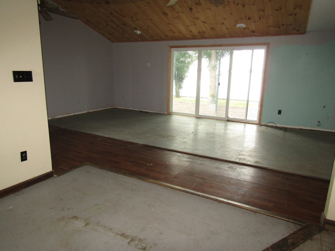
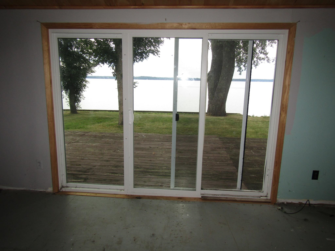
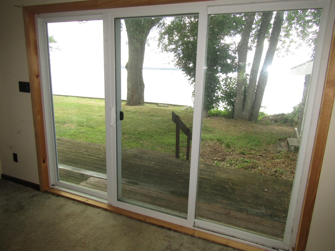
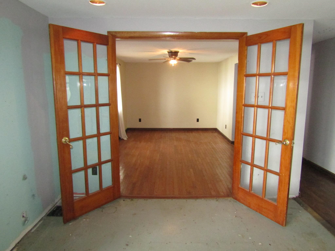
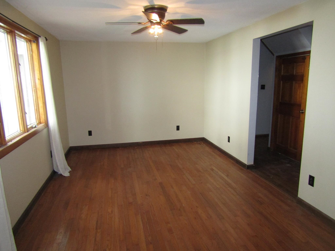
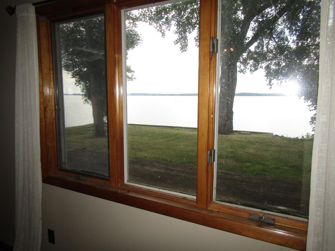
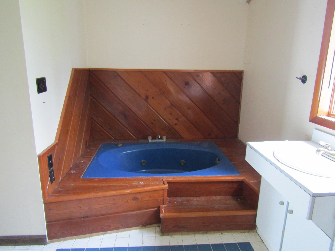
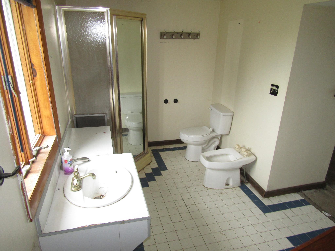
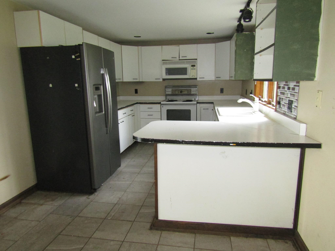
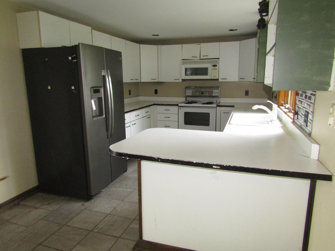
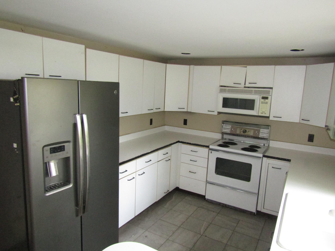
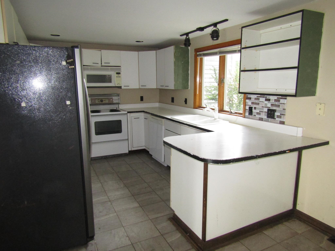
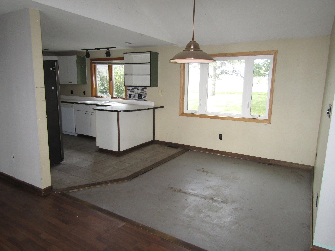
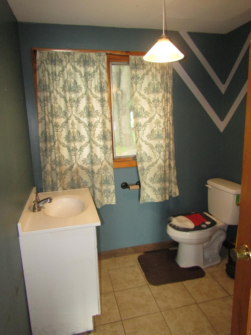
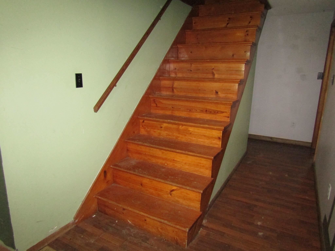
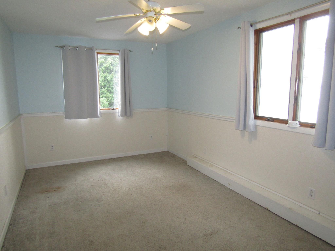
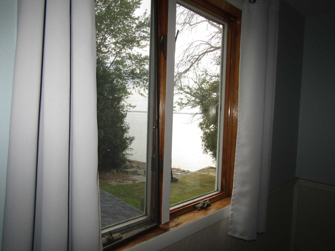
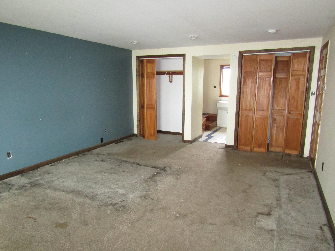
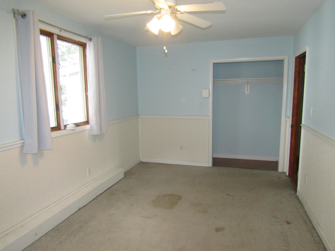
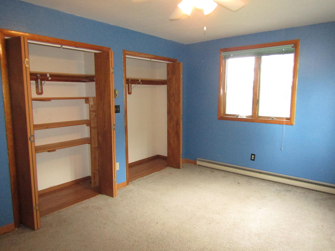
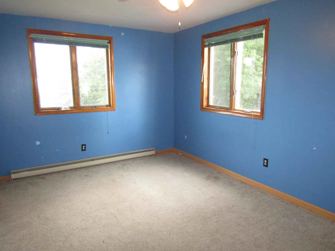
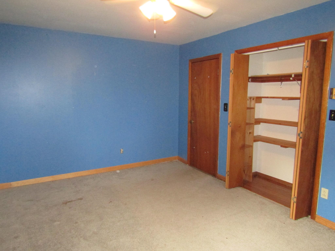
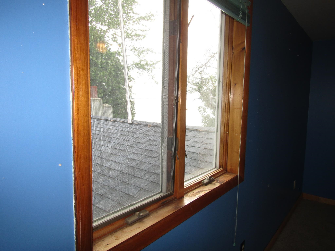
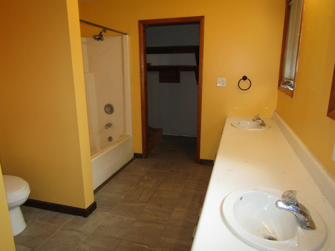
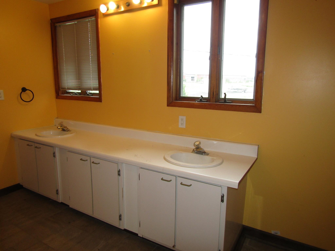
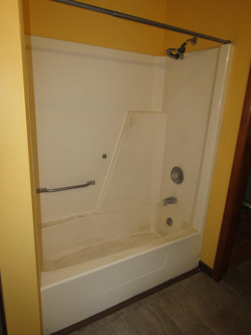
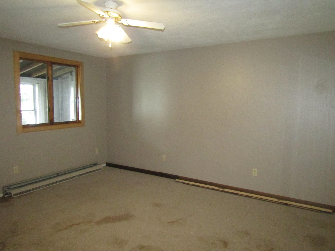
Lakefront year round living is still affordable. You will love the westerly views and blazing sunsets. This house has an open floor plan, kitchen/living room. The living area has a vaulted ceiling with a wood accent ceiling. The kitchen has a dining area attached and the living area also has a large formal dining room option with lake views. This house was designed to give lake views from every area including all 4 bedrooms. The house has one level living capability with the living kitchen dining and master bedroom with master bath that features a jet tub and a shower. A large deck accessible from the living room and the master is at ground level and overlooks the lake. The roof and living room slider was replaced in 2024 The 2nd floor has 3 bedrooms and a full bath. One bedroom has an enclosed porch. This home is waiting for the next owner to bring it back to life. The home is sound but will need rehab. Priced below other homes in the area to allow a buyer the ability to do upgrades.
Map
Interior Features
- # Of Stories
- 2
- Sq. Ft. (Total)
- 2,526
- Sq. Ft. (Above Ground)
- 2,526
- Sq. Ft. (Below Ground)
- 0
- Sq. Ft. Unfinished
- 720
- Rooms
- 7
- Bedrooms
- 4
- Baths
- 3
- Appliances Included
- Microwave, Refrigerator, Electric Stove
- Flooring
- Tile
- Heating
- Oil, Hot Air
- Basement Desc
- Concrete, Interior Stairs, Unfinished, Interior Access, Basement Stairs
Town Market Snapshot
Source: Data provided by PrimeMLS, graph generated by Pall Spera Company
Exterior Features
- Style of Residence
- Raised Ranch, w/Addition
- Time Share
- No
- Resort
- No
- Land Desc.
- Country Setting
- Roof Desc.
- Architectural Shingle
- Driveway Desc.
- Crushed Stone
- Foundation Desc.
- Poured Concrete
- Sewer Desc.
- Septic
- Garage / Parking
- No
- Garage Spaces
- 0
- Road Frontage
- 0
- Zoning
- Residential
- Elementary School
- Swanton School
- Middle School
- Missisquoi Valley Union Jshs
- High School
- Missisquoi Valley UHSD #7
Affordability Estimate
Quick payment estimate for this listing. Not a loan offer — rates and terms vary.
Est. monthly principal & interest —
Estimate excludes taxes, insurance, HOA, and PMI. Consult a lender for accurate figures.
You May Also Like
View more nearby
Ask about this property
Message Pall Spera about MLS #5106115.
