

Request a showing
Pick a Saturday or another date in the next 4 weeks, then leave your contact details.
Listed by: Derek Greene Derek Greene
General Property Information
- Property Status
- Active
- Price
- $495, 000
- Property Type
- Single Family
- County
- VT-Franklin
- Agency / Brokerage
- Derek Greene
Derek Greene - List Date
- 9/13/2026 8:00 PM
- Assessed
- $214,700
- Assessed Year
- 2025
- Acres
- 0.34
- Year Built
- 1967
- Bedrooms
- 3
- Total Baths
- 1
- Sq. Ft. (Total)
- 1,152
- Tax Year
- 2024
- Taxes
- $5,018

Description
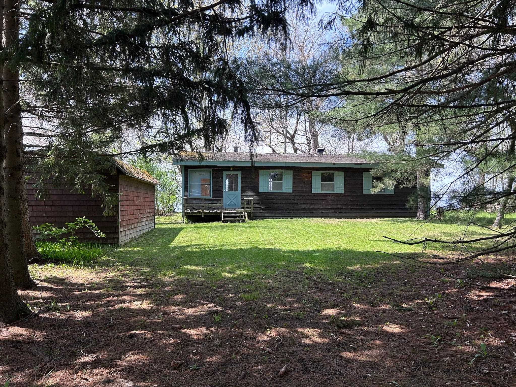
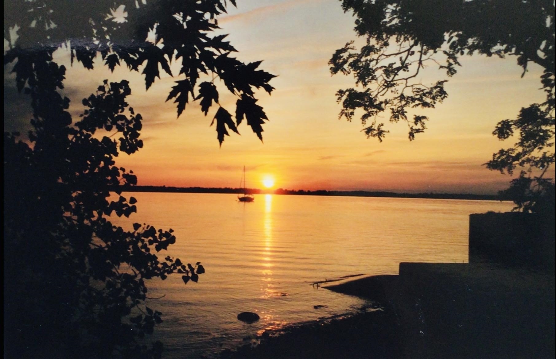
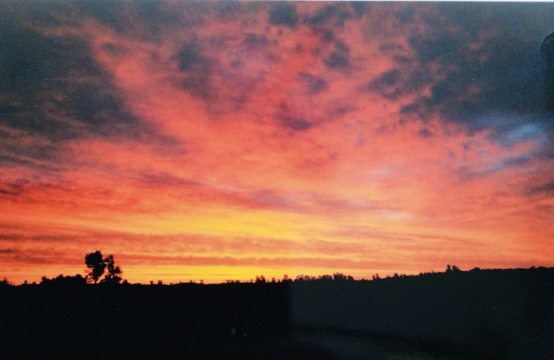
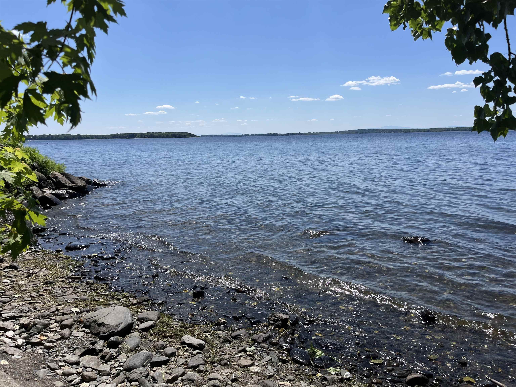
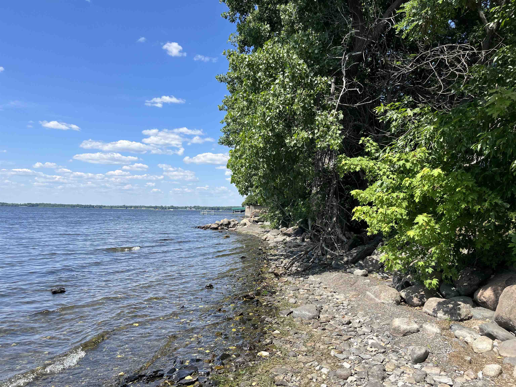
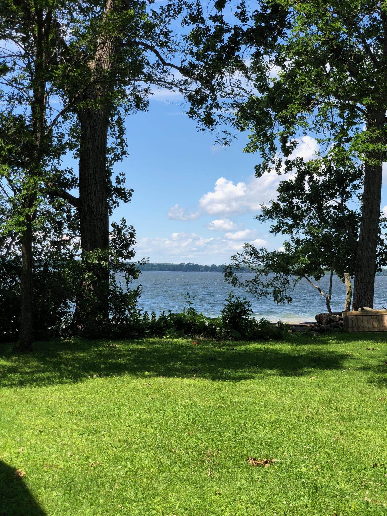
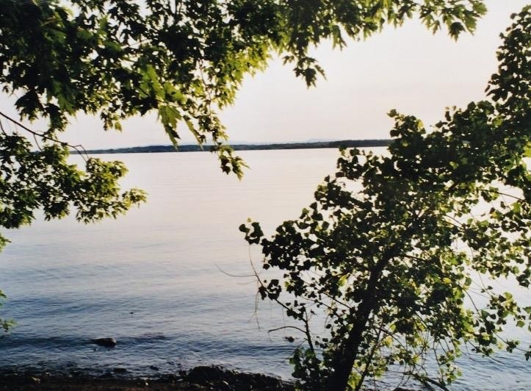
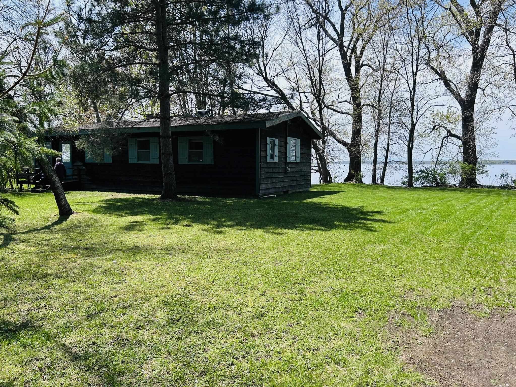
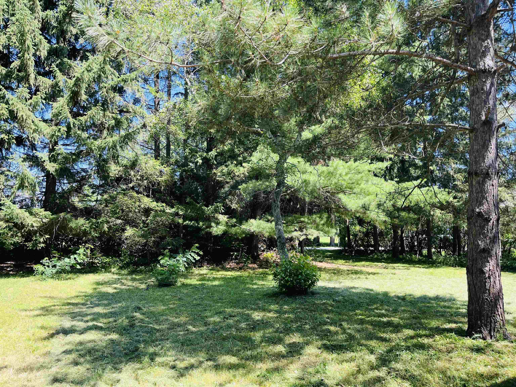
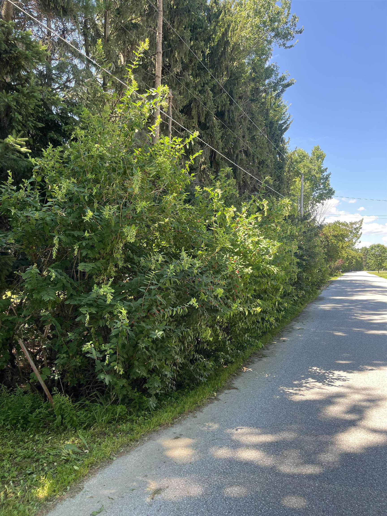
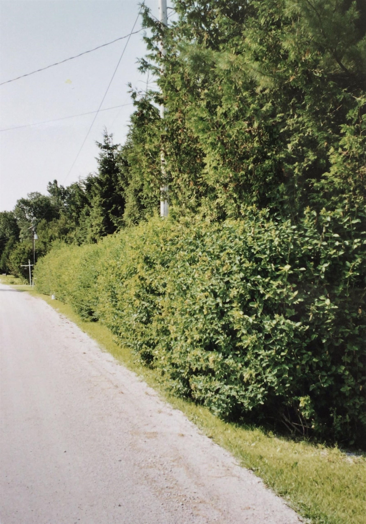
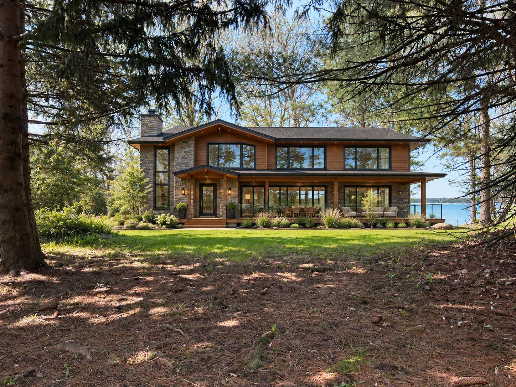
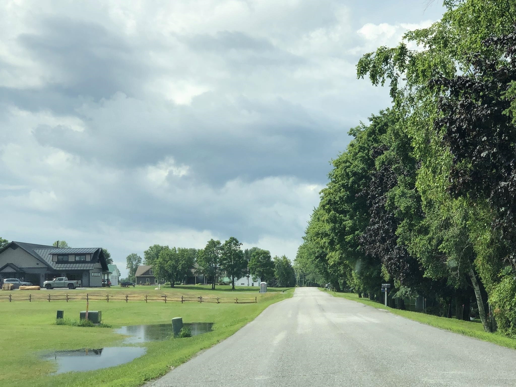
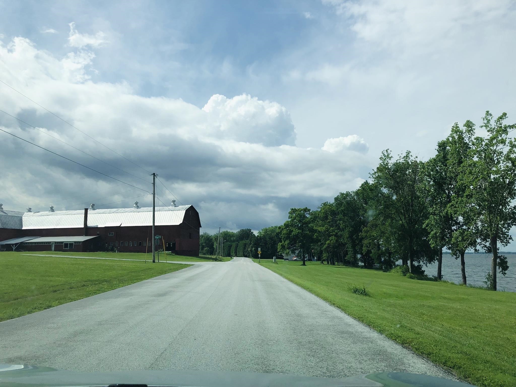
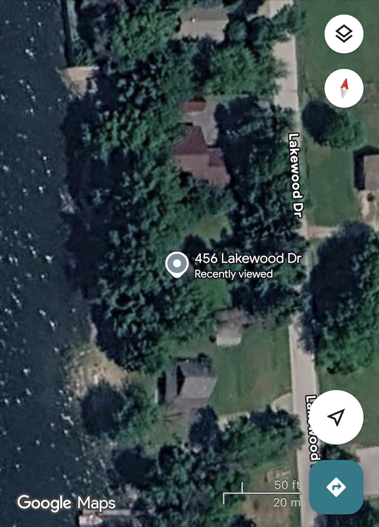
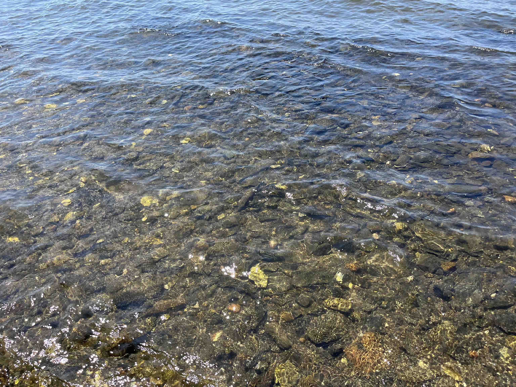
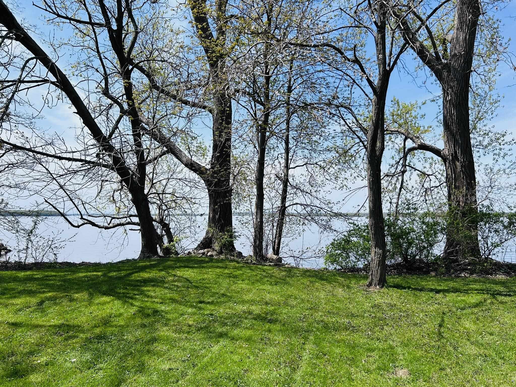
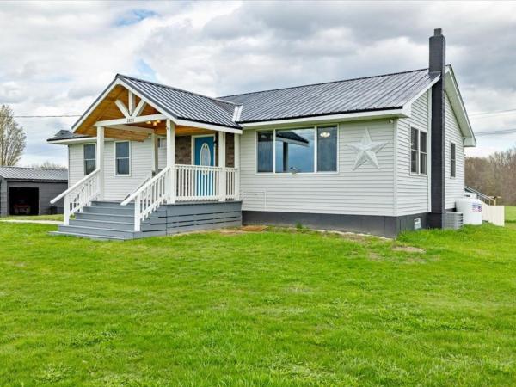
RARE LEGACY LAKEFRONT LOT: GRANDFATHERED 1965 FOOTPRINT. Rare legacy Lake Champlain lot in West Swanton, VT. A unique opportunity to own a prime 15, 000 sq ft lot held by family for 61 years. Value lies entirely in land and its grandfathered zoning status. The 1967 3-bed, 1-bath seasonal cottage is a teardown to be removed by buyer, providing a high valued "saved footprint" to rebuild your custom dream home steps from the water (all future building permits to be secured by buyer). Featuring a rectangular lot with 100 feet of "DIRECT" private lake frontage by 150 feet of depth to the road, you will enjoy a gentle slope to water with no cliffs or steep stairs. Natural shoreline consists of shale and stones with gradually deepening water, ideal for swimming, boating and fishing. Situated near the end of a paved dead-end road with a small handful of passing neighbors, this private sanctuary is screened by a mature honeysuckle hedge and tall trees, offering beautiful morning sunlit skies over fields and breathtaking, wide-open, spectacular westerly sunset views stretching across the lake. Located on Lakewood Drive, a highly desirable neighborhood community with a charming blend of well kept year-round homes & seasonal camps. 15 mins to Swanton & I-89, 15 mins to Canada border, 20 mins to St. Albans shopping/dining, 45 mins to Burlington, and 1 hr to Montreal. List price accounts for property condition. Property sold strictly As-Is without legal warranty.
Map
Interior Features
- # Of Stories
- 1
- Sq. Ft. (Total)
- 1,152
- Sq. Ft. (Above Ground)
- 1,152
- Sq. Ft. (Below Ground)
- 0
- Rooms
- 5
- Bedrooms
- 3
- Baths
- 1
- Heating
- None
Town Market Snapshot
Source: Data provided by PrimeMLS, graph generated by Pall Spera Company
Exterior Features
- Style of Residence
- Ranch
- Time Share
- No
- Land Desc.
- Waterfall
- Roof Desc.
- Shingle
- Driveway Desc.
- Other
- Foundation Desc.
- Other
- Sewer Desc.
- On-Site Septic Exists, On-Site Septic Needed
- Garage / Parking
- No
- Garage Spaces
- 0
- Road Frontage
- 100
- Zoning
- Residential
Affordability Estimate
Quick payment estimate for this listing. Not a loan offer — rates and terms vary.
Est. monthly principal & interest —
Estimate excludes taxes, insurance, HOA, and PMI. Consult a lender for accurate figures.
You May Also Like
View more nearby
Ask about this property
Message Sherry Wilson about MLS #5109660.
