

Request a showing
Pick a Saturday or another date in the next 4 weeks, then leave your contact details.
Listed by: KW Vermont Shelley Egrie
General Property Information
- Property Status
- Active
- Price
- $559, 000
- Property Type
- Single Family
- County
- VT-Franklin
- Agency / Brokerage
- Shelley Egrie
KW Vermont - List Date
- 8/20/2026 8:00 PM
- Acres
- 5
- Year Built
- 2005
- Bedrooms
- 4
- Total Baths
- 3
- Sq. Ft. (Total)
- 3,168
- Tax Year
- 2026
- Taxes
- $7,380

Description
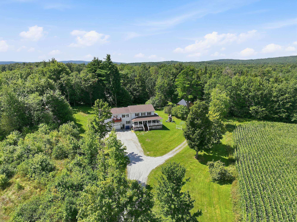
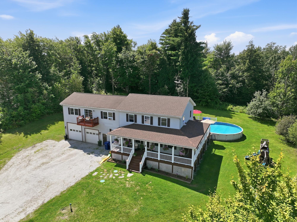
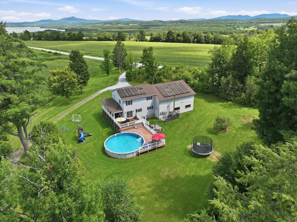
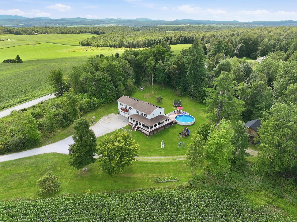
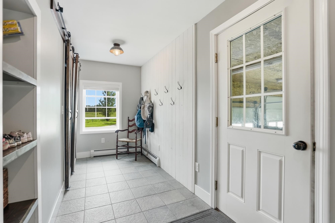
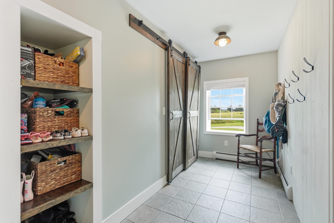
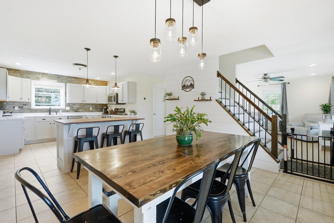
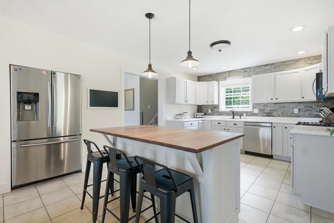
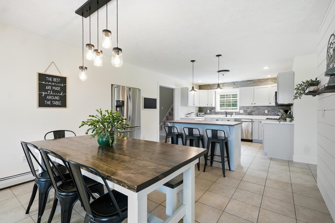
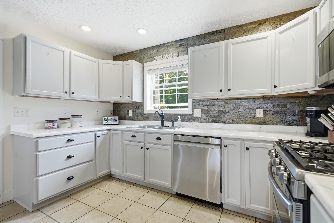
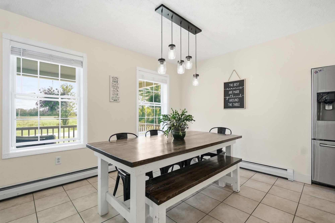
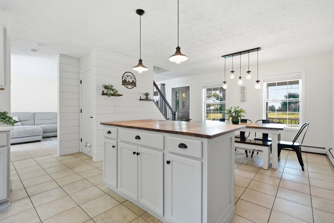
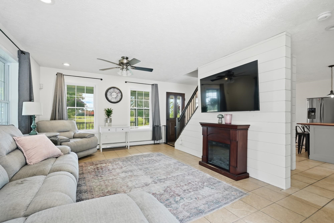
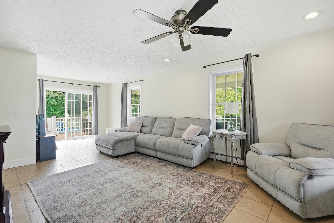
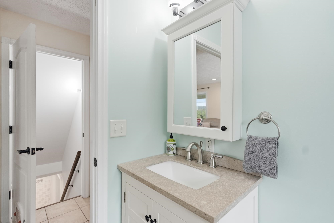
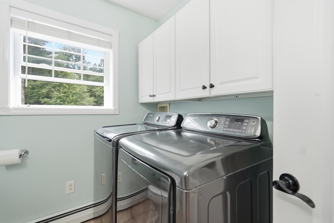
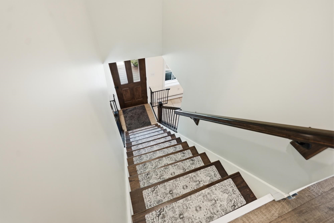
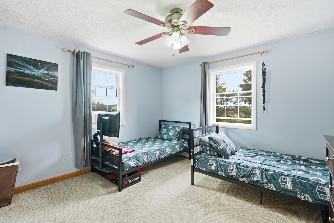
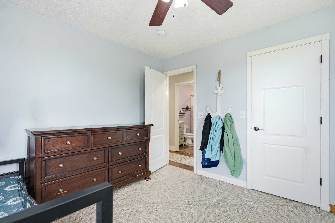
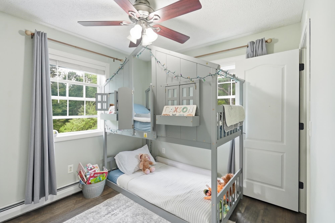
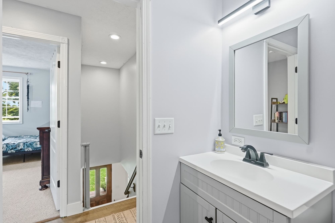
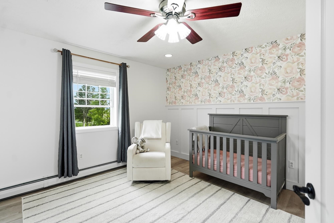
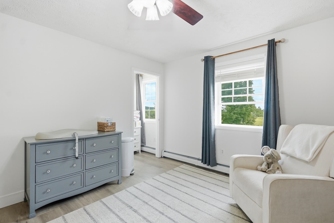
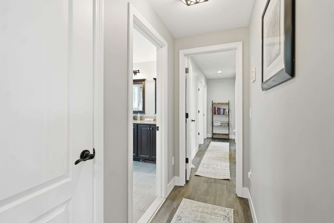
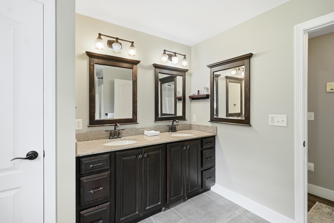
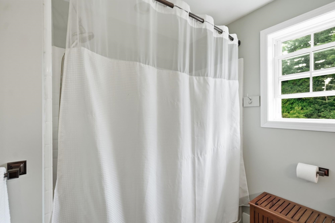
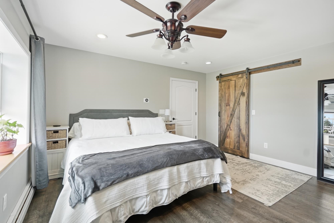
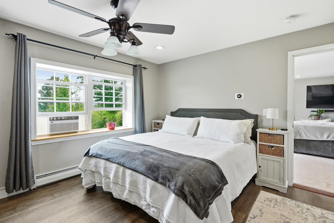
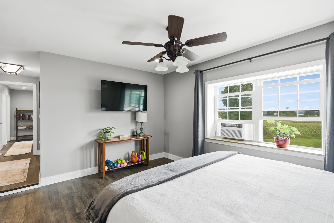
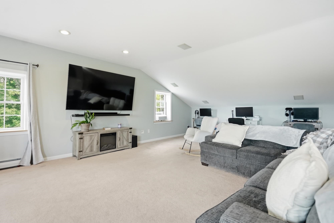
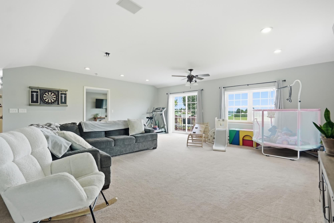
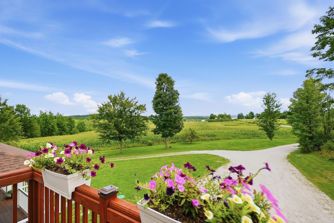
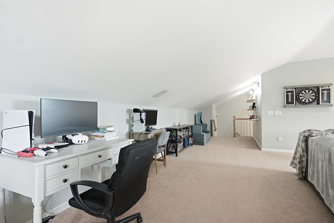
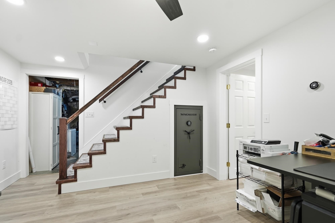
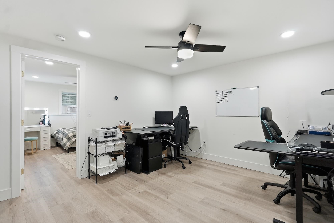
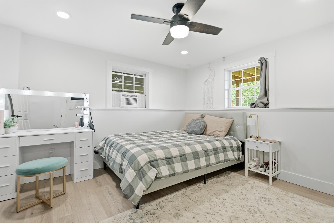
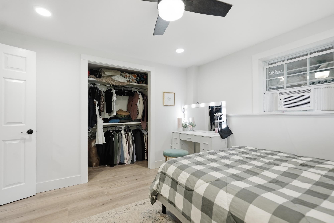
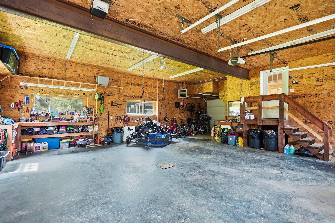
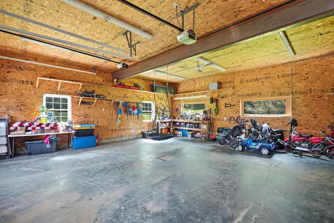
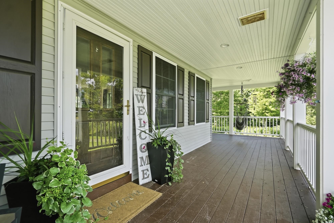
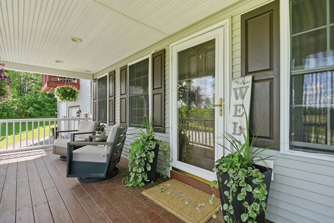
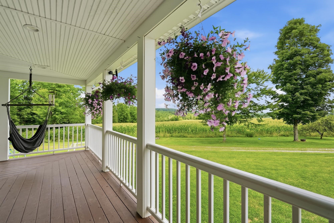
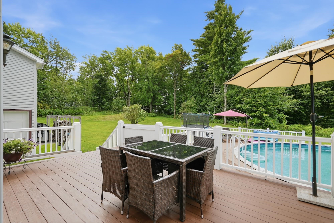
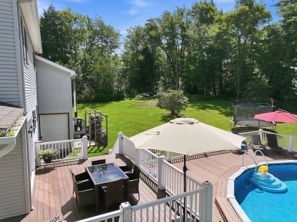
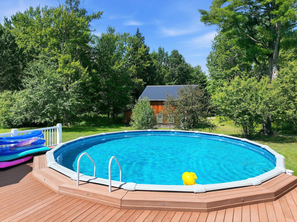
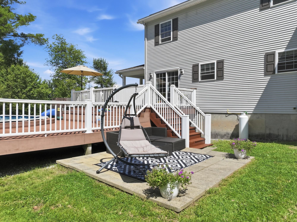
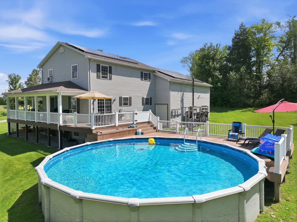
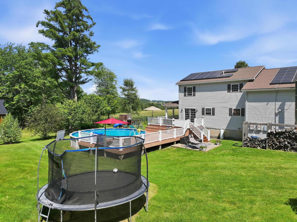
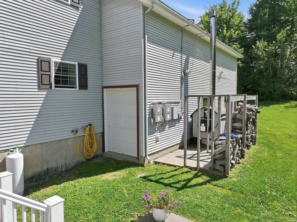
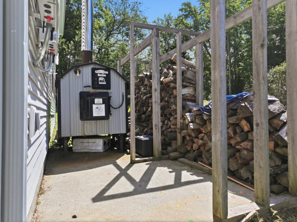
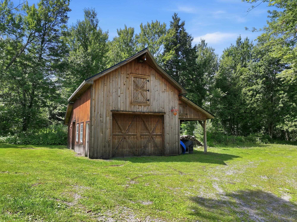
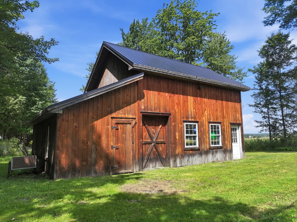
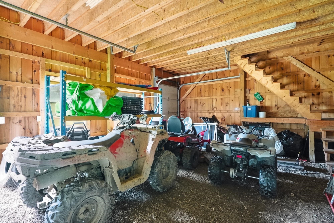
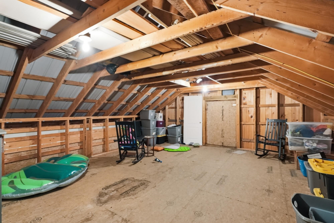
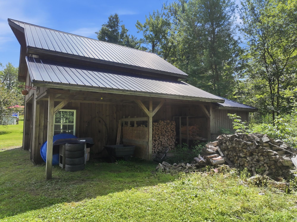
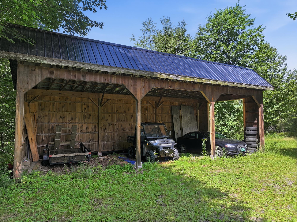
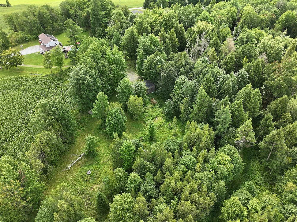
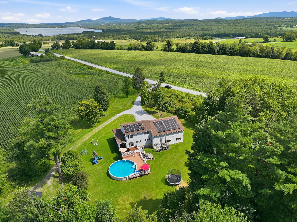
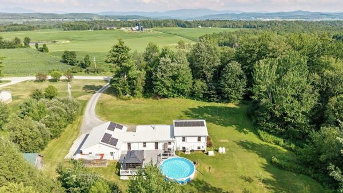
Discover the perfect blend of privacy, space and recreation in this 4-bedroom, 2.5-bath home tucked away from the road. The main level features tile flooring throughout and thoughtful renovations designed for functionality and flow. A spacious mudroom offers plenty of storage, while the bright kitchen and dining area create an inviting space to gather. The welcoming living room affords the space for relaxation and play with easy access to the outdoor entertaining area through the slider. The main level is rounded out with a centrally located 1/2 bath and laundry for everyday convenience. Head upstairs where you’ll find 3 additional bedrooms and a full bath. Just down the hall is a private primary suite offering a spacious bedroom, walk-in closet and private bath with double vanities. Open the door and continue into the recreation room with a private balcony overlooking the surrounding farmland - perfect for entertaining or relaxing. A convenient 2nd stairwell leads back down to the mudroom on the main floor. Head down to the partially finished basement where you’ll find flexible space for a home office, gym, or hobby area with a built-in safe and direct access to the garage. The attached oversized heated garage offers plenty of storage and a bonus overhead door for lawnmower or toys. Outside, a classic full wrap-around porch adds timeless charm and leads to a rear deck with above-ground pool and patio. For those with additional vehicles, equipment or dreams of a hobby farm, the property offers exceptional outbuilding space. A detached barn includes a carport and overhead storage, while a separate post-and-beam, three-sided barn provides plenty of room to keep larger toys and equipment protected from the elements. Leased solar, an outdoor wood boiler, and new roof in 2021 provide efficiency and peace of mind. Conveniently located 20 minutes from St. Albans and 50 minutes from Burlington, this property offers privacy, versatility and beautiful Vermont surroundings.
Map
Interior Features
- # Of Stories
- 2
- Sq. Ft. (Total)
- 3,168
- Sq. Ft. (Above Ground)
- 2,768
- Sq. Ft. (Below Ground)
- 400
- Sq. Ft. Unfinished
- 380
- Rooms
- 9
- Bedrooms
- 4
- Baths
- 3
- Interior Desc
- Ceiling Fan, Dining Area, Kitchen Island, Kitchen/Dining, Primary BR w/ BA, Indoor Storage, Walk-in Closet, 1st Floor Laundry, Smart Thermostat
- Appliances Included
- Dishwasher, Dryer, Range Hood, Microwave, Gas Range, Refrigerator, Washer, Water Heater off Boiler
- Flooring
- Ceramic Tile, Laminate
- Heating
- Oil, Baseboard, Multi Zone, Radiant, Wood Boiler, Boiler
- Basement Desc
- Concrete, Partially Finished, Interior Stairs, Storage Space, Exterior Access
Town Market Snapshot
Source: Data provided by PrimeMLS, graph generated by Pall Spera Company
Exterior Features
- Style of Residence
- Colonial
- Time Share
- No
- Exterior Details
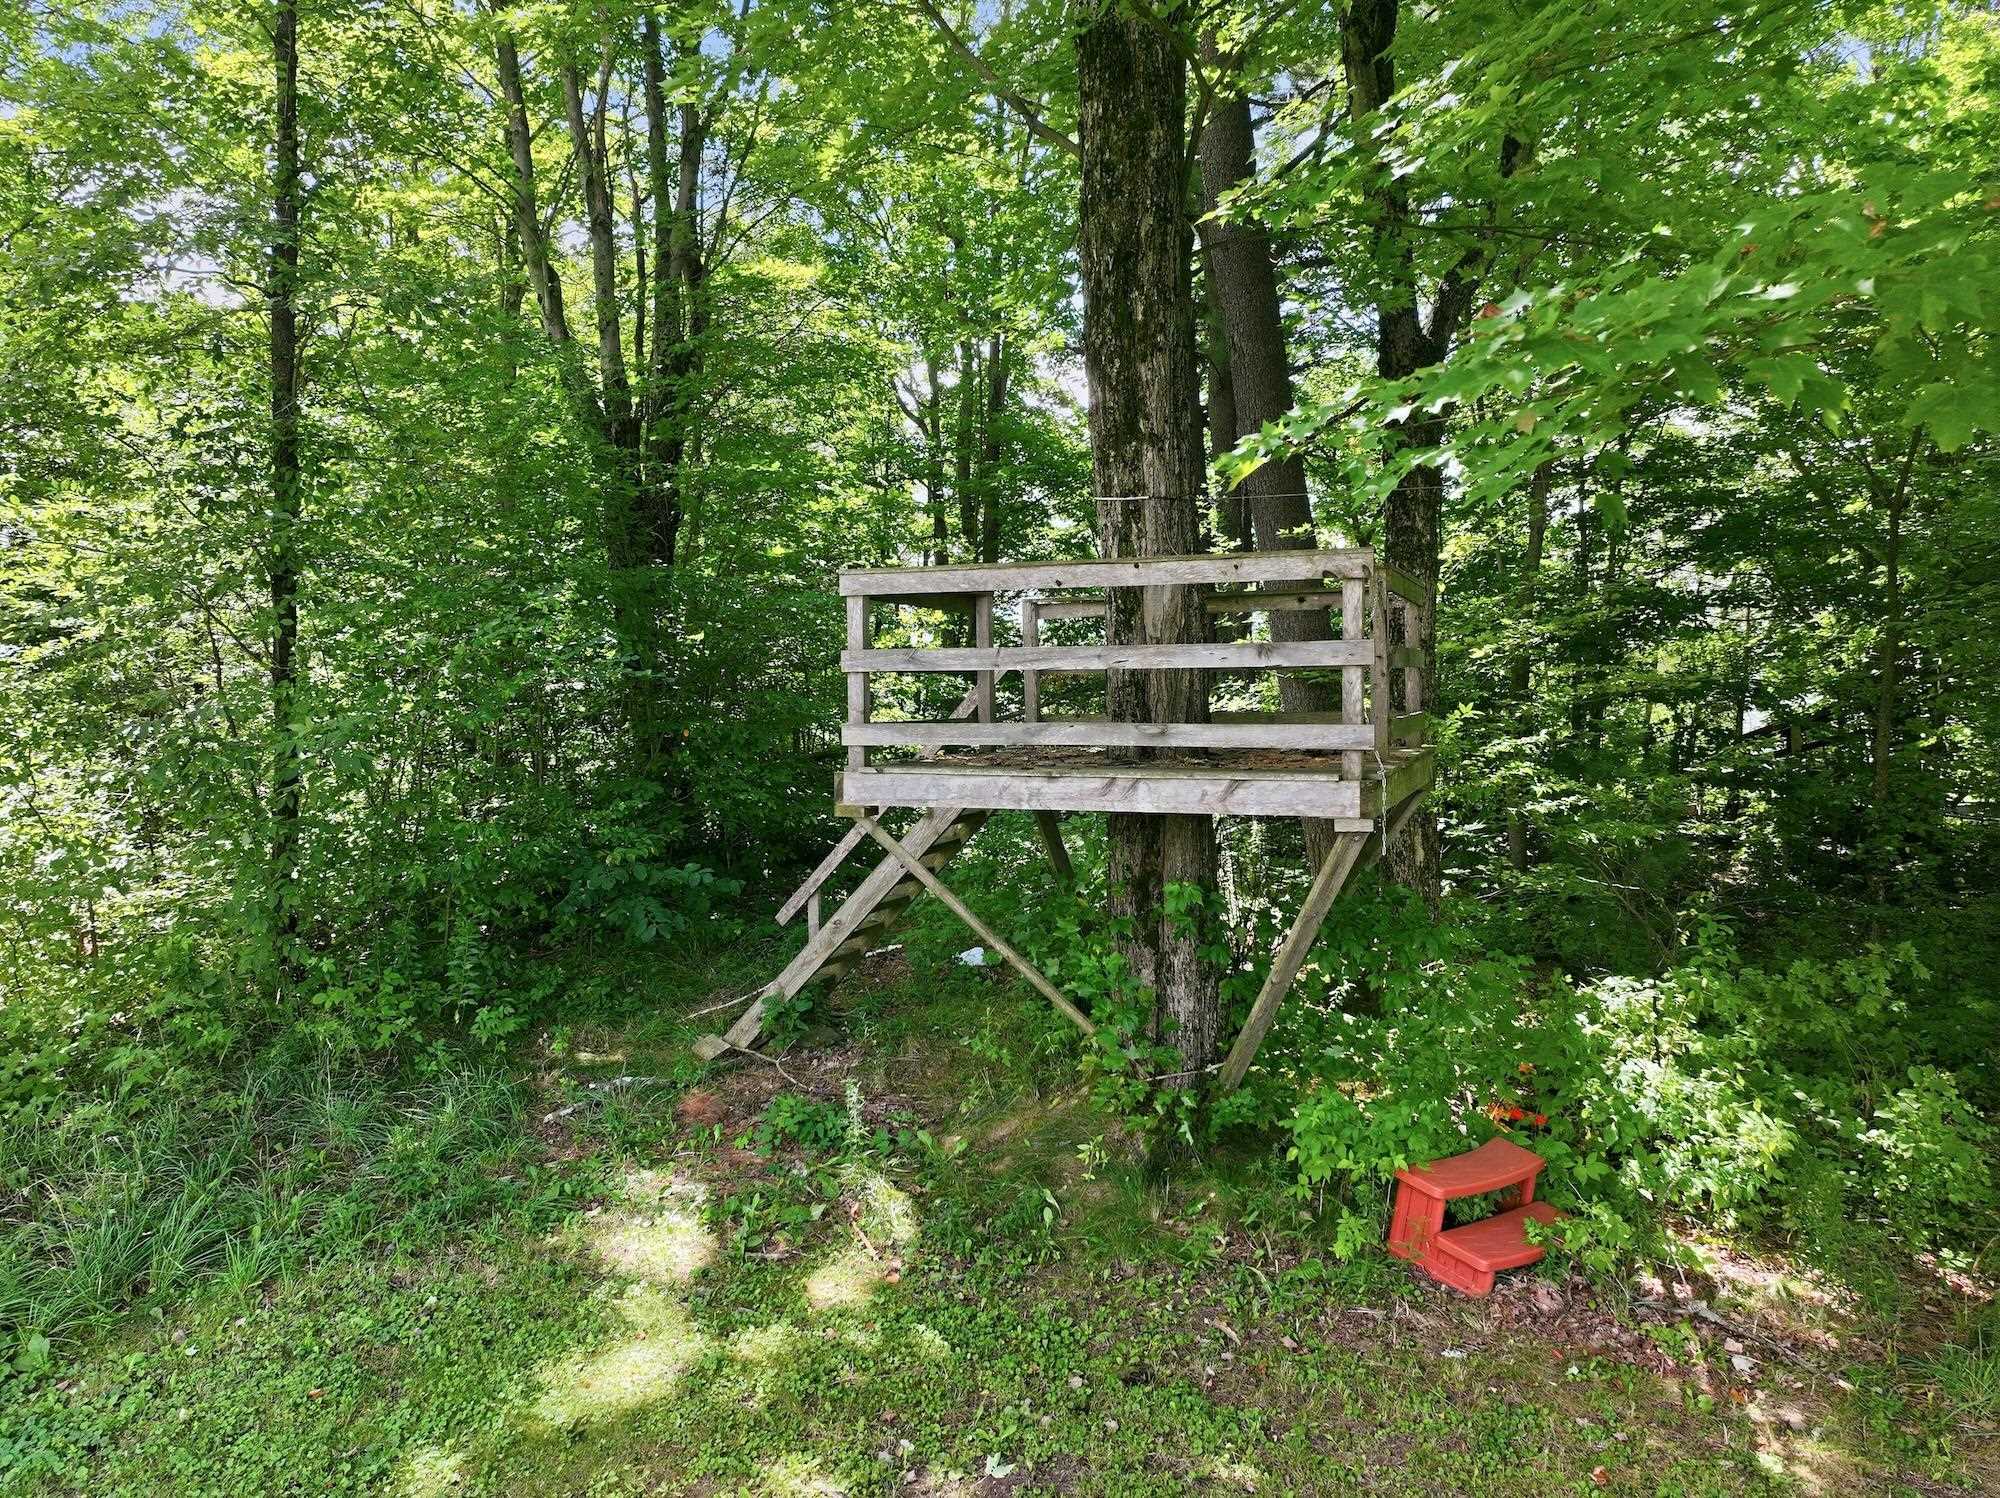
- Balcony, Barn, Deck, Outbuilding, Patio, Above Ground Pool, Porch, Covered Porch, Shed, Storage, Poultry Coop
- Land Desc.
- Country Setting, Level, Secluded, Wooded, Rural, Private
- Roof Desc.
- Architectural Shingle
- Driveway Desc.
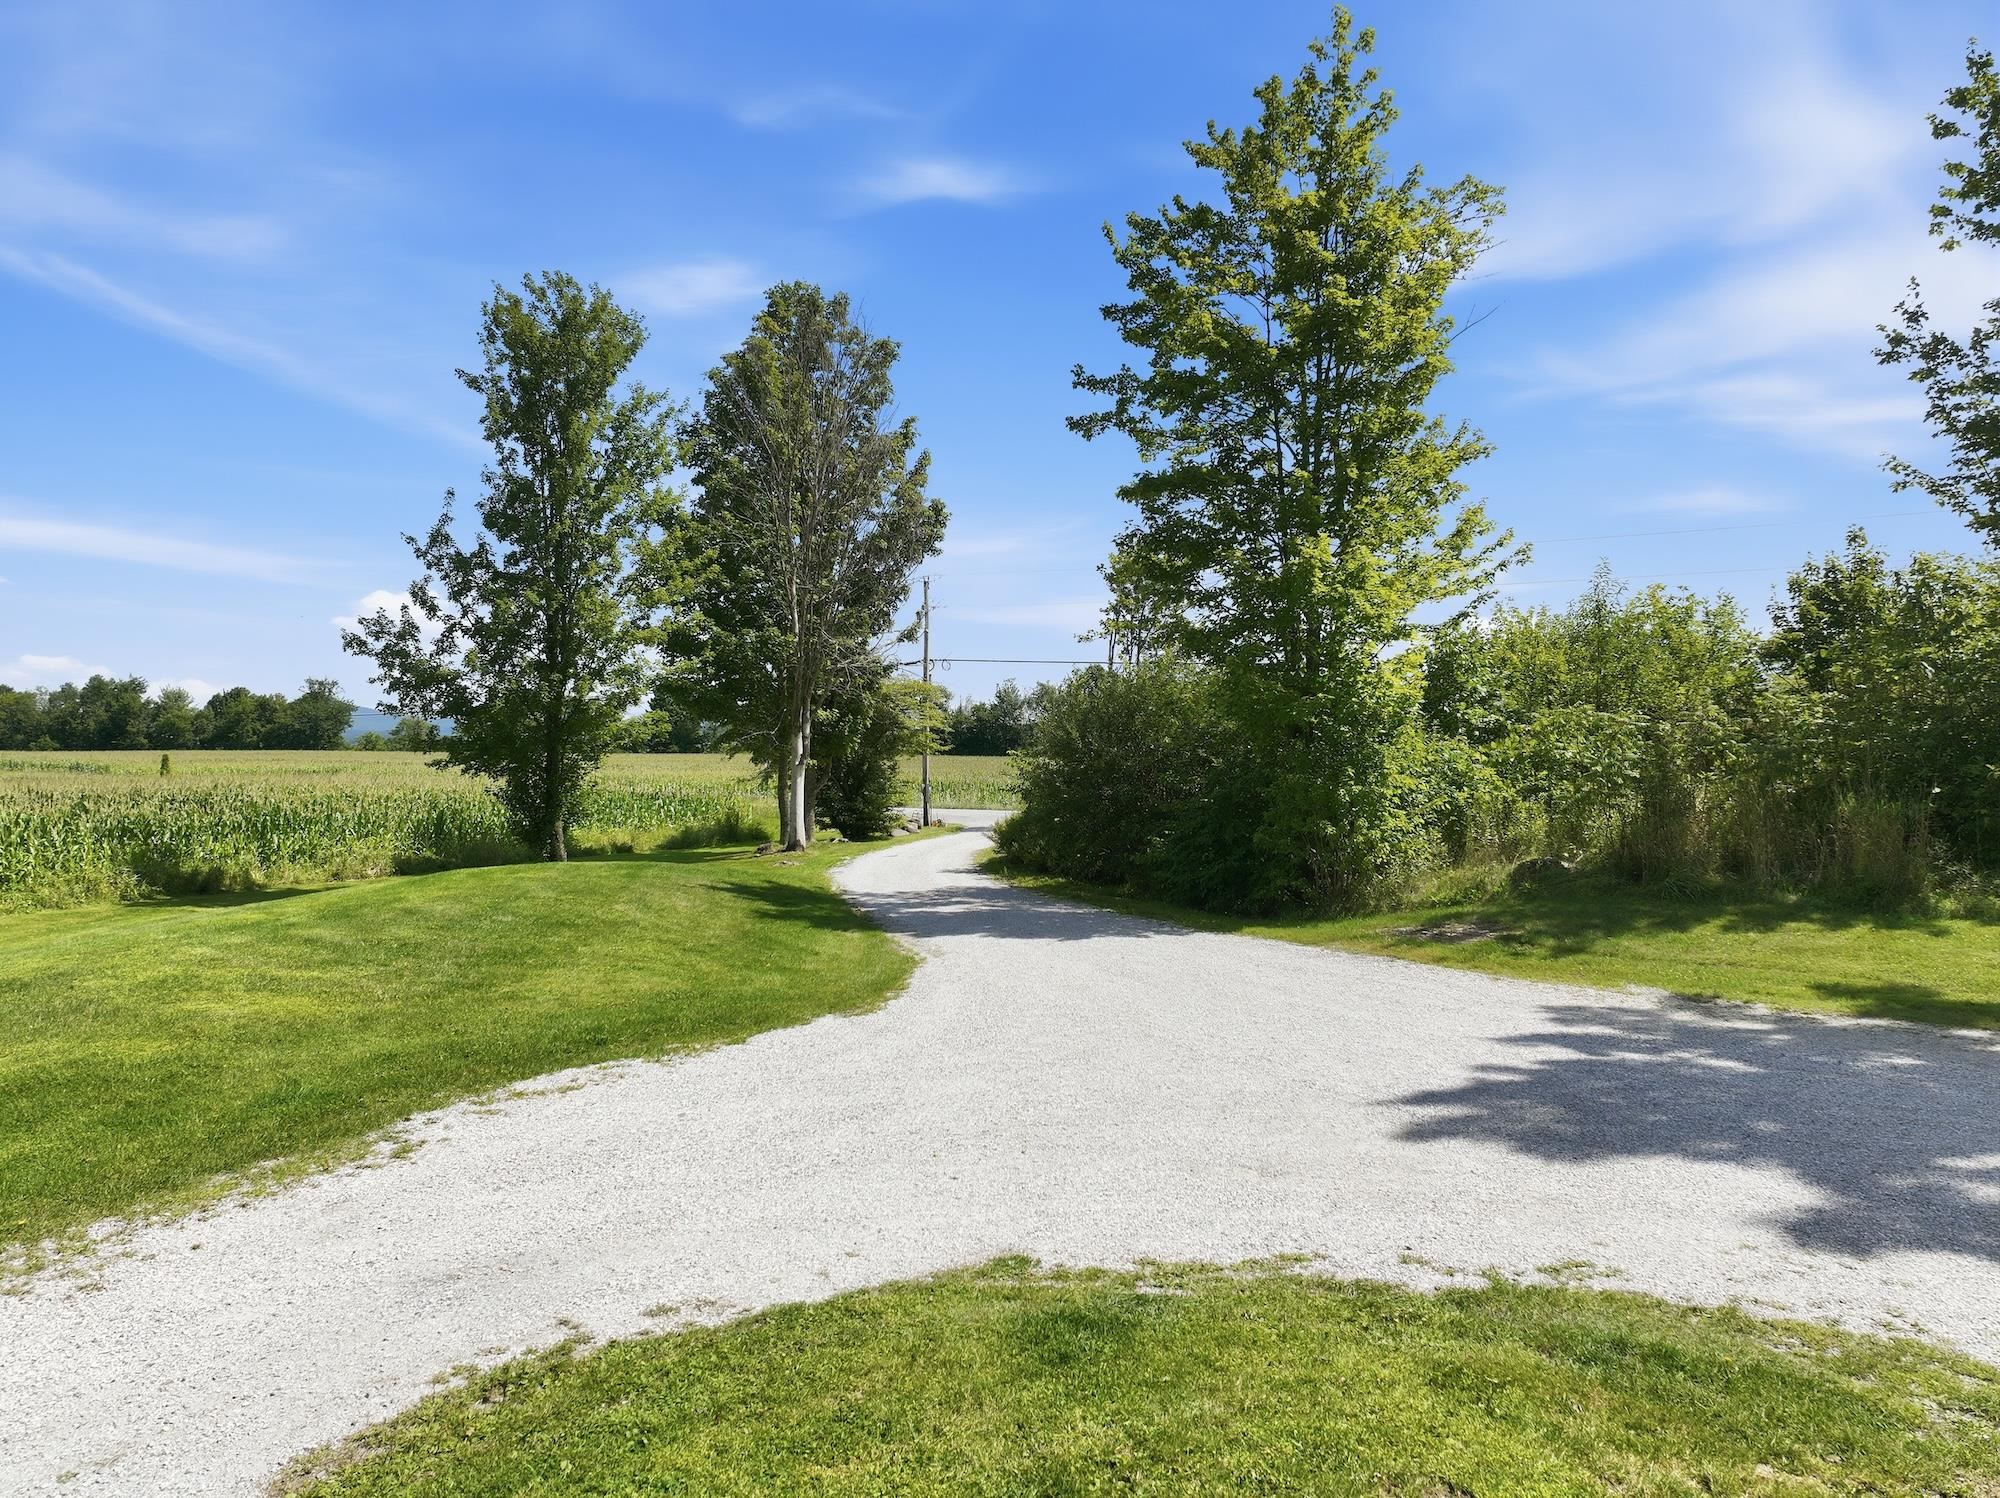
- Crushed Stone
- Foundation Desc.
- Concrete
- Sewer Desc.
- Mound, On-Site Septic Exists, Private
- Garage / Parking
- No
- Garage Spaces
- 2
- Road Frontage
- 0
- Zoning
- Residential
- Elementary School
- Franklin Central School
- Middle School
- Missisquoi Valley Union Jshs
- High School
- Missisquoi Valley UHSD #7
Affordability Estimate
Quick payment estimate for this listing. Not a loan offer — rates and terms vary.
Est. monthly principal & interest —
Estimate excludes taxes, insurance, HOA, and PMI. Consult a lender for accurate figures.
You May Also Like
View more nearby

Ask about this property
Message Teresa Merelman about MLS #5106165.
