

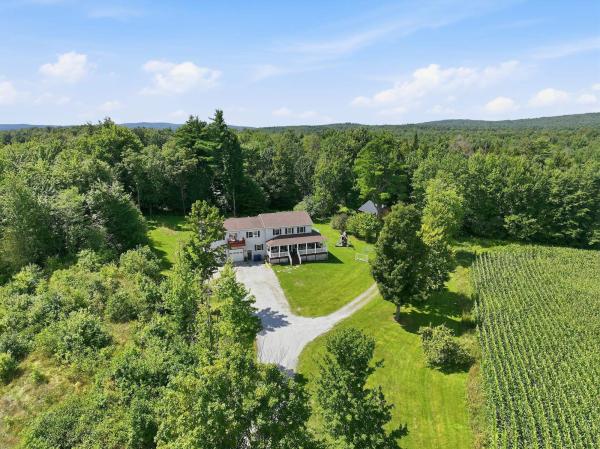
Discover the perfect blend of privacy, space and recreation in this 4-bedroom, 2.5-bath home tucked away from the road. The main level features tile flooring throughout and thoughtful renovations designed for functionality and flow. A spacious mudroom offers plenty of storage, while the bright kitchen and dining area create an inviting space to gather. The welcoming living room affords the space for relaxation and play with easy access to the outdoor entertaining area through the slider. The main level is rounded out with a centrally located 1/2 bath and laundry for everyday convenience. Head upstairs where you’ll find 3 additional bedrooms and a full bath. Just down the hall is a private primary suite offering a spacious bedroom, walk-in closet and private bath with double vanities. Open the door and continue into the recreation room with a private balcony overlooking the surrounding farmland - perfect for entertaining or relaxing. A convenient 2nd stairwell leads back down to the mudroom on the main floor. Head down to the partially finished basement where you’ll find flexible space for a home office, gym, or hobby area with a built-in safe and direct access to the garage. The attached oversized heated garage offers plenty of storage and a bonus overhead door for lawnmower or toys. Outside, a classic full wrap-around porch adds timeless charm and leads to a rear deck with above-ground pool and patio. For those with additional vehicles, equipment or dreams of a hobby farm, the property offers exceptional outbuilding space. A detached barn includes a carport and overhead storage, while a separate post-and-beam, three-sided barn provides plenty of room to keep larger toys and equipment protected from the elements. Leased solar, an outdoor wood boiler, and new roof in 2021 provide efficiency and peace of mind. Conveniently located 20 minutes from St. Albans and 50 minutes from Burlington, this property offers privacy, versatility and beautiful Vermont surroundings.

Thoughtfully designed for both everyday living and effortless entertaining, this spacious St. Albans Town home offers a rare combination of character, flexibility, and comfort. Meticulously maintained over the years, the property welcomes you with a bright, open foyer and an abundance of living space throughout. The main level features a sun filled living room highlighted by floor to ceiling windows and a cozy wood-burning fireplace, creating the perfect setting for relaxing mornings or gathering with family and friends. The kitchen is filled with natural light from a beautiful skylight and offers a convenient cooktop, ample workspace, and seamless flow into the expansive dining area—ideal for everything from holiday celebrations to intimate dinners. A thoughtfully designed addition at the rear of the home provides a second living area with large picture windows overlooking the backyard and direct access to the deck, extending your entertaining space outdoors. An oversized ADA compliant bathroom adds convenience and versatility to the main level. Upstairs, you'll find two generously sized bedrooms, a full bath, and a spacious primary suite complete with a walk in closet. The finished lower level offers exceptional flexibility with a large recreation room, bonus guest space, home office, wet bar, finished laundry room, and plenty of dry storage. Whether you're working from home, hosting guests, or simply looking for room to spread out, this home is designed to adapt to your lifestyle. Multiple outdoor patio areas and young peach and cherry trees, abundant storage, and a versatile floor plan make this one a standout opportunity in a desirable St. Albans Town location.

Exceptional care, timeless craftsmanship, and remarkable versatility come together at this beautifully maintained Sheldon farmhouse. Ornate woodworking inside and out reflects the attention given to every detail, creating a home with character that is increasingly hard to find. Cherished across generations, the property blends historic charm, inviting living spaces, and outstanding areas for work and recreation. Currently arranged as a triplex, the home offers flexibility for a variety of living arrangements. The first and second floors remain connected by a staircase with a door at the top, providing an easy opportunity to reunite these spaces into one larger residence. A separate one-bedroom third unit offers additional possibilities as an in-law apartment or rental. Continue the existing configuration or envision a larger home with separate accommodations. Inside, granite kitchen countertops complement beautiful oak details, including oak baseboards and an original solid-oak pass-through between the kitchen and dining room. Carefully preserved features and intricate woodwork speak to the pride of ownership evident throughout. Outside, exceptional hardscaping creates an unforgettable setting for relaxing and entertaining. A sprawling 900-square-foot blue flagstone patio features an impressive wood-burning fireplace measuring approximately 10 feet wide at its base and 11 feet tall. A rear deck wraps around the side of the home with cable railings, while stamped-concrete walkways in tan and gray tones bring the outdoor spaces together. The impressive 24-by-42-foot insulated garage/woodworking shop features natural gas heat and a dedicated paint and stain finishing room with an exhaust fan. An enclosed 24-by-24-foot carport provides even more space for recreational equipment and lawn care essentials. Beautifully cared for and rich in possibilities, this distinctive property is ready for its next chapter.

Completely Renovated & Move-In Ready on 4.66 Acres with Subdivision Potential! Welcome to 4684 Main Street in Franklin, Vermont, where everything feels brand new! This beautifully renovated home has been gutted and thoughtfully rebuilt, offering the charm of Vermont country living with the comfort and convenience of modern finishes. All the hard work has been done. Now it's time to move in and make it your own! Step inside to discover fresh paint, beautiful new flooring, and a gorgeous kitchen featuring granite countertops, brand-new stainless steel appliances, and stylish finishes. Whether you're preparing family dinners or entertaining friends, this kitchen is sure to be the heart of the home. One of the standout features is the first-floor primary suite, complete with a private bath, offering the ease and convenience of main-level living. Upstairs, you'll find three additional bedrooms, a full bathroom, and a versatile bonus room perfect for a home office, playroom, or additional guest space. Outside, enjoy 4.66 acres of Vermont countryside with room to garden, play, entertain, or simply enjoy the peaceful surroundings. Looking for even more opportunity? The acreage offers potential for subdivision into an additional building lot, subject to necessary town and state approvals. Whether you're thinking about future investment, building for family, or simply enjoying the extra land, the possibilities are exciting! The back deck is the perfect place to enjoy morning coffee or unwind after a long day. Conveniently located just minutes from Route 105, you'll enjoy country living with easy access to surrounding communities. Everything is new, the acreage offers possibilities, and the home is ready for its next chapter! Let's get you moved in before the snow flies! OPEN HOUSE | Saturday, October 17 | 1–3 PM
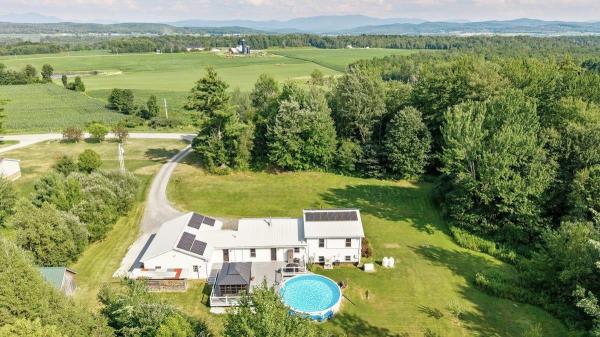
Set on 2.30 peaceful acres in Franklin with sweeping views of Jay Peak from the property, this tri-level home delivers the country lifestyle buyers dream about, backed by four years of thoughtful, top-to-bottom updates. Outside, a spacious brand-new composite deck and 12x16' sunroom hardtop gazebo look out over the above-ground pool, creating the ultimate summer entertaining space. Mature fruit trees and perennial gardens deliver seasonal harvests, while a chicken coop, woodshed, and expansive open lawn leave room for farming, gardening, recreation, or simply enjoying the quiet. Inside, the transformation is just as impressive. The fully gutted kitchen anchors the home with modern cabinetry, stainless steel appliances, generous counter space, and a center island. The newer wood stove brings warmth to the adjoining dining area while new heat pumps keep things cool in the warmer months, and the living room stays bright with large windows and a separated layout. New windows and doors throughout, fresh paint, updated hardware, and luxury vinyl flooring tie every space together. Upstairs, three bedrooms share a fully renovated bath. A main-level half bath adds everyday function, and the partially finished lower level offers a potential family room, rec space, home office, gym, or just more storage. Peace of mind runs deep: a new metal roof, Leafguard gutters with a 50-year transferable warranty, owned solar, heat pumps with oil heat as backup, a hybrid heat pump water heater, a Generac whole-home generator (4 to 5 days of propane capacity), a Tesla charger, a water softener, and a whole-home surge protector. Under 10 minutes to Lake Carmi State Park, less than 30 minutes to St. Albans, and roughly 50 minutes to Burlington.
© 2026 Northern New England Real Estate Network, Inc. All rights reserved. This information is deemed reliable but not guaranteed. The data relating to real estate for sale on this web site comes in part from the IDX Program of NNEREN. Subject to errors, omissions, prior sale, change or withdrawal without notice.
