

Request a showing
Pick a Saturday or another date in the next 4 weeks, then leave your contact details.
Listed by: EXP Realty Jacob Barnes
General Property Information
- Property Status
- Active Under Contract
- Price
- $474, 900
- Property Type
- Single Family
- County
- VT-Franklin
- Agency / Brokerage
- Jacob Barnes
EXP Realty - List Date
- 7/31/2026 8:00 PM
- Acres
- 2.3
- Year Built
- 2001
- Bedrooms
- 3
- Total Baths
- 2
- Sq. Ft. (Total)
- 1,692
- Tax Year
- 2026
- Taxes
- $4,714

Virtual Tour
Description
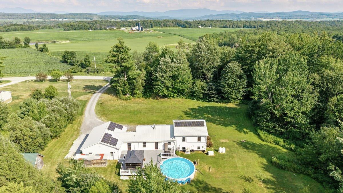
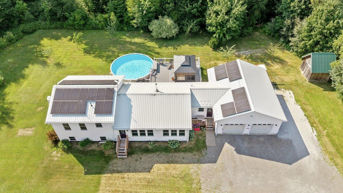
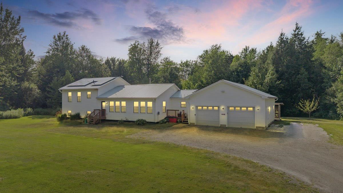
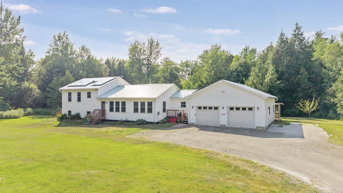
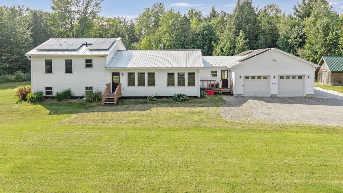
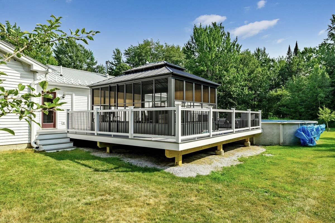
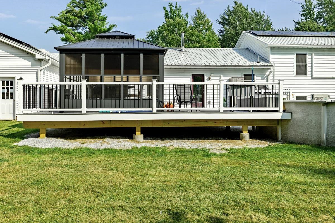
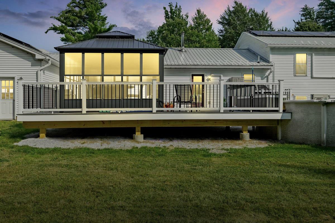
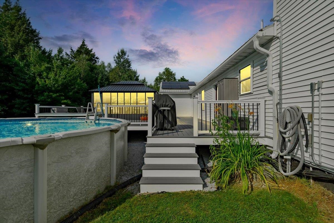
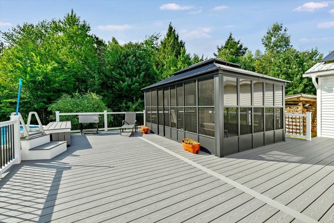
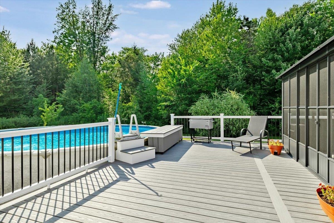
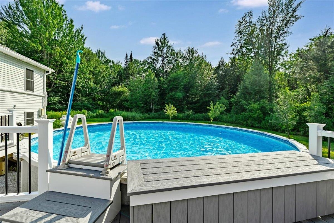
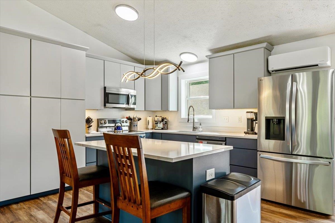
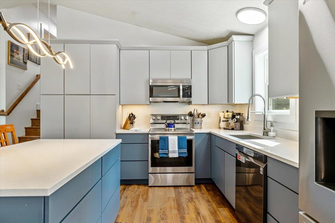
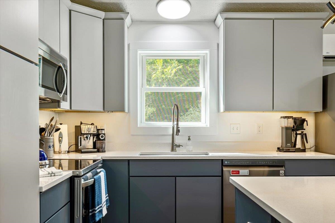
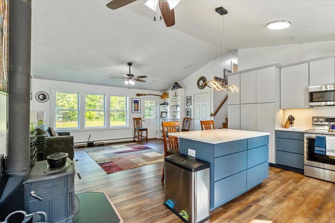
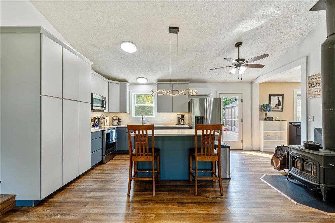
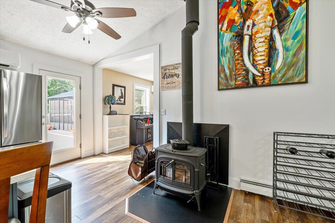
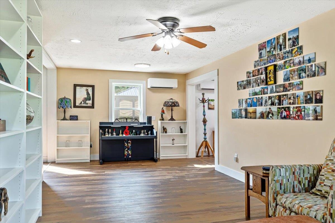
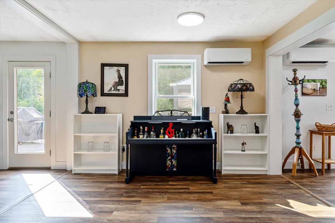
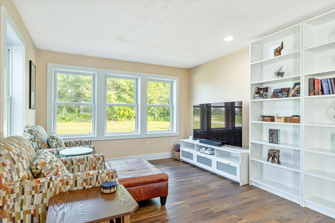
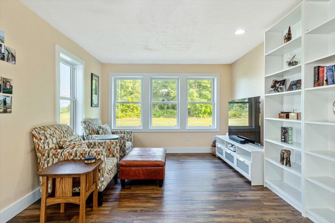
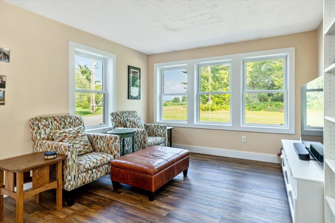
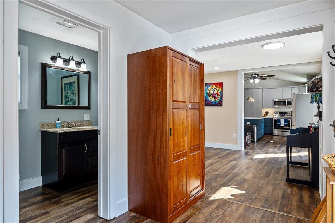
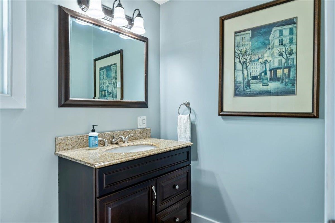
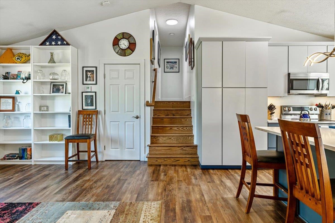
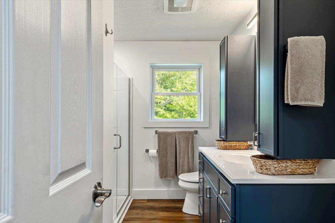
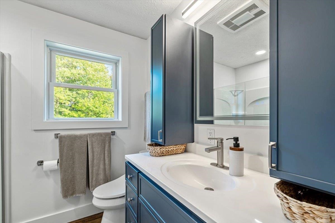
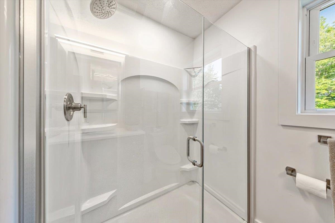
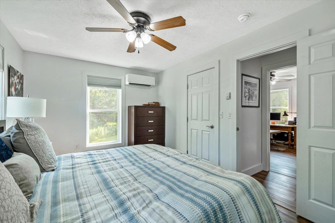
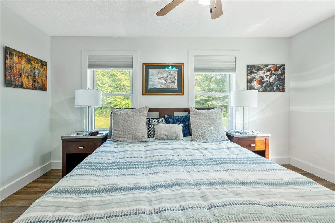
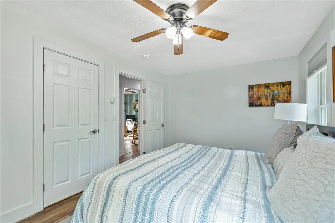
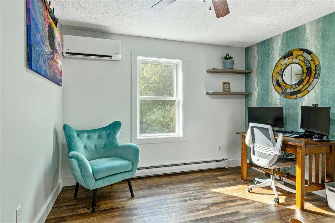
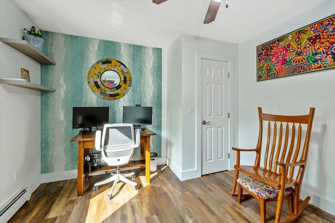
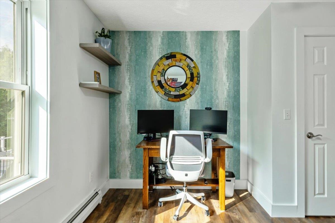
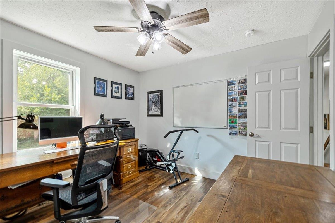
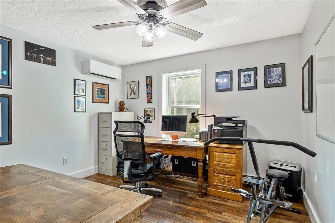
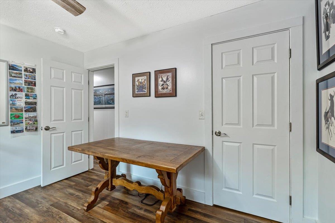
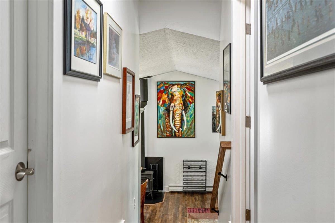
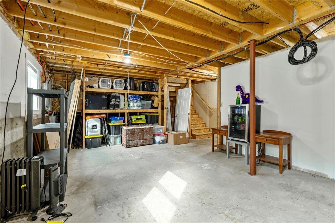
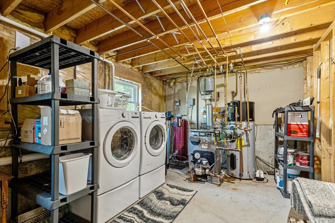
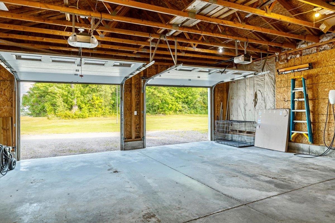
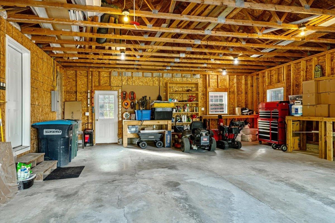
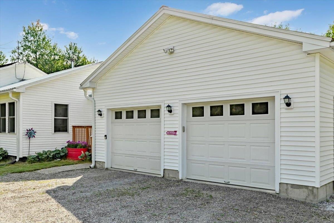
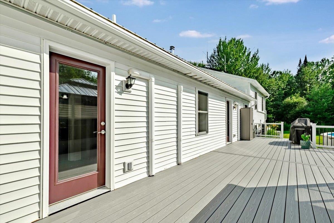
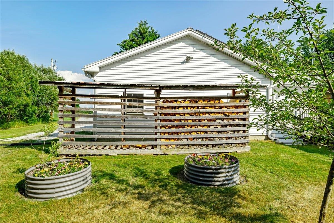
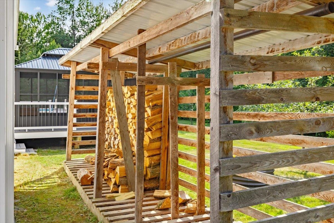

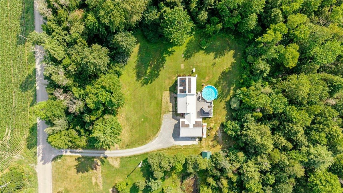
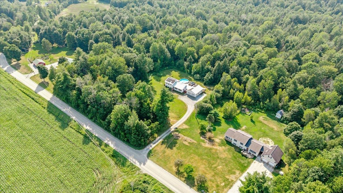
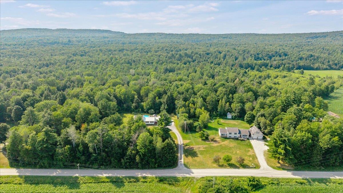
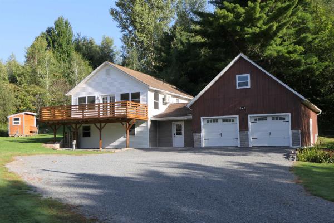
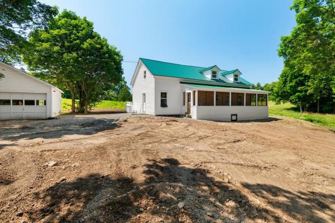
Set on 2.30 peaceful acres in Franklin with sweeping views of Jay Peak from the property, this tri-level home delivers the country lifestyle buyers dream about, backed by four years of thoughtful, top-to-bottom updates. Outside, a spacious brand-new composite deck and 12x16' sunroom hardtop gazebo look out over the above-ground pool, creating the ultimate summer entertaining space. Mature fruit trees and perennial gardens deliver seasonal harvests, while a chicken coop, woodshed, and expansive open lawn leave room for farming, gardening, recreation, or simply enjoying the quiet. Inside, the transformation is just as impressive. The fully gutted kitchen anchors the home with modern cabinetry, stainless steel appliances, generous counter space, and a center island. The newer wood stove brings warmth to the adjoining dining area while new heat pumps keep things cool in the warmer months, and the living room stays bright with large windows and a separated layout. New windows and doors throughout, fresh paint, updated hardware, and luxury vinyl flooring tie every space together. Upstairs, three bedrooms share a fully renovated bath. A main-level half bath adds everyday function, and the partially finished lower level offers a potential family room, rec space, home office, gym, or just more storage. Peace of mind runs deep: a new metal roof, Leafguard gutters with a 50-year transferable warranty, owned solar, heat pumps with oil heat as backup, a hybrid heat pump water heater, a Generac whole-home generator (4 to 5 days of propane capacity), a Tesla charger, a water softener, and a whole-home surge protector. Under 10 minutes to Lake Carmi State Park, less than 30 minutes to St. Albans, and roughly 50 minutes to Burlington.
Map
Interior Features
- # Of Stories
- 3
- Sq. Ft. (Total)
- 1,692
- Sq. Ft. (Above Ground)
- 1,692
- Sq. Ft. (Below Ground)
- 0
- Sq. Ft. Unfinished
- 821
- Rooms
- 9
- Bedrooms
- 3
- Baths
- 2
- Appliances Included
- Dishwasher, Dryer, Microwave, Refrigerator, Washer, Electric Stove, Heat Pump Water Heater
- Flooring
- Vinyl Plank
- Heating
- Oil, Baseboard, Electric, Heat Pump, Mini Split
- Basement Desc
- Partially Finished
Town Market Snapshot
Source: Data provided by PrimeMLS, graph generated by Pall Spera Company
Exterior Features
- Style of Residence
- Tri-Level
- House Color
- White
- Time Share
- No
- Exterior Details
- Deck, Garden Space, Gazebo, Above Ground Pool
- Land Desc.
- Country Setting, Level, Mountain View, View, Rural, Private
- Roof Desc.
- Metal
- Driveway Desc.
- Crushed Stone
- Foundation Desc.
- Concrete
- Sewer Desc.
- Mound, Septic
- Garage / Parking
- Yes
- Garage Spaces
- 2
- Road Frontage
- 0
- Zoning
- Res
- Elementary School
- Franklin Central School
- Middle School
- Missisquoi Valley Union Jshs
- High School
- Missisquoi Valley UHSD #7
Affordability Estimate
Quick payment estimate for this listing. Not a loan offer — rates and terms vary.
Est. monthly principal & interest —
Estimate excludes taxes, insurance, HOA, and PMI. Consult a lender for accurate figures.
You May Also Like
View more nearby

Ask about this property
Message Lauren Soelch about MLS #5102903.
