

Request a showing
Pick a Saturday or another date in the next 4 weeks, then leave your contact details.
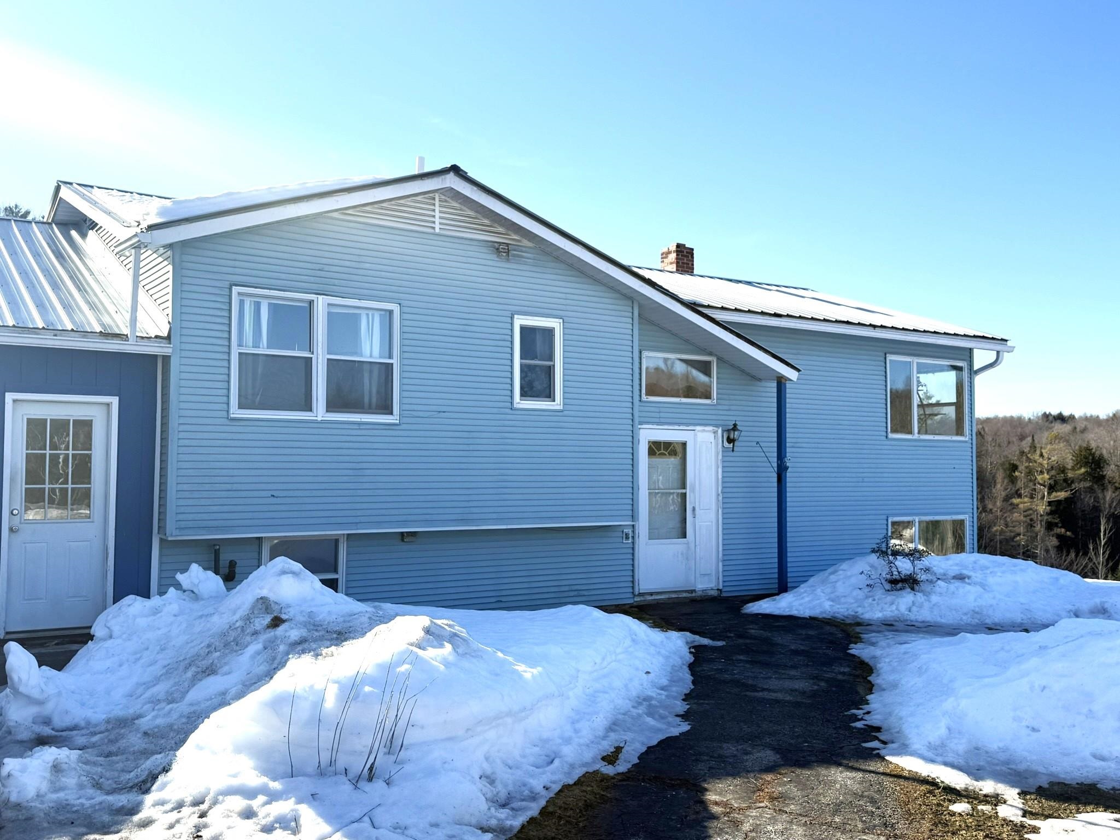
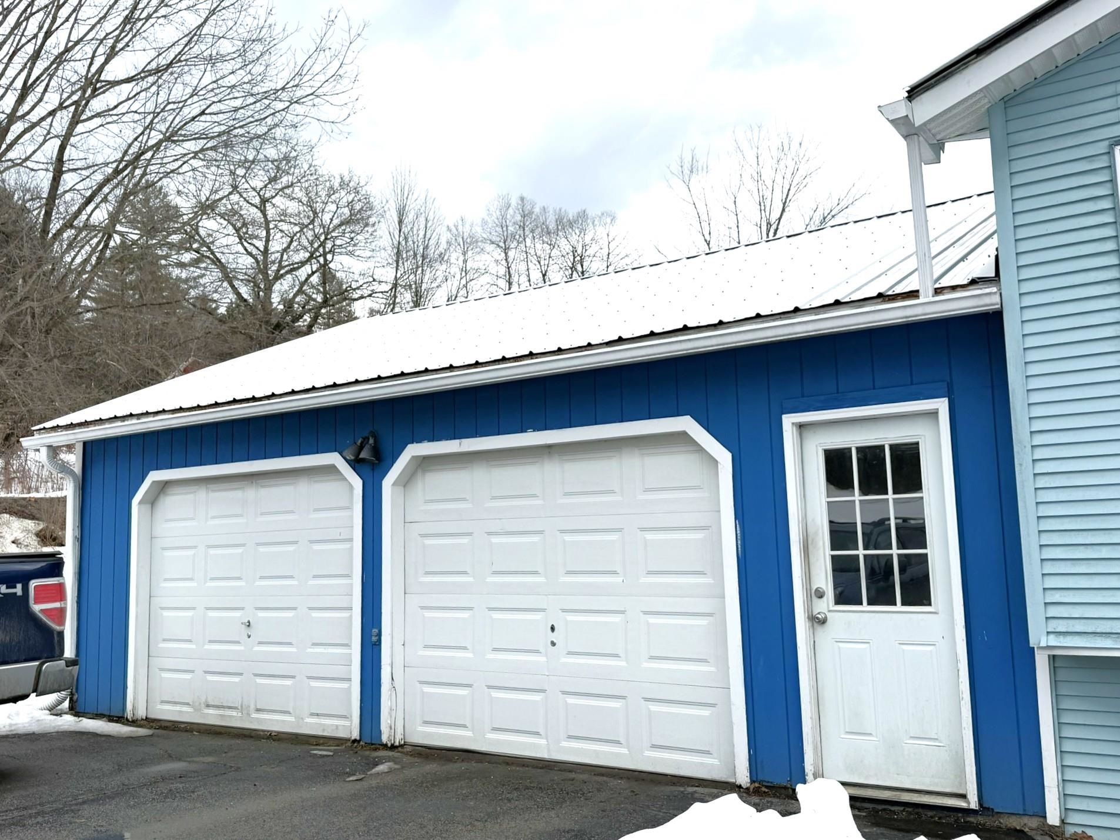
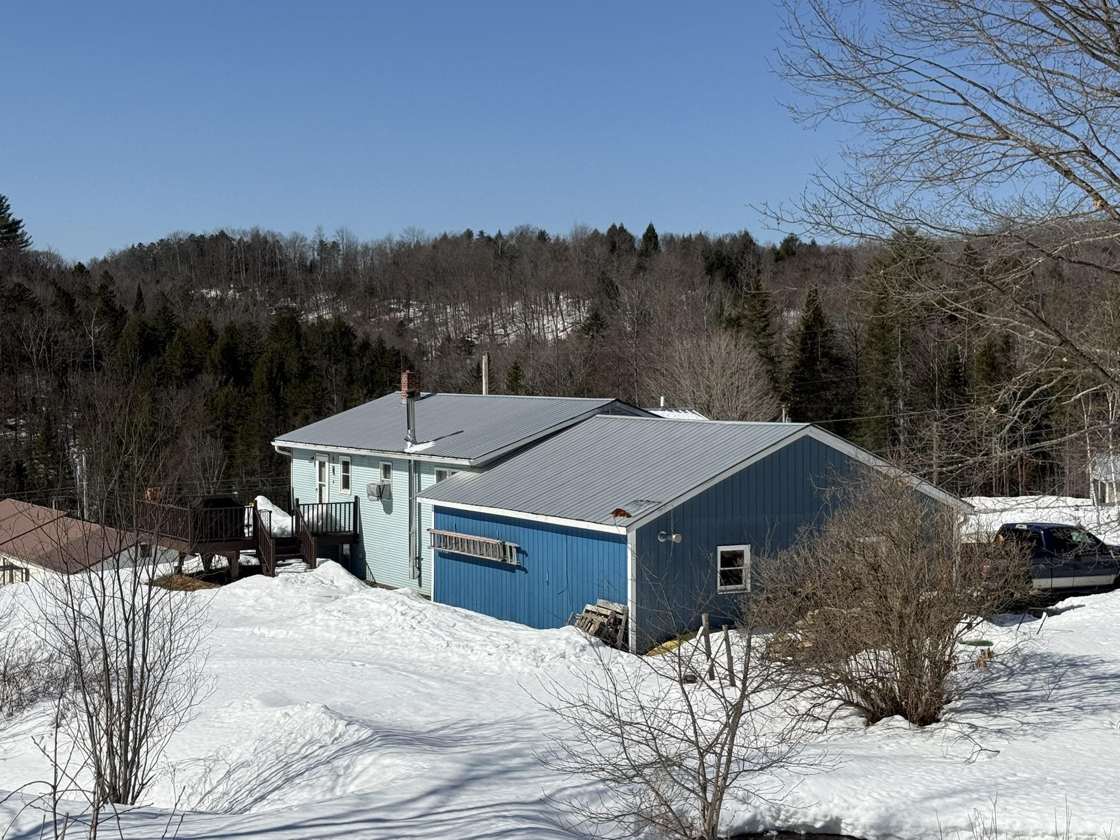
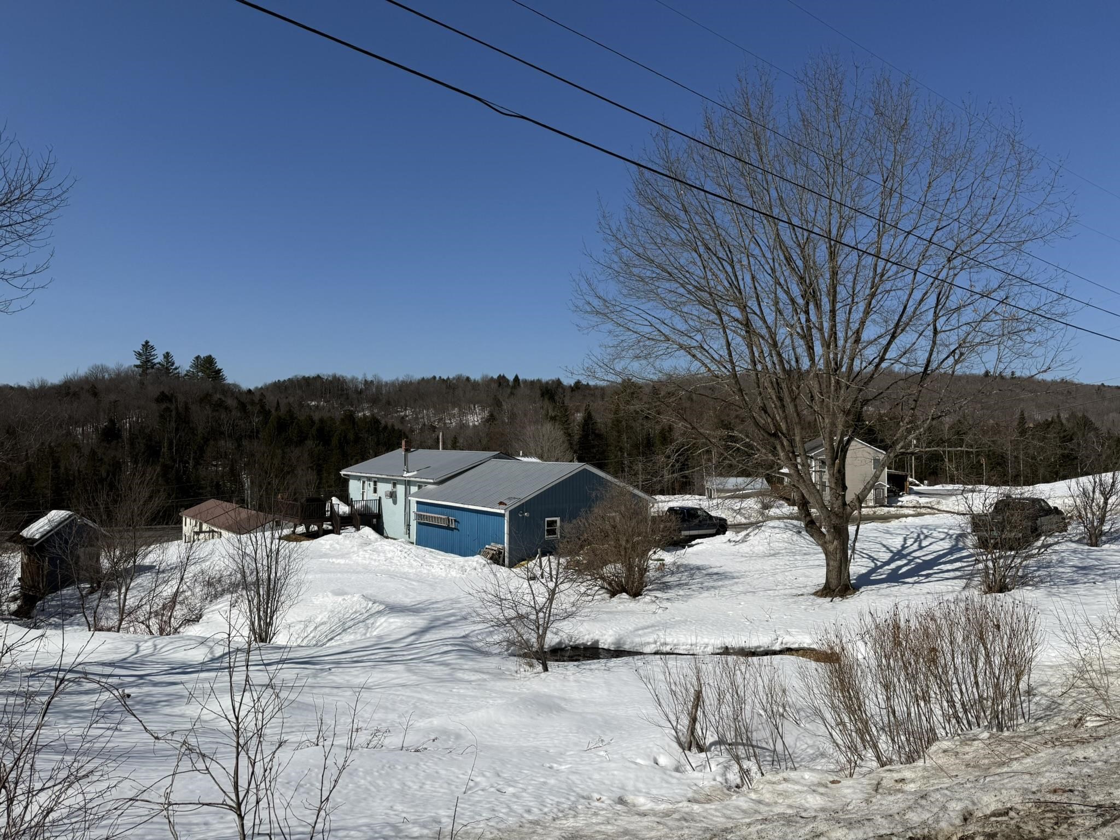


Listed by: Choice Real Estate & Property Management Brenda Menard
General Property Information
- Property Status
- Active
- Price
- $345, 000
- Property Type
- Single Family
- County
- VT-Washington
- Agency / Brokerage
- Brenda Menard
Choice Real Estate & Property Management - List Date
- 3/10/2026 8:00 PM
- Assessed
- $177,800
- Acres
- 1
- Year Built
- 1971
- Bedrooms
- 3
- Total Baths
- 2
- Sq. Ft. (Total)
- 1,786
- Tax Year
- 2025
- Taxes
- $4,994

Description
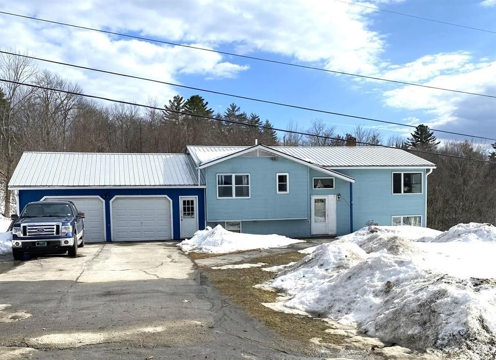
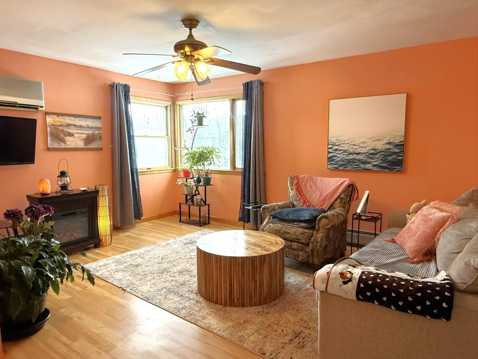
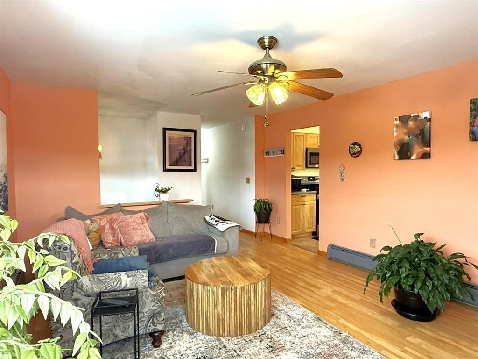
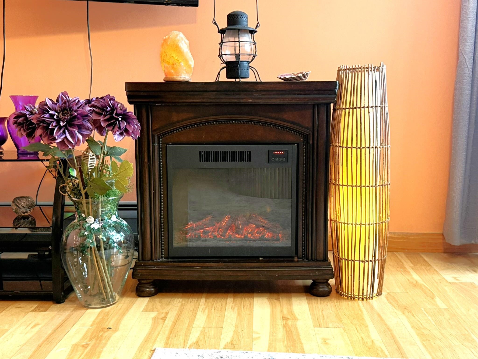
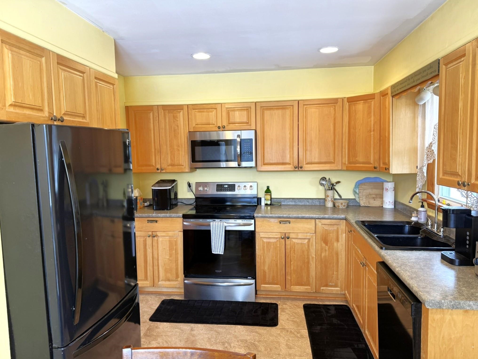
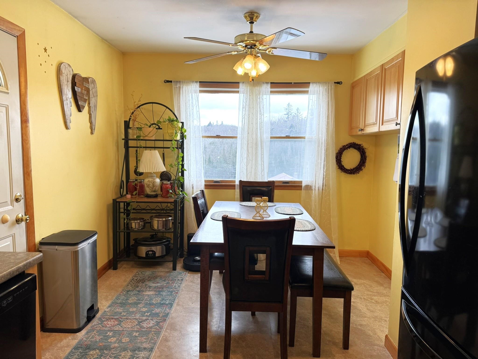
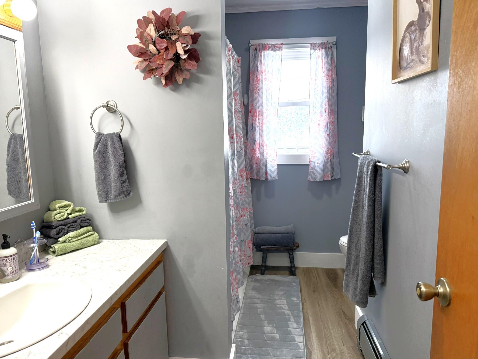
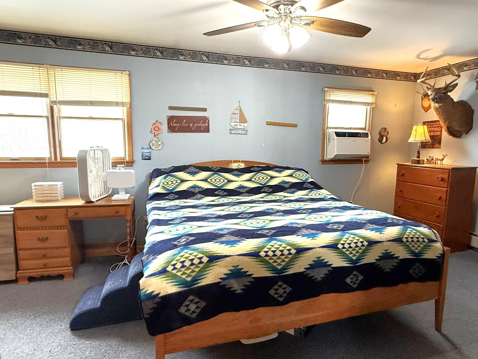
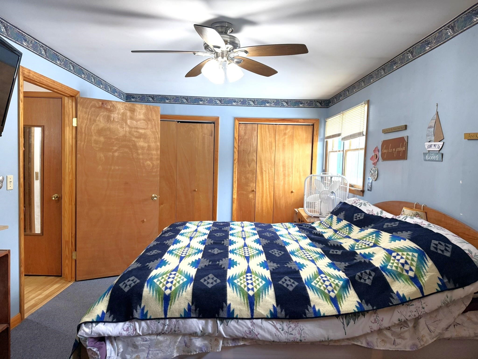
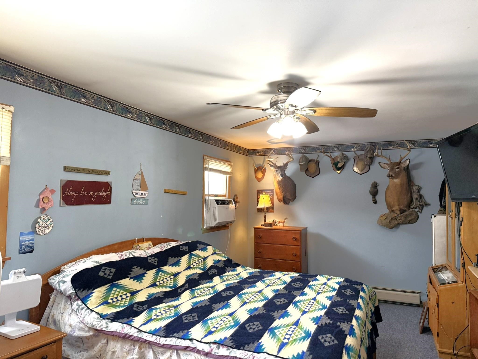
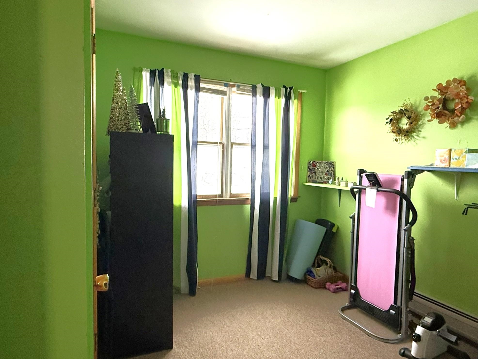
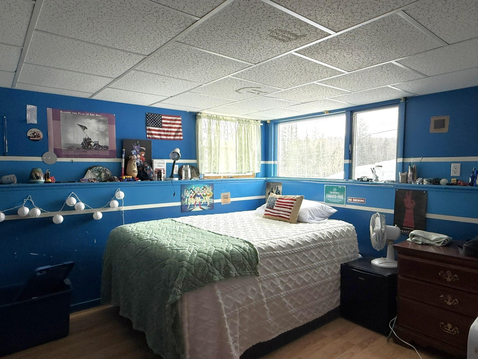
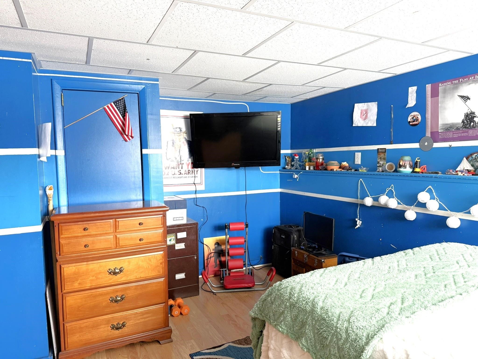
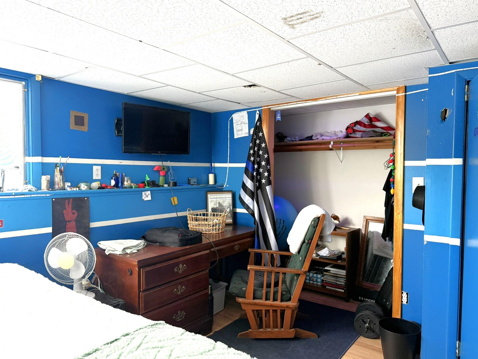
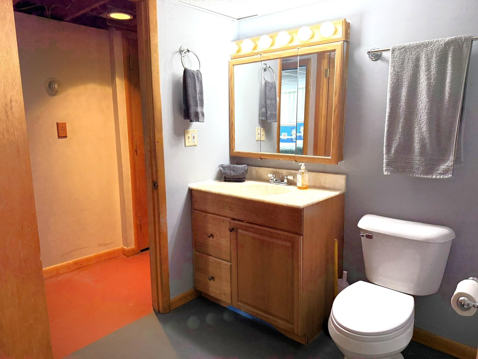
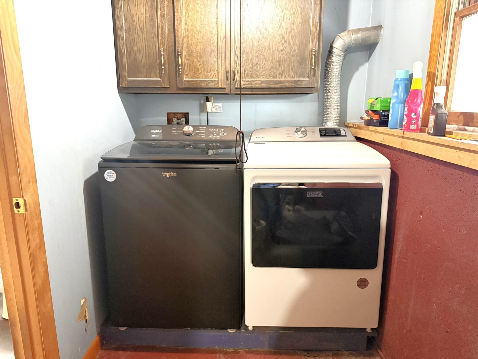
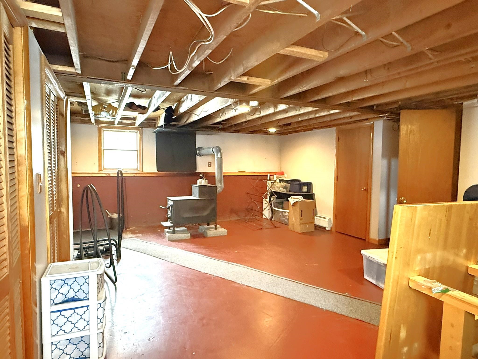
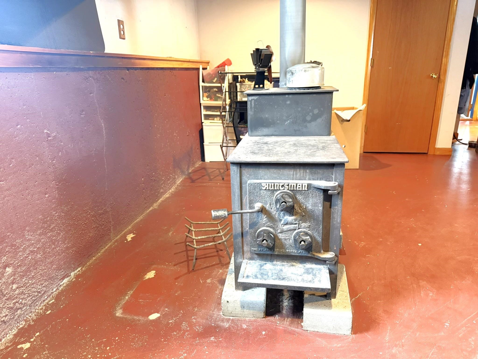

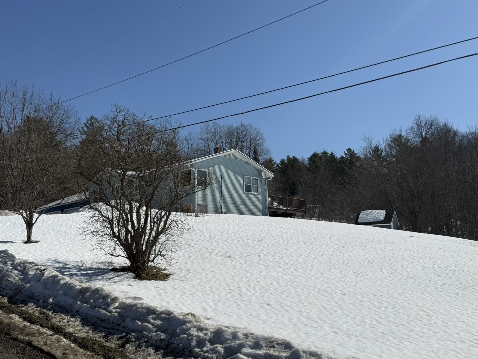
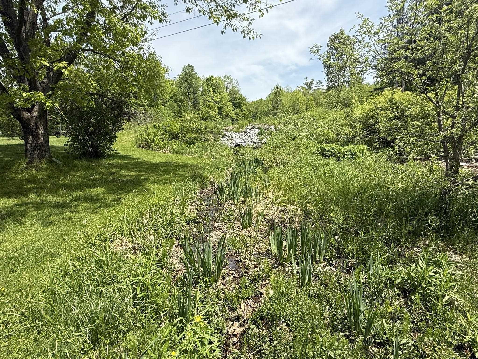
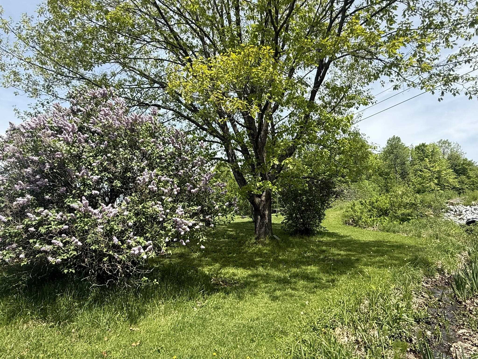
Price Reduced! Motivated Sellers! Don't miss your opportunity to be the next owner of this well cared for home! Set on a spacious 1 +/- acre corner lot, this raised ranch offers comfort, functionality, and easy access to outdoor recreation. The attached two-car garage provides convenient direct entry into the lower level great room, making everyday living easy in all seasons. The main level features a bright and inviting living room with an electric fireplace, perfect for relaxing evenings in the cooler months and a wall air conditioning unit for the warm months. The eat-in kitchen offers plenty of space for casual dining and includes a door that opens to the back deck—ideal for enjoying morning coffee or summer grilling. This level also includes a full bath, a spacious primary bedroom with double closets, and a comfortable guest bedroom. Downstairs, the lower level provides a great room warmed by a cozy wood stove, creating a welcoming gathering space. You’ll also find an additional guest bedroom, a half bath, laundry, and utility room. Outside, the open acre offers plenty of room to garden, play, or simply enjoy the surroundings. A small stream runs behind the home, adding to the charm, and a storage shed provides extra space for tools and outdoor equipment. Located at the corner of two town-maintained gravel roads, the property offers a country setting while being just up the hill from VT Route 14 for an easy commute. With numerous nearby lakes and ponds to explore, this home is a great base for enjoying Vermont’s outdoor lifestyle.
Map
Interior Features
- # Of Stories
- 2
- Sq. Ft. (Total)
- 1,786
- Sq. Ft. (Above Ground)
- 936
- Sq. Ft. (Below Ground)
- 850
- Sq. Ft. Unfinished
- 80
- Rooms
- 7
- Bedrooms
- 3
- Baths
- 2
- Interior Desc
- Ceiling Fan, Dining Area, Kitchen/Dining, Laundry Hook-ups, Natural Light, Natural Woodwork, Indoor Storage, Wood Stove Hook-up, Basement Laundry
- Appliances Included
- Dishwasher, Dryer, Microwave, Electric Range, Refrigerator, Washer, Electric Water Heater, Water Heater off Boiler
- Flooring
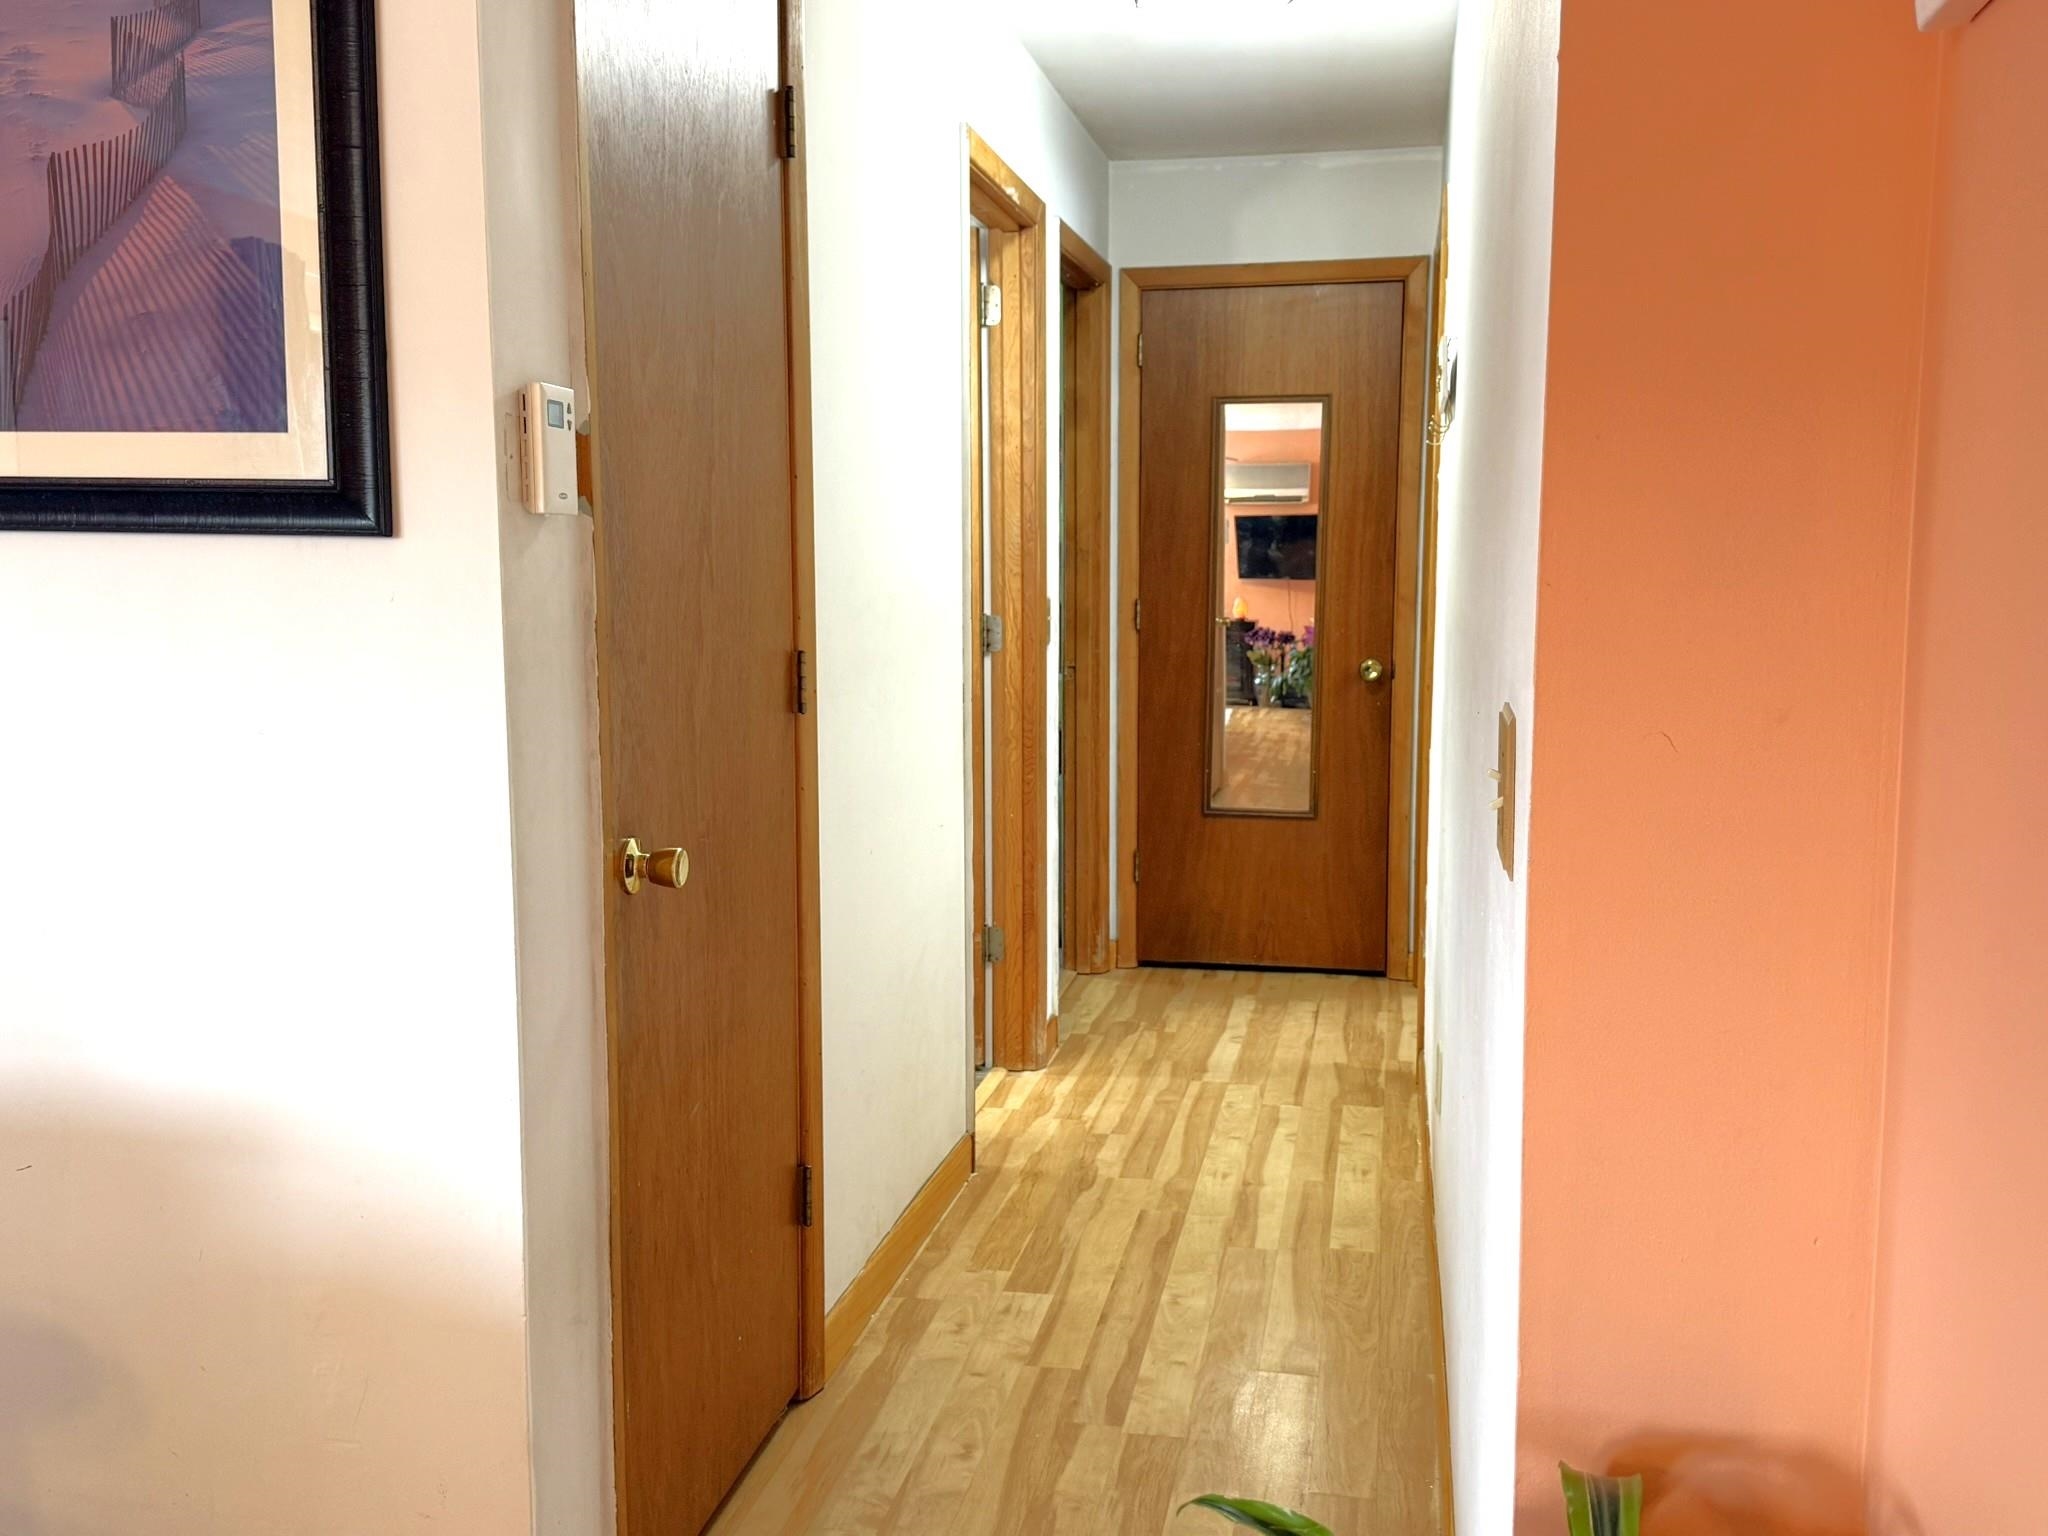
- Carpet, Concrete, Laminate, Vinyl
- Heating
- Oil, Baseboard, Hot Water, Wood Stove, Boiler
- Basement Desc
- Climate Controlled, Concrete Floor, Daylight, Finished, Full, Exterior Stairs, Interior Stairs, Storage Space, Interior Access, Exterior Access
Town Market Snapshot
Source: Data provided by PrimeMLS, graph generated by Pall Spera Company
Exterior Features
- Style of Residence
- Raised Ranch
- House Color
- Blue
- Time Share
- No
- Resort
- No
- Exterior Details
- Deck, Garden Space, Shed
- Land Desc.
- Corner, Landscaped, Level, Open, Sloping, Stream
- Suitable Land Usage
- Residential
- Roof Desc.
- Metal
- Driveway Desc.
- Paved
- Foundation Desc.
- Concrete
- Sewer Desc.
- 1000 Gallon, Concrete, Leach Field, Private, Septic Design Available
- Garage / Parking
- Yes
- Garage Spaces
- 2
- Road Frontage
- 412
- Zoning
- Woodbury
- Elementary School
- Mountain View Union Elementary School District
- Middle School
- Hazen Union Middle School
- High School
- Hazen Union High School
Affordability Estimate
Quick payment estimate for this listing. Not a loan offer — rates and terms vary.
Est. monthly principal & interest —
Estimate excludes taxes, insurance, HOA, and PMI. Consult a lender for accurate figures.
You May Also Like
View more nearby
Ask about this property
Message Sherry Wilson about MLS #5079021.
