

Request a showing
Pick a Saturday or another date in the next 4 weeks, then leave your contact details.
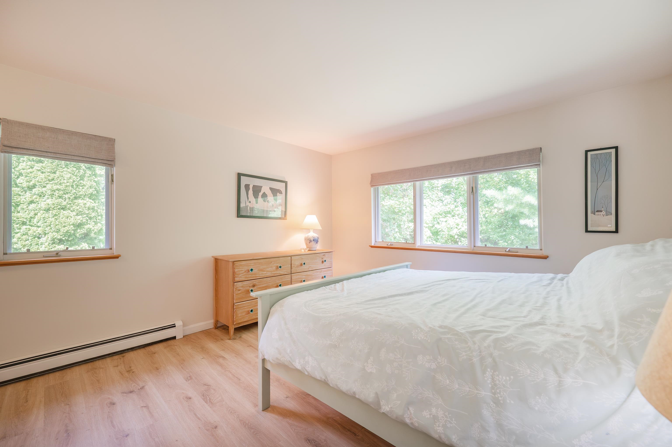
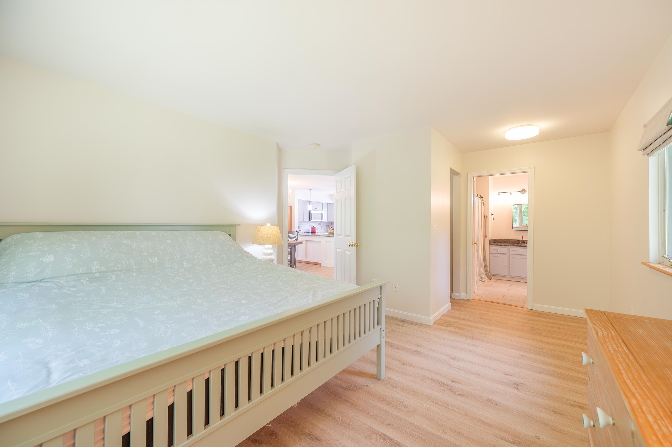
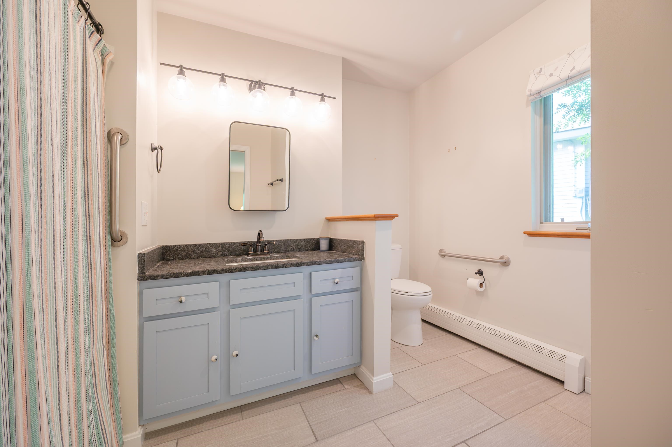
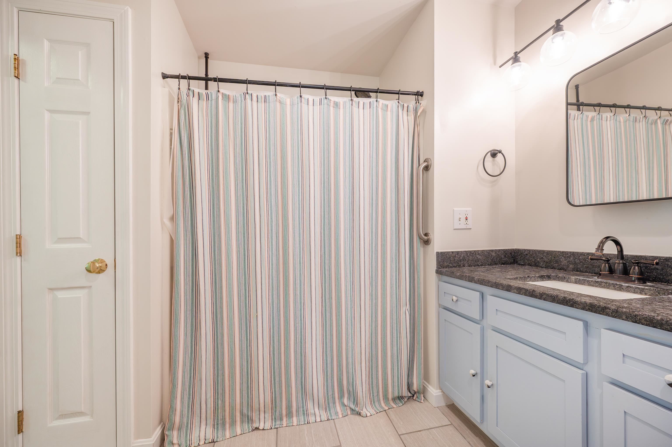
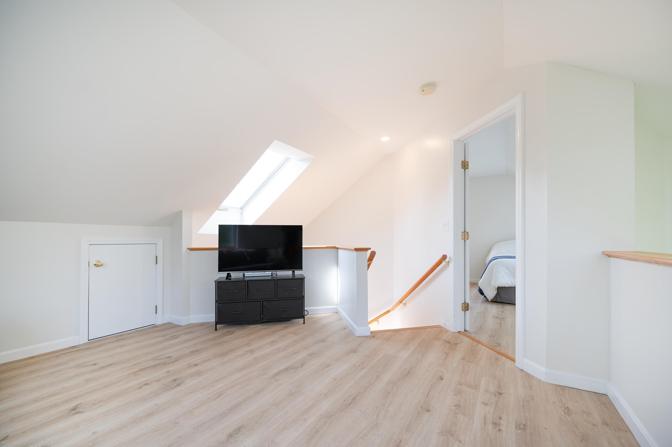
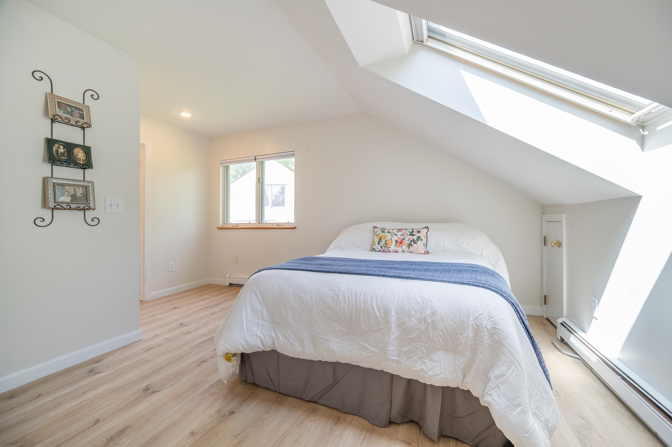
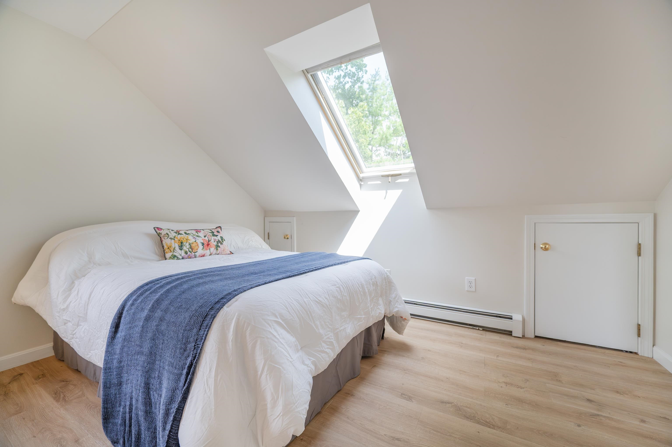
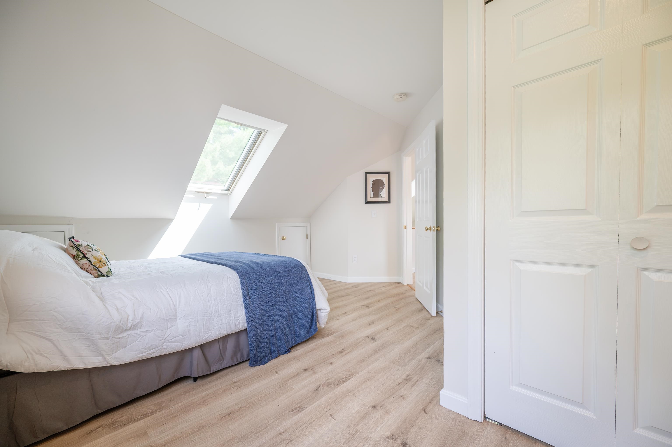
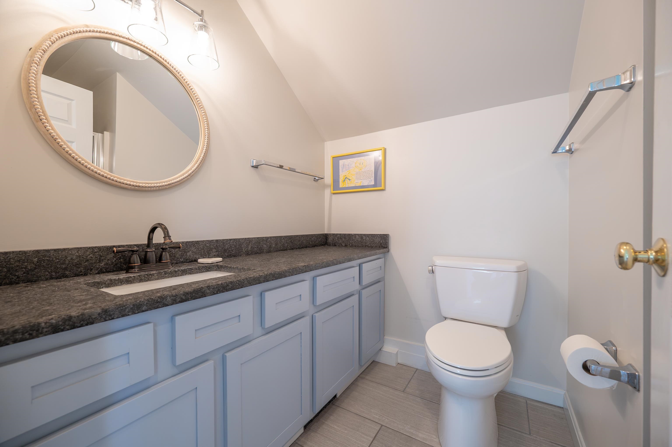
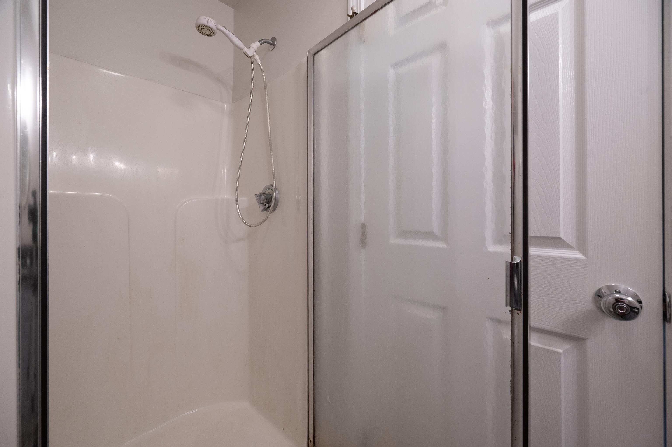
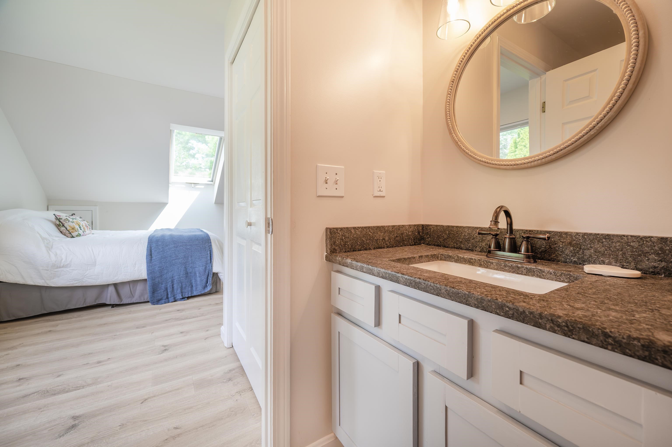
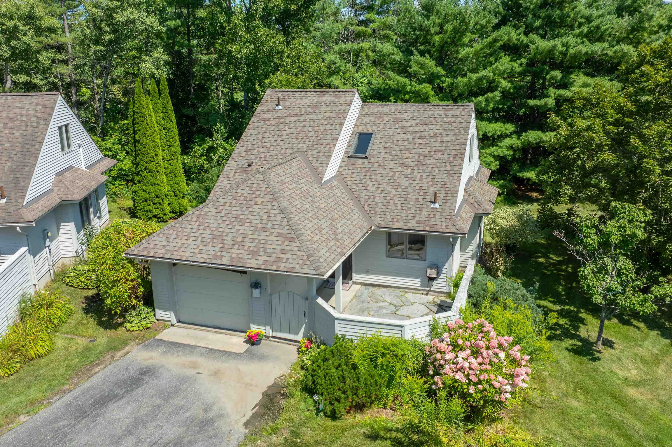
Listed by: Willow Brook Realty Sandy Reavill
General Property Information
- Property Status
- Active Under Contract
- Price
- $435, 000
- Property Type
- Condo
- County
- VT-Windsor
- Agency / Brokerage
- Sandy Reavill
Willow Brook Realty - List Date
- 8/22/2026 8:00 PM
- Acres
- 0
- Year Built
- 1999
- Bedrooms
- 2
- Total Baths
- 2
- Sq. Ft. (Total)
- 1,122
- Tax Year
- 2027
- Taxes
- $6,400
- Association Fees
- $18

Virtual Tour
Description
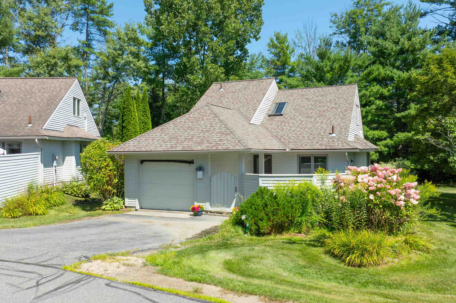
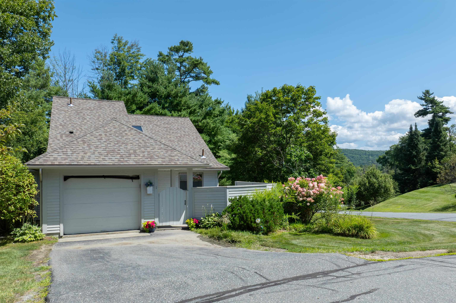
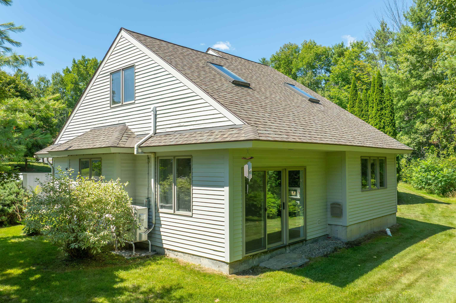
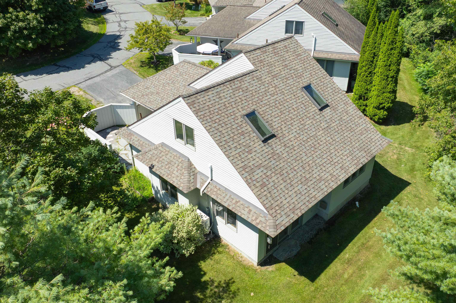
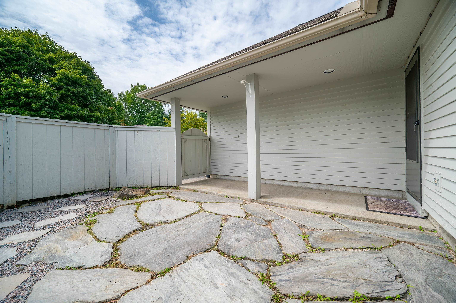
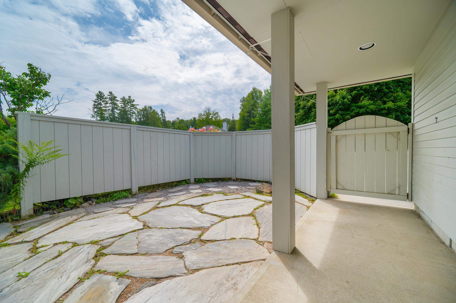
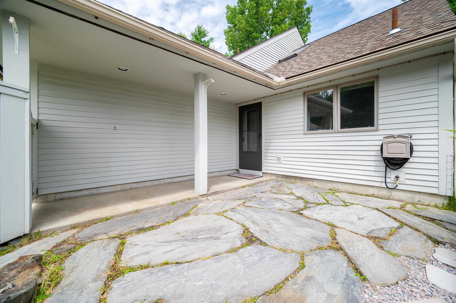
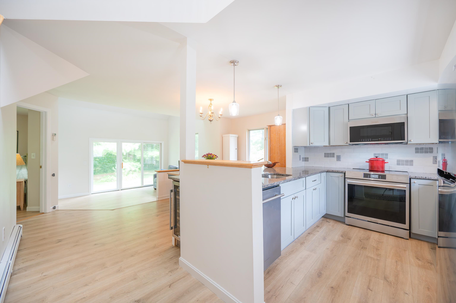
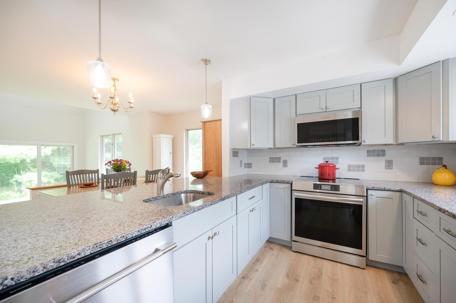
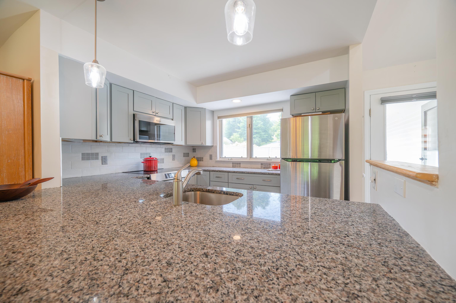
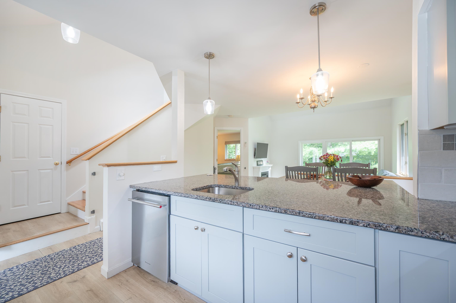
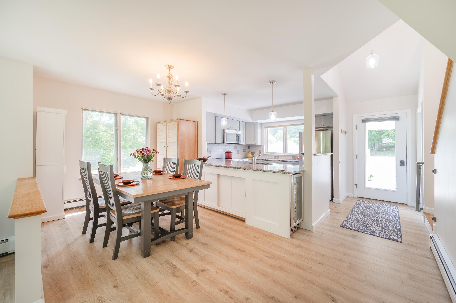
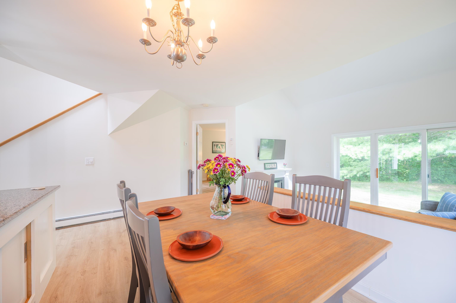
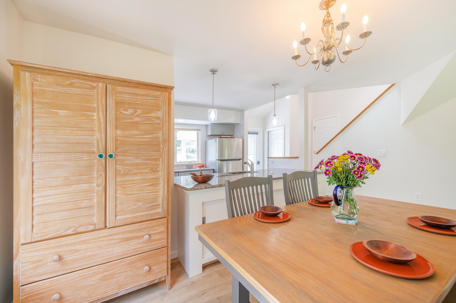
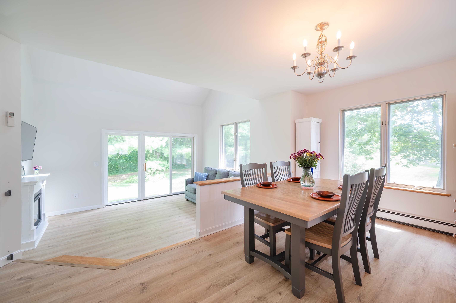
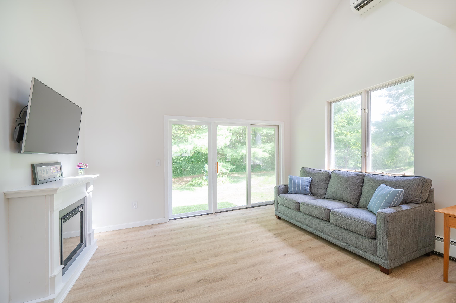
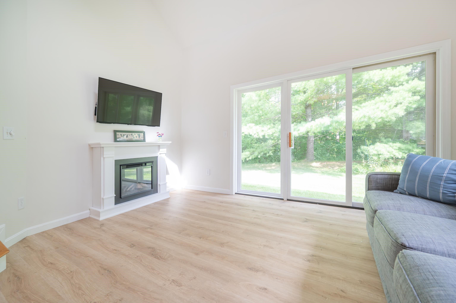
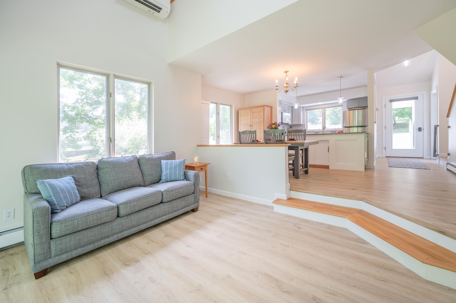
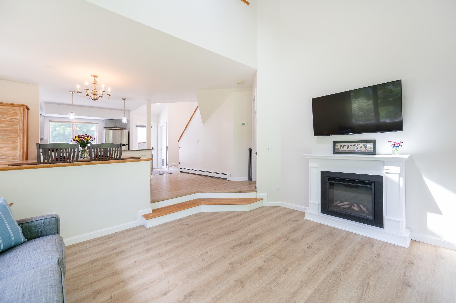
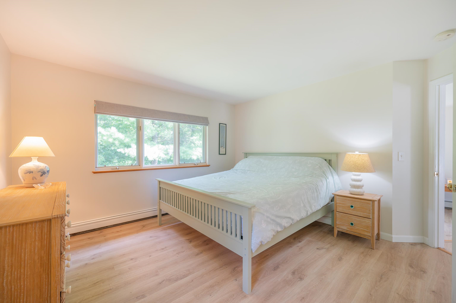
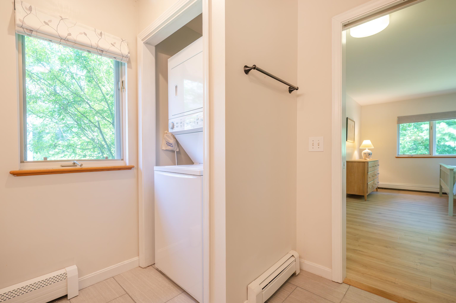
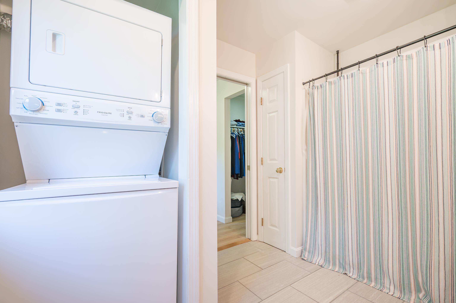
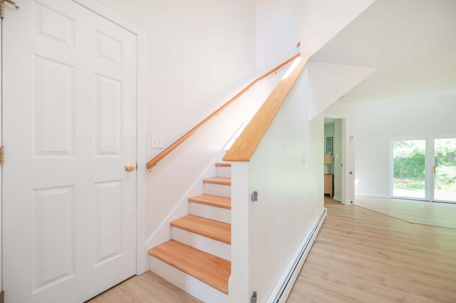
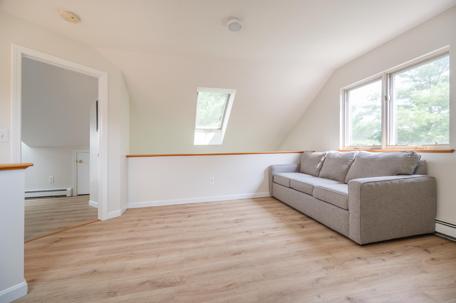
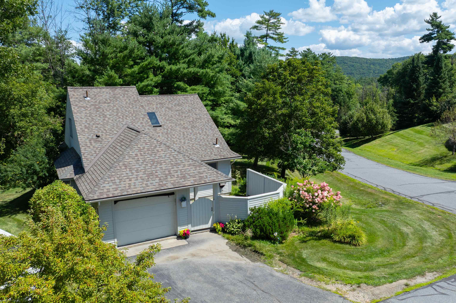
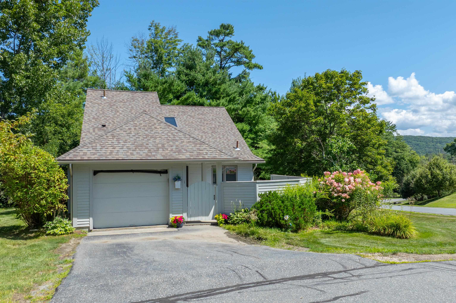
Completely remodeled, this freestanding end-of-lane condo has been transformed with impeccable taste, quality finishes, & a fresh, contemporary vibe. The heart of the home is a stunning open-concept living space designed for both everyday enjoyment and entertaining. The beautifully updated kitchen features granite countertops, modern cabinets, stainless appliances, and a seamless connection to the dining & living areas. Luxury vinyl flooring flows throughout, creating a warm, cohesive feel while offering the durability and ease of maintenance you’ll appreciate. Walls of windows and a sliding glass door fill the main living area with natural light and draw your eye toward the beautifully maintained grounds. A cozy electric hearth feature creates an inviting focal point for relaxing evenings. The main level offers a spacious primary suite with a beautifully renovated private bath, along with a second full bath and convenient laundry. Upstairs, a generous loft provides wonderful flexibility as a home office, library, exercise space, studio, or quiet retreat. A second en-suite bedroom offers privacy for guests, family, or extended stays, with additional storage. An attached one-car garage adds convenience and more storage, while the Sterling Springs association takes care of landscaping, snow removal, trash removal, and the community amenities including the inviting in-ground pool, allowing you to spend more time enjoying your home and the Upper Valley. Location: just 8 minutes to the VA Hospital, 10 to Dartmouth College, < 20 to DHMC, convenient shopping, dining, arts, theater, sports and the Lebanon Airport!
Map
Interior Features
- # Of Stories
- 2
- Sq. Ft. (Total)
- 1,122
- Sq. Ft. (Above Ground)
- 1,122
- Sq. Ft. (Below Ground)
- 0
- Rooms
- 6
- Bedrooms
- 2
- Baths
- 2
- Interior Desc
- Cathedral Ceiling, Dining Area, Hearth, Kitchen/Dining, Kitchen/Living, Laundry Hook-ups, Living/Dining, Primary BR w/ BA, Natural Light, Natural Woodwork, Walk-in Closet
- Appliances Included
- Dishwasher, Dryer, Electric Range, Refrigerator, Washer
- Flooring
- Tile, Vinyl Plank, Wood
- Heating
- Propane, Baseboard, Hot Water
Town Market Snapshot
Source: Data provided by PrimeMLS, graph generated by Pall Spera Company
Exterior Features
- Style of Residence
- Freestanding
- Time Share
- No
- Exterior Details
- Patio
- Land Desc.
- Condo Development, Country Setting, Landscaped, Rolling, Near Golf Course, Near Shopping, Near Hospital, Near School(s)
- Roof Desc.
- Architectural Shingle
- Driveway Desc.
- Paved
- Foundation Desc.
- Concrete
- Sewer Desc.
- Community
- Garage / Parking
- Yes
- Garage Spaces
- 1
- Road Frontage
- 50
- Zoning
- Residential
Affordability Estimate
Quick payment estimate for this listing. Not a loan offer — rates and terms vary.
Est. monthly principal & interest —
Estimate excludes taxes, insurance, HOA, and PMI. Consult a lender for accurate figures.
You May Also Like
View more nearby

Ask about this property
Message Joni Gaines about MLS #5106341.
