

Request a showing
Pick a Saturday or another date in the next 4 weeks, then leave your contact details.
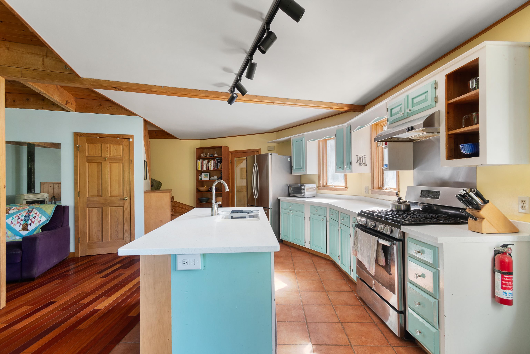
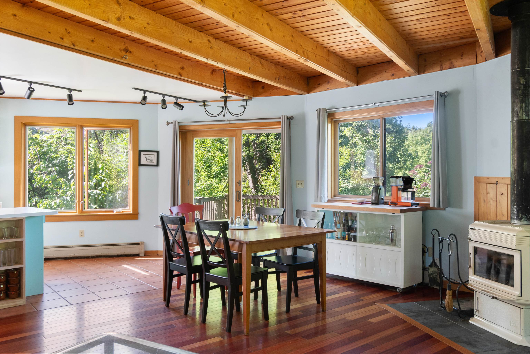
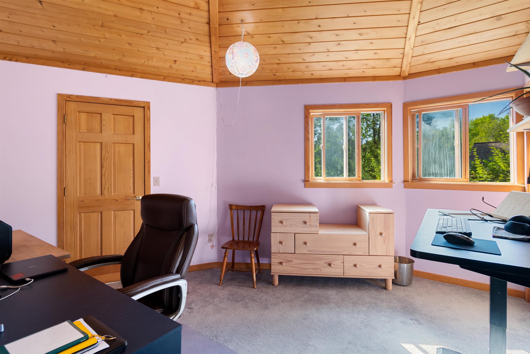
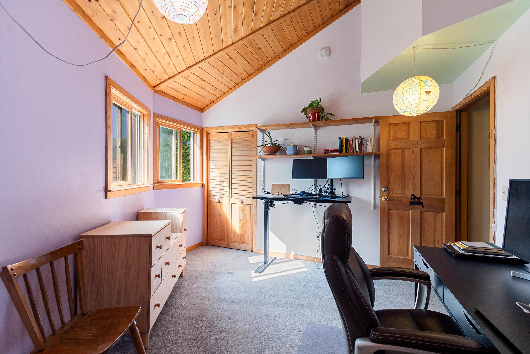
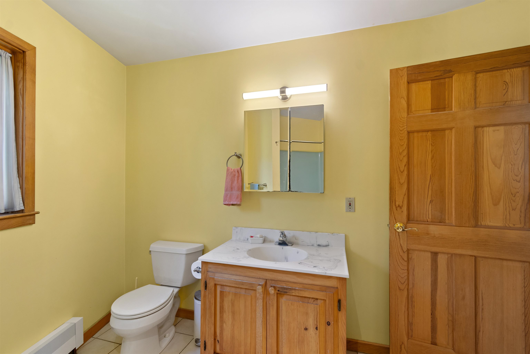
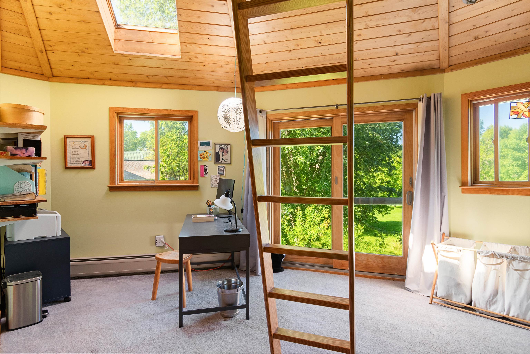
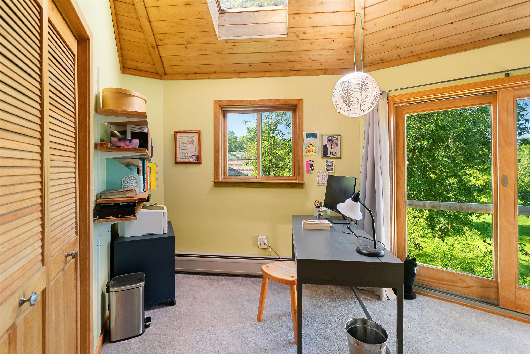
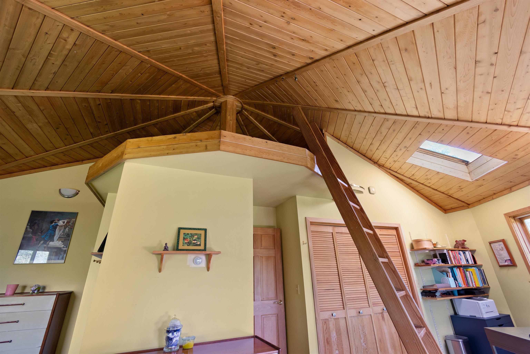
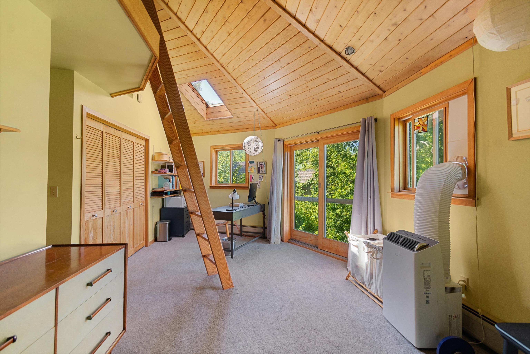
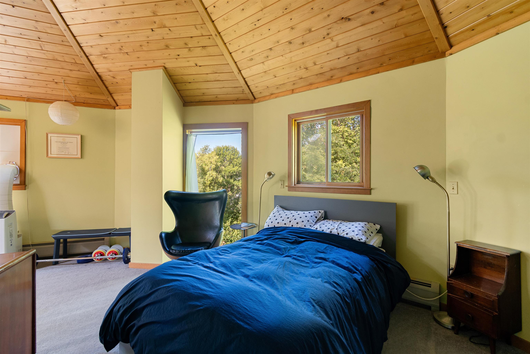
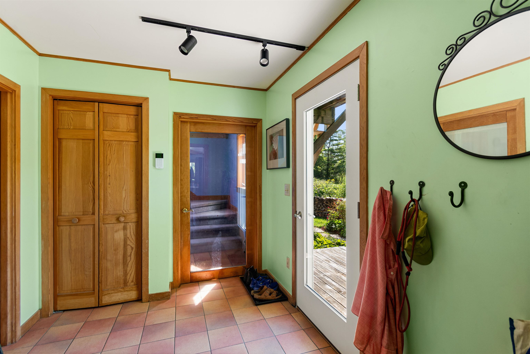
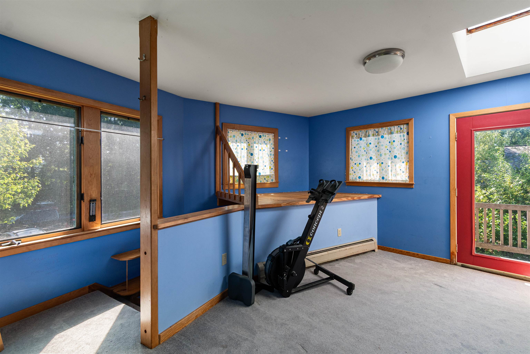
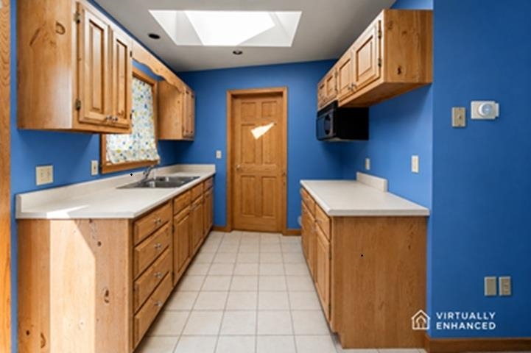
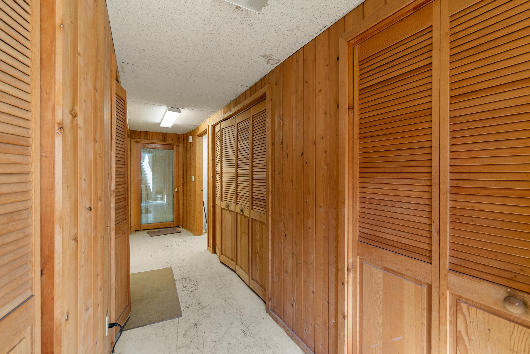
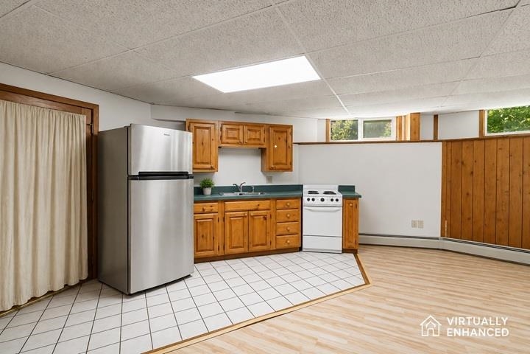
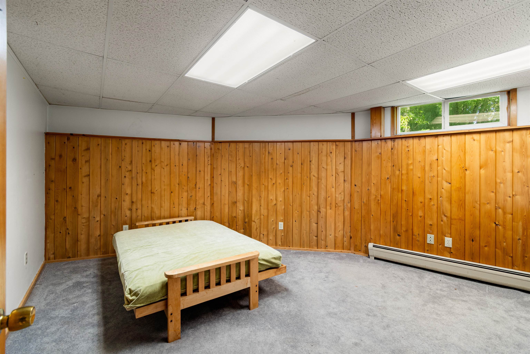
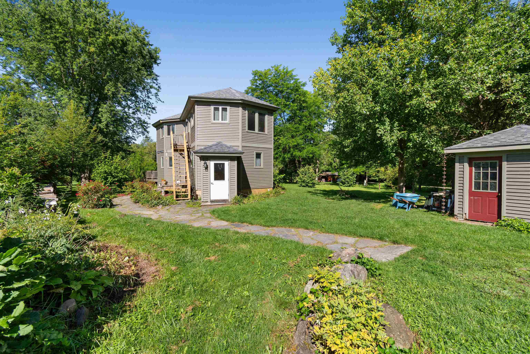
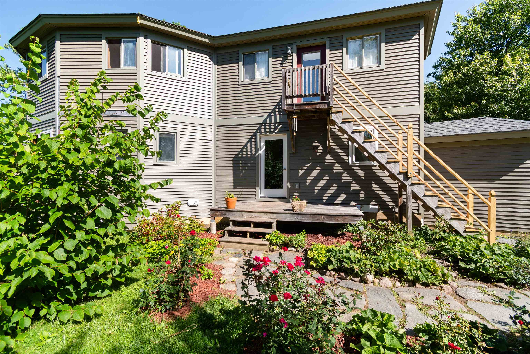
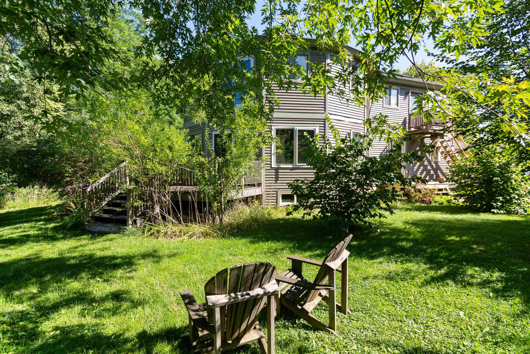
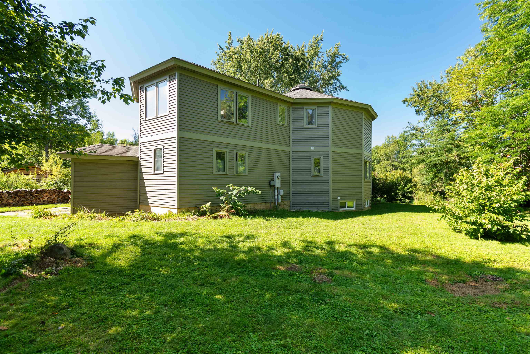
Listed by: BHHS Vermont Realty Group/Waterbury Robbi Handy Holmes
General Property Information
- Property Status
- Active
- Price
- $699, 900
- Property Type
- Single Family
- County
- VT-Chittenden
- Agency / Brokerage
- Robbi Handy Holmes
BHHS Vermont Realty Group/Waterbury - List Date
- 8/23/2026 8:00 PM
- Acres
- 0.5
- Year Built
- 1993
- Bedrooms
- 3
- Total Baths
- 4
- Sq. Ft. (Total)
- 2,691
- Tax Year
- 2026
- Taxes
- $10,136

Description
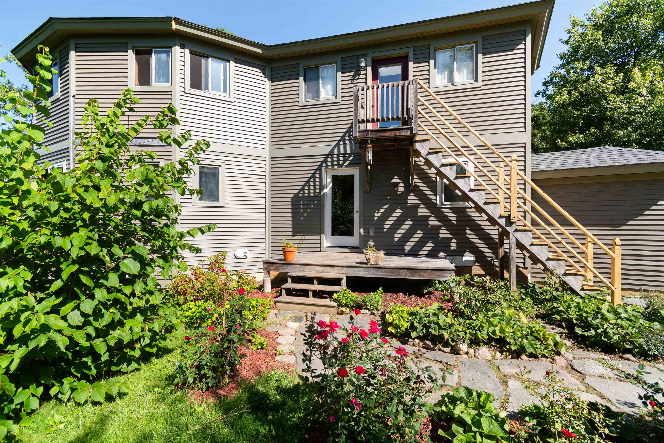
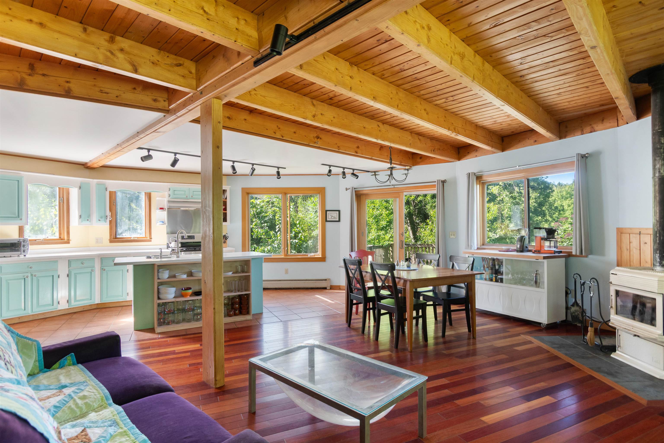
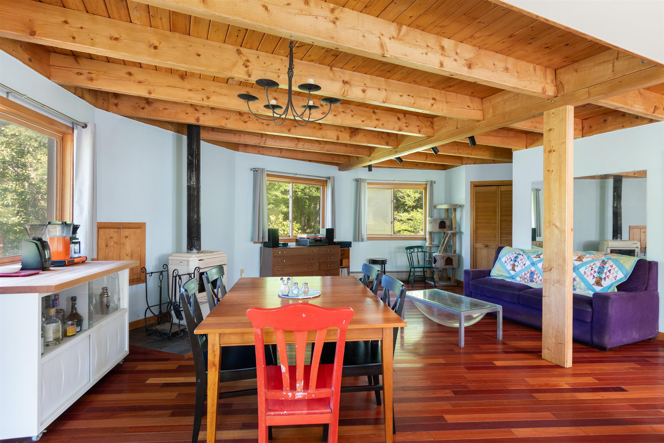
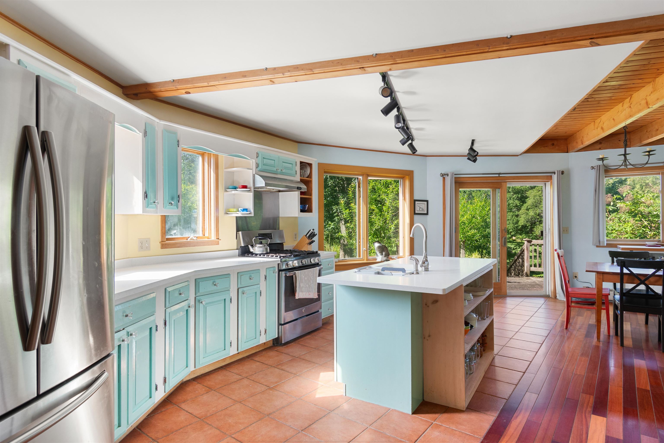
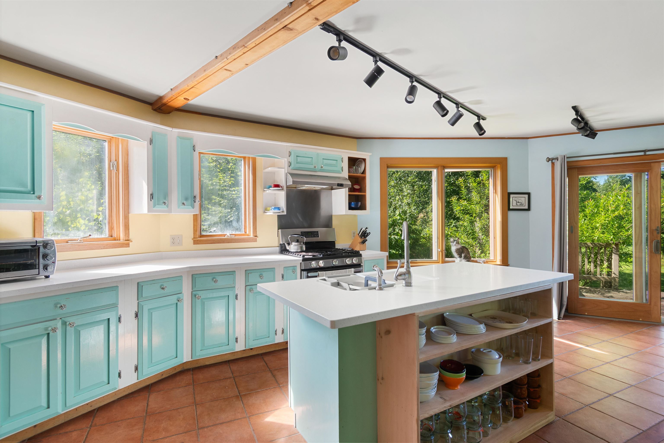
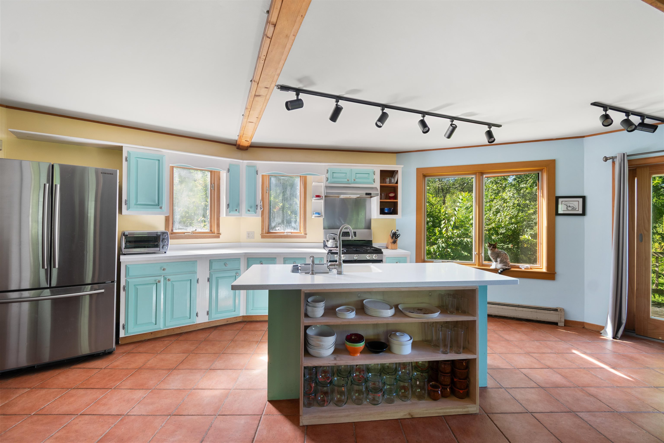
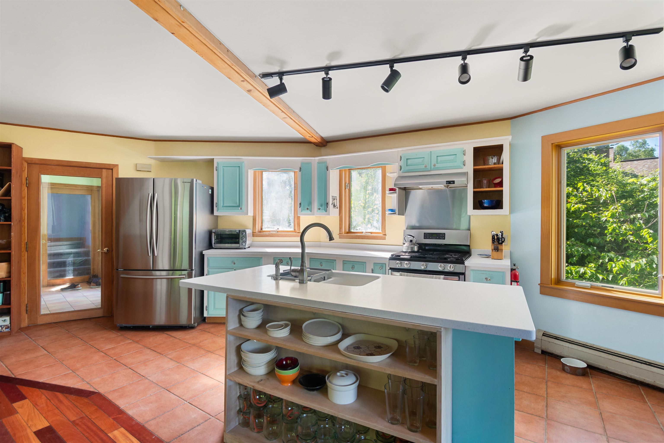
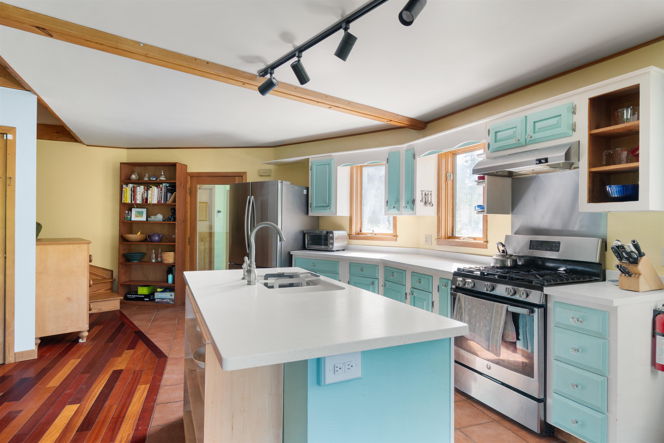
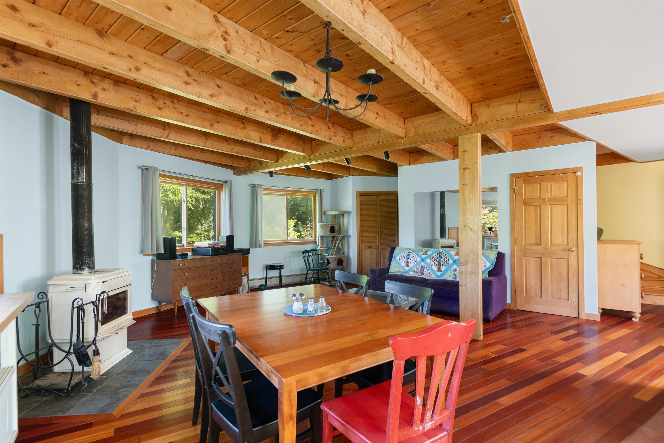
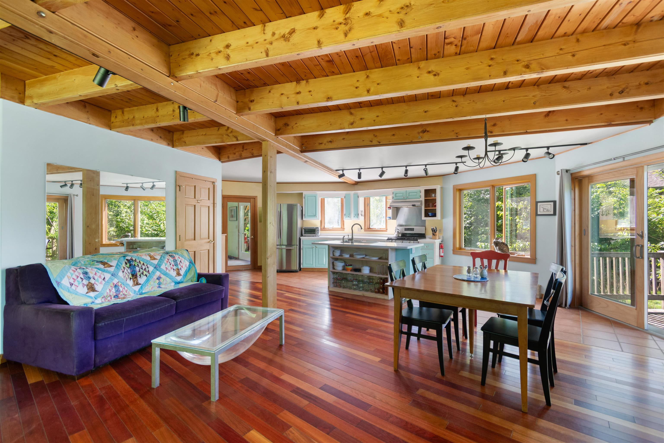
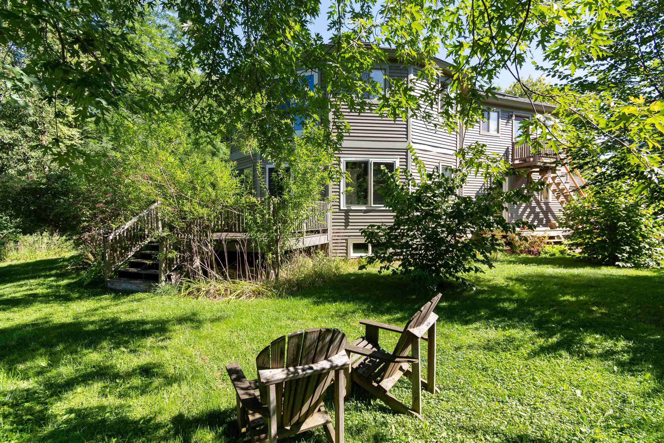
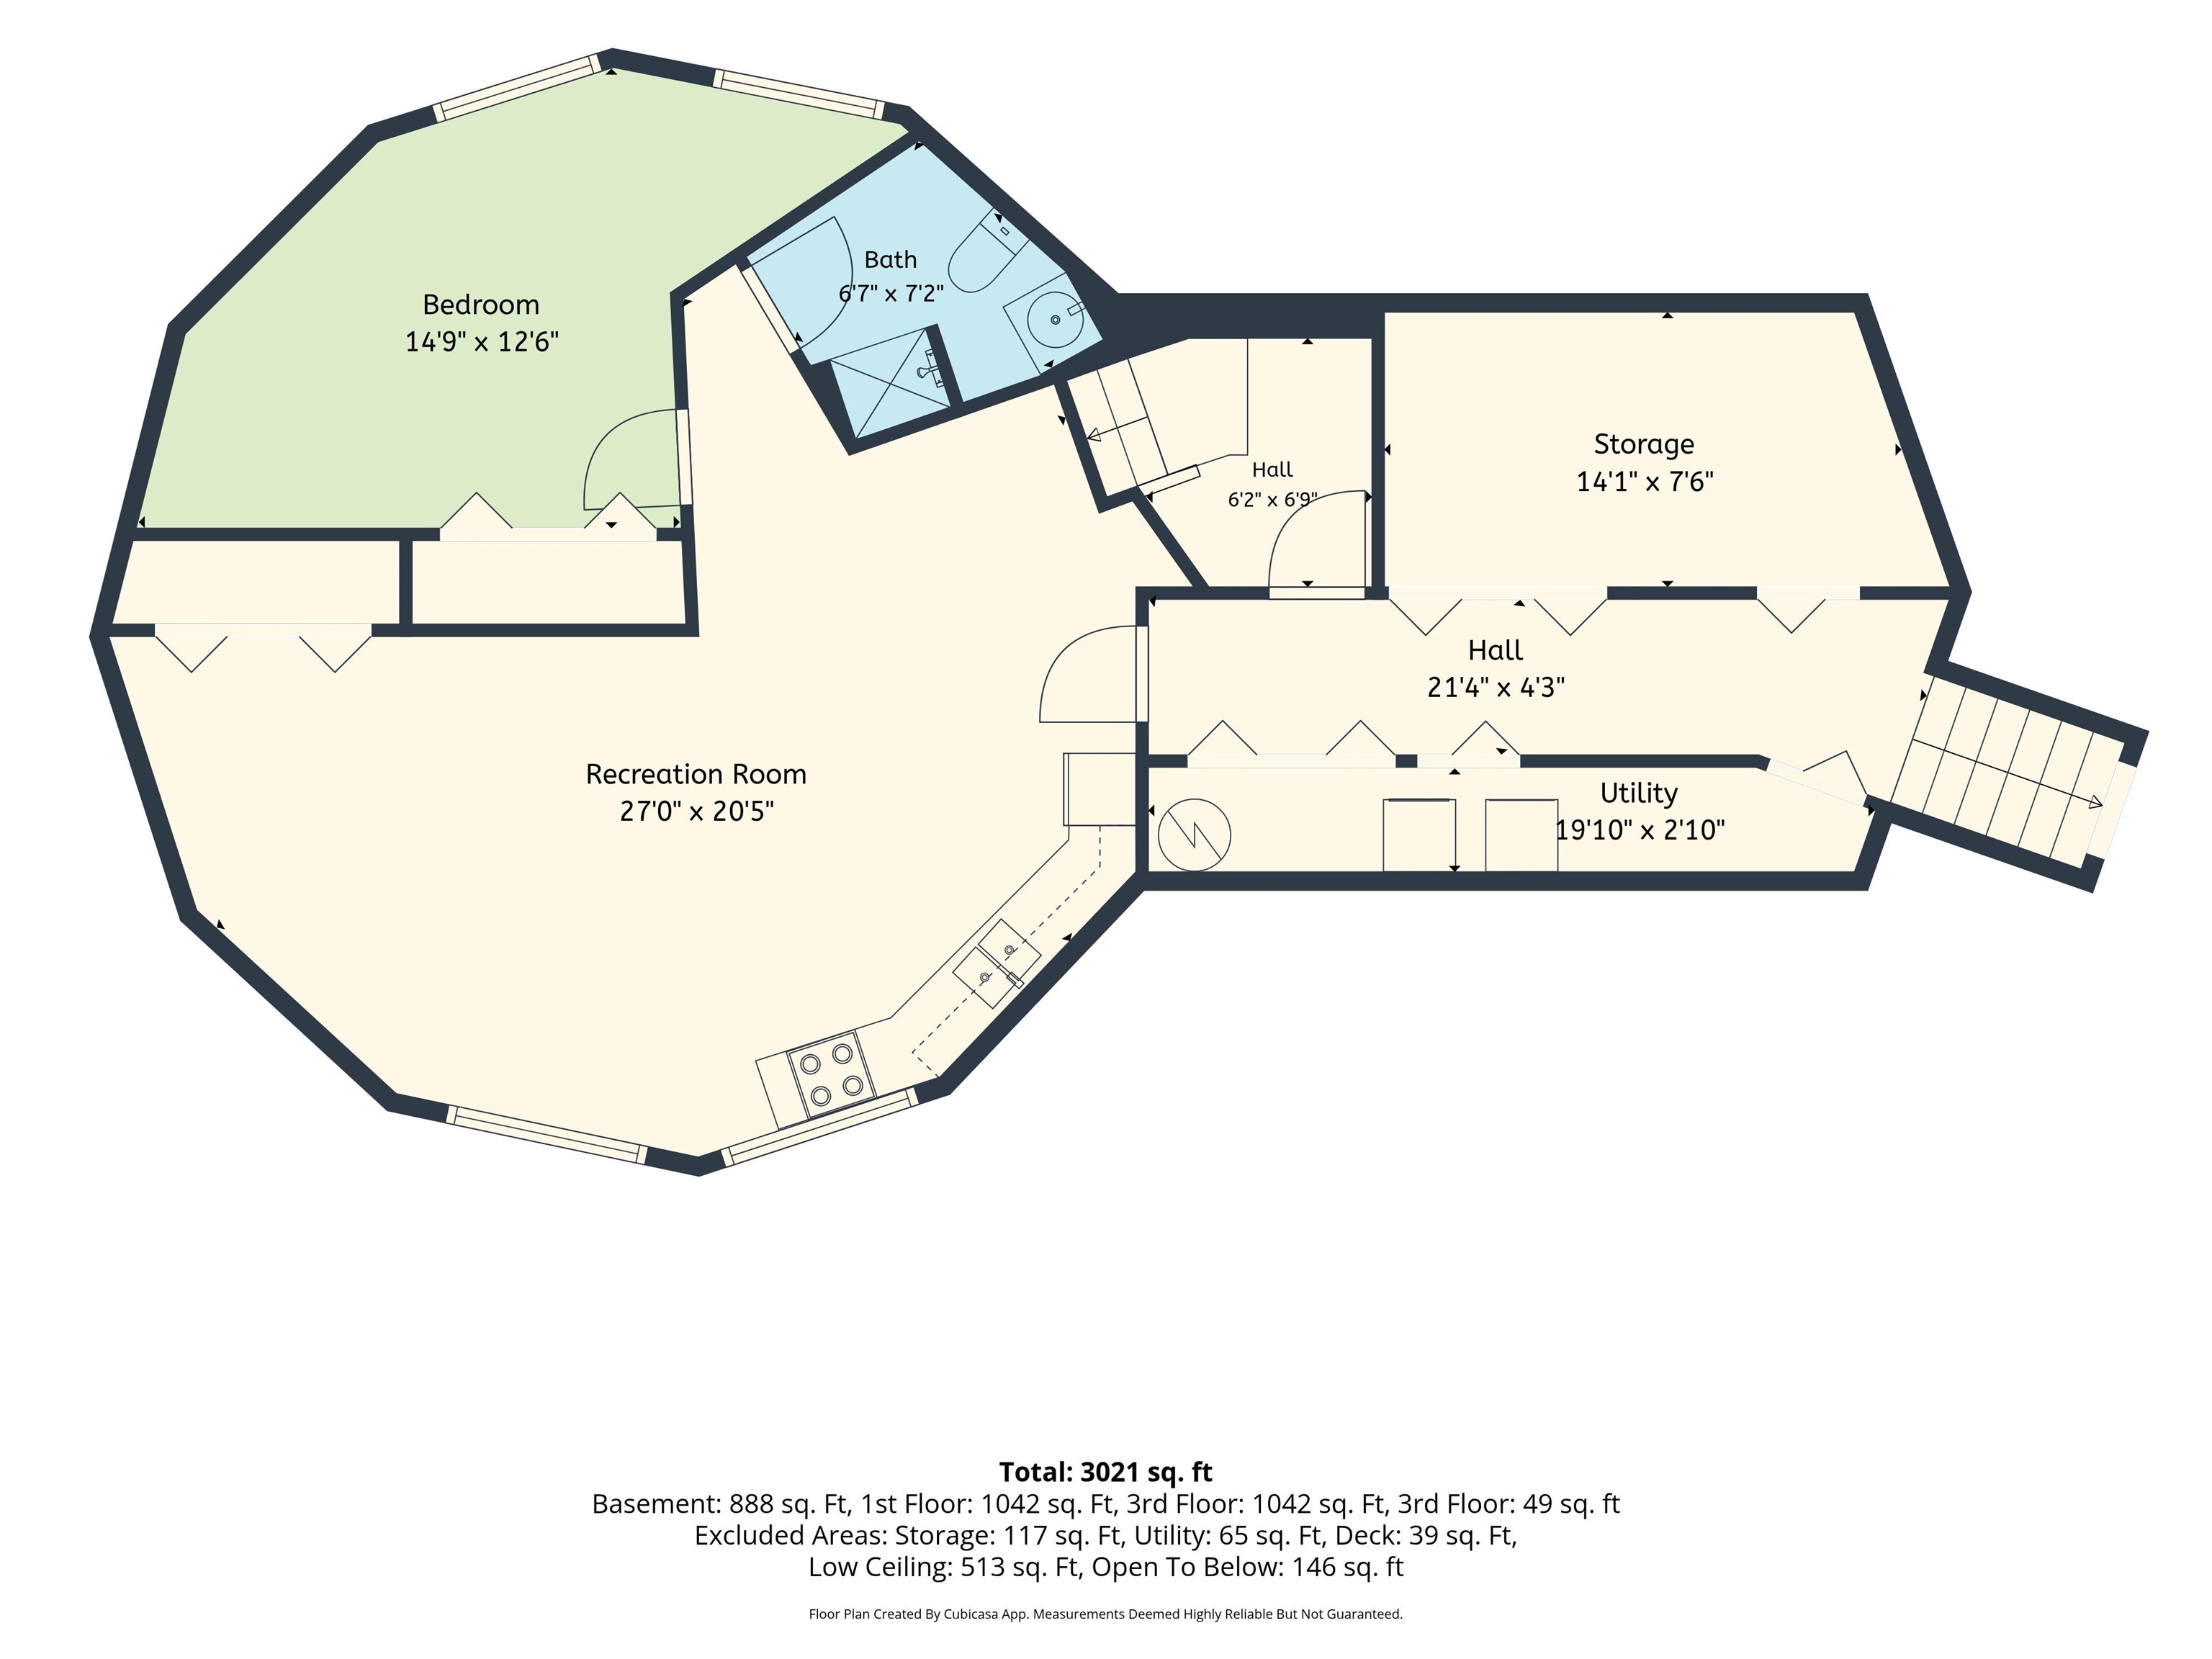
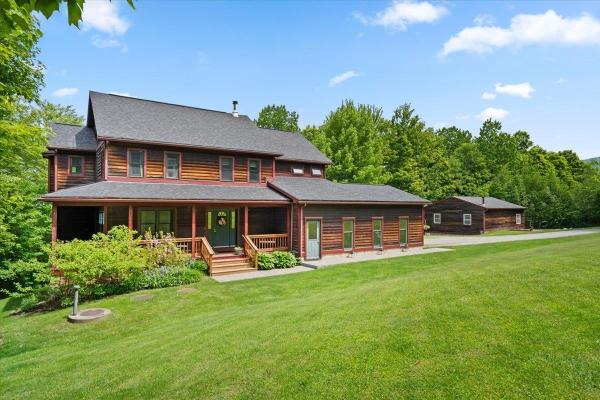
Huge Price Adjustment! Welcome to 295 Ten Stones Circle, a gem of a home offering character, creative space, and flexible living in the beautiful town of Charlotte, Vermont. Set among natural surroundings. The main level offers a first-floor office, inviting living space with a Jotul woodstove, and an open, easy-flowing layout that works beautifully for everyday living and entertaining. Whether hosting friends, gathering with family, or enjoying a quiet evening at home, the home's distinctive spaces provide plenty of room to make it your own. Upstairs, you'll find two bedrooms offering peaceful private retreats, while the home's lower level adds even more versatility. The walk-out accessory dwelling unit (ADU), with its own living space and separate entrance, offers exceptional flexibility for extended family, guests, a private home office, creative studio, or potential rental income. With its character-filled design and flexible spaces, this is a home that invites you to think creatively about how you live. Located in desirable Charlotte, you'll enjoy a wonderful balance of rural Vermont character and convenient access to Burlington, Shelburne, Lake Champlain, and area amenities.
Map
Interior Features
- # Of Stories
- 3
- Sq. Ft. (Total)
- 2,691
- Sq. Ft. (Above Ground)
- 2,051
- Sq. Ft. (Below Ground)
- 640
- Sq. Ft. Unfinished
- 330
- Rooms
- 8
- Bedrooms
- 3
- Baths
- 4
- Interior Desc
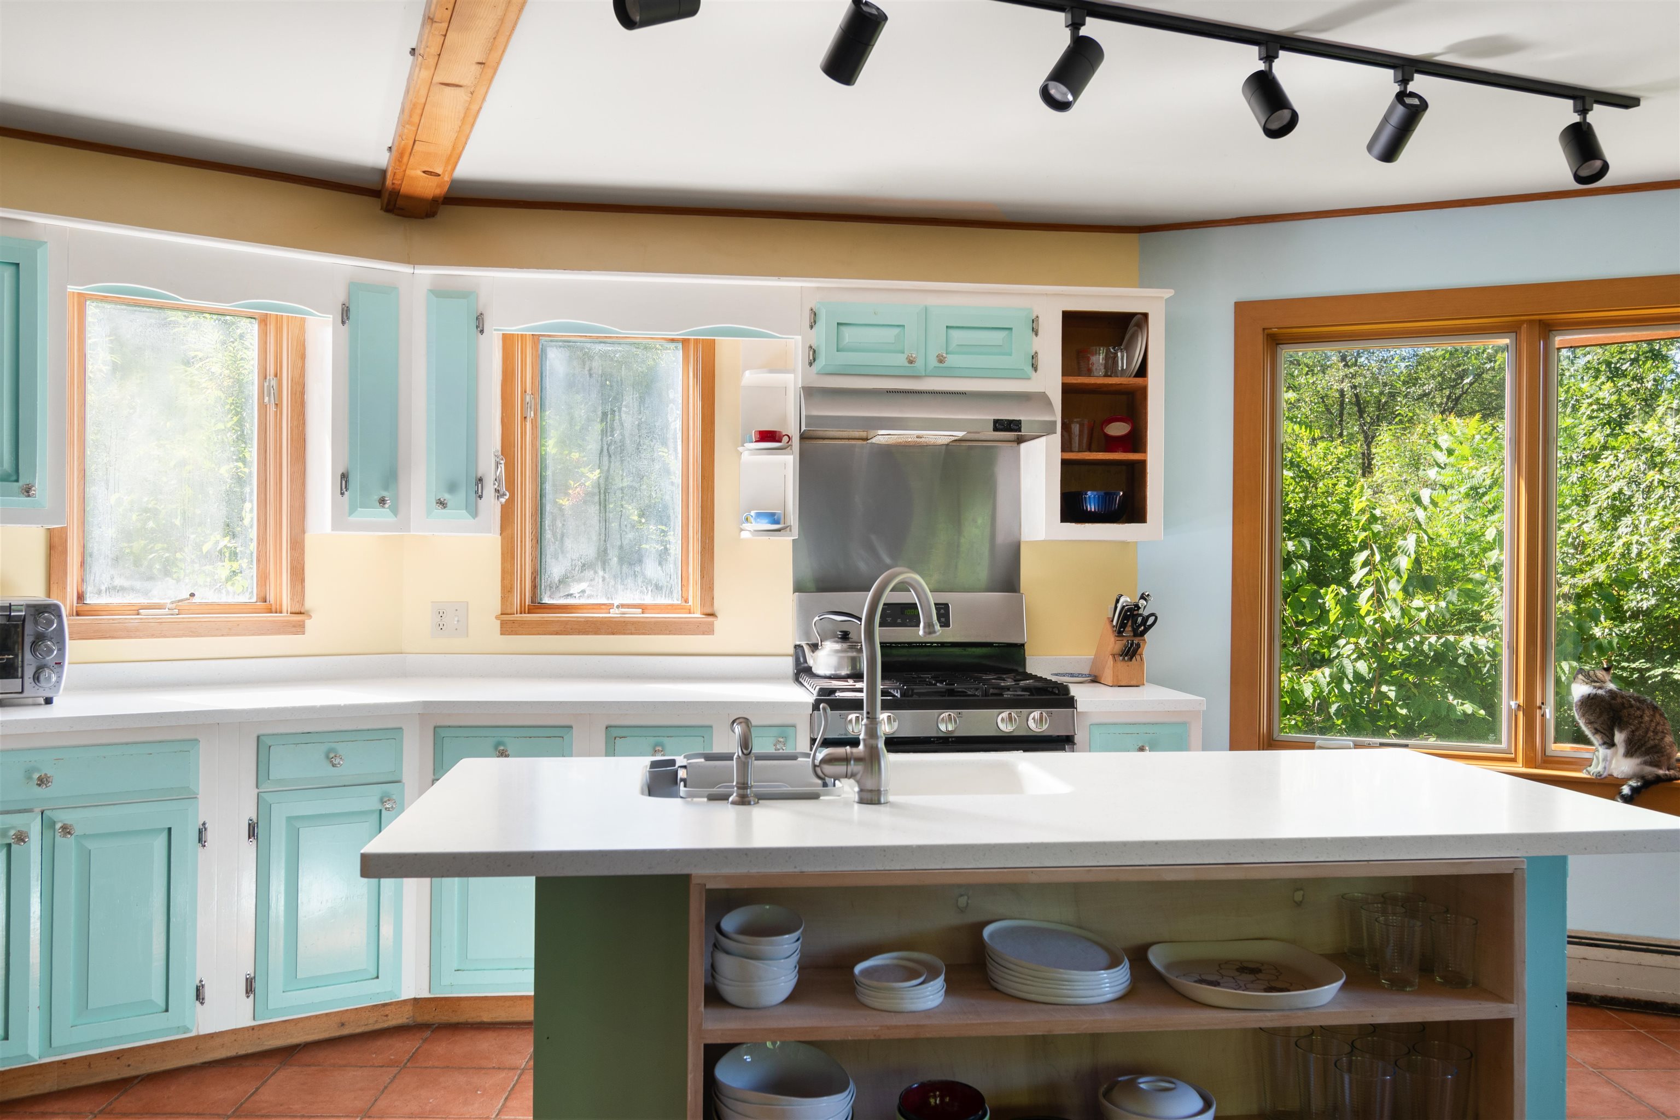
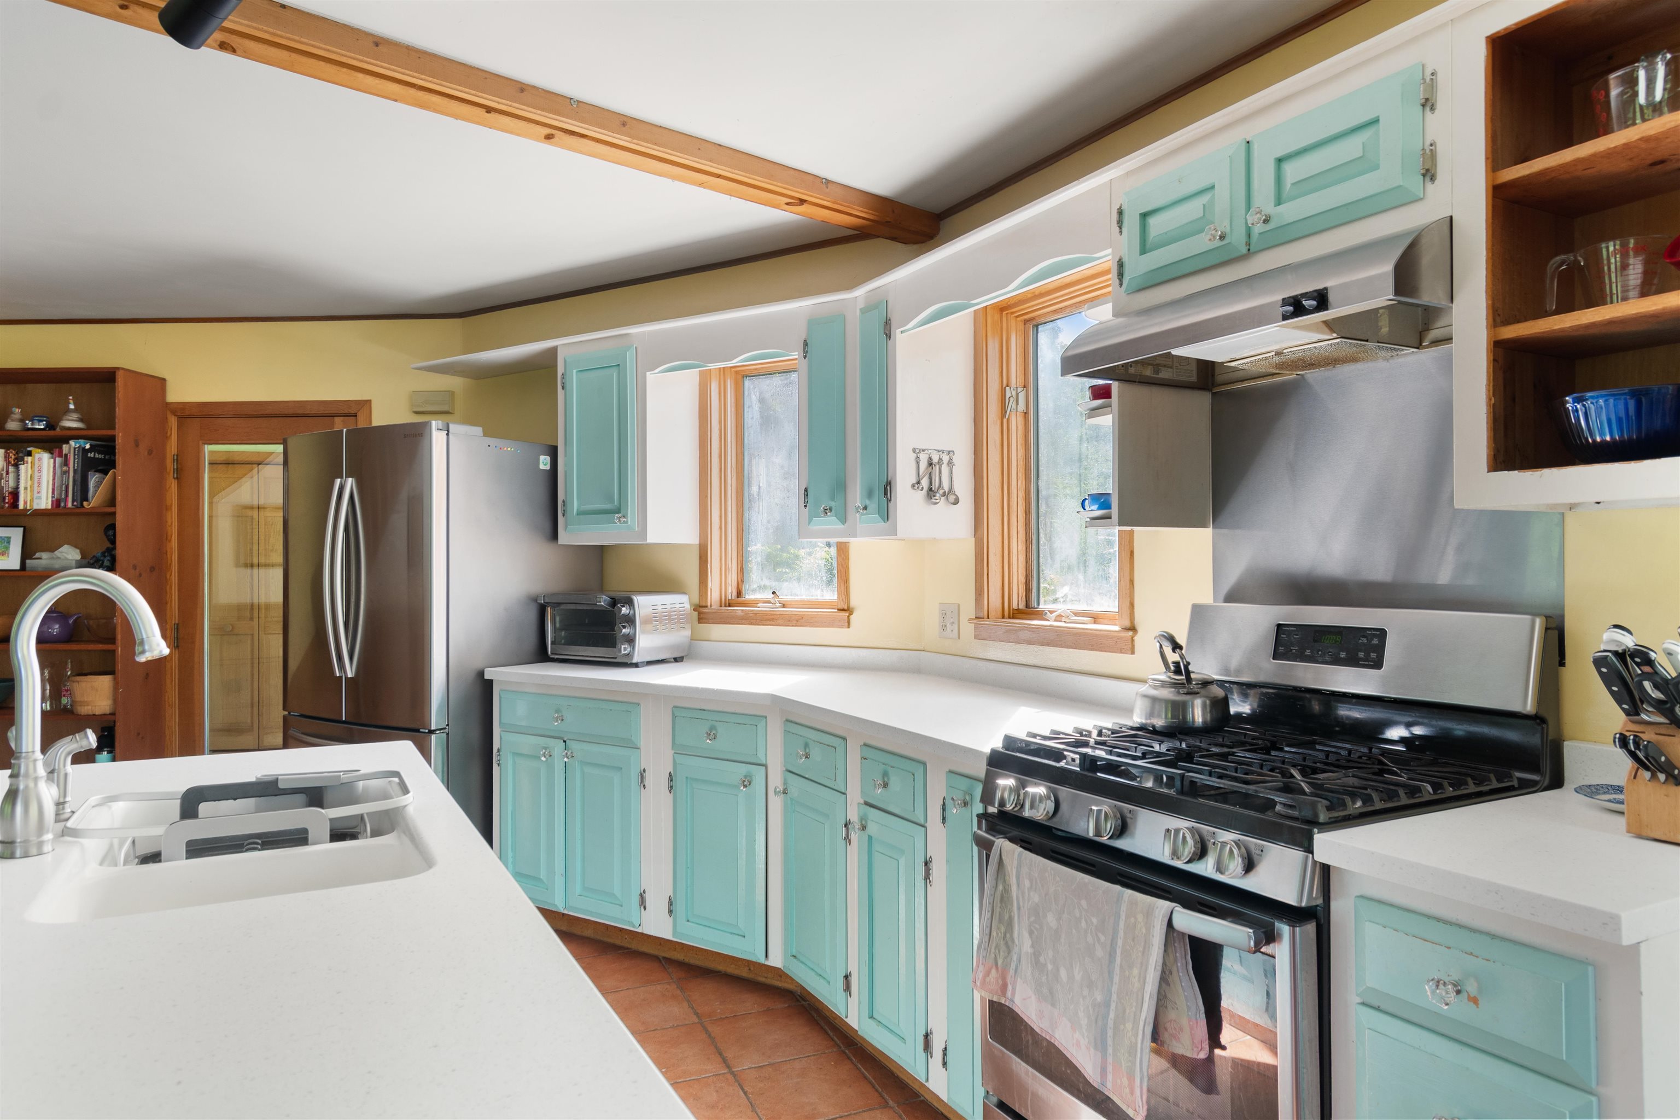
- Dining Area, 1 Fireplace, In-Law/ADU, Kitchen Island, Living/Dining, Natural Light, Basement Laundry
- Appliances Included
- Dryer, Range Hood, Gas Range, Refrigerator, Washer
- Flooring
- Carpet, Hardwood, Tile
- Heating
- Propane, Wood, Baseboard, Wood Stove
- Basement Desc
- Apartment(s), Daylight, Interior Stairs, Storage Space, Walkout
Town Market Snapshot
Source: Data provided by PrimeMLS, graph generated by Pall Spera Company
Exterior Features
- Style of Residence
- Colonial, Contemporary
- House Color
- Brown
- Time Share
- No
- Exterior Details
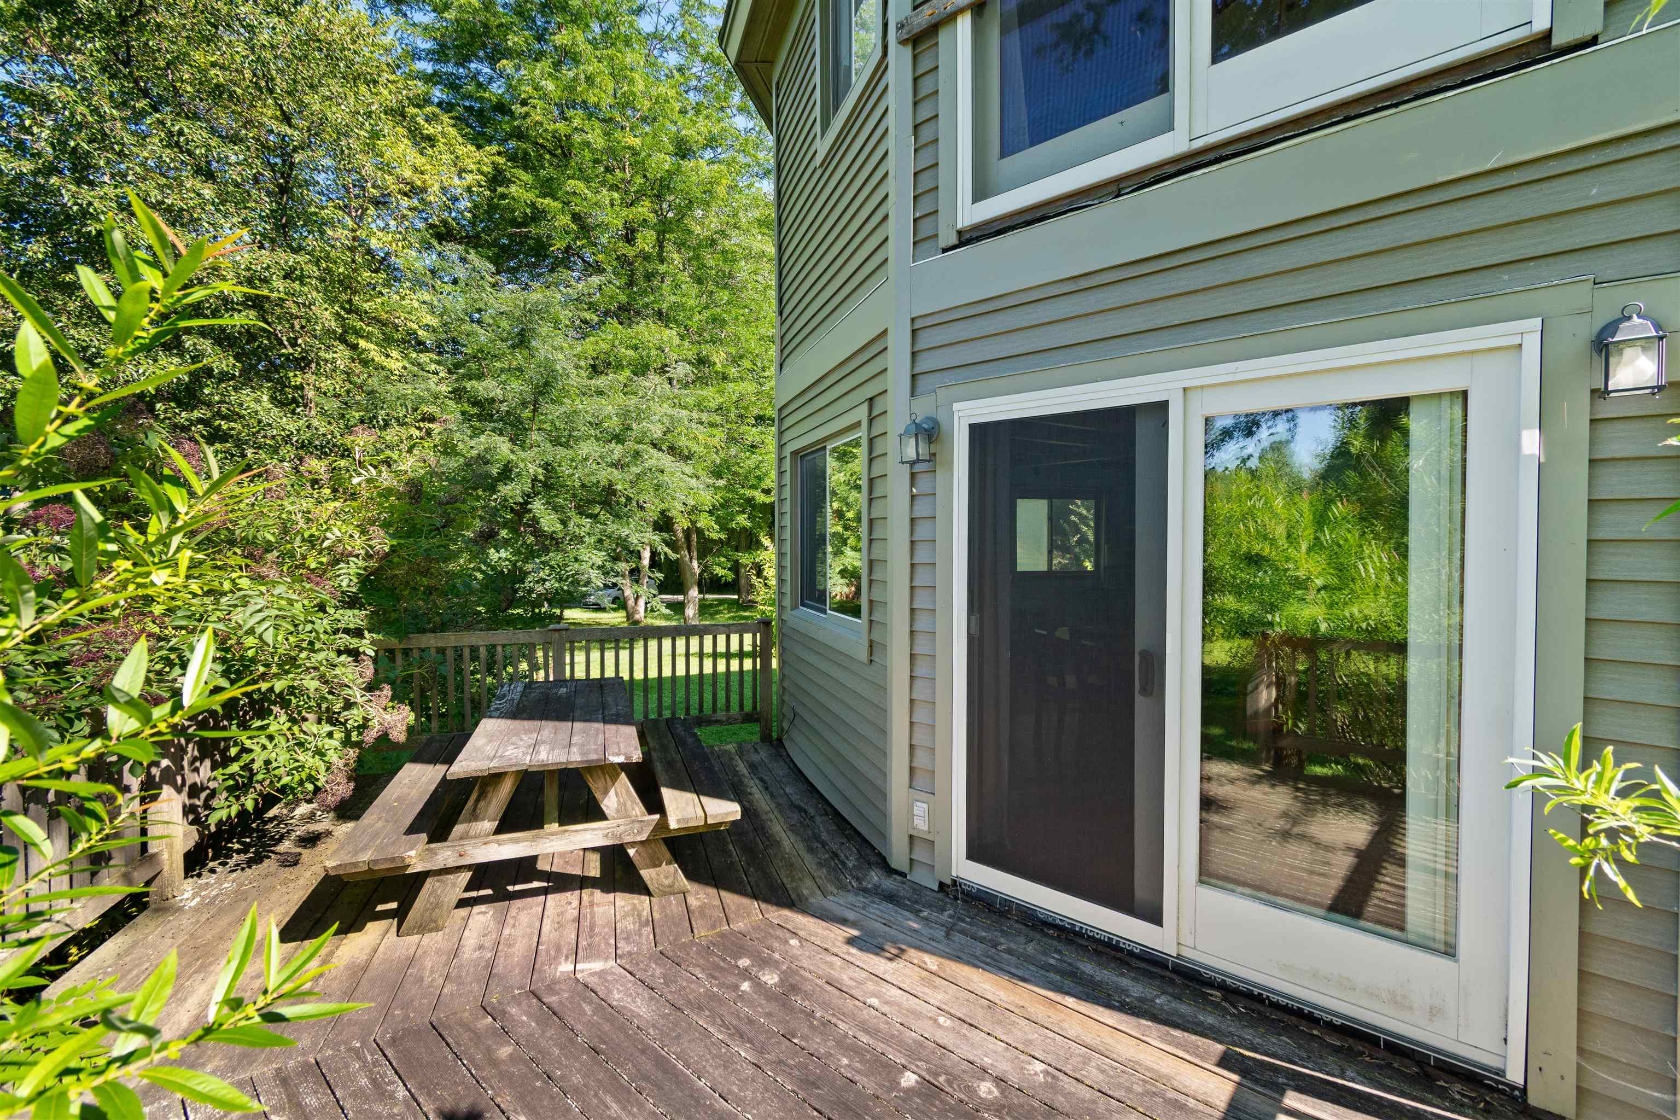
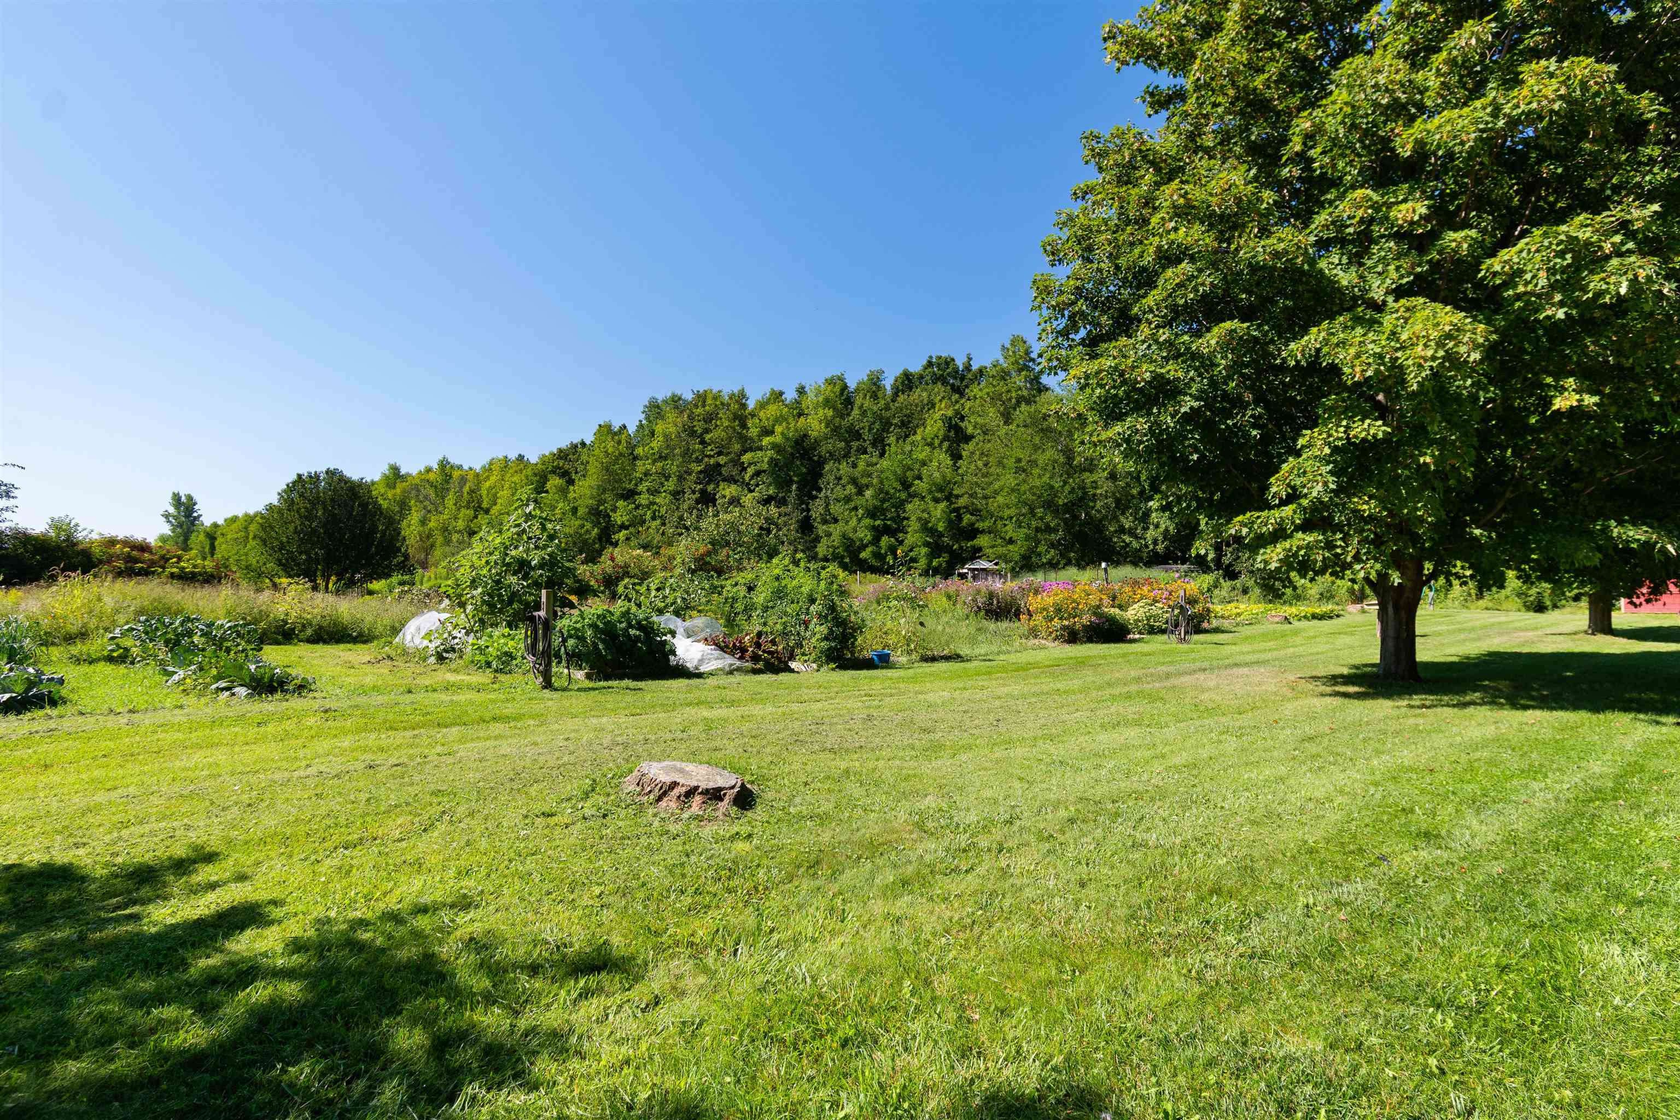
- Deck, Garden Space, Shed
- Land Desc.
- Country Setting, Field/Pasture, Subdivision, Trail/Near Trail
- Roof Desc.
- Shingle
- Driveway Desc.
- Gravel
- Foundation Desc.
- Concrete
- Sewer Desc.
- 1000 Gallon, Community, Shared
- Garage / Parking
- No
- Garage Spaces
- 0
- Road Frontage
- 0
- Zoning
- Residential
- Elementary School
- Charlotte Central School
- Middle School
- Charlotte Central School
- High School
- Champlain Valley UHSD #15
Affordability Estimate
Quick payment estimate for this listing. Not a loan offer — rates and terms vary.
Est. monthly principal & interest —
Estimate excludes taxes, insurance, HOA, and PMI. Consult a lender for accurate figures.
You May Also Like
View more nearby
Ask about this property
Message Ryan Aughey about MLS #5106383.
