

Request a showing
Pick a Saturday or another date in the next 4 weeks, then leave your contact details.
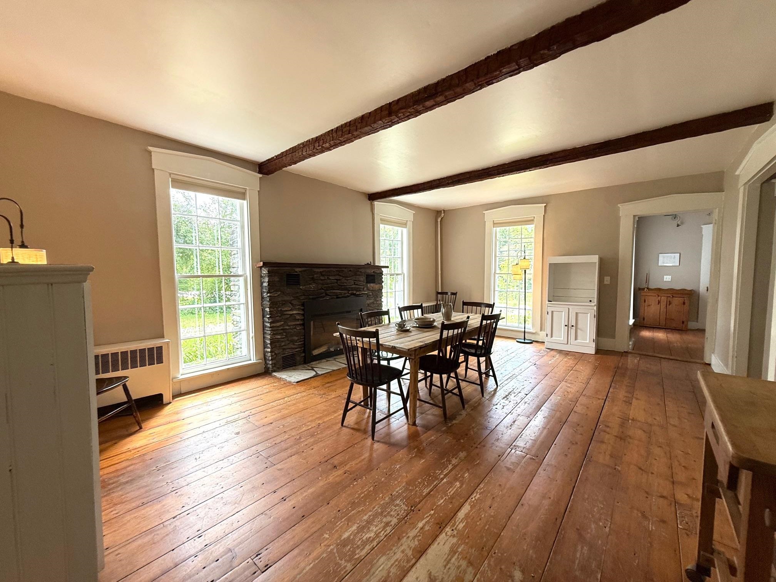
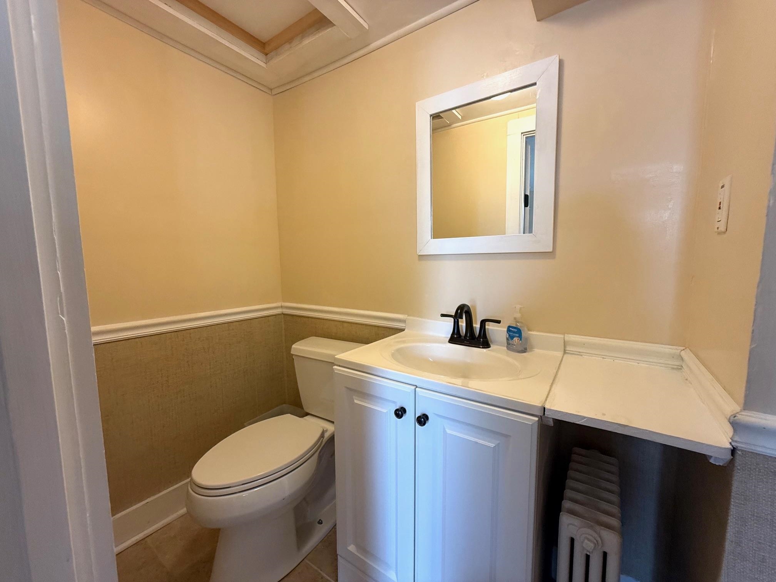
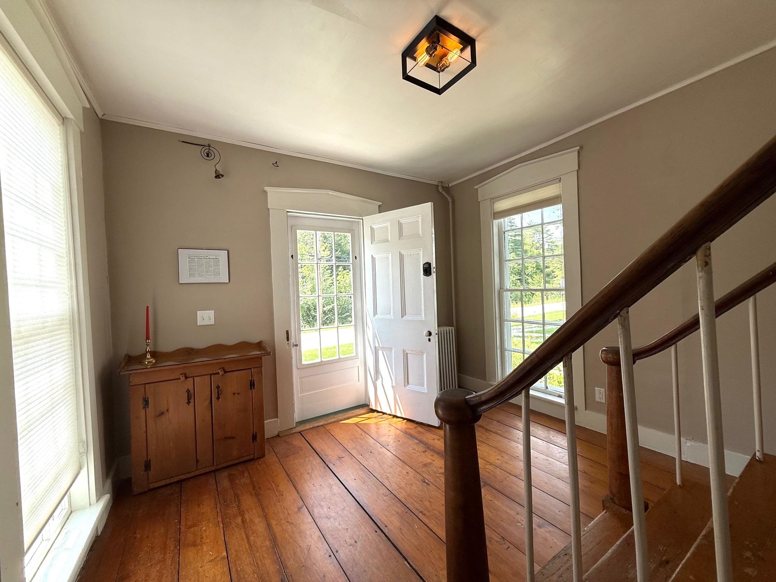
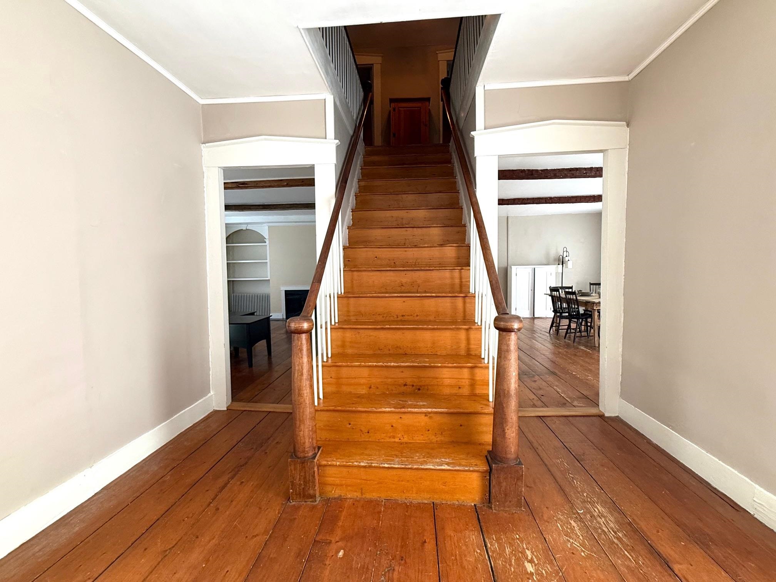
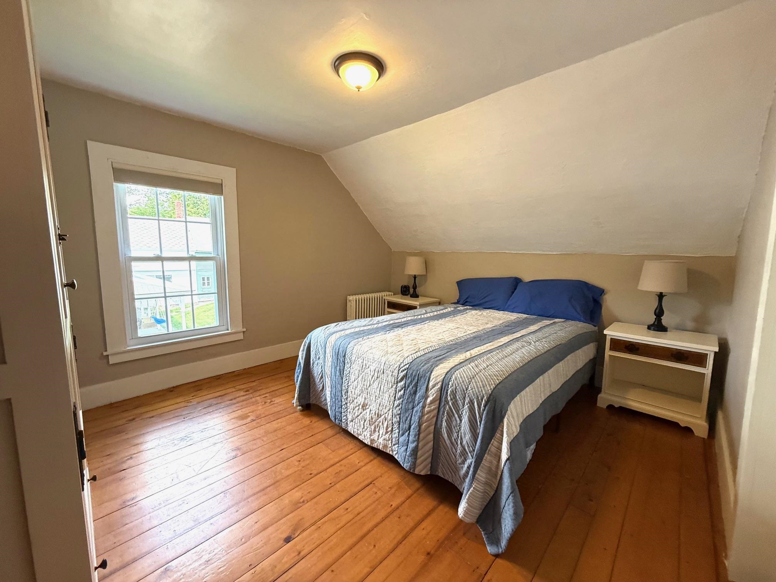
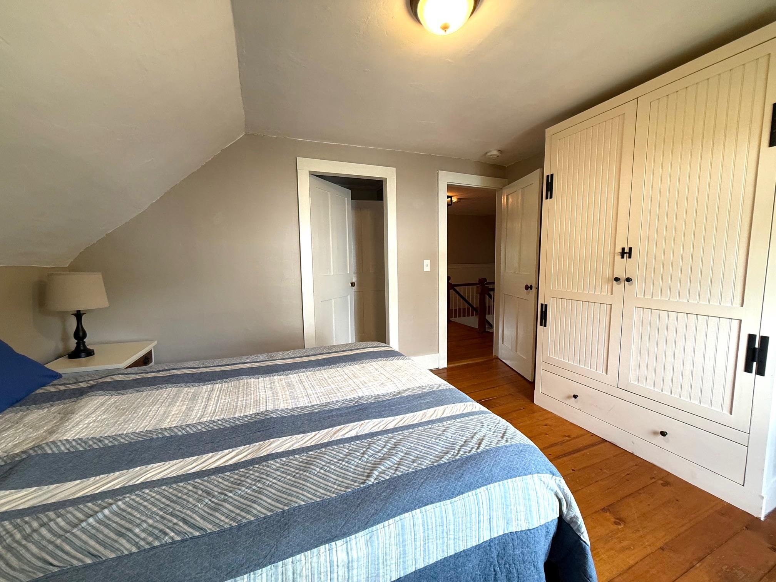
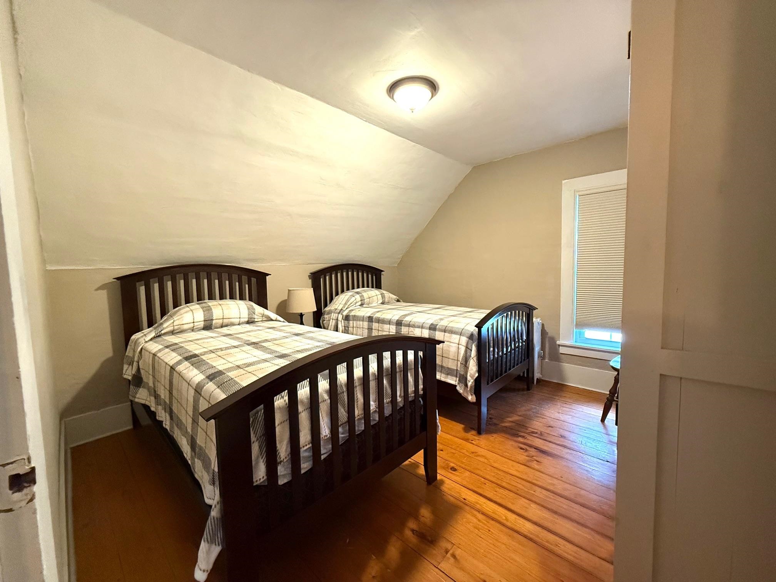
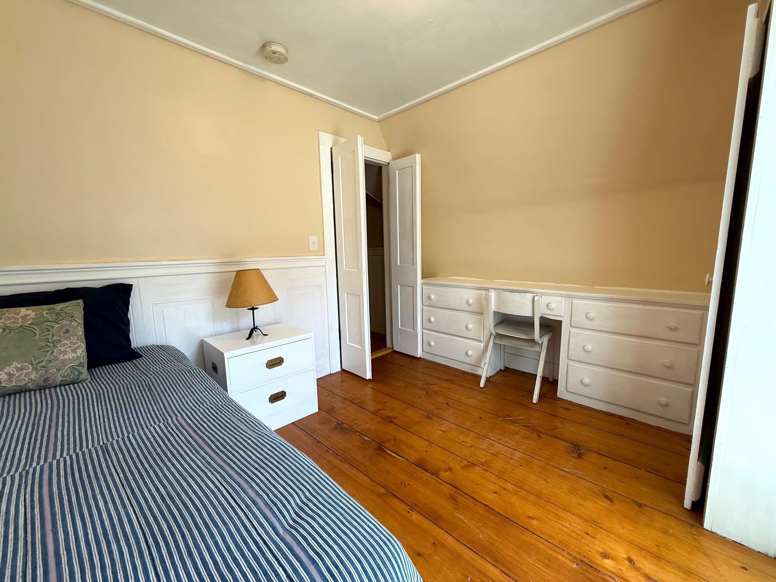
Listed by: Cummings & Co Alison Cummings
General Property Information
- Property Status
- Active
- Price
- $489, 000
- Property Type
- Single Family
- County
- VT-Windham
- Agency / Brokerage
- Alison Cummings
Cummings & Co - List Date
- 8/23/2026 8:00 PM
- Acres
- 3
- Year Built
- 1896
- Bedrooms
- 4
- Total Baths
- 3
- Sq. Ft. (Total)
- 2,100
- Tax Year
- 2026
- Taxes
- $5,323

Description
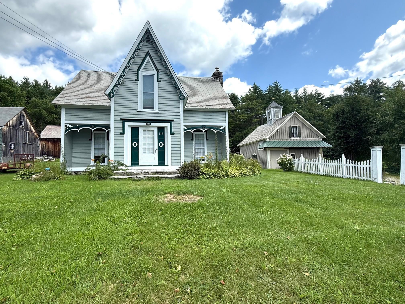
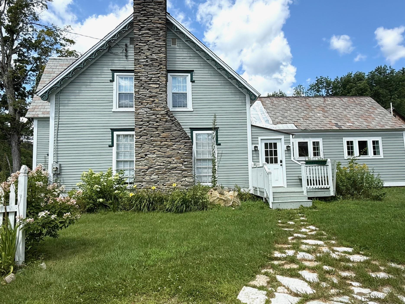
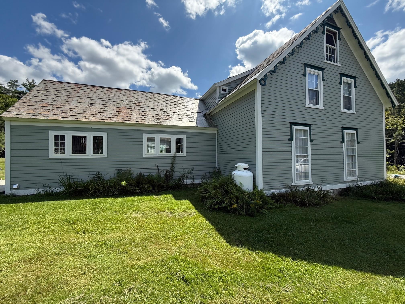
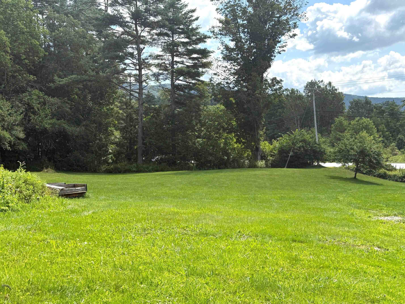
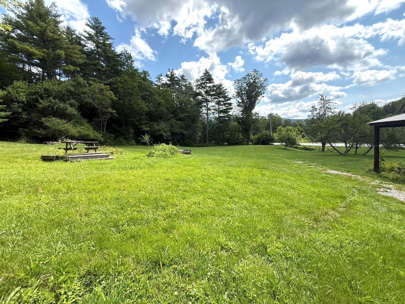
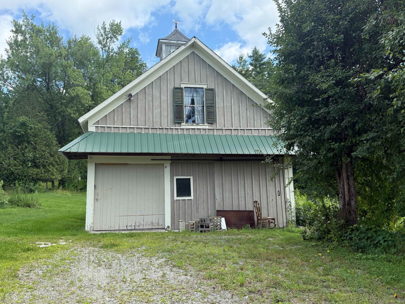
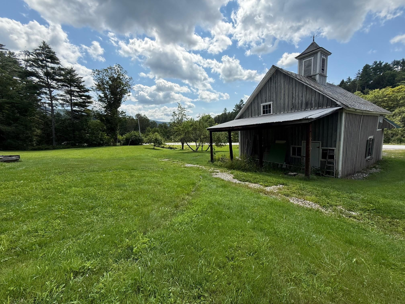
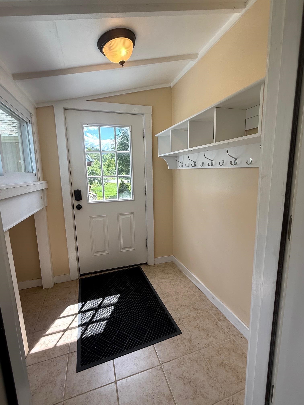
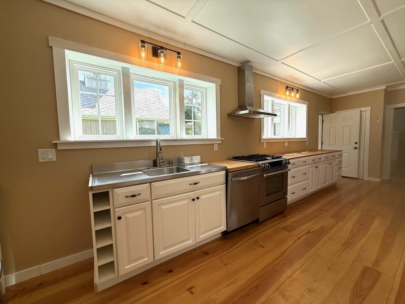
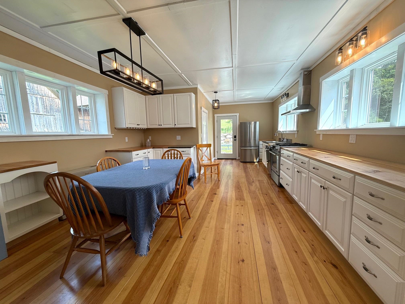
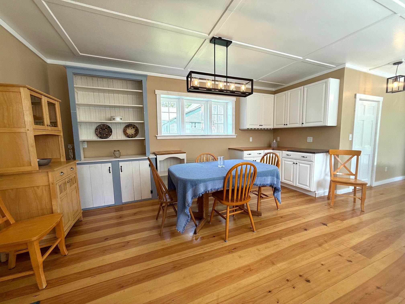
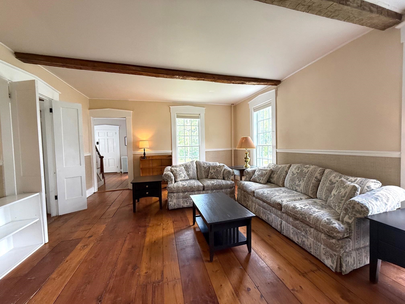

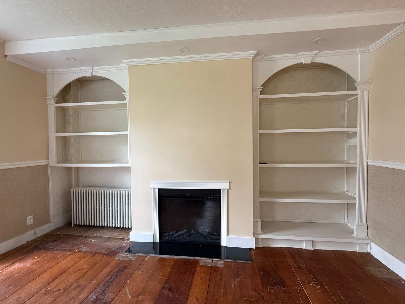
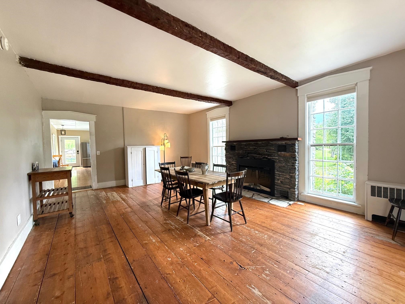

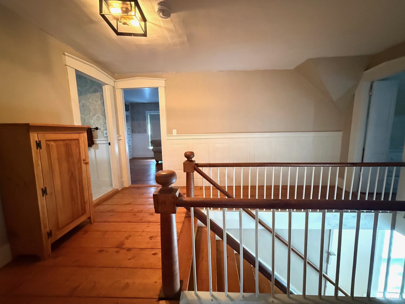
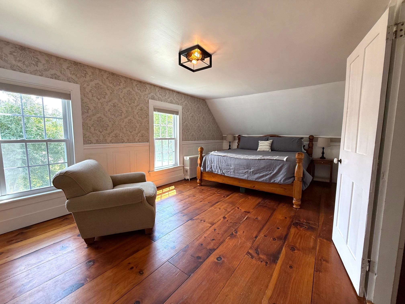
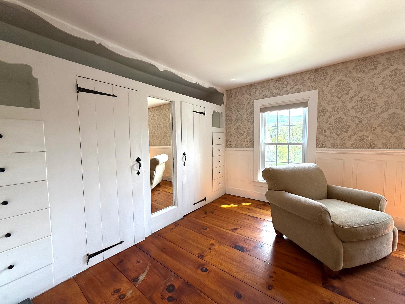
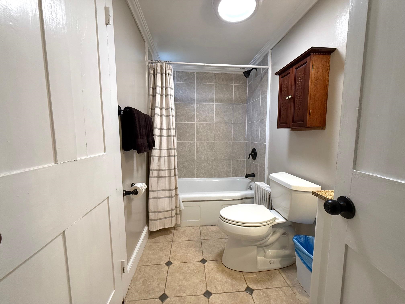
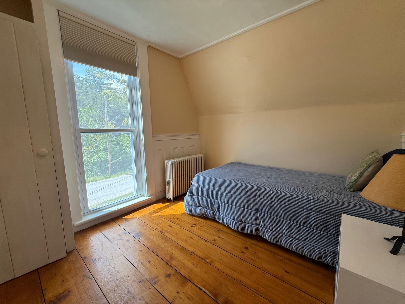
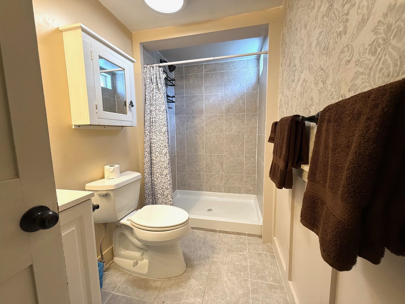
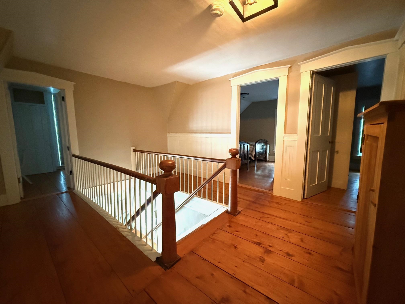
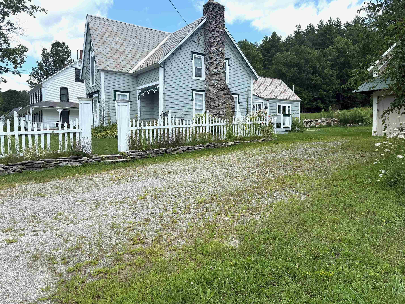
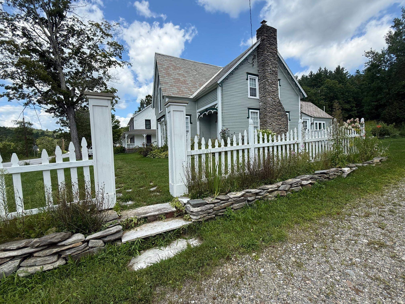
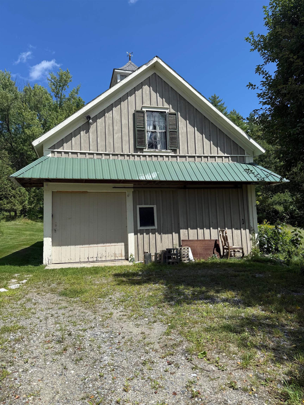
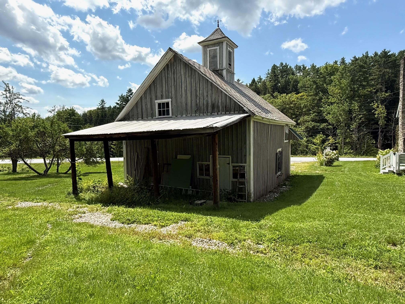
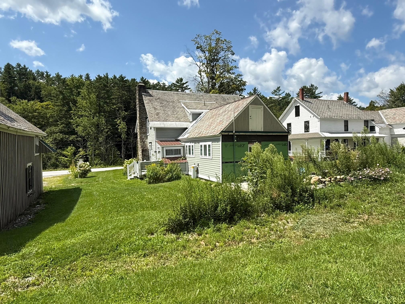
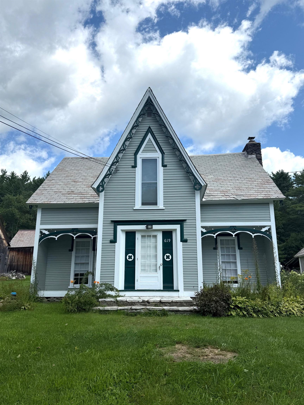
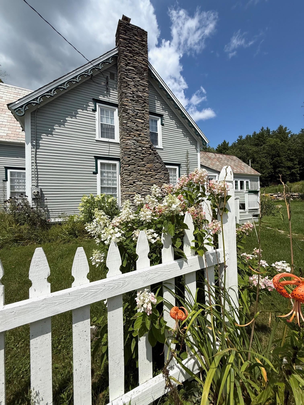
Set on 3 lovely acres in the heart of South Londonderry, this gracious four-bedroom, 2½-bath Victorian blends timeless character with thoughtful modern updates. Original floor-to-ceiling windows, soaring ceilings, hardwood floors, and classic Victorian details create a warm and inviting sense of history throughout the home. The newly renovated kitchen provides a fresh, functional gathering space, while the large living room is a standout feature, with built-in bookshelves flanking the fireplace and abundant natural light streaming through the original windows. Spacious bedrooms and 2½ baths offer comfortable living and space to spread out. Several important upgrades to the property include new windows in the upstairs of the home, exterior drainage, and basement encapsulation with dehumidifier. There is a whole house surge protector and whole house water filter system. Outside, the property offers an open yard with room to garden, play, entertain, or simply enjoy the peaceful Vermont setting. A barn provides additional space for storage, hobbies, studio, equipment, or other possibilities. Across Main Street from the house is the West River, providing a peaceful backdrop to this beautifully preserved Victorian home. Ideally located close to Londonderry village and minutes to Magic, Stratton and Bromley mountains, this property offers the perfect combination of convenience, recreation, privacy, and classic Vermont charm. A wonderful opportunity to own a distinctive and beautifully updated Victorian in one of Southern Vermont’s most appealing communities.
Map
Interior Features
- # Of Stories
- 2
- Sq. Ft. (Total)
- 2,100
- Sq. Ft. (Above Ground)
- 2,100
- Sq. Ft. (Below Ground)
- 0
- Sq. Ft. Unfinished
- 250
- Rooms
- 8
- Bedrooms
- 4
- Baths
- 3
- Interior Desc
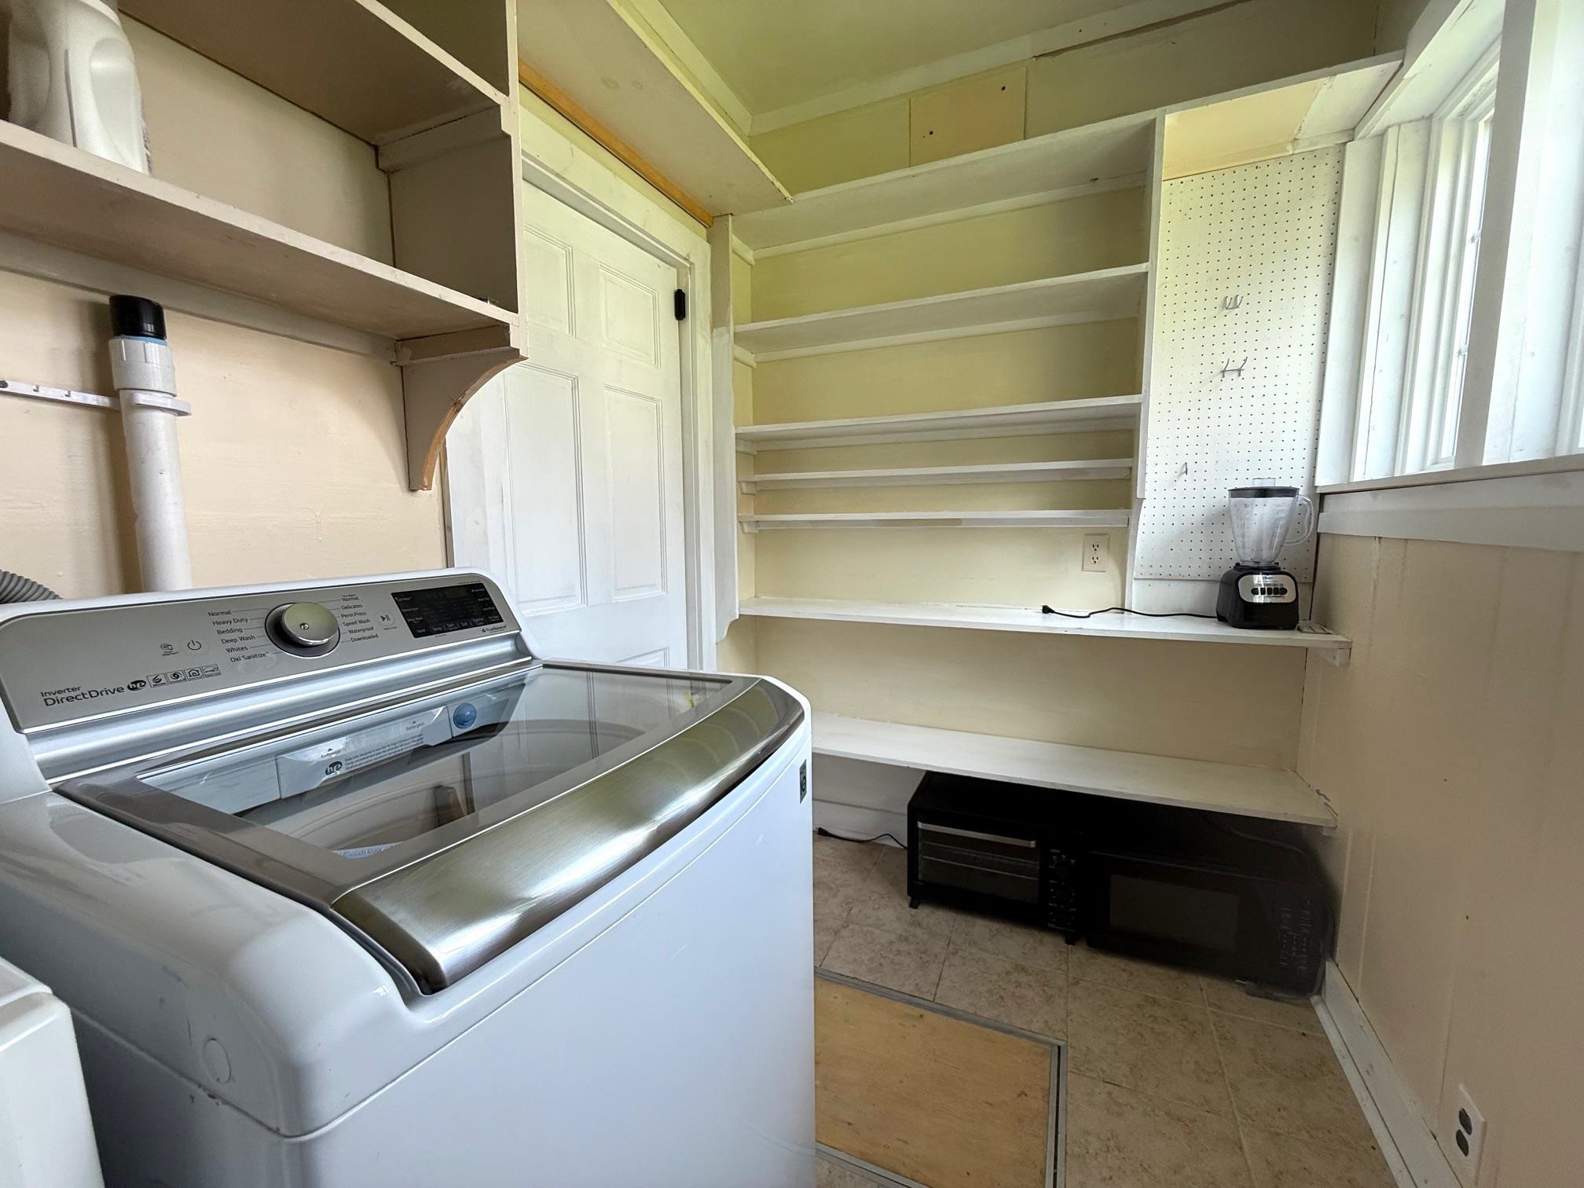
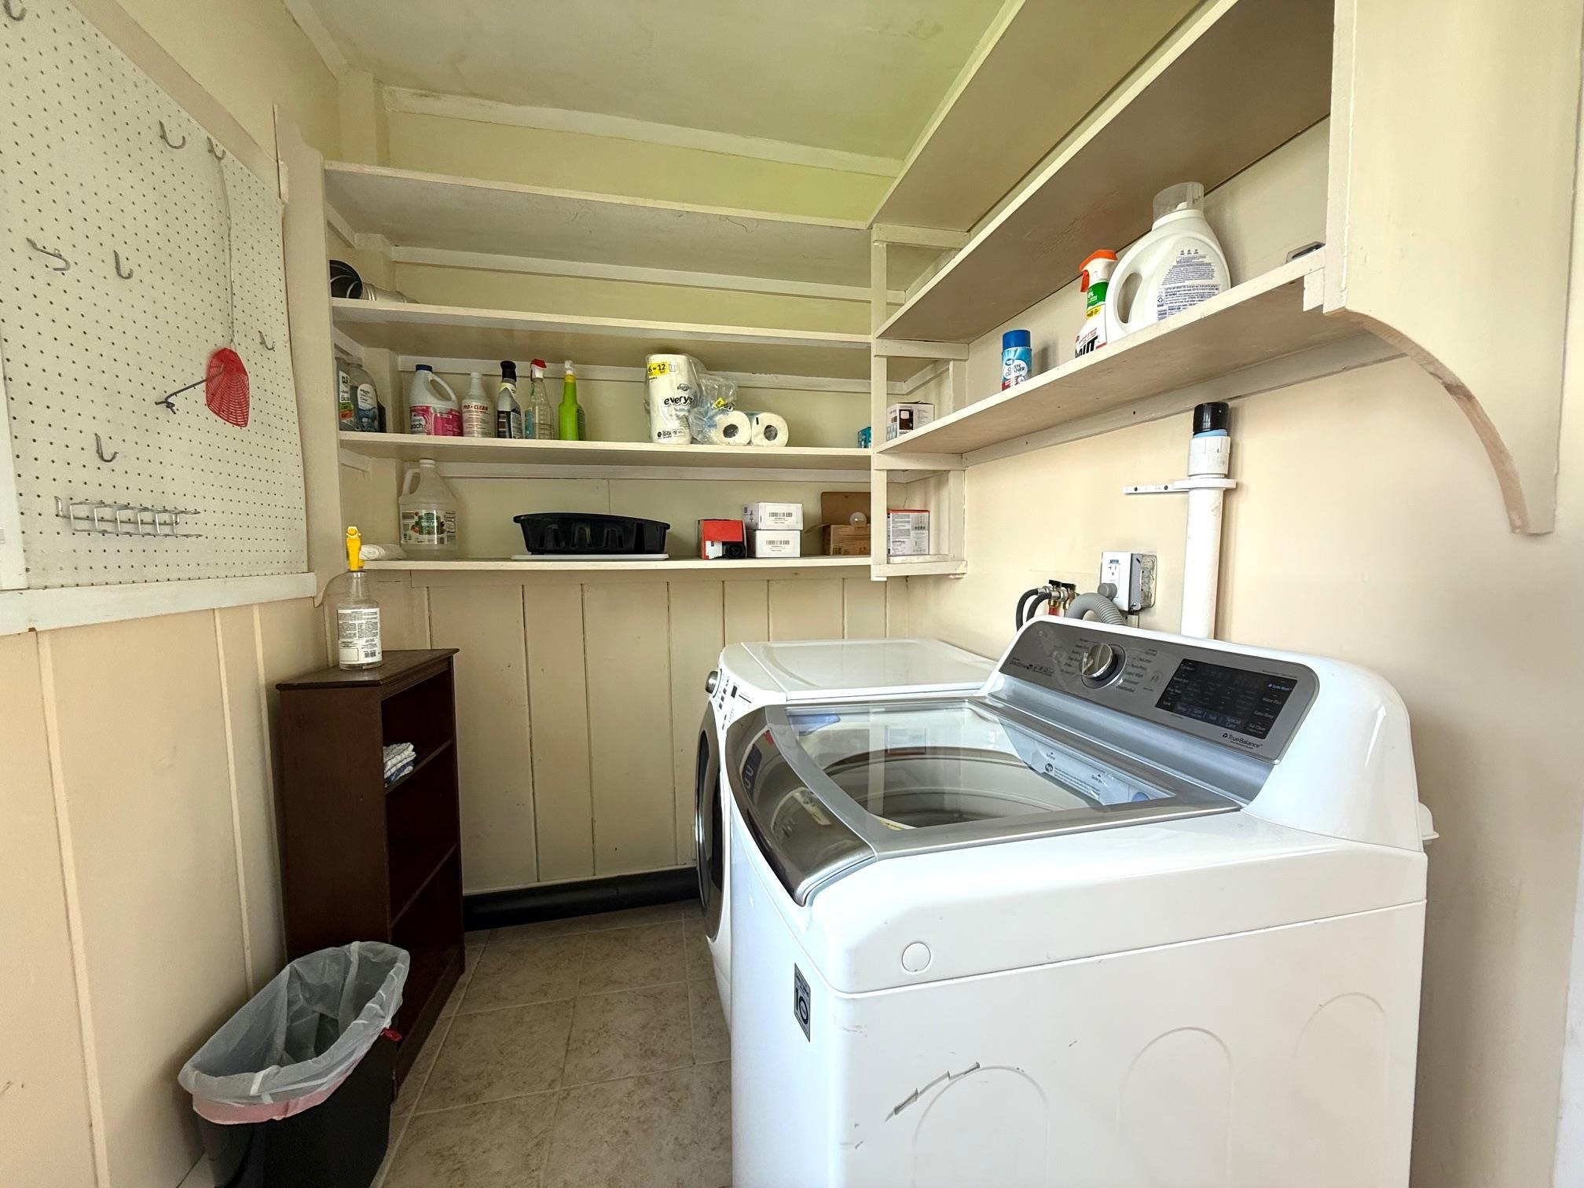
- Dining Area, Furnished, Natural Light, 1st Floor Laundry
- Appliances Included
- Dishwasher, Dryer, Range Hood, Gas Range, Refrigerator, Washer, Exhaust Fan
- Flooring
- Tile, Wood
- Heating
- Hot Water, Radiator
- Basement Desc
- Basement Stairs, Insulated, Interior Access, Unfinished
Town Market Snapshot
Source: Data provided by PrimeMLS, graph generated by Pall Spera Company
Exterior Features
- Style of Residence
- Victorian
- House Color
- green
- Time Share
- No
- Resort
- No
- Exterior Details
- Barn, Garden Space
- Land Desc.
- Corner, Country Setting, Landscaped, Level, Mountain View, Open, In Town, Near Shopping, Near Skiing
- Roof Desc.
- Slate
- Driveway Desc.
- Dirt
- Foundation Desc.
- Below Frost Line, Fieldstone
- Sewer Desc.
- 1000 Gallon, On-Site Septic Exists
- Garage / Parking
- Yes
- Garage Spaces
- 2
- Road Frontage
- 200
- Zoning
- Residential
- Elementary School
- Flood Brook Elementary School
- Middle School
- Choice
- High School
- Choice
Affordability Estimate
Quick payment estimate for this listing. Not a loan offer — rates and terms vary.
Est. monthly principal & interest —
Estimate excludes taxes, insurance, HOA, and PMI. Consult a lender for accurate figures.
You May Also Like
View more nearby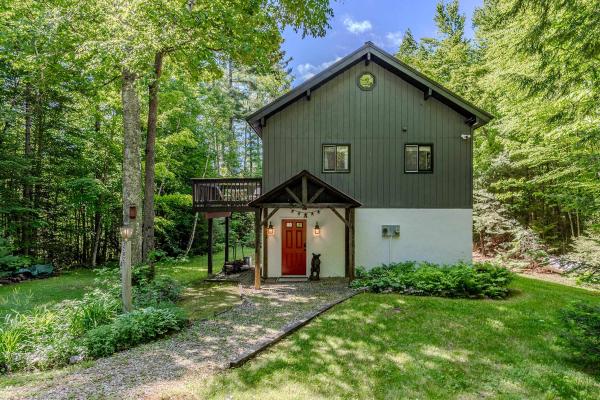
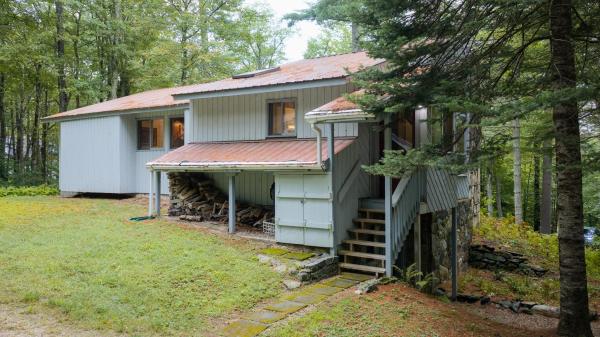
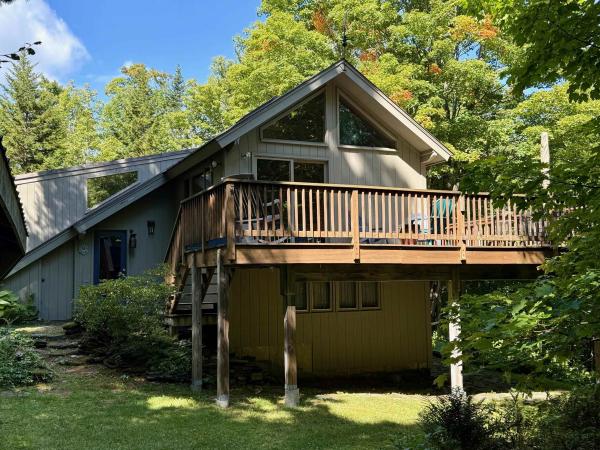
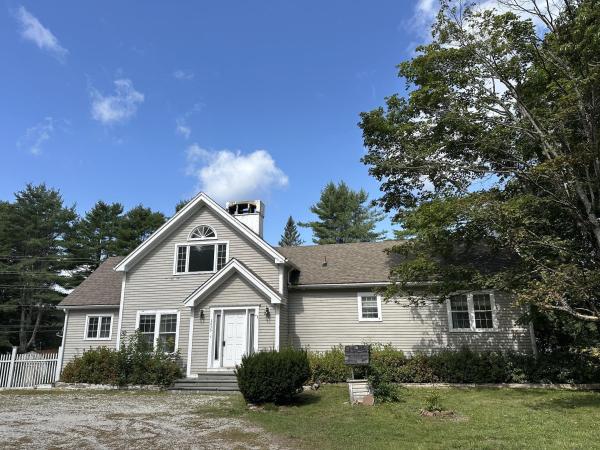
Ask about this property
Message Teresa Merelman about MLS #5106426.
