

Request a showing
Pick a Saturday or another date in the next 4 weeks, then leave your contact details.
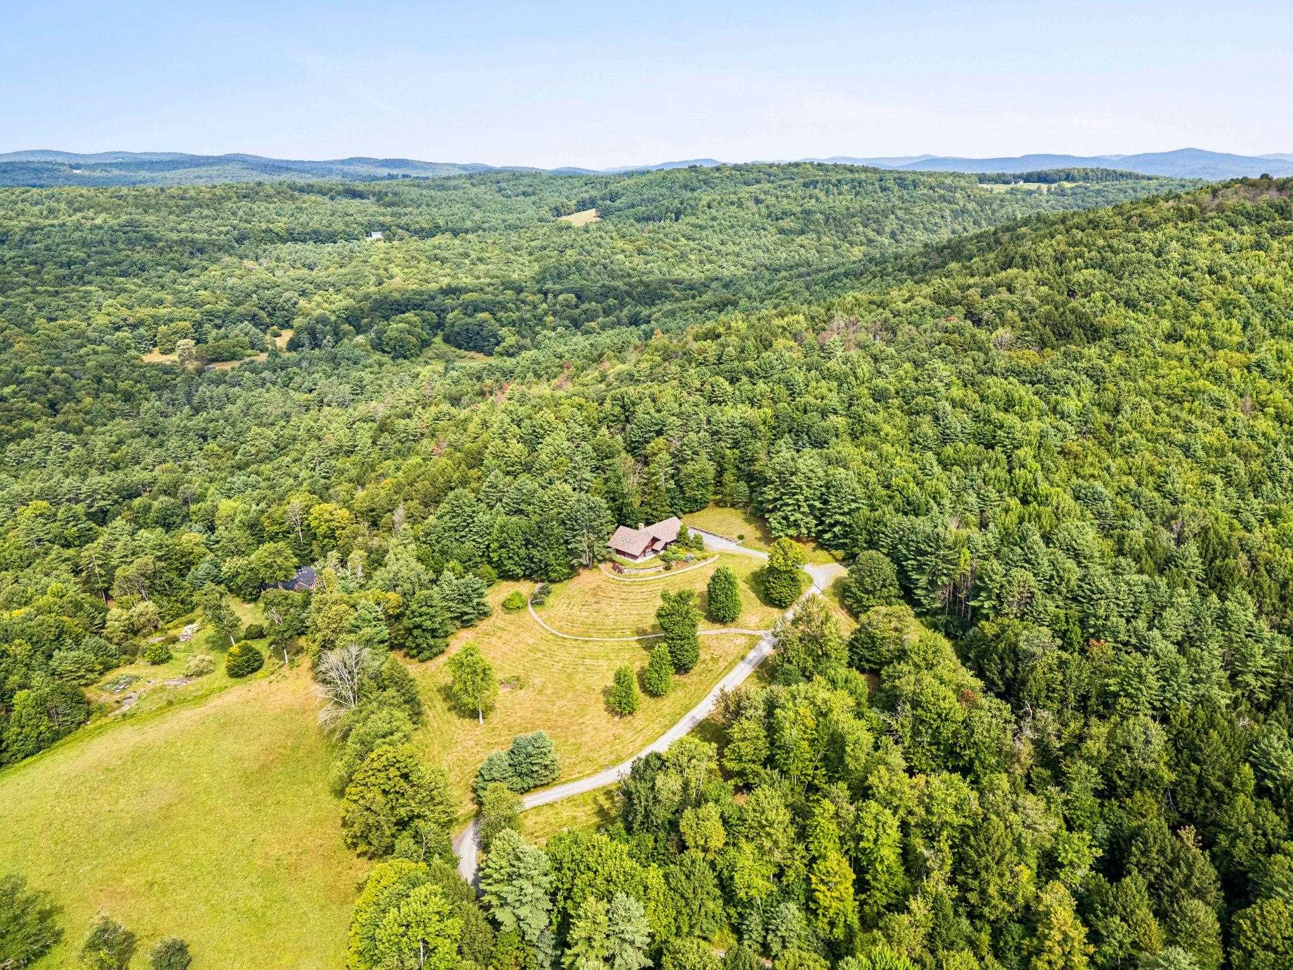
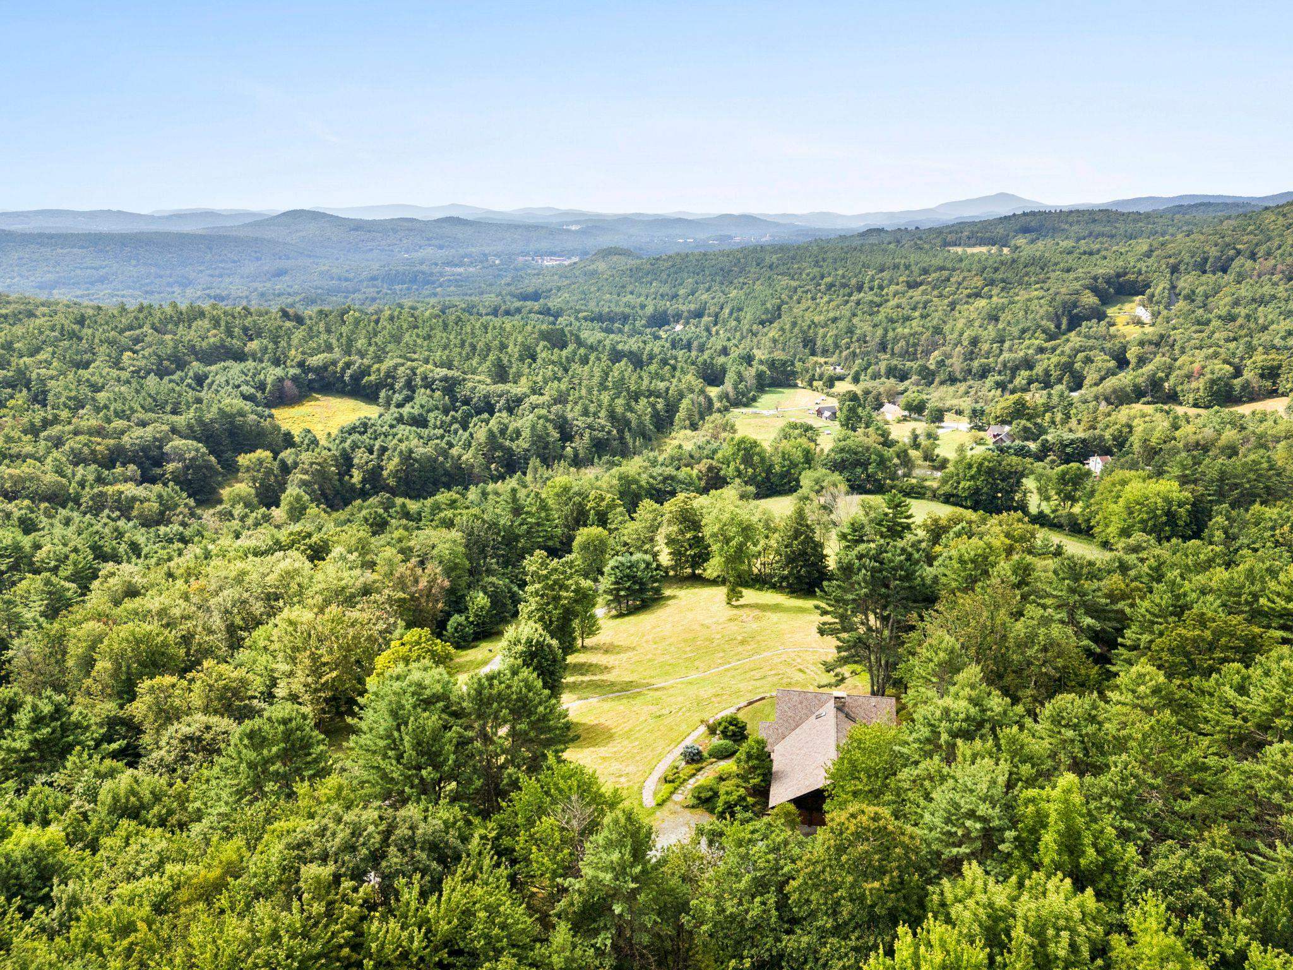
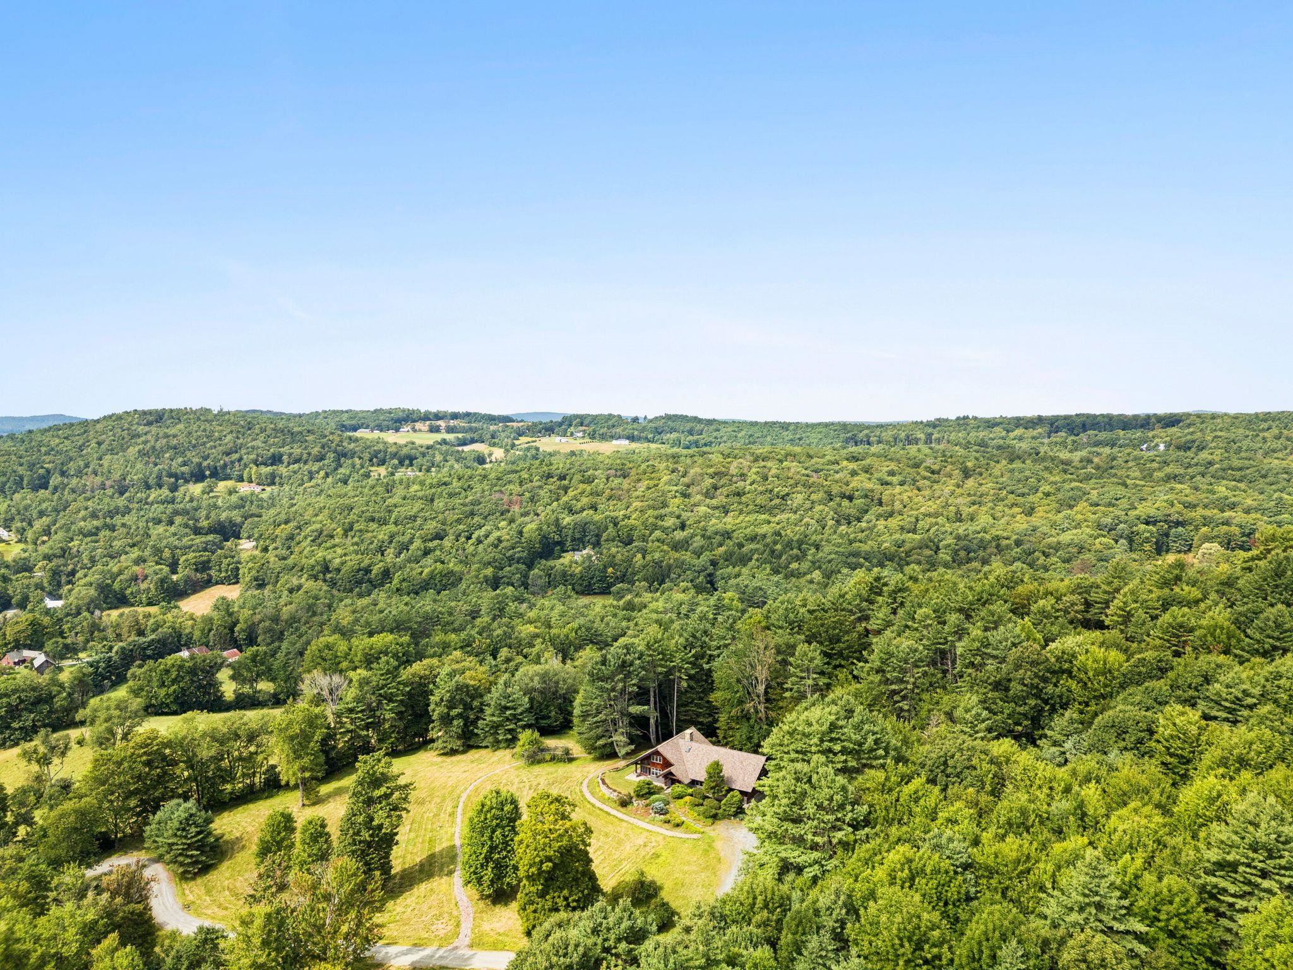

Listed by: RE/MAX Group One Realtors Cheryl Herrmann
General Property Information
- Property Status
- Active
- Price
- $1, 725, 000
- Property Type
- Single Family
- County
- VT-Windsor
- Agency / Brokerage
- Cheryl Herrmann
RE/MAX Group One Realtors - List Date
- 8/23/2026 8:00 PM
- Acres
- 10.22
- Year Built
- 2001
- Bedrooms
- 3
- Total Baths
- 3
- Sq. Ft. (Total)
- 3,150
- Tax Year
- 2027
- Taxes
- $29,937

Description
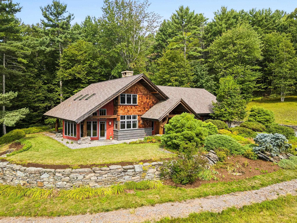
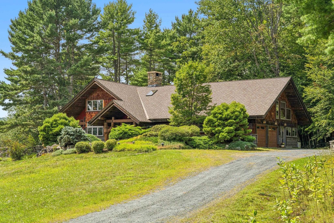
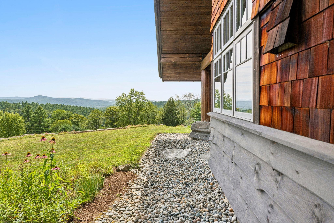
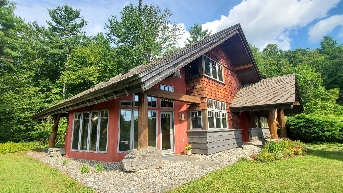
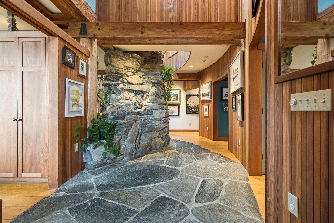
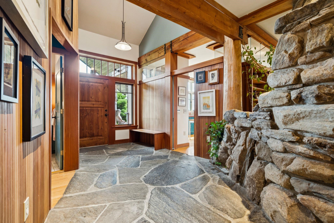
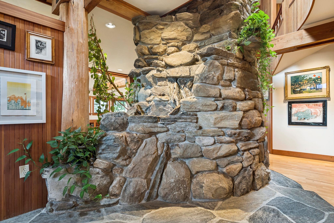
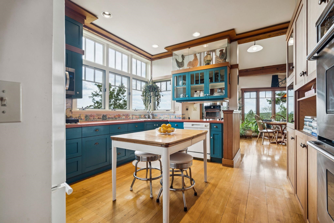
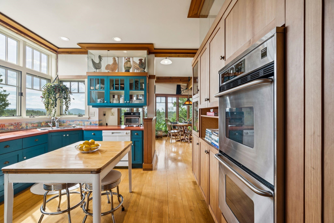
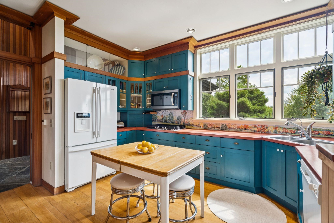
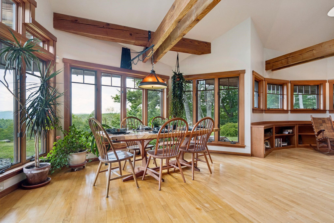
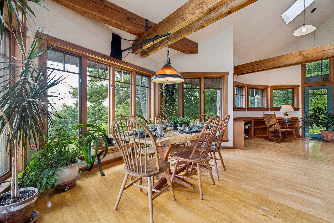
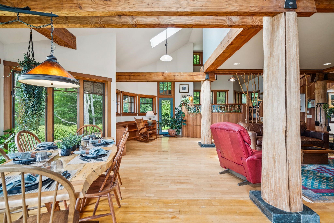
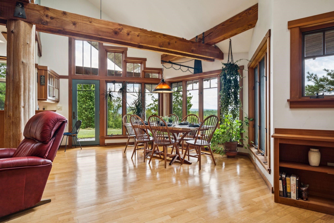
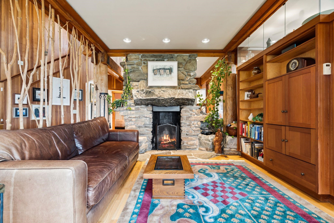
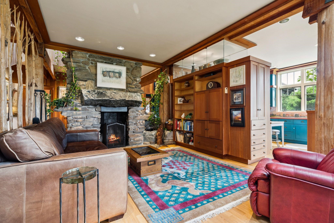
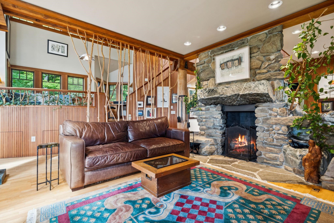
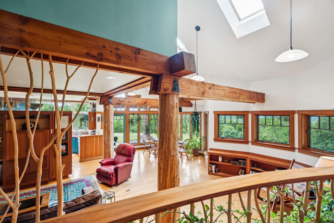
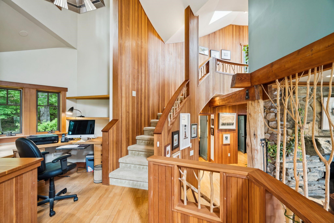
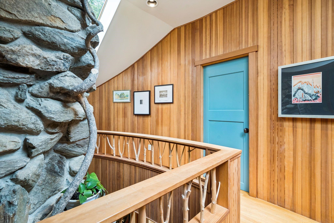
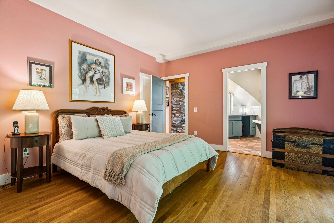
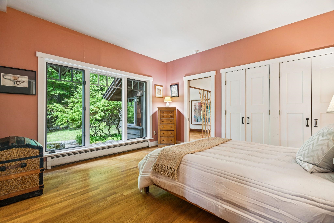
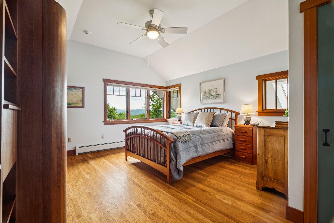
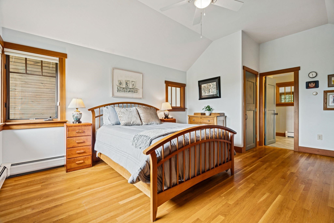
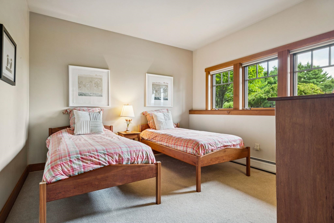
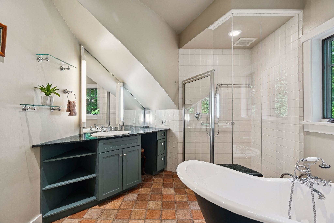
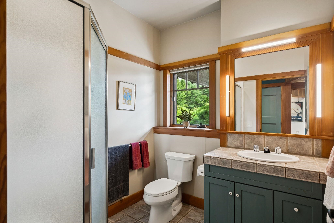
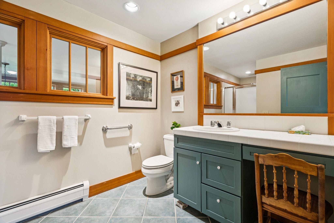
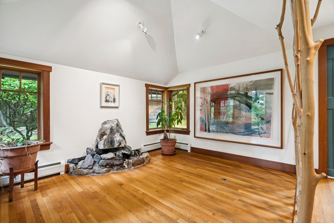
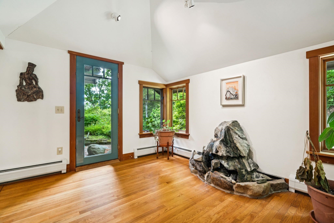
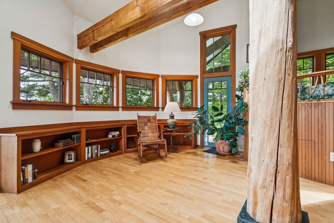
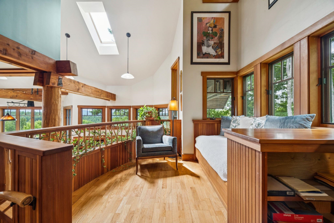
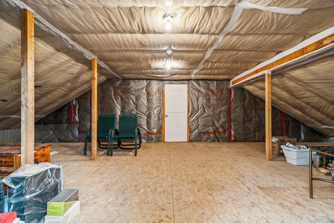
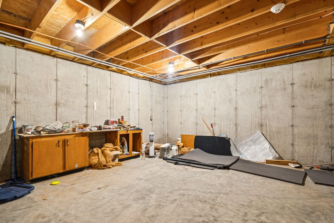
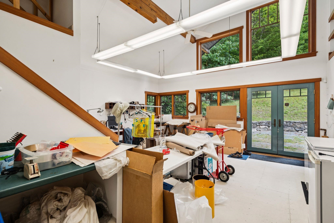
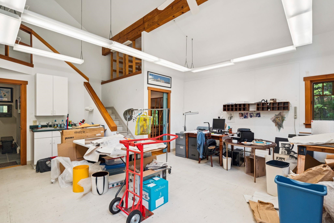
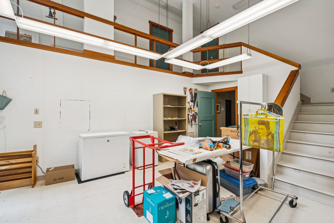
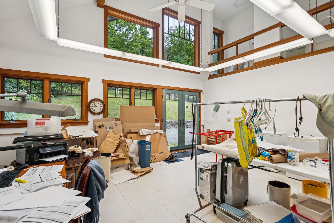
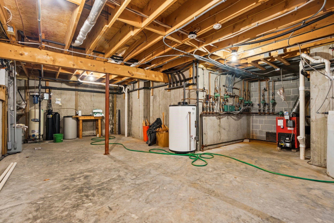
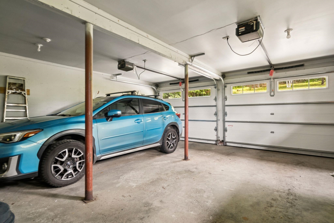
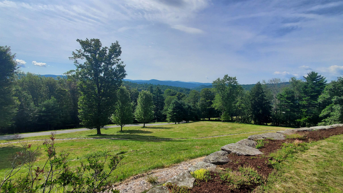
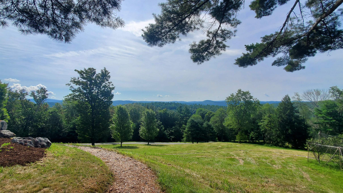
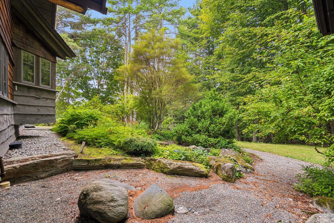
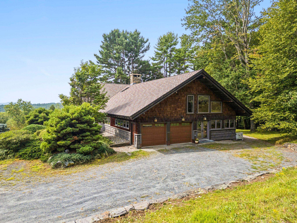
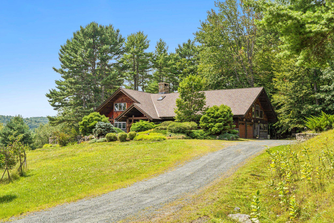
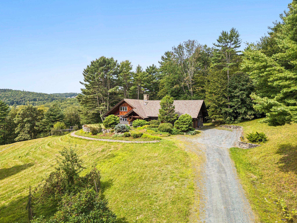
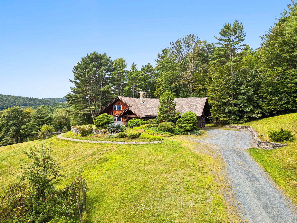
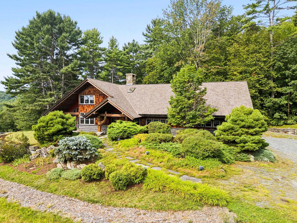
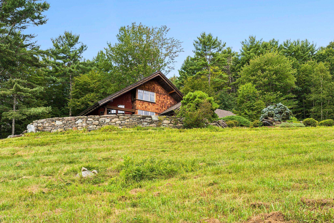
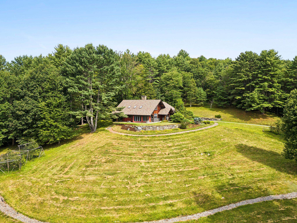
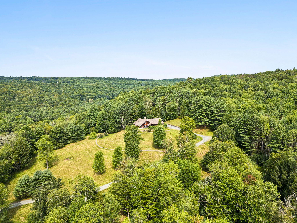
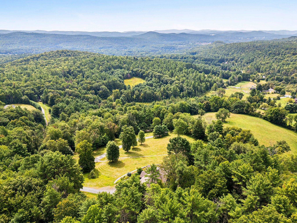
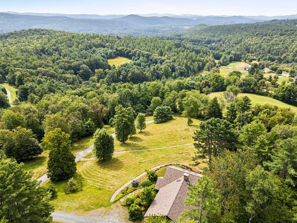
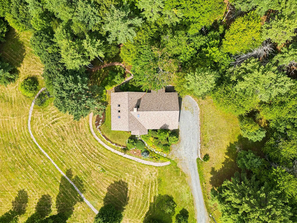
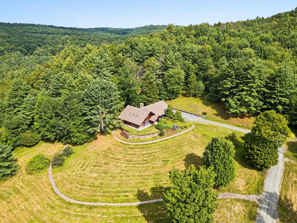
Custom designed by owner/artist and renowned Vermont architect, Richard “Dick” Robson, this extraordinary residence is a true one-of-a-kind home, filled with thoughtful design, artistic details, and natural elements drawn directly from the property itself. A dramatic two-story stone chimney anchors the entry foyer and incorporates built-in waterfalls, while a dedicated meditation room offers its own soothing water feature. The impressive stone fireplace in the living room can also be enjoyed from the adjoining dining and sitting areas, creating a warm and inviting gathering space. Wonderful windows throughout the home capture expansive views into New Hampshire and southern Vermont. Nature is woven into the architecture, with trees harvested from the property used as interior supports, while saplings create distinctive railing balusters and a dividing wall. The first floor includes a kitchen with an island and hand-painted tiles depicting the surrounding views in autumn, a primary suite, second bedroom and bath, large laundry room, and artist studio. A winding open staircase leads to the second floor, featuring another ensuite bedroom and two “attic” rooms offering exciting potential for additional finished living space. A full, dry basement and attached two-car garage provide excellent storage and convenience. This remarkable Norwich property is more than a home, it is a work of art, thoughtfully created to blend architecture, nature, water, stone, and the surrounding Vermont landscape. OPEN HOUSE Saturday Aug 29th 10:30am-12:00pm
Map
Interior Features
- # Of Stories
- 1.5
- Sq. Ft. (Total)
- 3,150
- Sq. Ft. (Above Ground)
- 3,150
- Sq. Ft. (Below Ground)
- 0
- Sq. Ft. Unfinished
- 2,042
- Rooms
- 8
- Bedrooms
- 3
- Baths
- 3
- Heating
- Oil, Baseboard
- Basement Desc
- Concrete, Basement Stairs
Town Market Snapshot
Source: Data provided by PrimeMLS, graph generated by Pall Spera Company
Exterior Features
- Style of Residence
- Contemporary
- Time Share
- No
- Land Desc.
- Country Setting, Hilly, Landscaped, Mountain View, Secluded, Wooded, Private
- Roof Desc.
- Architectural Shingle
- Driveway Desc.
- Dirt
- Foundation Desc.
- Concrete
- Sewer Desc.
- 1500+ Gallon, Septic
- Garage / Parking
- Yes
- Garage Spaces
- 2
- Road Frontage
- 0
- Zoning
- RR
- Elementary School
- Marion Cross Elementary School
- Middle School
- Francis C Richmond Middle Sch
- High School
- Hanover High School
Affordability Estimate
Quick payment estimate for this listing. Not a loan offer — rates and terms vary.
Est. monthly principal & interest —
Estimate excludes taxes, insurance, HOA, and PMI. Consult a lender for accurate figures.
You May Also Like
View more nearby
Ask about this property
Message Pall Spera about MLS #5106432.
