

Request a showing
Pick a Saturday or another date in the next 4 weeks, then leave your contact details.


Listed by: Mary W. Davis Realtor & Assoc., Inc. McLaughlin Team
General Property Information
- Property Status
- Active
- Price
- $1, 045, 000
- Property Type
- Single Family
- County
- VT-Windsor
- Agency / Brokerage
- McLaughlin Team
Mary W. Davis Realtor & Assoc., Inc. - List Date
- 10/12/2026 8:00 PM
- Unit Number
- 10
- Acres
- 2.23
- Year Built
- 1999
- Bedrooms
- 3
- Total Baths
- 3
- Sq. Ft. (Total)
- 2,681
- Tax Year
- 2026
- Taxes
- $11,017
- Association Fees
- $12

Description
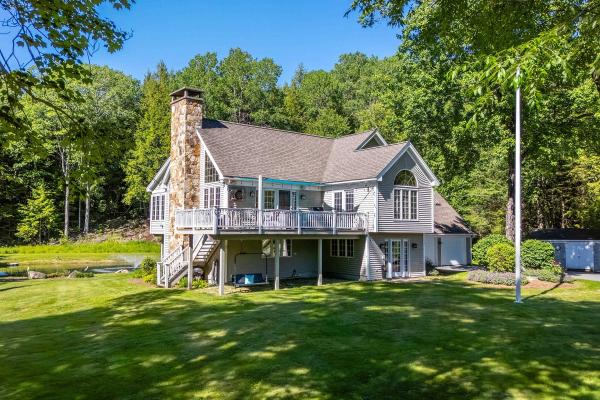
Meticulously maintained and thoughtfully updated, this distinctive Post-and-Beam home is set on 2.33 beautifully landscaped acres, surrounded by the natural beauty of Southern Vermont. The soaring family room is filled with natural light and anchored by a dramatic floor-to-ceiling fireplace. The spacious dining area flows seamlessly into an extended bar and gourmet kitchen, with direct access to an expansive deck overlooking the wooded grounds. The home offers three bedrooms and 2.5 baths, including a first-floor primary suite. The expanded gourmet kitchen features state-of-the-art stainless steel appliances, induction range, granite countertops, extensive custom cabinetry, and a wet bar. First-floor laundry and a half bath add everyday convenience. Recent improvements include a new roof and exterior paint in 2026, along with fresh interior paint in 2025. The tastefully finished, walk-out lower level provides additional living and entertaining space, along with ample storage. Outdoors, the expansive deck invites relaxed dining and entertaining amid the beautifully landscaped grounds. Additional highlights include an oversized Car Barn with a heated workshop and abundant second-level storage, a tastefully designed storage shed that echoes the home’s architectural style, a whole-house generator, and owned solar. Ideally located just minutes from Weston Village, its restaurants and amenities, the renowned Weston Theatre, and the Vermont Country Store, the property is also within 30 minutes of Okemo, Magic, Stratton, and Bromley ski areas. Combining timeless Post-and-Beam character, modern updates, and a beautiful natural setting.
Map
Interior Features
- # Of Stories
- 2
- Sq. Ft. (Total)
- 2,681
- Sq. Ft. (Above Ground)
- 1,981
- Sq. Ft. (Below Ground)
- 700
- Sq. Ft. Unfinished
- 392
- Rooms
- 8
- Bedrooms
- 3
- Baths
- 3
- Interior Desc
- Bar, Blinds, Cathedral Ceiling, Ceiling Fan, Dining Area, Draperies, Fireplace Screens/Equip, Wood Fireplace, 1 Fireplace, Hearth, Kitchen Island, Living/Dining, Natural Light, 1st Floor Laundry
- Appliances Included
- Dishwasher, Dryer, Range Hood, Microwave, Wall Oven, Electric Range, Refrigerator, Washer, Electric Water Heater, Induction Cooktop, Wine Cooler
- Flooring
- Carpet, Hardwood, Tile
- Heating
- Oil, Solar, Baseboard, Hot Water
- Basement Desc
- Climate Controlled, Concrete, Finished, Full, Insulated, Interior Stairs, Storage Space, Walkout, Interior Access, Exterior Access
Town Market Snapshot
Source: Data provided by PrimeMLS, graph generated by Pall Spera Company
Exterior Features
- Style of Residence
- Post and Beam
- House Color
- Red
- Time Share
- No
- Resort
- No
- Exterior Details
- Deck, Garden Space, Natural Shade, Shed, Storage, Window Screens
- Land Desc.
- Country Setting, Landscaped, Secluded, Sloping, Subdivision, Wooded, Near Skiing, Neighborhood, Near School(s), Private
- Roof Desc.
- Architectural Shingle
- Driveway Desc.
- Gravel
- Foundation Desc.
- Concrete
- Sewer Desc.
- Community, Septic Shared, Shared
- Garage / Parking
- Yes
- Garage Spaces
- 2
- Road Frontage
- 463
- Zoning
- residential
- Elementary School
- Flood Brook Union School
- Middle School
- Flood Brook Union School
- High School
- Choice
Affordability Estimate
Quick payment estimate for this listing. Not a loan offer — rates and terms vary.
Est. monthly principal & interest —
Estimate excludes taxes, insurance, HOA, and PMI. Consult a lender for accurate figures.
You May Also Like
View more nearby
Ask about this property
Message Joni Gaines about MLS #5114023.
