- $439,000
- MLS#: 5106527
- 2263
- SQ. Feet
- 13.00
- Acres
- 3
- Baths
- 4
- Bedrooms
1 of 25

General Property Information
- Property Status:
- Active
- Price:
- $439, 000
- Assessed:
- $0
- Assessed Year:
- County:
- VT-Washington
- Acres:
- 13.00
- Property Type:
- Single Family
- Year Built:
- 1983
- Agency/Brokerage:
- Michelle Hebert
KW Vermont - Bedrooms:
- 4
- Total Baths:
- 3
- Sq. Ft. (Total):
- 2263
- Tax Year:
- 2026
- Taxes:
- $5, 708
- Association Fees:

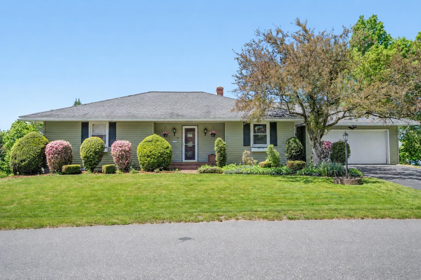
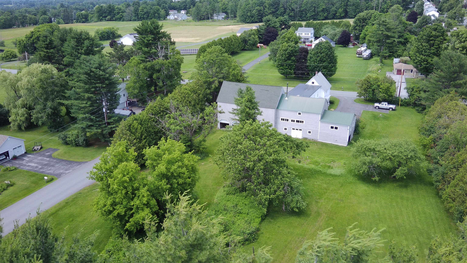
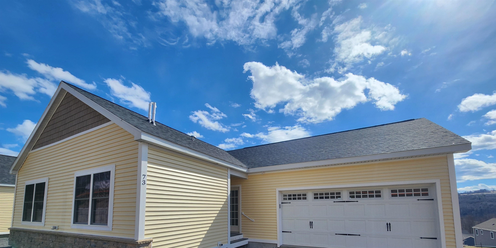
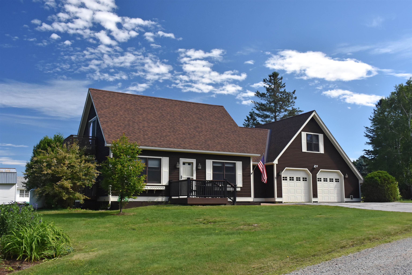
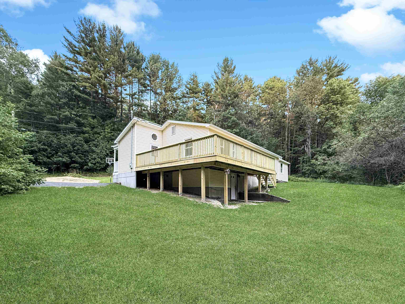
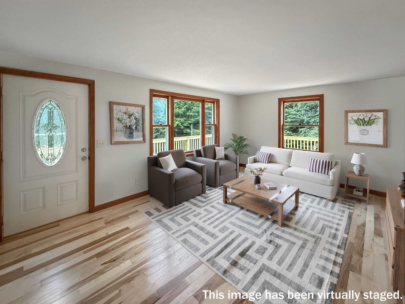
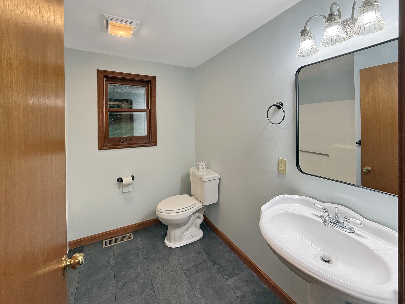
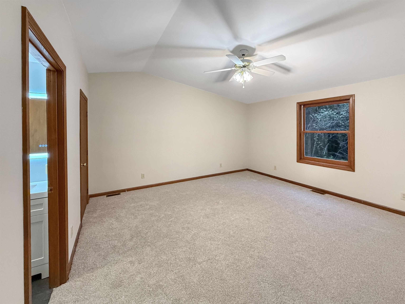
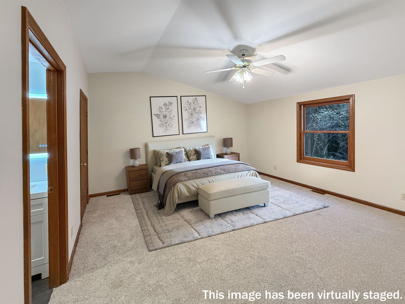
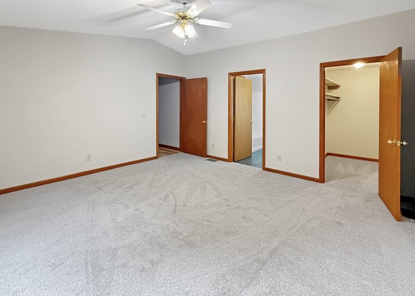
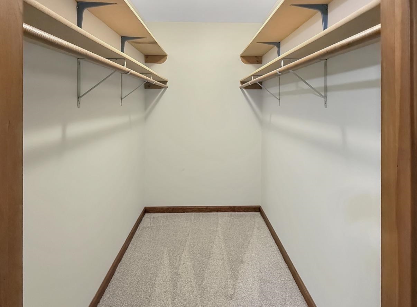
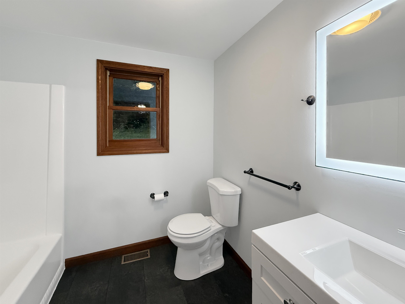
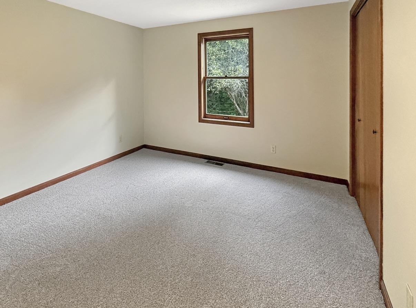
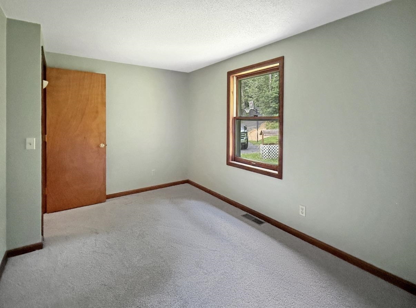
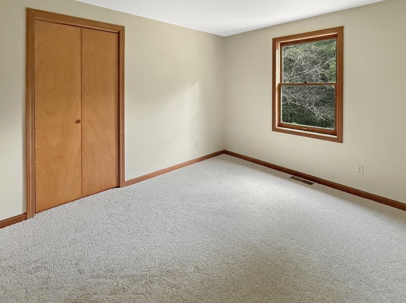
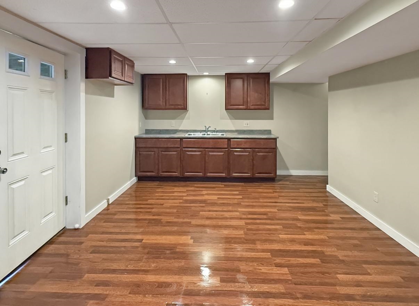
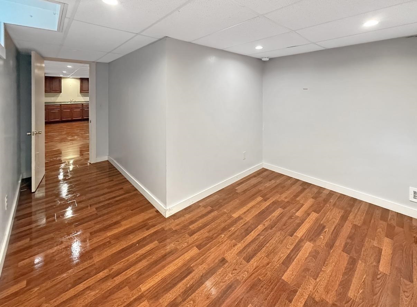
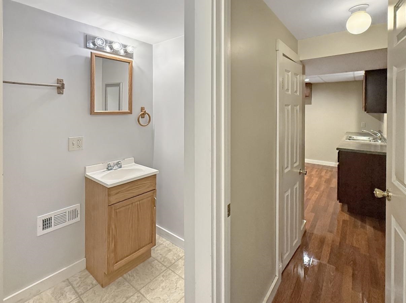
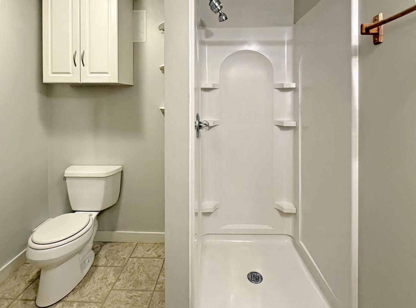
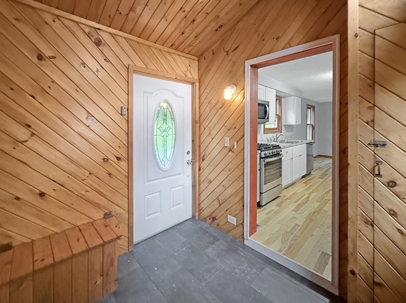
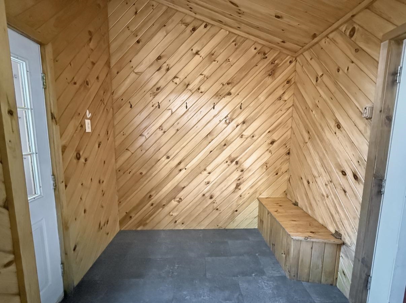
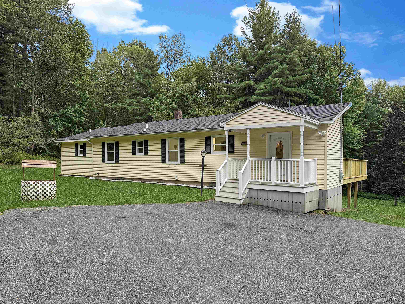
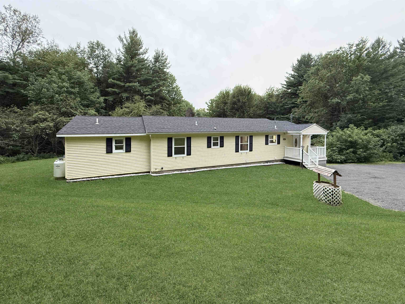
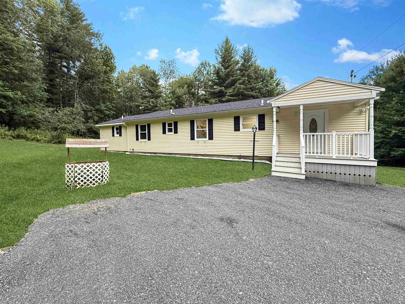
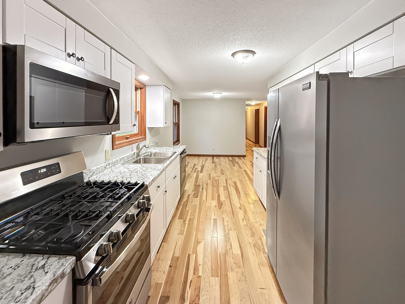
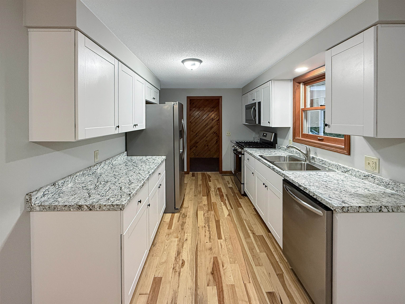
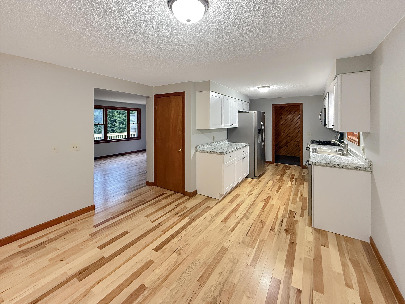
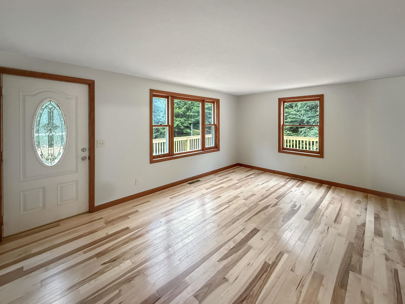
Escape to peace and privacy on 13 acres in desirable Barre Town. This updated 4 bedroom, 3 bathroom home delivers seamless main level living with turnkey modern finishes. The home has been meticulously updated with brand-new hardwood and fresh flooring throughout, a newly renovated kitchen, and stylishly updated bathrooms. The main-floor layout features three bedrooms alongside a primary suite complete with a full private bath and walk-in closet. The walkout basement offers exceptional versatility, featuring a generous lower-level recreation room, kitchenette, 3/4 bath, and dedicated office or den space. Outside, enjoy a massive open yard framed by mature woodlands, providing complete privacy from neighbors. Wildlife thrives here, frequently spot deer and turkey right in your backyard, making this a true outdoor lover’s paradise. Enjoy quiet rural tranquility just minutes from local town amenities. Seller is a licensed Vermont Real Estate Broker. Open House Saturday, 8/29 10am to Noon
Interior Features
- # Of Stories:
- 1
- Sq. Ft. (Total):
- 2263
- Sq. Ft. (Above Ground):
- 1600
- Sq. Ft. (Below Ground):
- 663
- Sq. Ft. Unfinished:
- 481
- Rooms:
- 9
- Bedrooms:
- 4
- Baths:
- 3
- Interior Desc:
- Ceiling Fan, Dining Area, Primary BR w/ BA, Walk-in Closet, Basement Laundry
- Appliances Included:
- Dishwasher, Microwave, Gas Range, Refrigerator, Propane Water Heater, Owned Water Heater, Tank Water Heater
- Flooring:
- Carpet, Hardwood, Laminate
- Heating Cooling Fuel:
- Water Heater:
- Basement Desc:
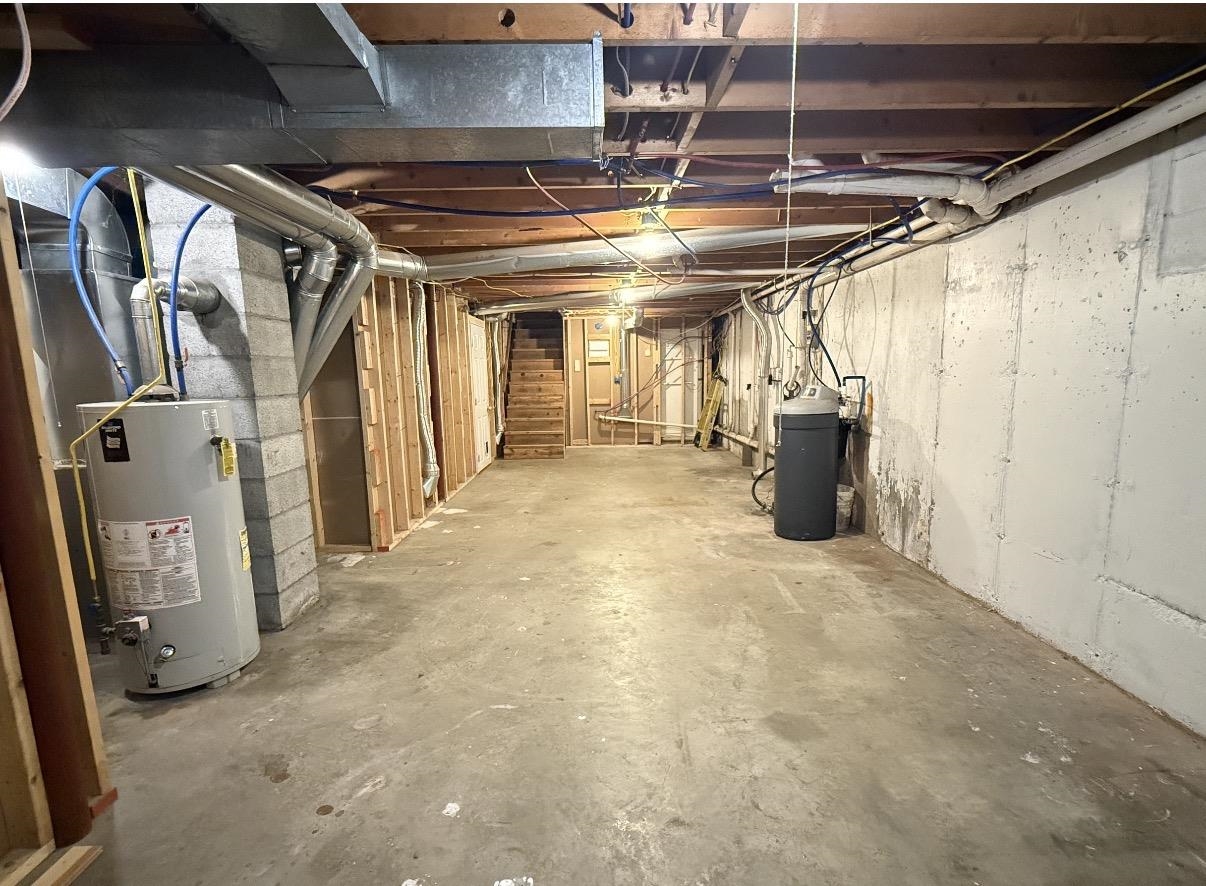
- Concrete, Concrete Floor, Crawl Space, Full, Partially Finished, Interior Stairs, Walkout, Interior Access, Basement Stairs
Exterior Features
- Style of Residence:
- Ranch
- House Color:
- Yellow
- Time Share:
- No
- Resort:
- Exterior Desc:
- Exterior Details:
- Deck, Covered Porch, Shed
- Amenities/Services:
- Land Desc.:
- Country Setting, Hilly, Landscaped, Level, Open, Wooded
- Suitable Land Usage:
- Roof Desc.:
- Asphalt Shingle
- Driveway Desc.:
- Crushed Stone, Gravel
- Foundation Desc.:
- Concrete
- Sewer Desc.:
- 1000 Gallon, Concrete, Conventional Leach Field, Private, Septic
- Garage/Parking:
- No
- Garage Spaces:
- 0
- Road Frontage:
- 950
Other Information
- List Date:
- 2026-08-25
- Last Updated: